This project, situated in the heart of Miami Beach, represents an extraordinary fusion of architectural innovation and luxury living. Renowned for its opulent homes, Miami Beach showcases a diverse array of residential styles, yet this project stands out as a paragon of contemporary design. Inspired by Le Corbusier’s seminal Domino House, the residence has been meticulously adapted to embrace a subtropical environment while maintaining a modern aesthetic.
Spanning an impressive 15,000 square feet, this waterfront estate is the largest and most intricate in its collection. Its bold geometric design and vibrant color palette make it an iconic landmark along Miami Beach’s bayfront. The design skillfully balances artistic ambition with practical functionality, creating a home that is both visually striking and exceptionally livable.
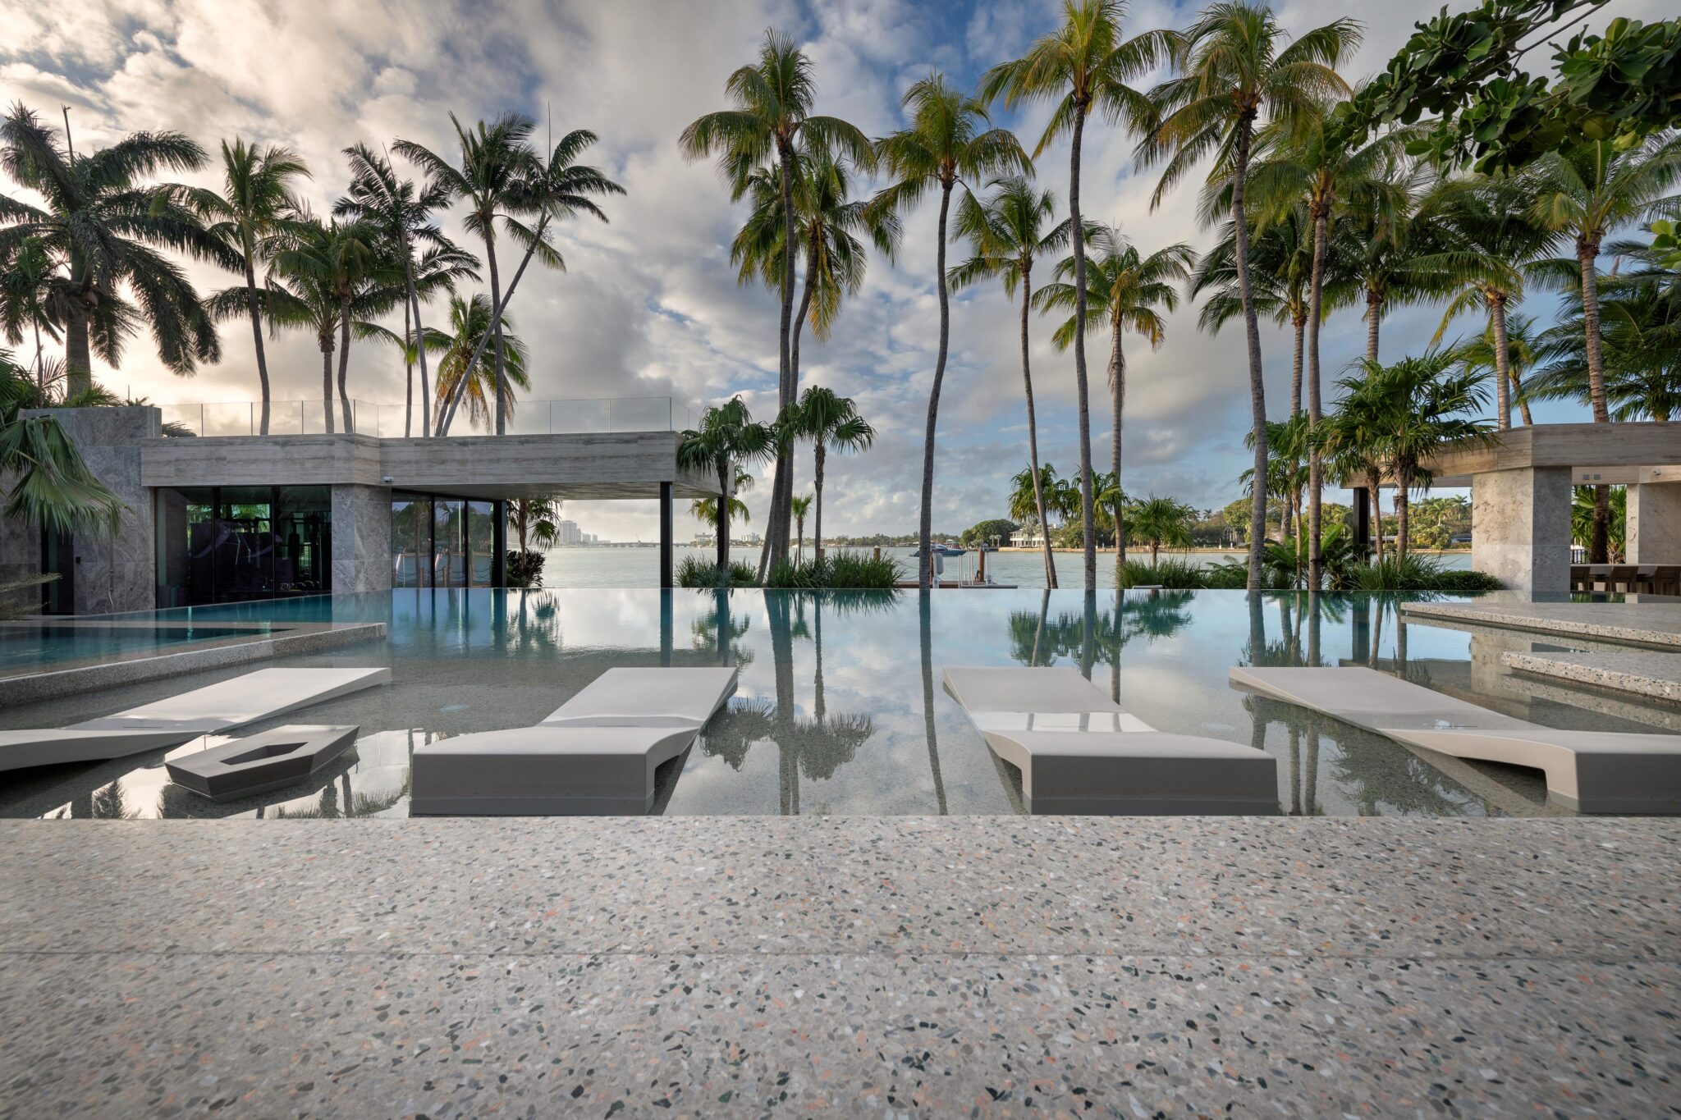
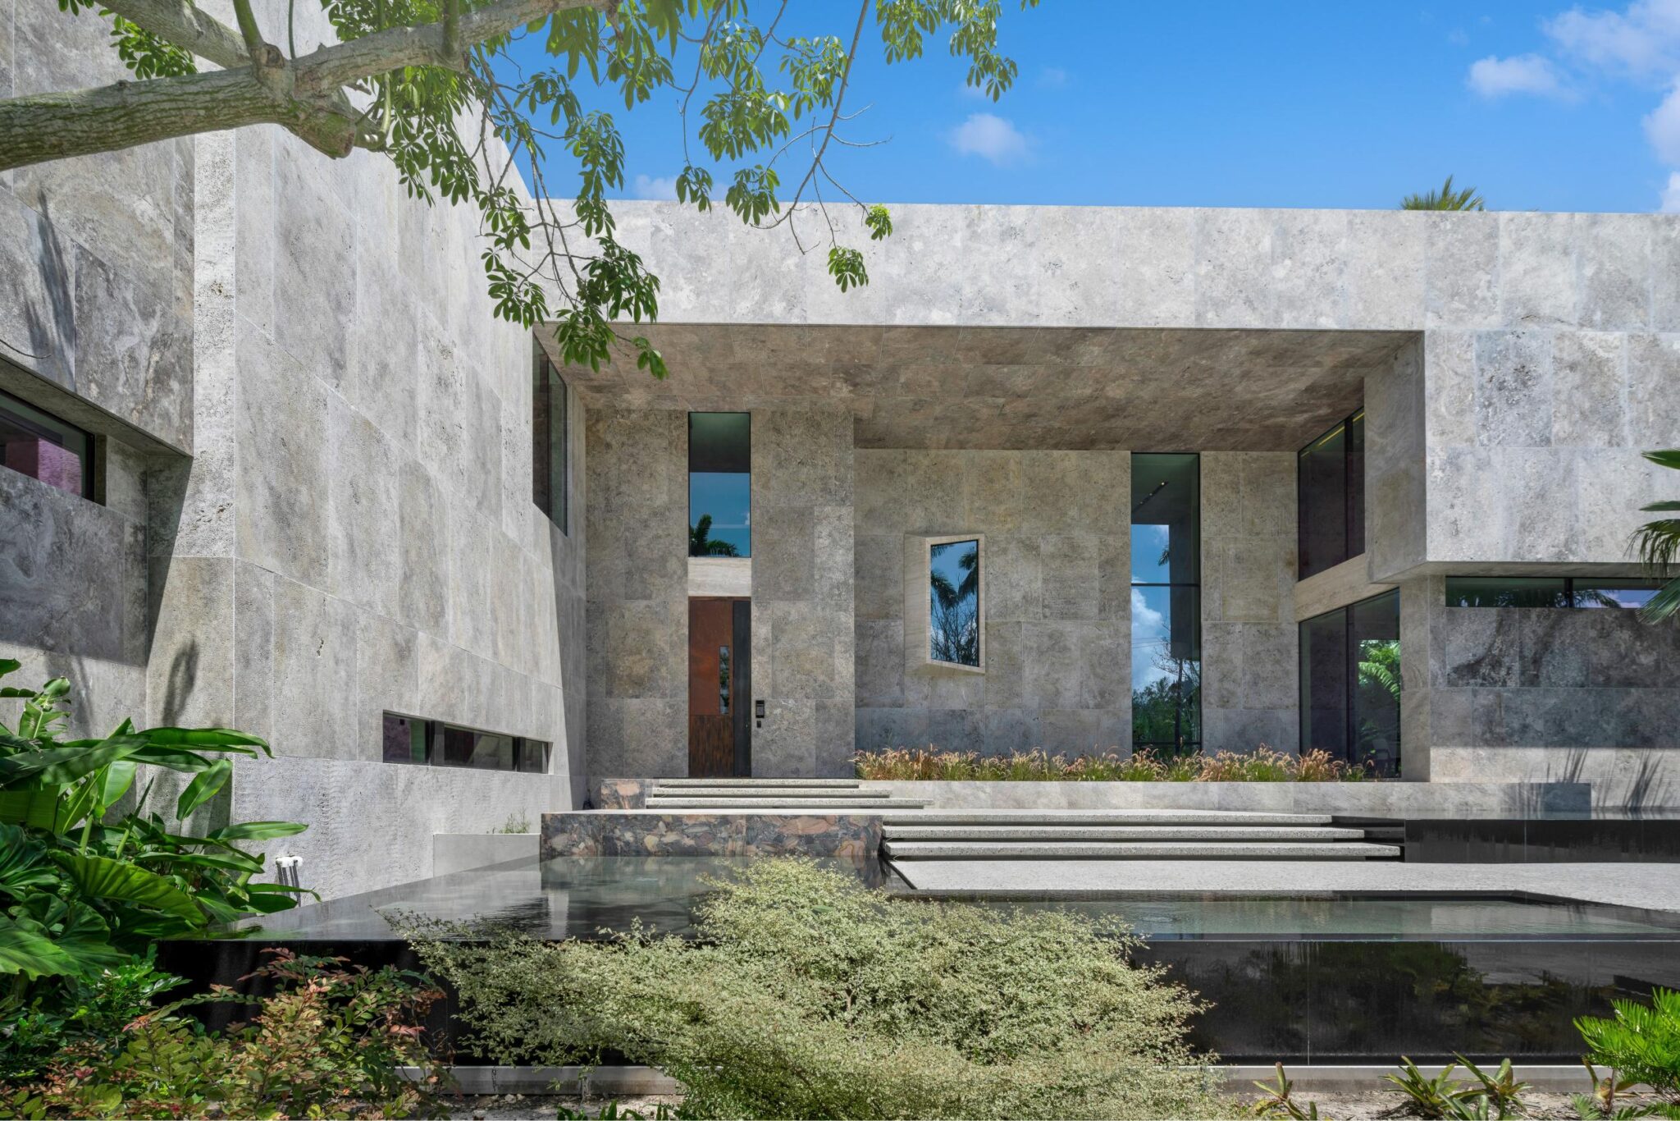
The residence’s orientation towards the Southwest is a strategic design choice, optimizing the property’s breathtaking views of Biscayne Bay and Downtown Miami. This positioning not only frames stunning vistas but also enhances the home’s relationship with its environment. A prominent feature of the estate is the circular drop-off area that introduces visitors to a dramatic two-story entryway, accentuated by a modern waterfall that adds a touch of serene elegance.
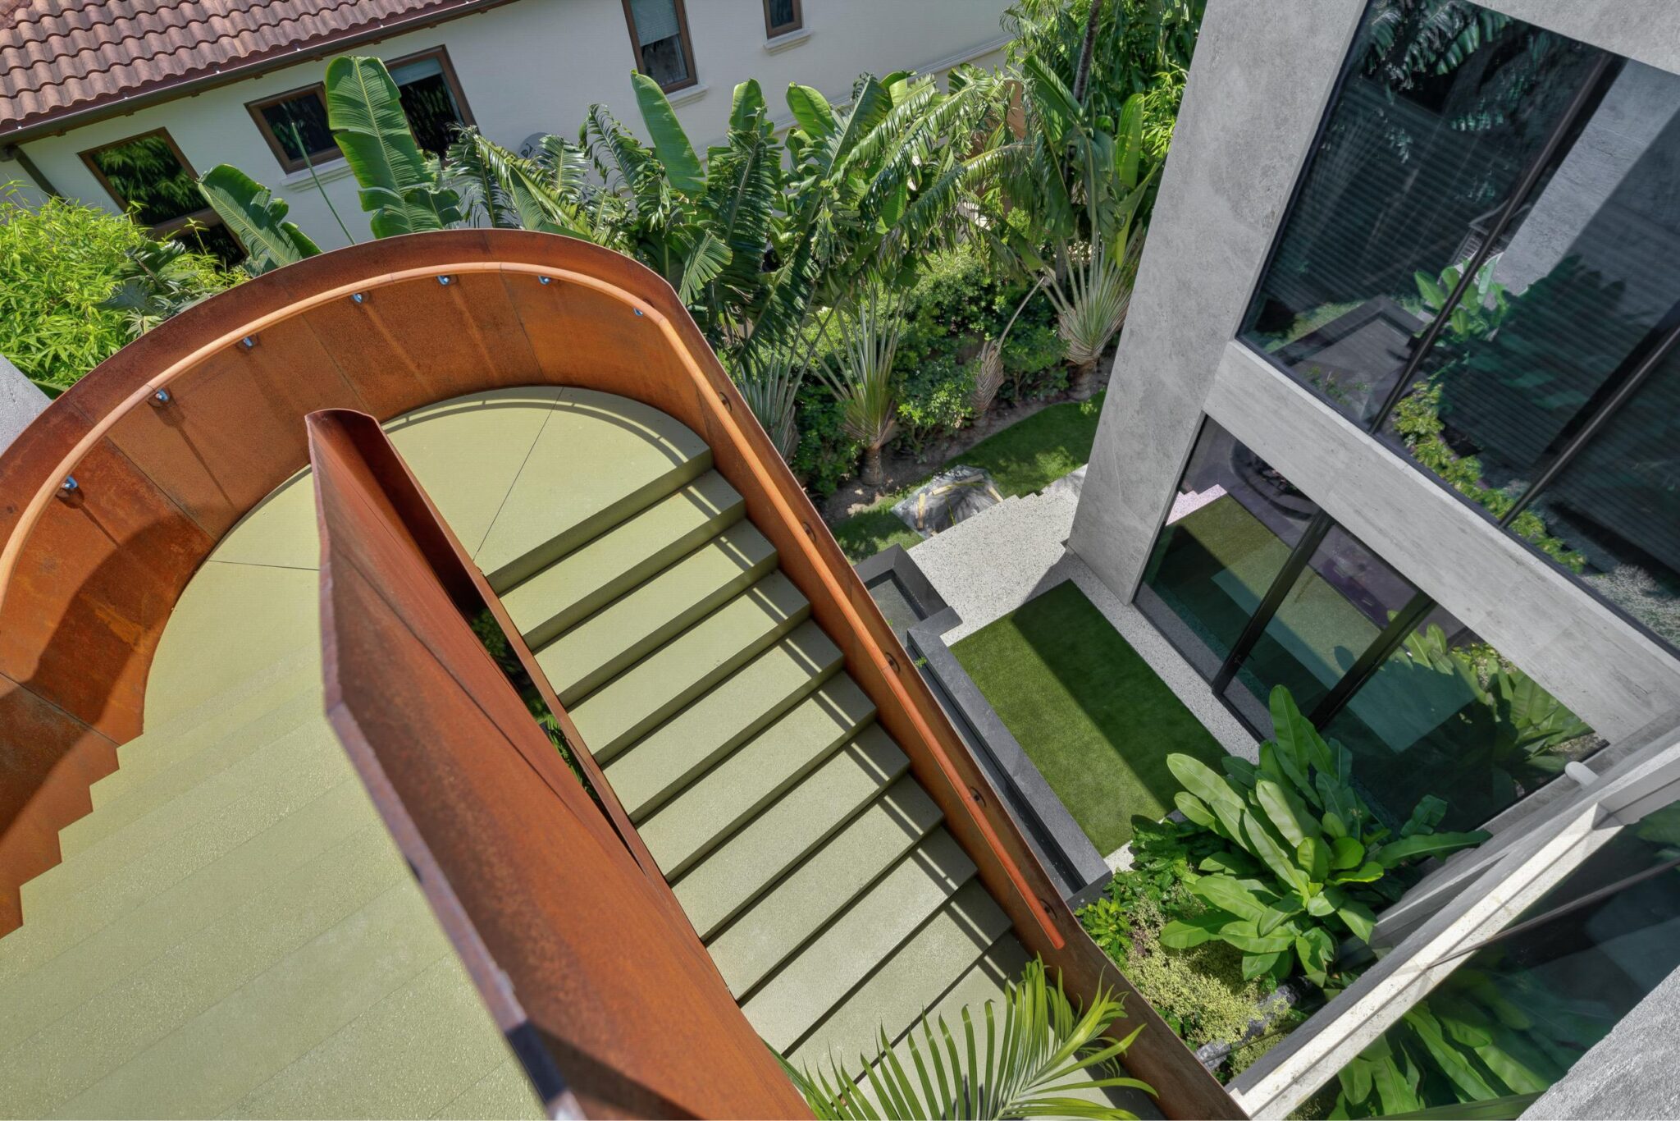
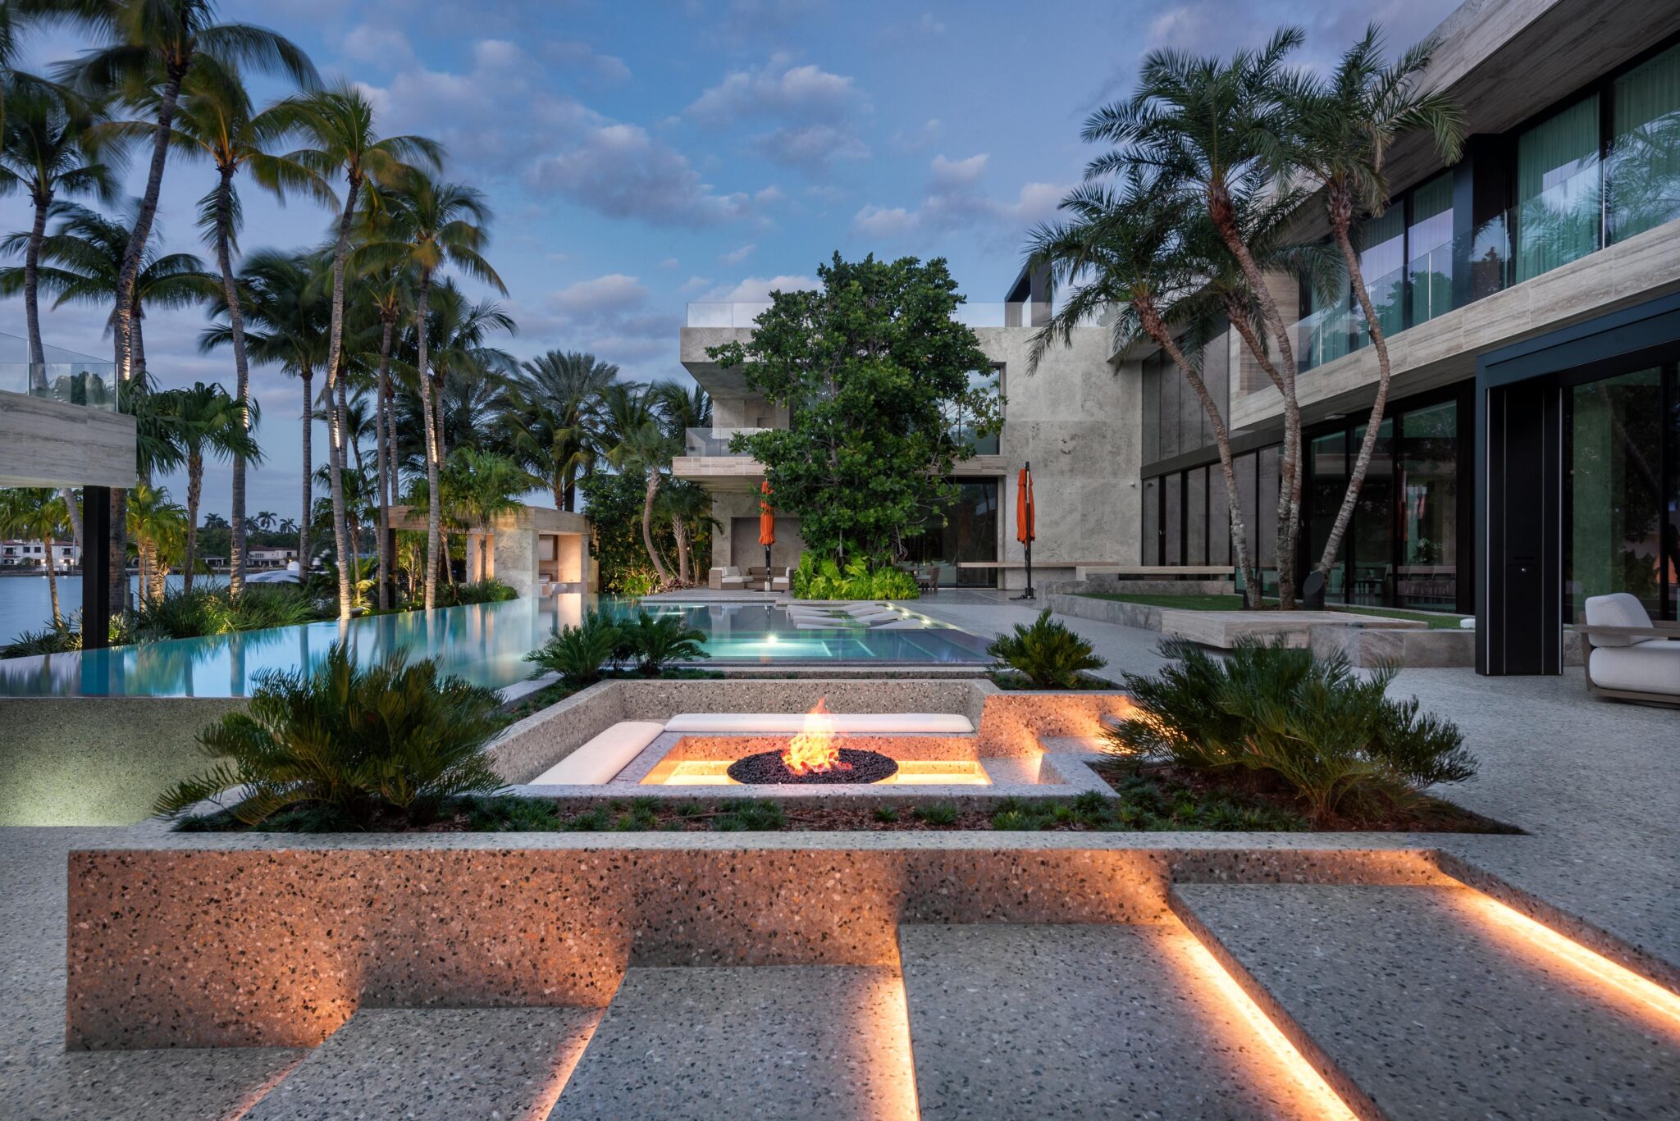
Upon entering, guests are greeted by floor-to-ceiling aluminum-glass windows that offer unobstructed, panoramic views of the Miami skyline, the bay, and the lush, resort-like pool area. These expansive windows not only enhance the visual connection between the interior and exterior but also flood the living spaces with natural light, creating a bright and airy atmosphere.
The main residence is a testament to sophisticated design and includes a grand double-height living room and foyer that set the tone for the home’s luxurious interior. The layout is thoughtfully crafted to provide both grandeur and intimacy, with five-bedroom suites ensuring ample space for family and guests. The chef’s kitchen is a centerpiece of culinary innovation, equipped to meet the needs of even the most discerning cook. The entertainment room, home office, and home theater add layers of functionality and leisure to the residence, while the three-car garage offers convenience and practicality.
Beyond the main house, the property includes a state-of-the-art gym, a guest house, and staff quarters, catering to a range of lifestyle needs. The estate’s unique orientation provides dual waterfront perspectives, creating an expansive and lush front yard that evokes a jungle-like retreat, enhancing the property’s natural appeal.
The architectural integrity of the home is reinforced by a two-story structure with a reinforced concrete facade, Hyaluminum-glass windows, and sophisticated glass railing systems. This robust construction ensures both durability and a sleek, modern appearance. The main house itself spans 8,862 square feet and integrates seamlessly with the estate’s design philosophy, featuring the same high standards of quality and elegance.
Overall, this Miami Beach residence is more than just a home; it is a statement of contemporary architectural excellence. Its thoughtful design, strategic orientation, and luxurious amenities combine to create a living experience that is both opulent and deeply connected to its stunning surroundings.