Design team:
Chongqing Design Institute Co., Ltd.
Chu Dongzhu, Yu Xiangqian, Zhang Bo, Yu Shilei, Zhou Zihan, Liao Yun.
Design Introduction:
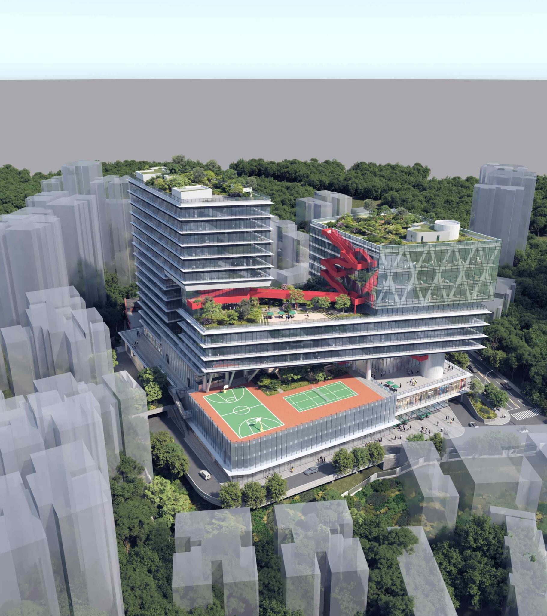
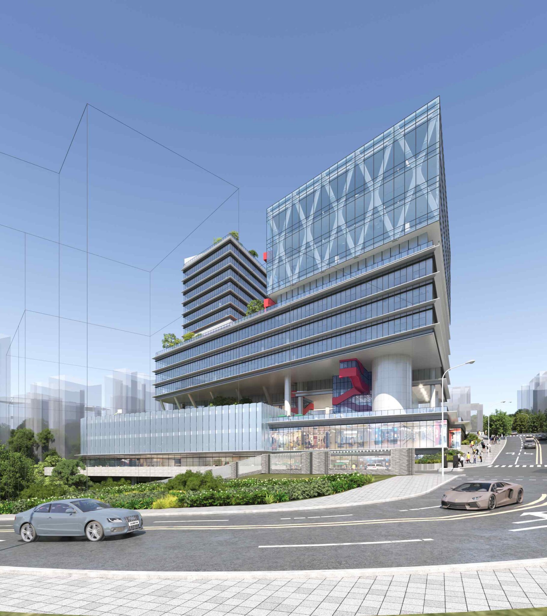
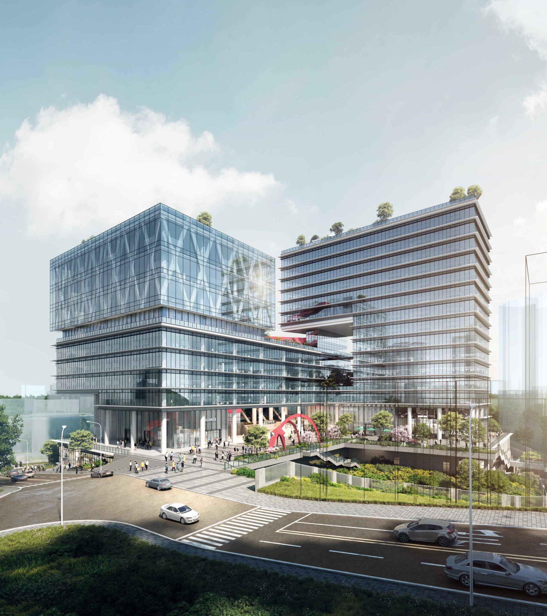
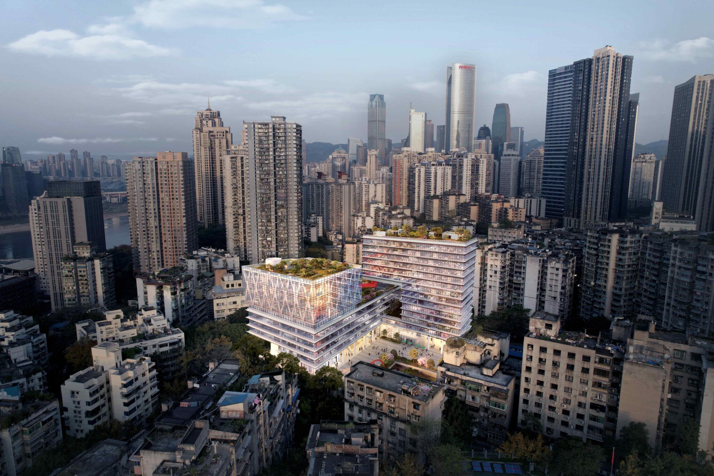
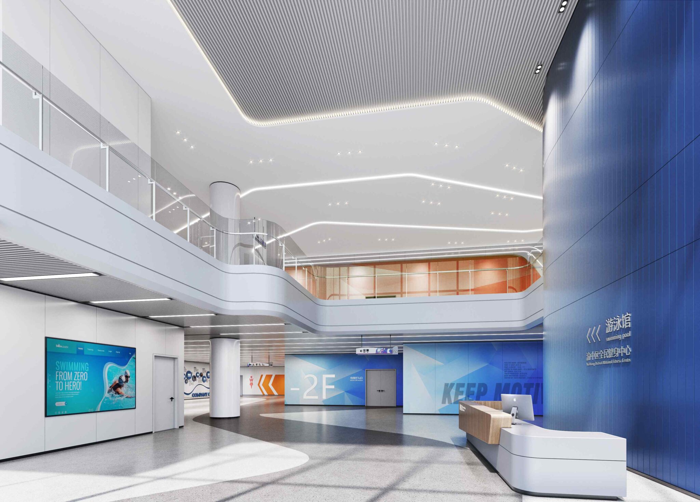
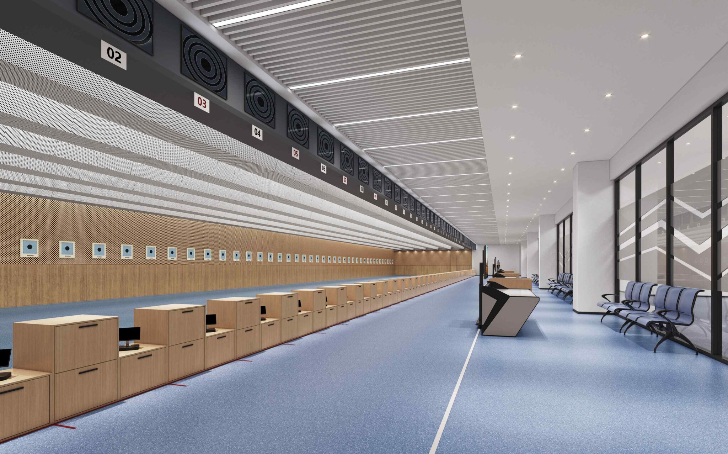
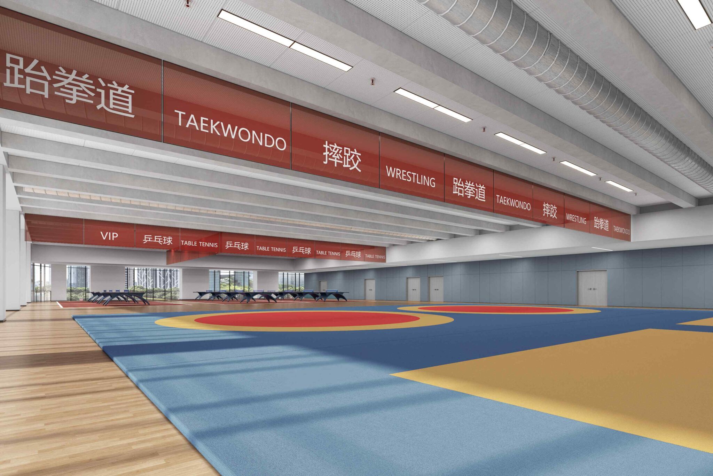
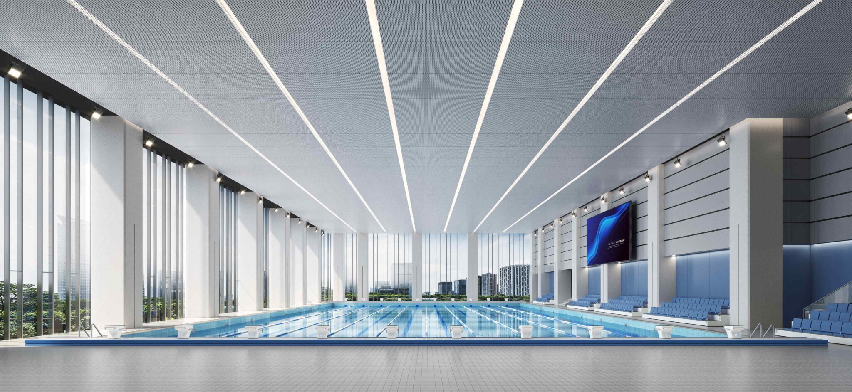
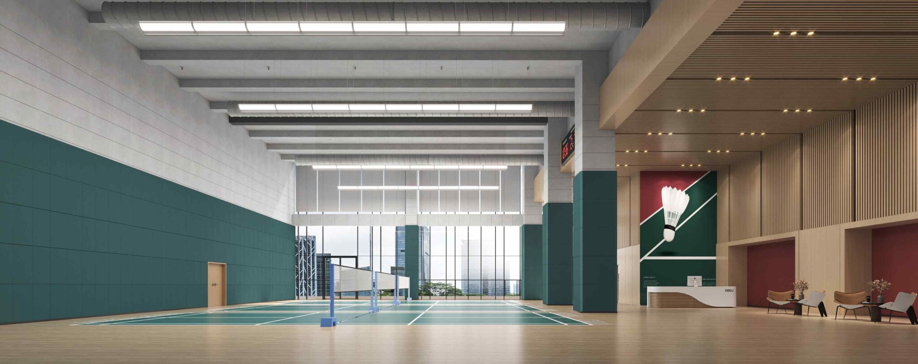
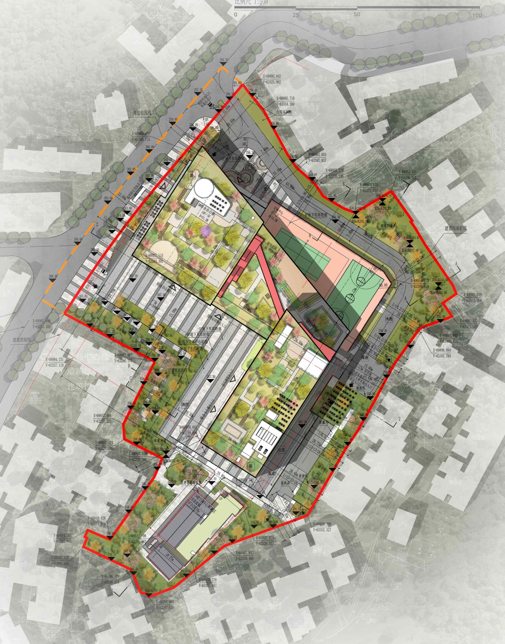
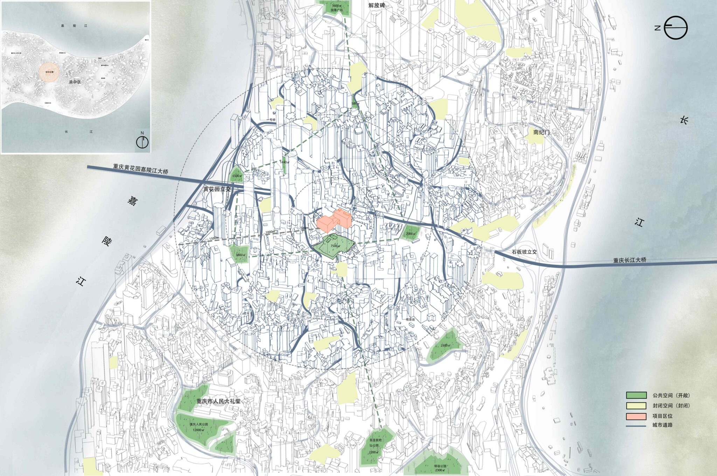
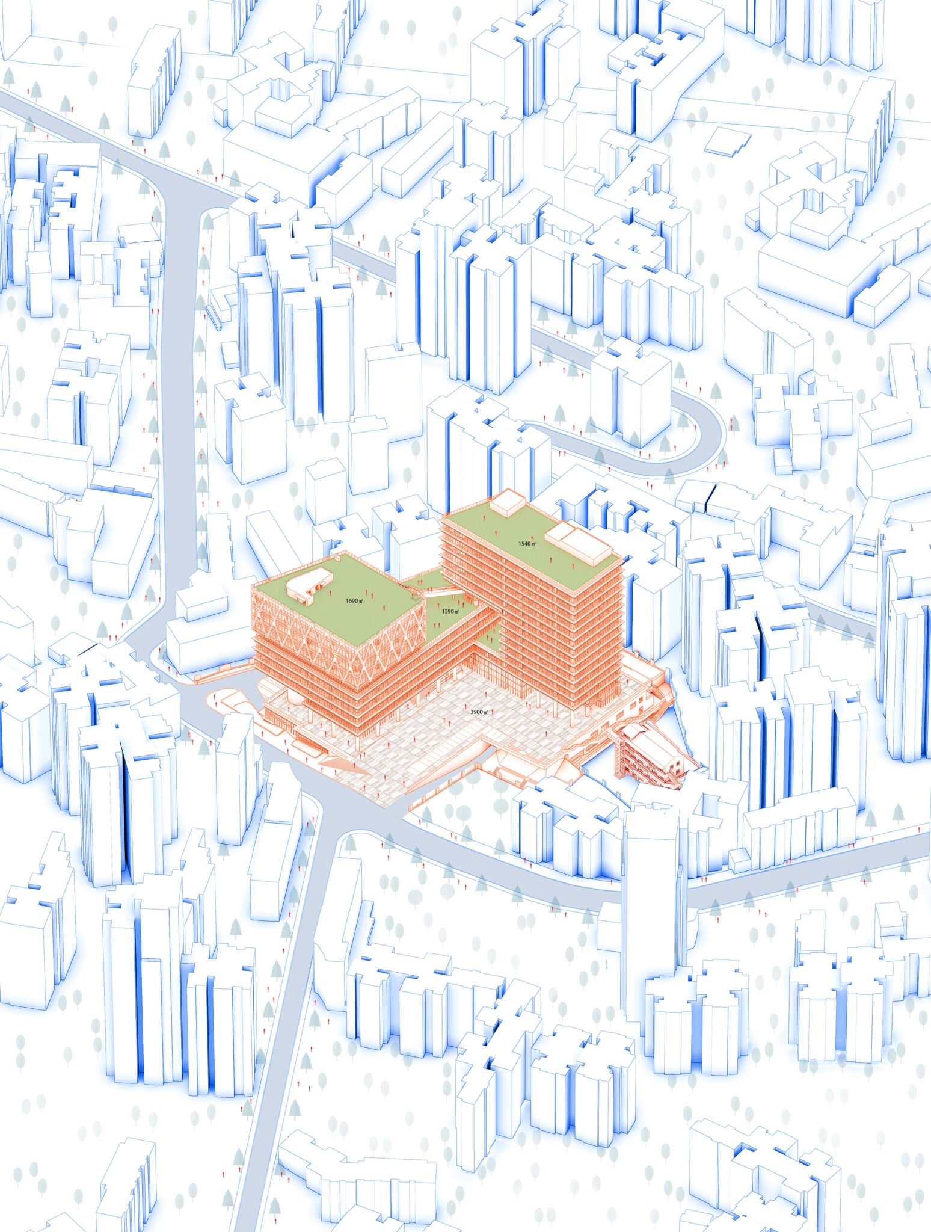
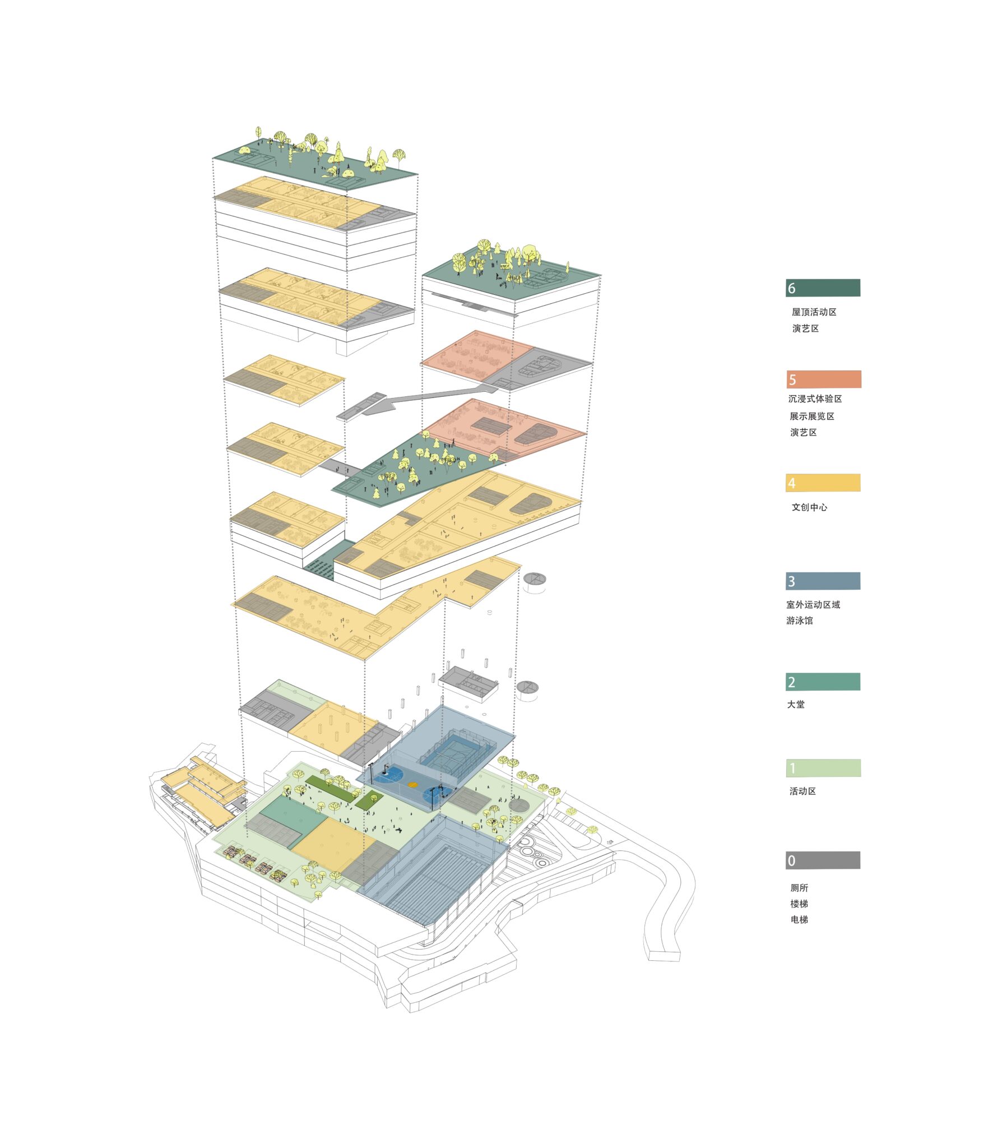
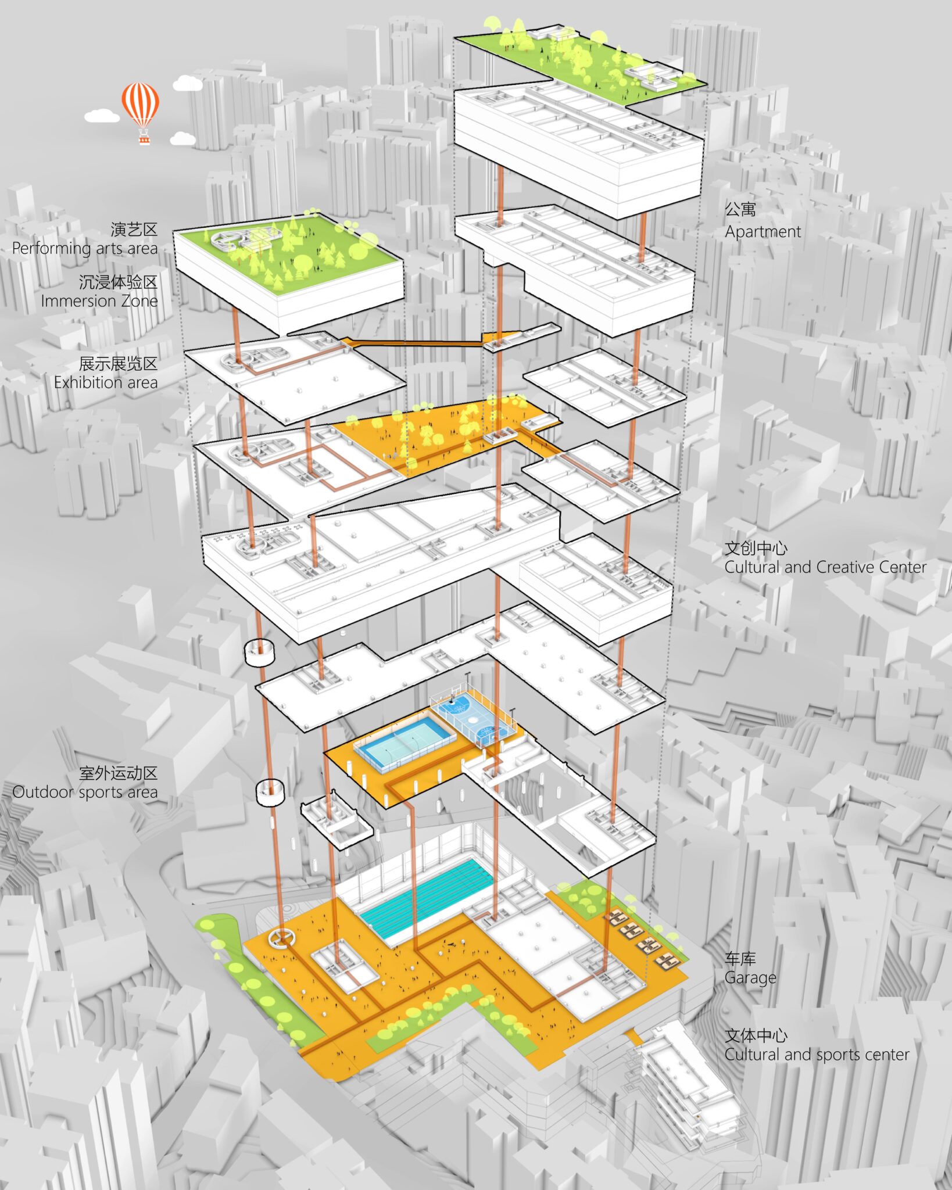
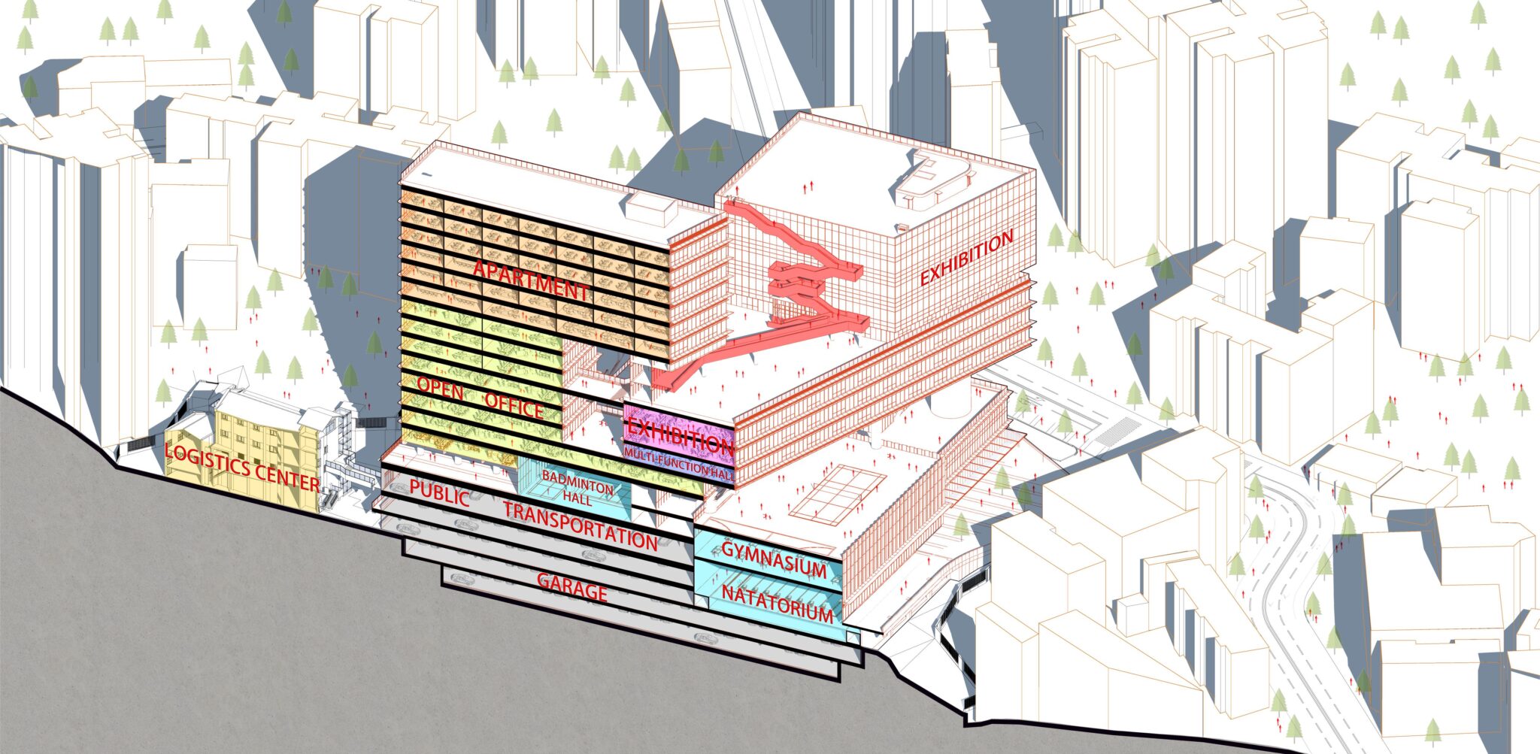
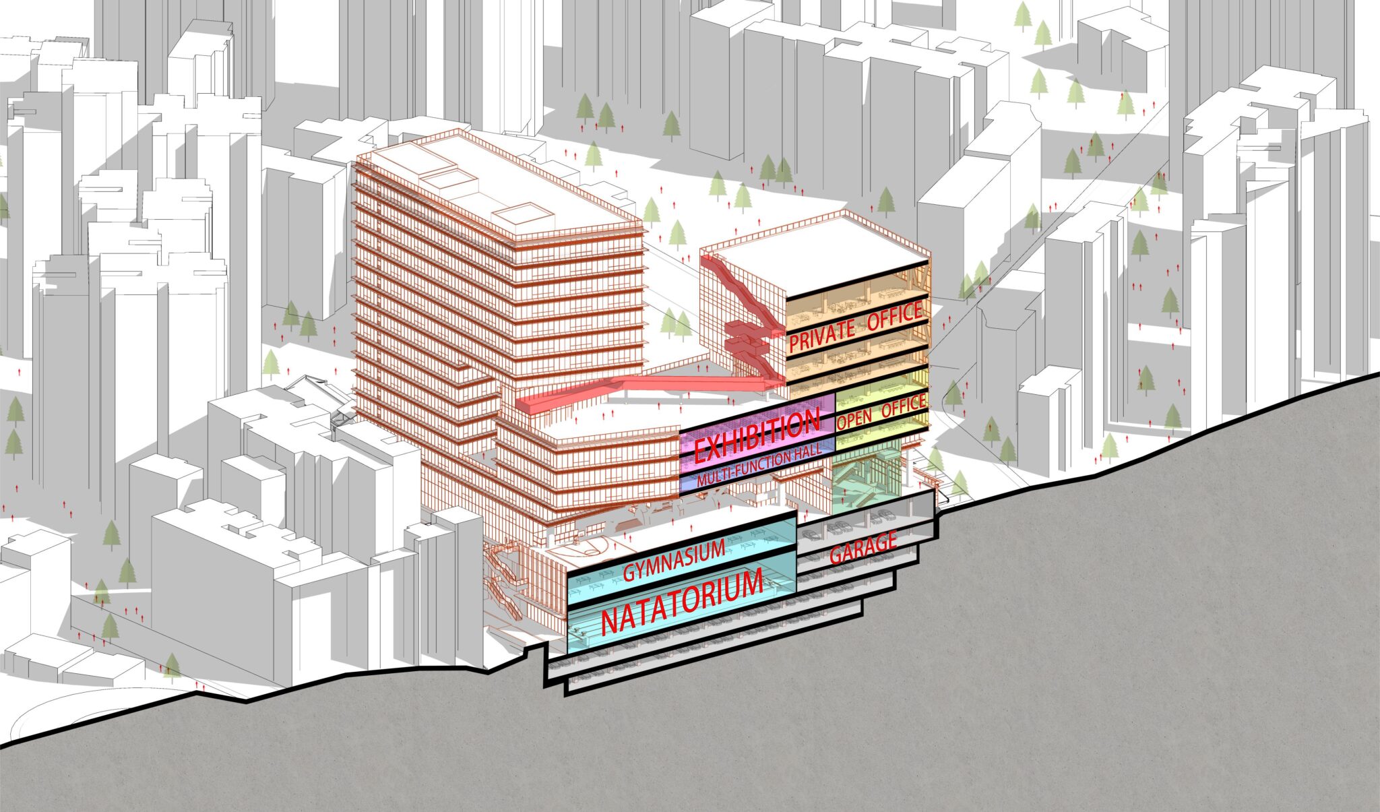
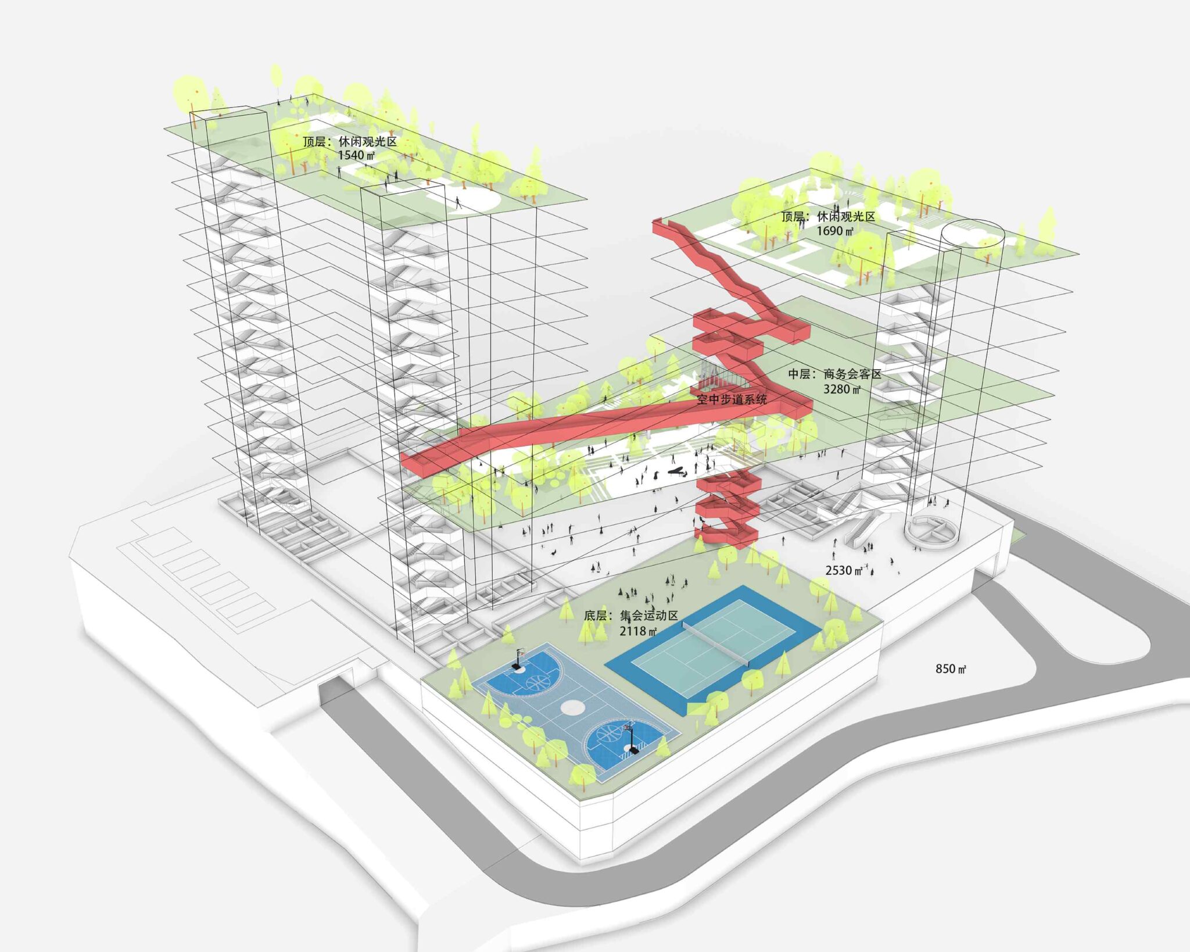
The project is located on Huwe Road, Yuzhong District, Chongqing, China, approximately 1,800 meters from the Jiefangbei commercial district. It boasts convenient transportation and a significant locational advantage. The project site covers an area of 17,082.42 square meters, with a total gross floor area of 80,379.38 square meters and a building height of 65 meters. It is a comprehensive cultural and sports complex integrating five major functions: office space, long-term rental apartments, a public fitness center, community retail, and a bus terminus. The design draws inspiration from Chongqing’s distinctive spatial vocabulary, emphasizing the coexistence of natural ecology and human design. It integrates historical culture with modern activities, creating a dynamic, open, and shared three-dimensional space where architecture harmoniously blends with humanity, transportation, activity hubs, greenery, and vertical integration. This approach revives the city’s authentic memory, restores its fragile ecological environment, and fulfills the social responsibility of returning enhanced spaces to citizens. Through interlocking and staggered building volumes, the structure forms multi-dimensional aerial gardens.
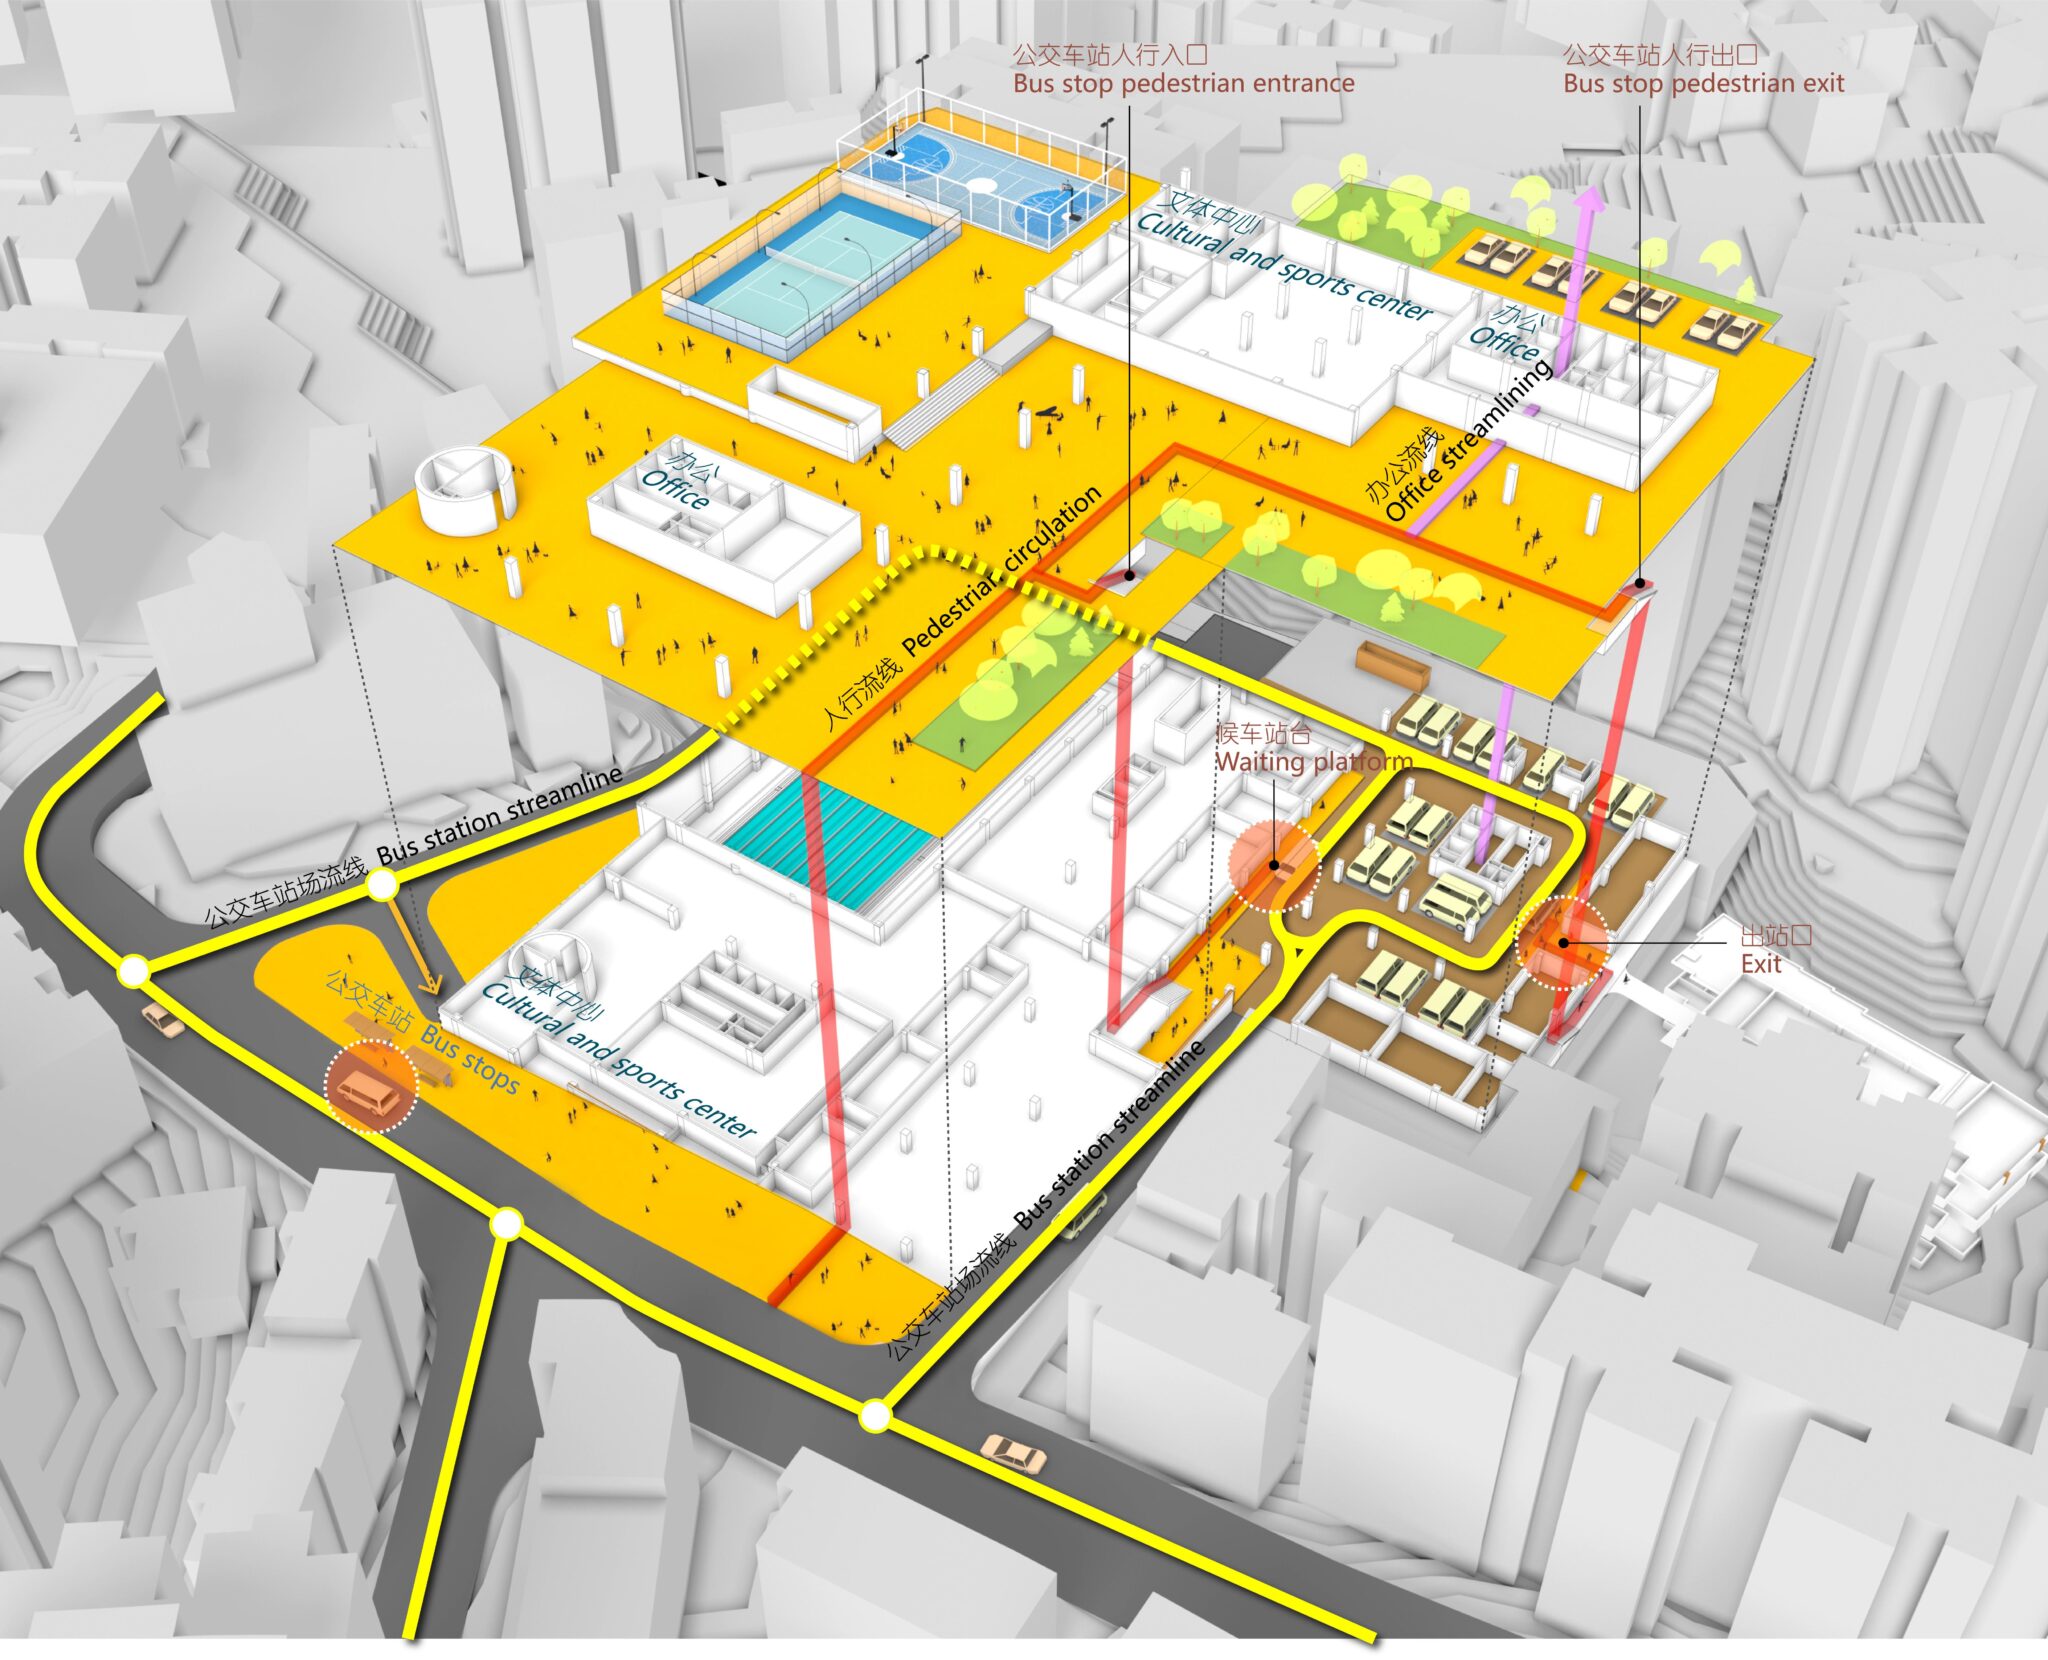
1. Efficient Circulation.Utilizing urban open plazas to organize pedestrian flow for diverse activities—office commuting, studying, fitness training, and athletic exercises.
2. Open Accessibility.Transforming elevated ground floors into dynamic communal spaces: outdoor activity zones for office workers and recreational areas for public enjoyment.
3. Functional Versatility.Creating integrated cultural hubs combining workspaces, performance venues, exhibition galleries, immersive experiences, and fitness facilities.
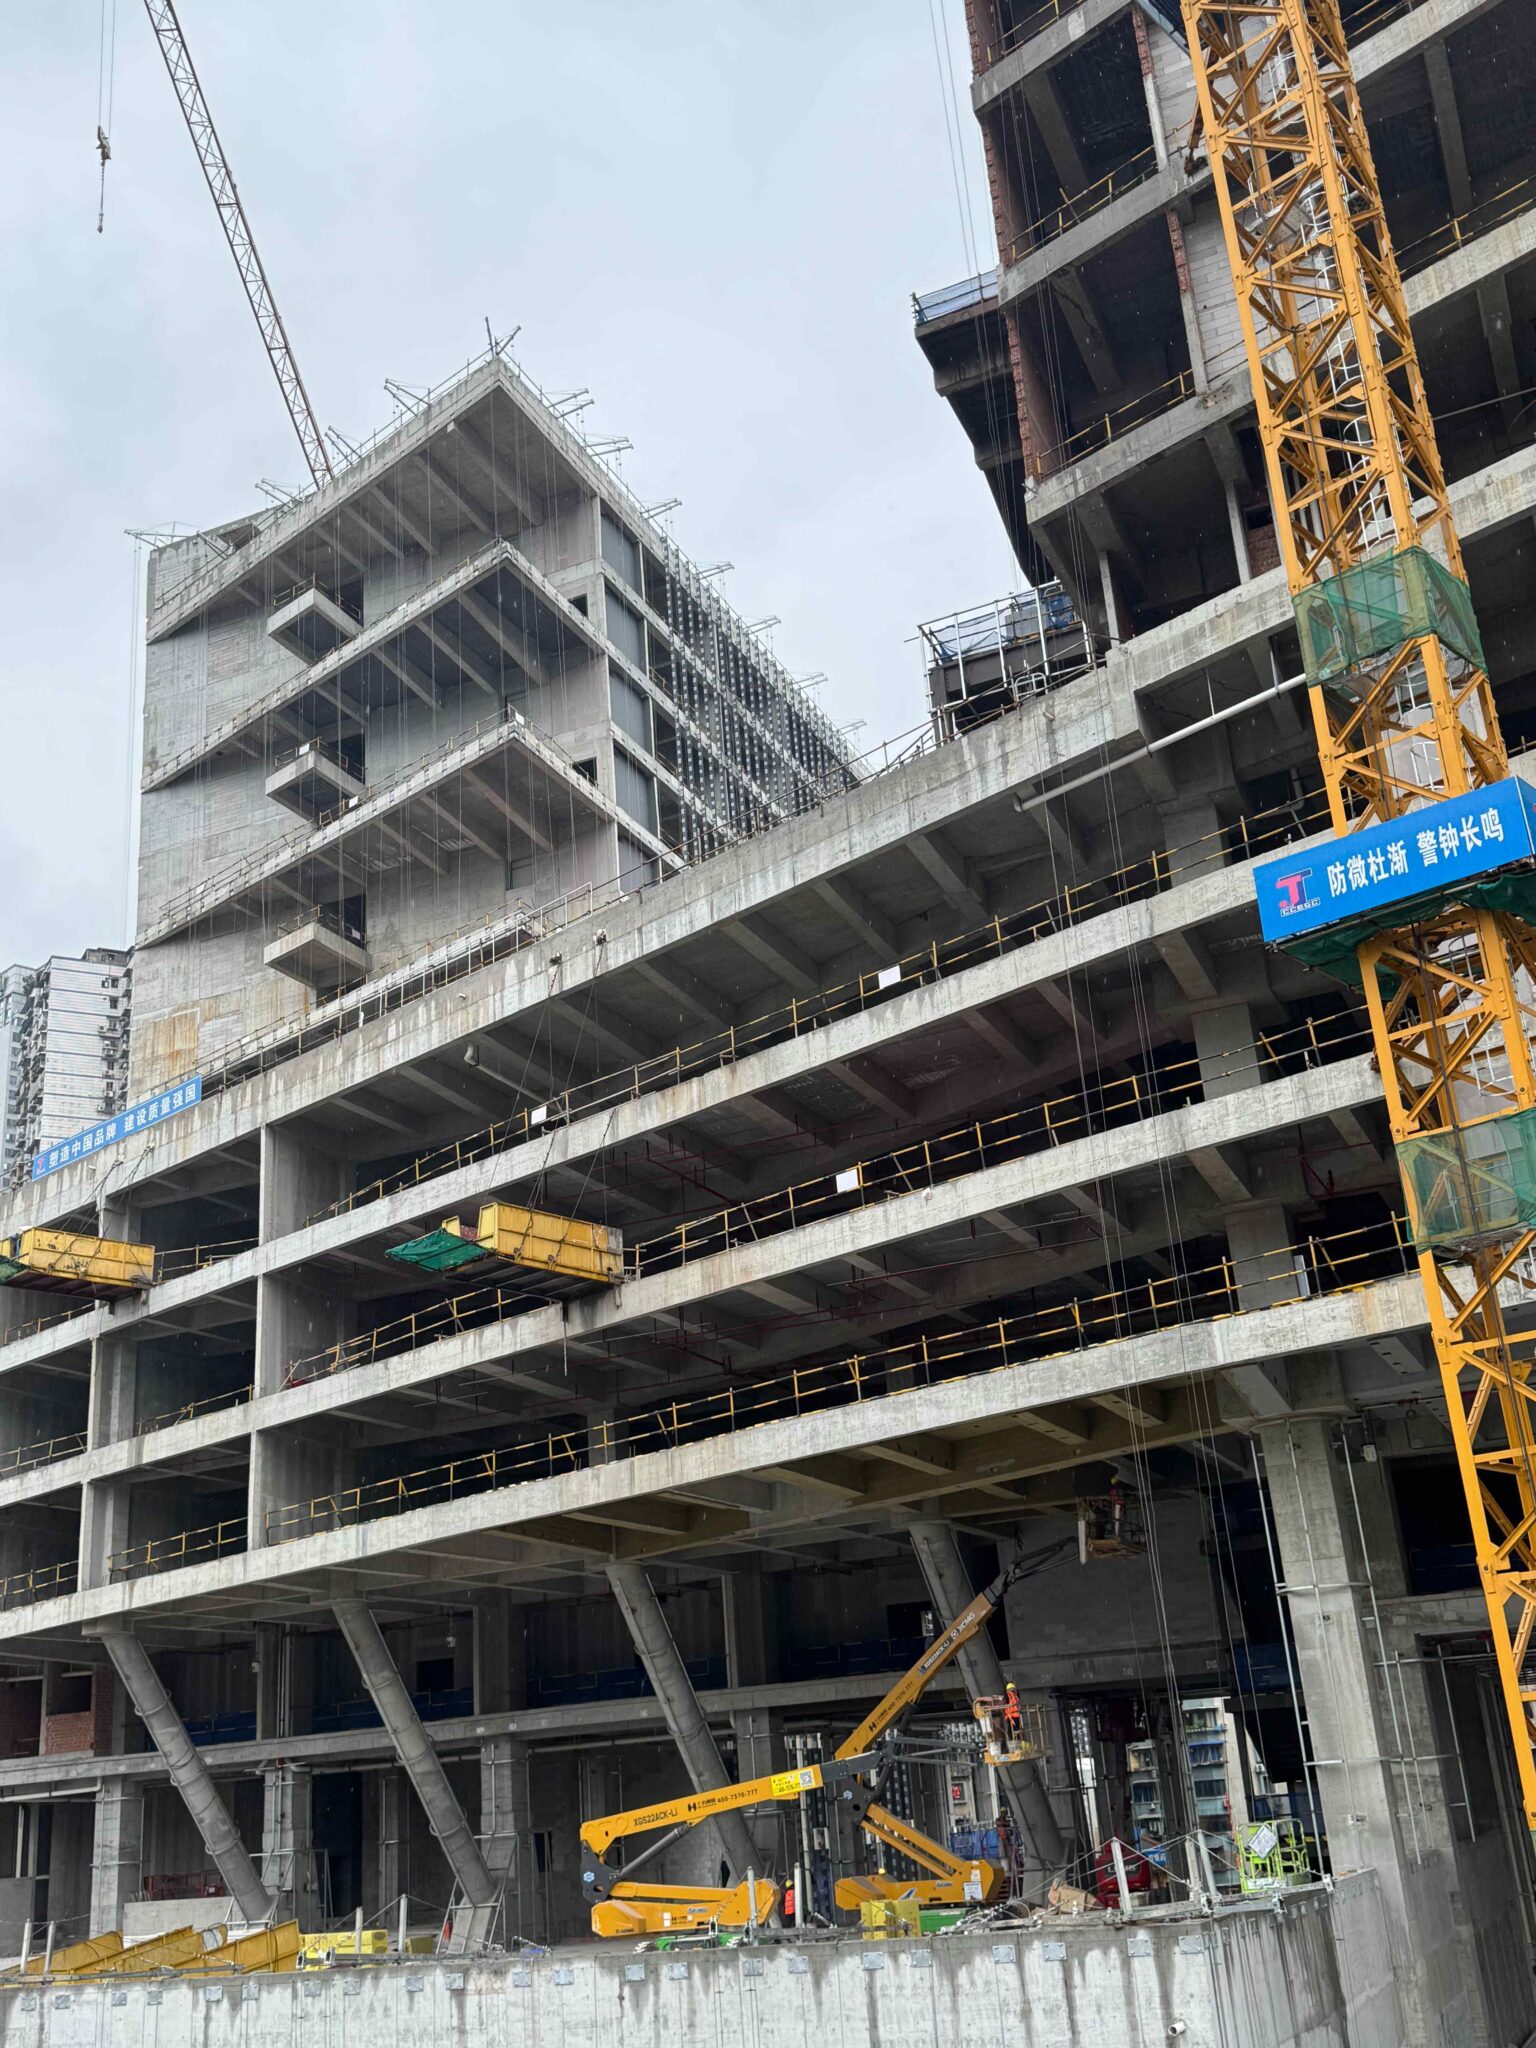
4. Sustainable Innovation.Developing ecologically conscious office environments through modern, prefabricated construction technologies.
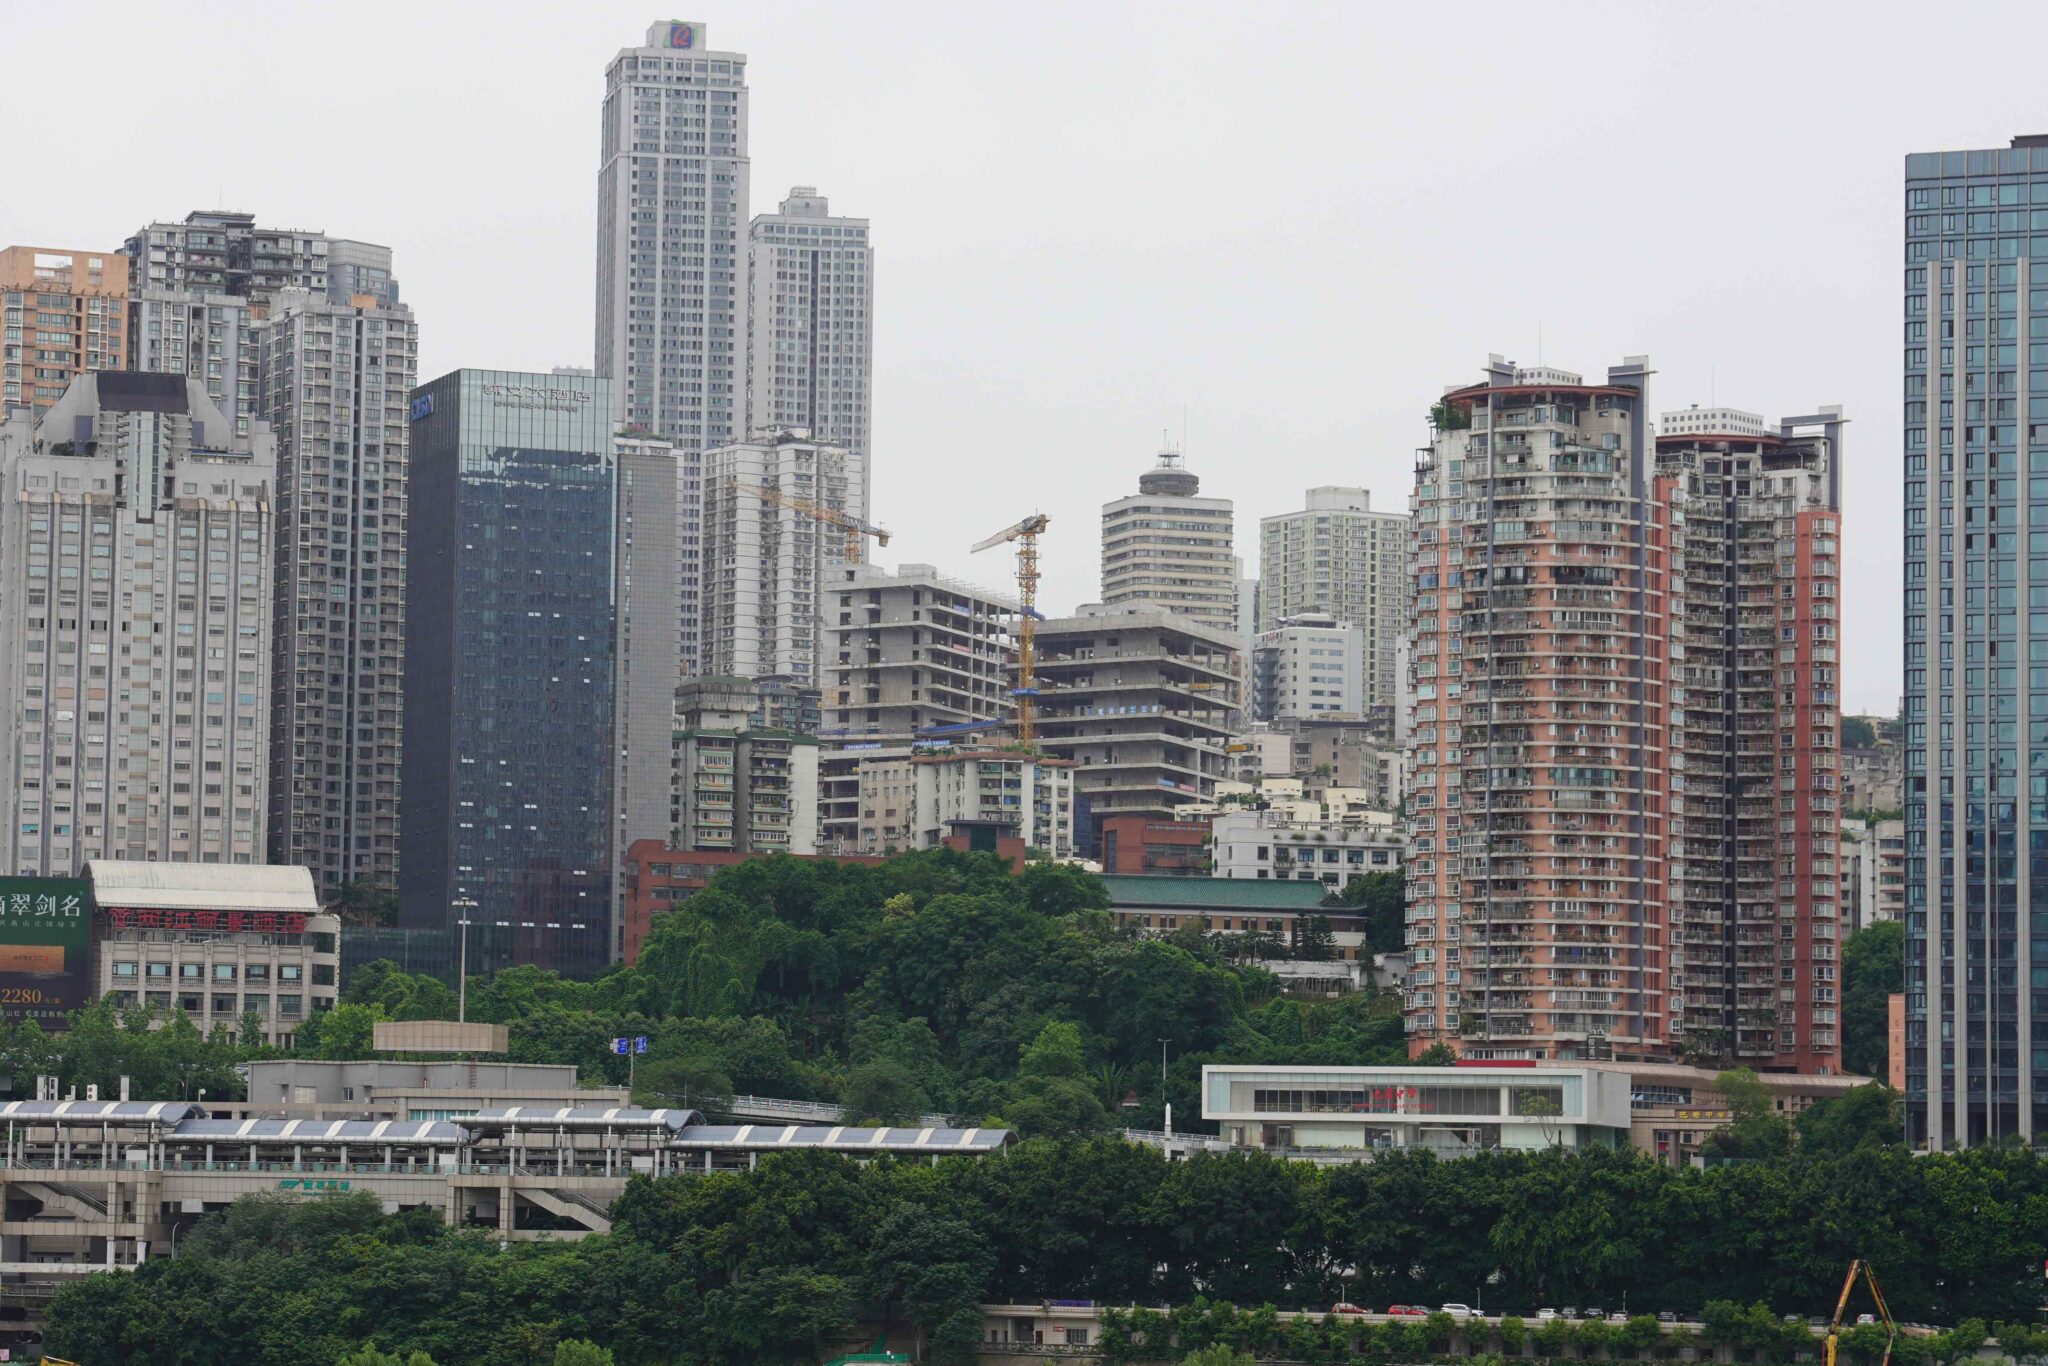
5. Contextual Integration.Leveraging topographic advantages to establish terraced functional zones, with architectural aesthetics reflecting local vernacular characteristics.
Upon completion and operation, the project will not only advance sports infrastructure and propel the cultural industry to new heights, but also enhance surrounding daily living amenities, elevate the urban image, and stimulate regional economic growth. It will be established as a new iconic landmark for Chongqing’s Cultural, Sports, and Tourism industries.