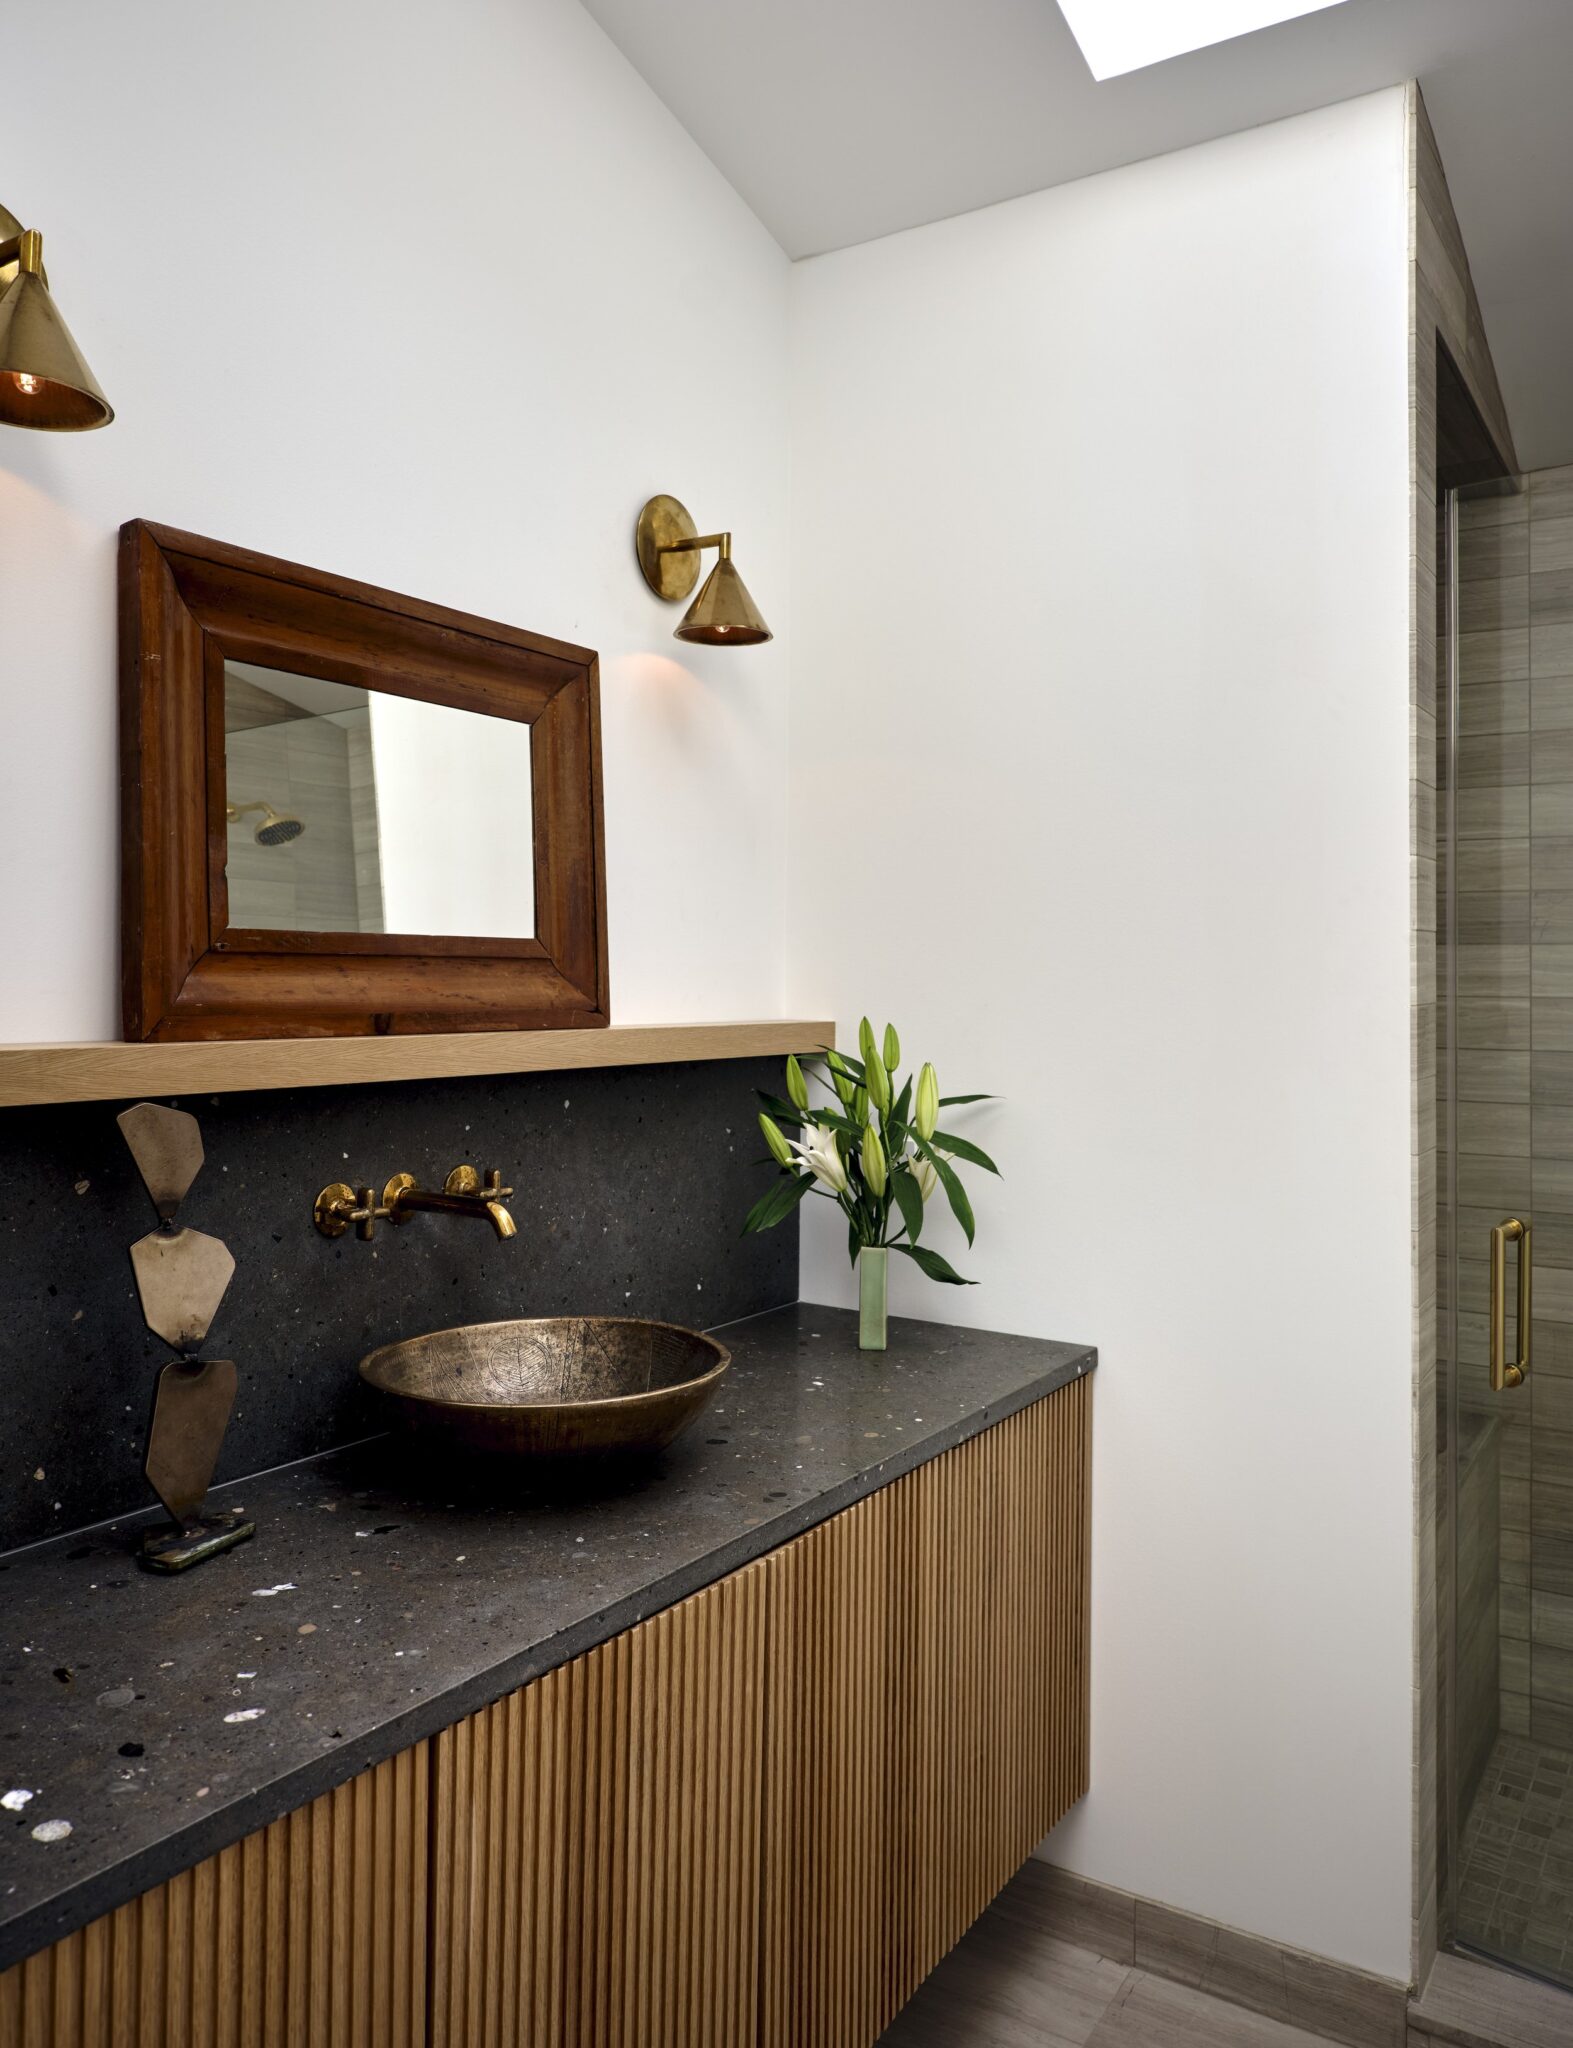
The re-imagining of this 5,000s.f. ranch-style home into a private recording studio and artist retreat in Barrington, IL, created a haven for collaboration, creativity and relaxation.
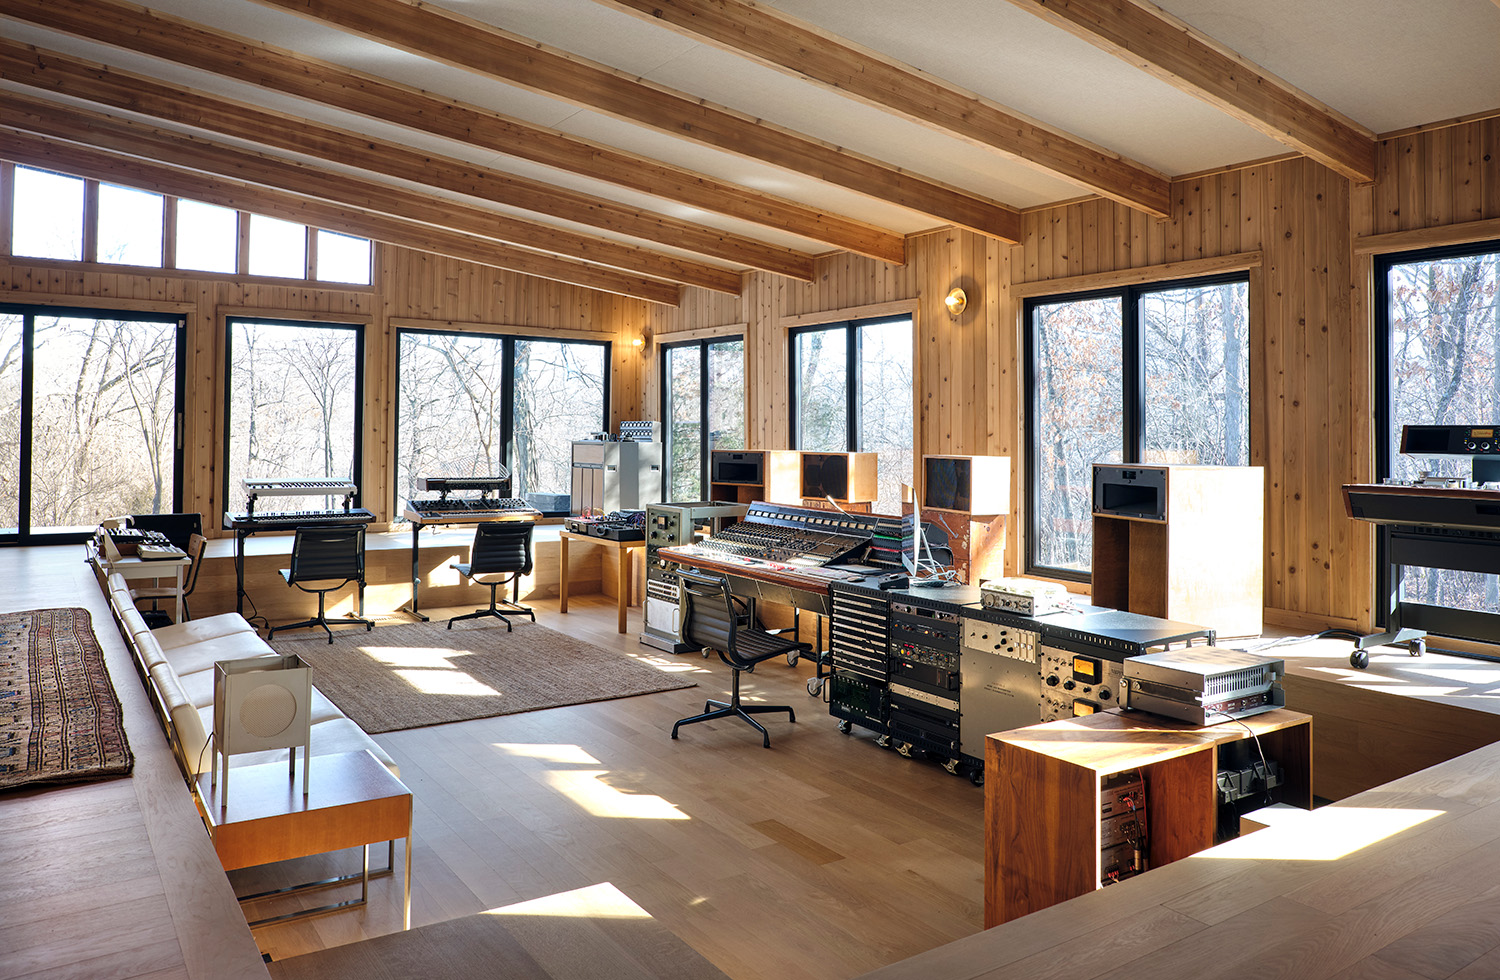
In this full rehab project, the centerpiece is a sunken sound engineer’s control room,repurposed from an indoor swimming pool. A stunning environment, which showcases exquisite artwork, sculpture, light fixtures and instruments created by the owner, is set in a pastoral landscape that can be viewed from anywhere in the space. The wood from the property was used to create all the custom millwork throughout the home for a cohesive, soothing aesthetic.
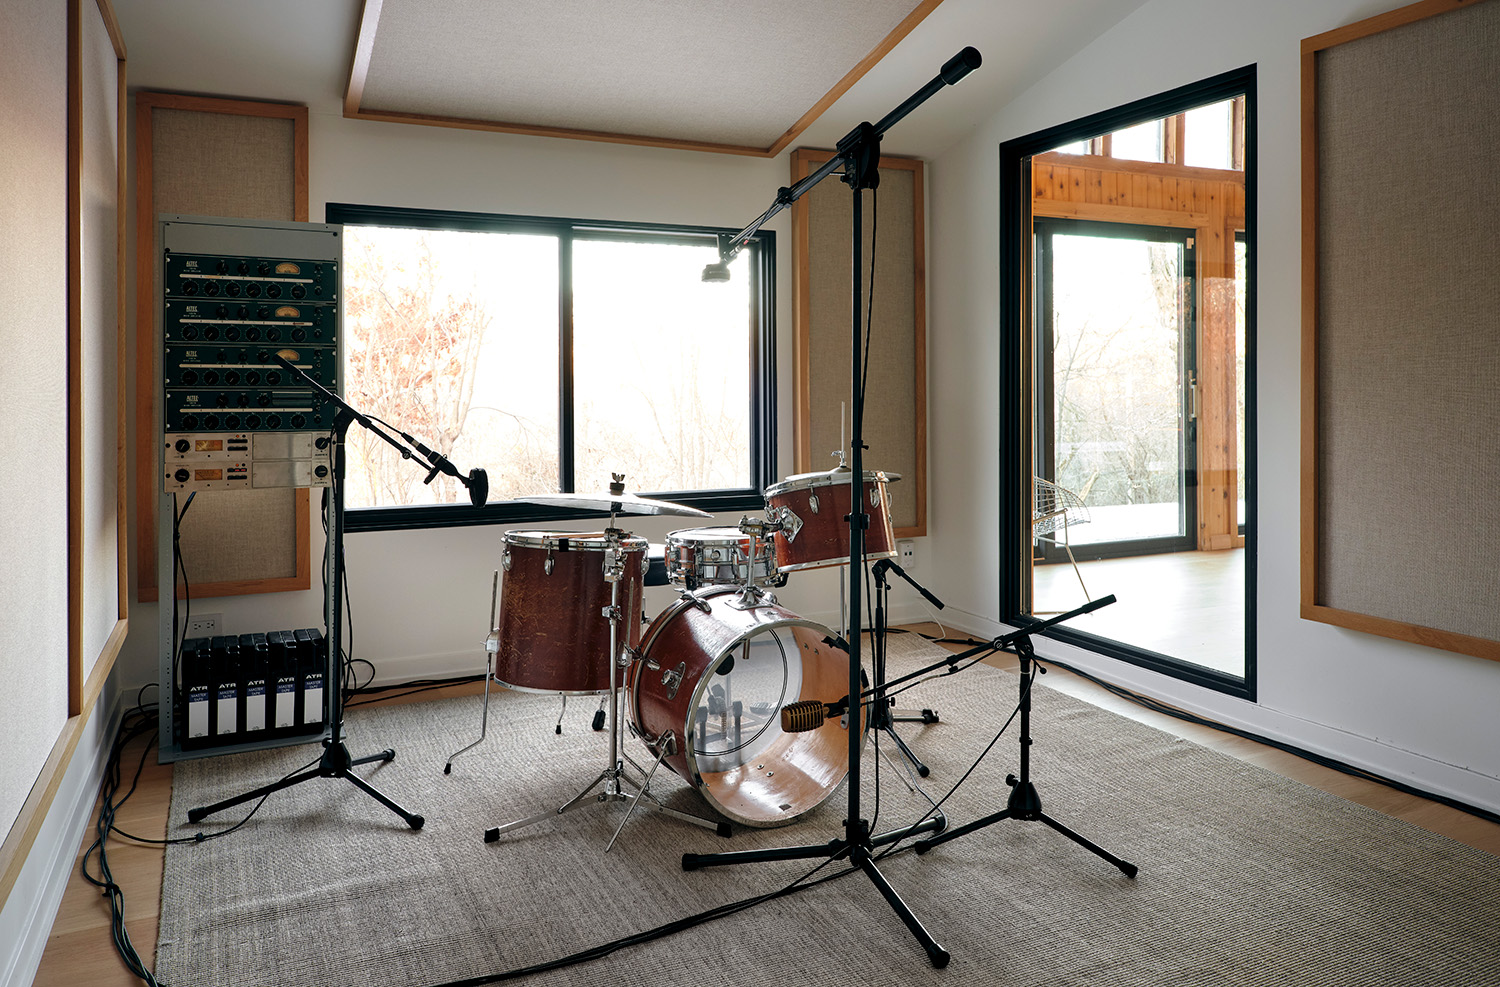
The main challenge was adapting a space that previously contained an indoor swimming pool and an attached garage to fit the acoustical needs for music production. The sunken pool ended up being a perfect location to house the sound engineering equipment. The mid-century architecture of the space fit perfectly with the owner’s vintage recording equipment and control boards. The pool had to have all the existing plumbing removed and then had to be leveled off with access panels to run the miles of cables and cords needed to accommodate the sound equipment. The entire space needed to be sound-proofed with unobstructed views into the various recording rooms. Painstaking care was taken to replace all the existing exterior glass in addition to creating new soundproof doors and windows in the spaces where musicians would play. The entire home received a total re-haul of the HVAC and massive power upgrades.
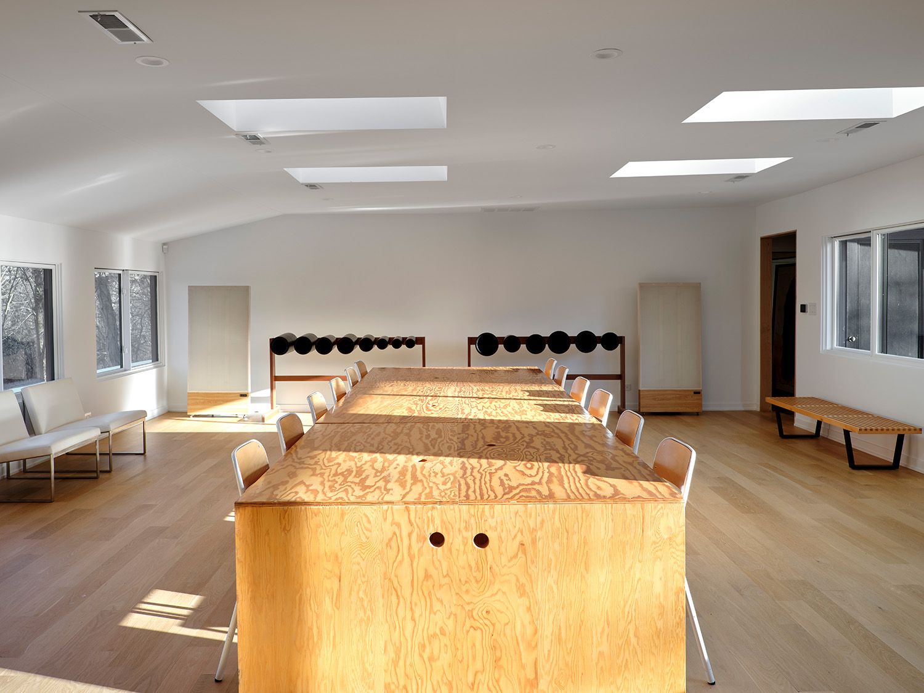
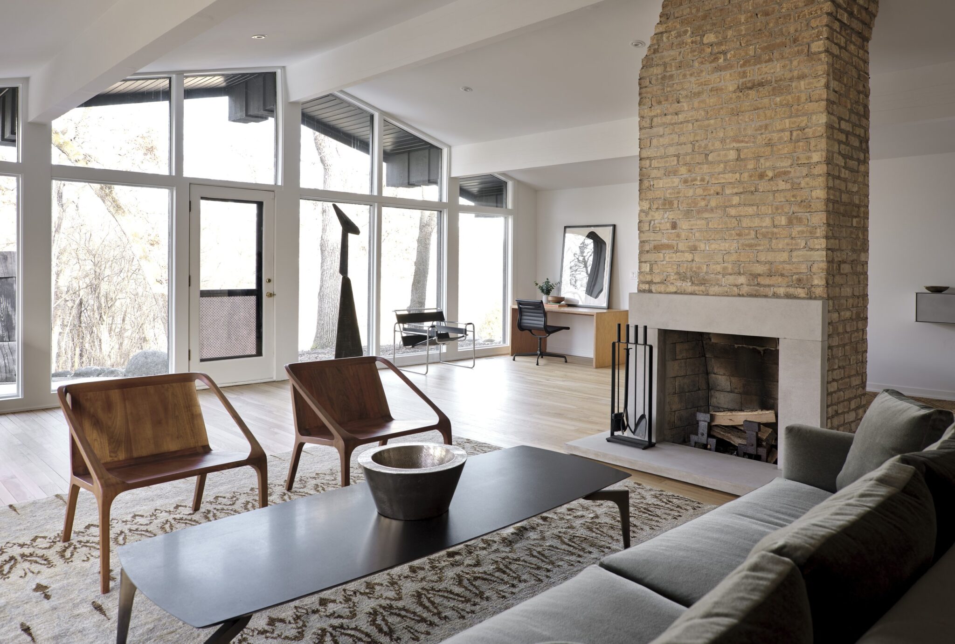
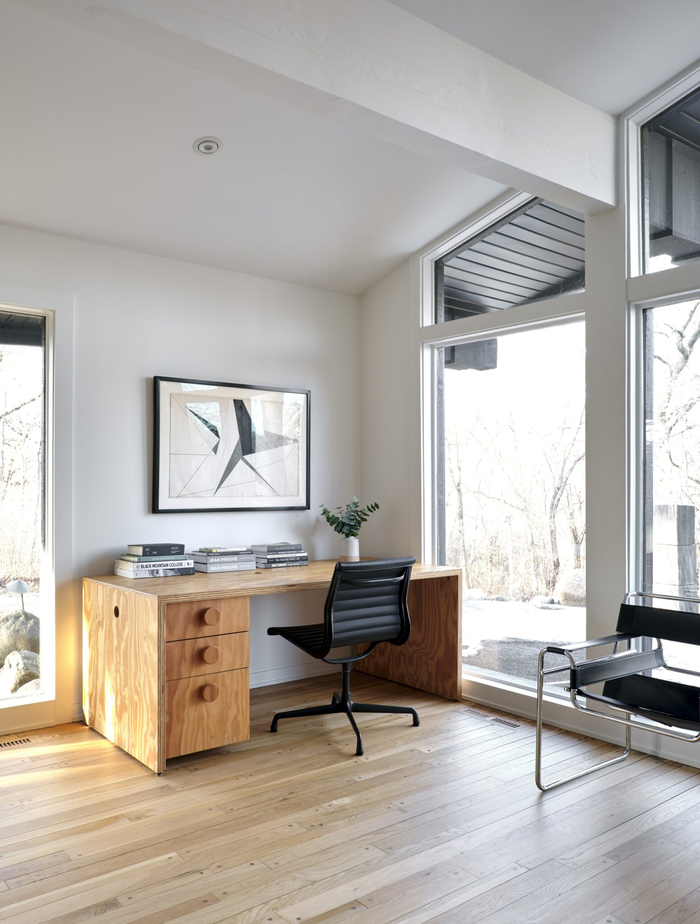
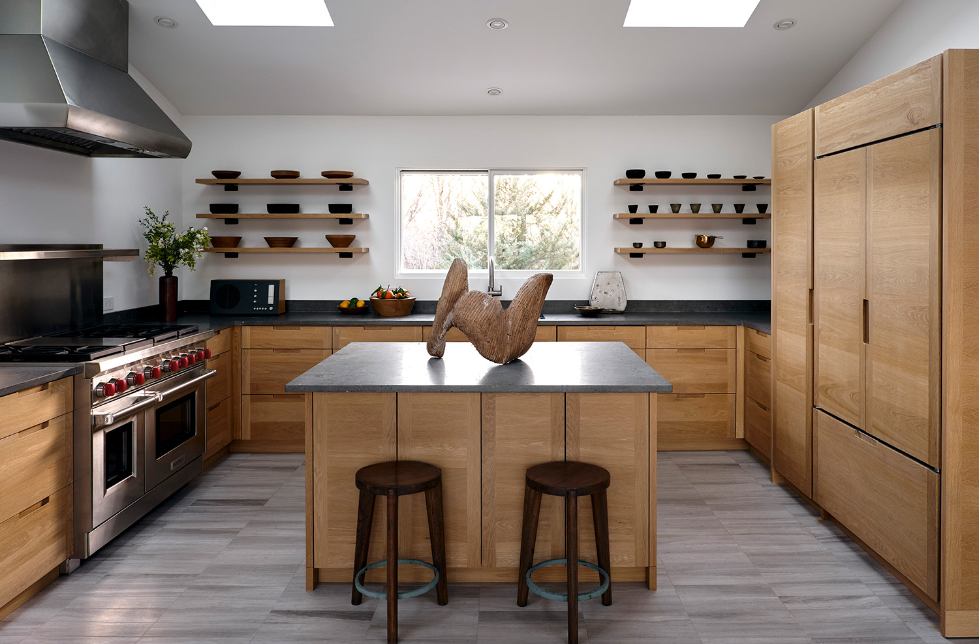
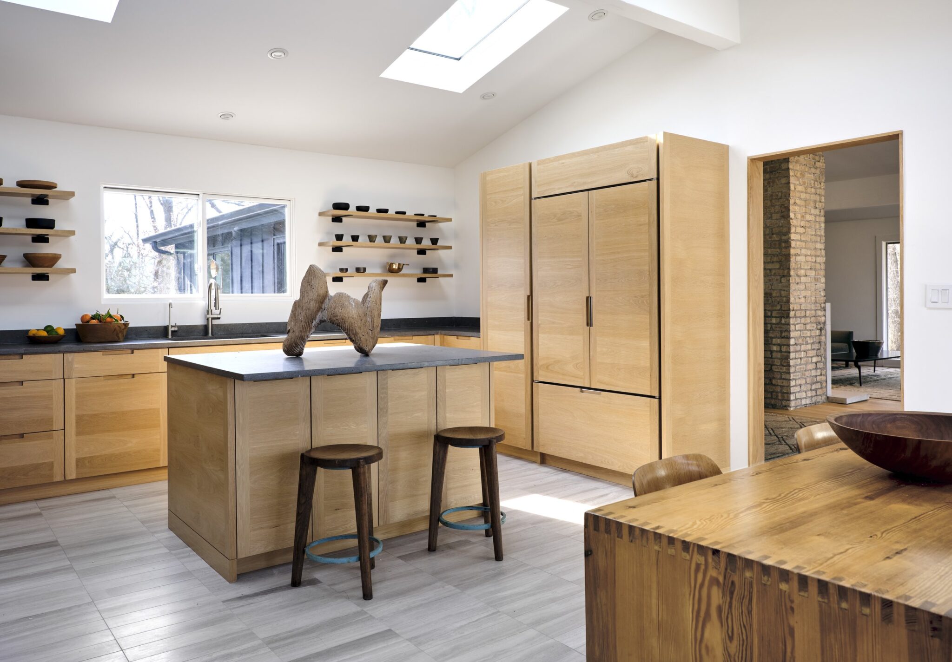
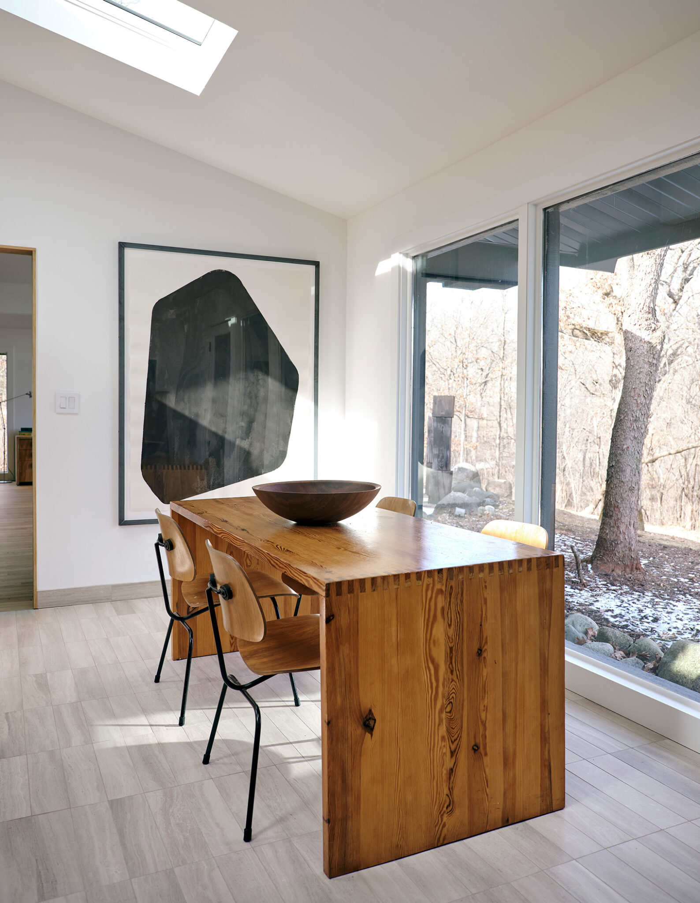
This creative oasis showcases the owner’s extensive sculptures, instruments, lighting, and sinks that are made on site and used throughout the home. Every piece of millwork in the home, including the kitchen cabinets, was created from wood found on the property. Creating a cohesive environment that respects the surrounding land, the integrity of the existing home, and can accommodate artists and musicians from around the globe was critical.
Although this project is private, it was created to give artists and musicians a space to meet, make, collaborate, and create. The remote location brings people from all over the area to engage with nature and bring activation to the community. This setup enhances accessibility to the arts, invites local engagement, and sparks creative partnerships. In doing so, the project not only strengthens the cultural fabric but also provides a meaningful link between creative practice and community presence.
This remote project prioritized minimal disturbance to the exterior footprint of the home. Extensive plantings and greenery were added to reduce the large expanse of the existing gravel parking area, since the enclosed garage is now the recording studio. The long-neglected landscape around the home underwent a substantial habitat restoration, rejuvenating native plant growth, and encouraging birds and bees to explore the new additions. The repurposing of fallen white oak and walnut trees found on the property and used to create all the millwork throughout the home brings the natural exterior inside, creating the perfect retreat.