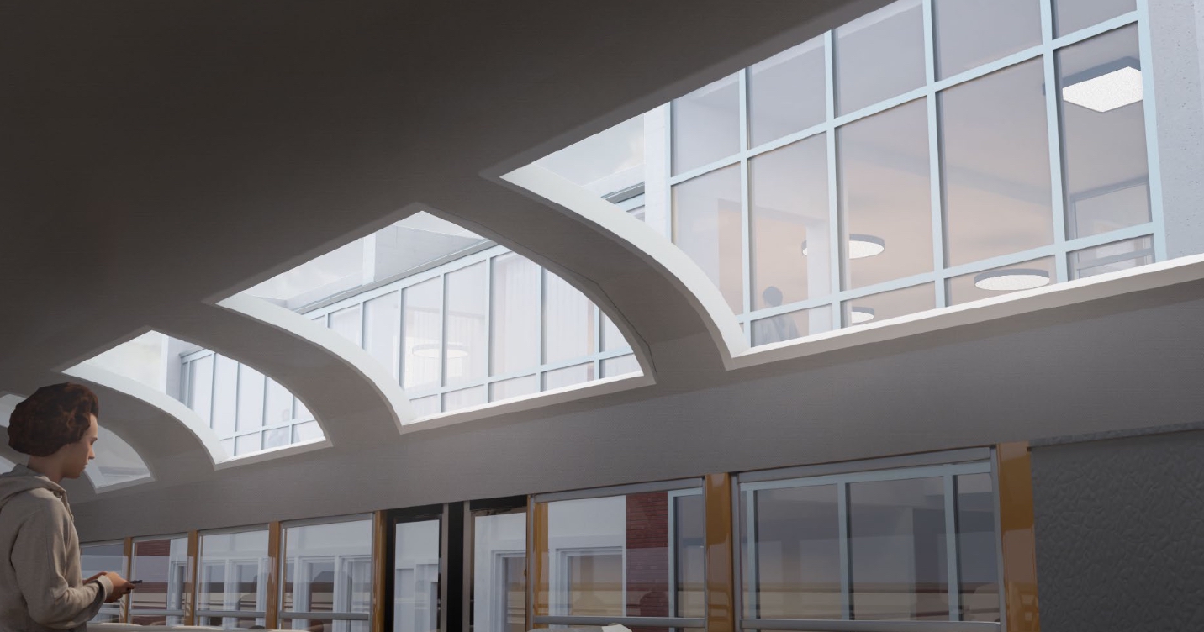
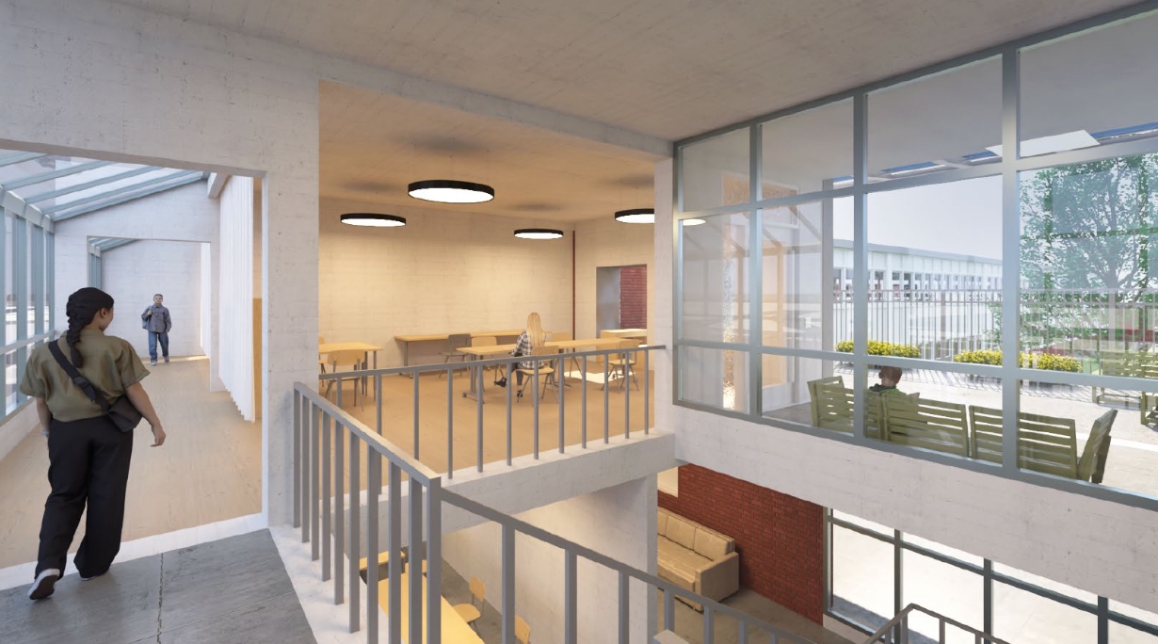
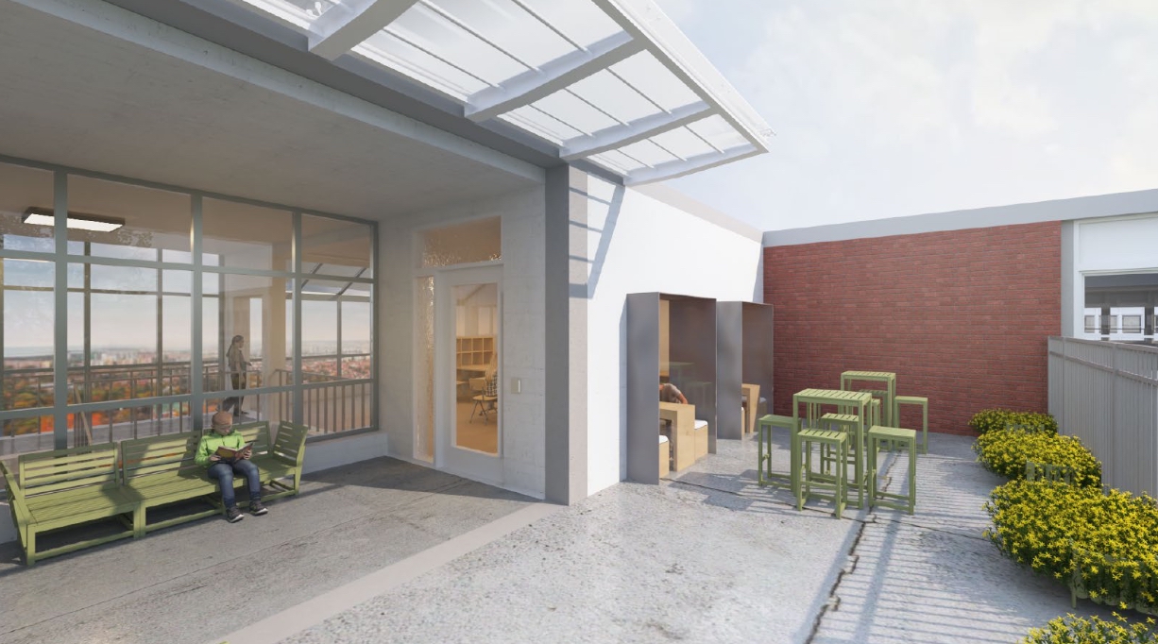
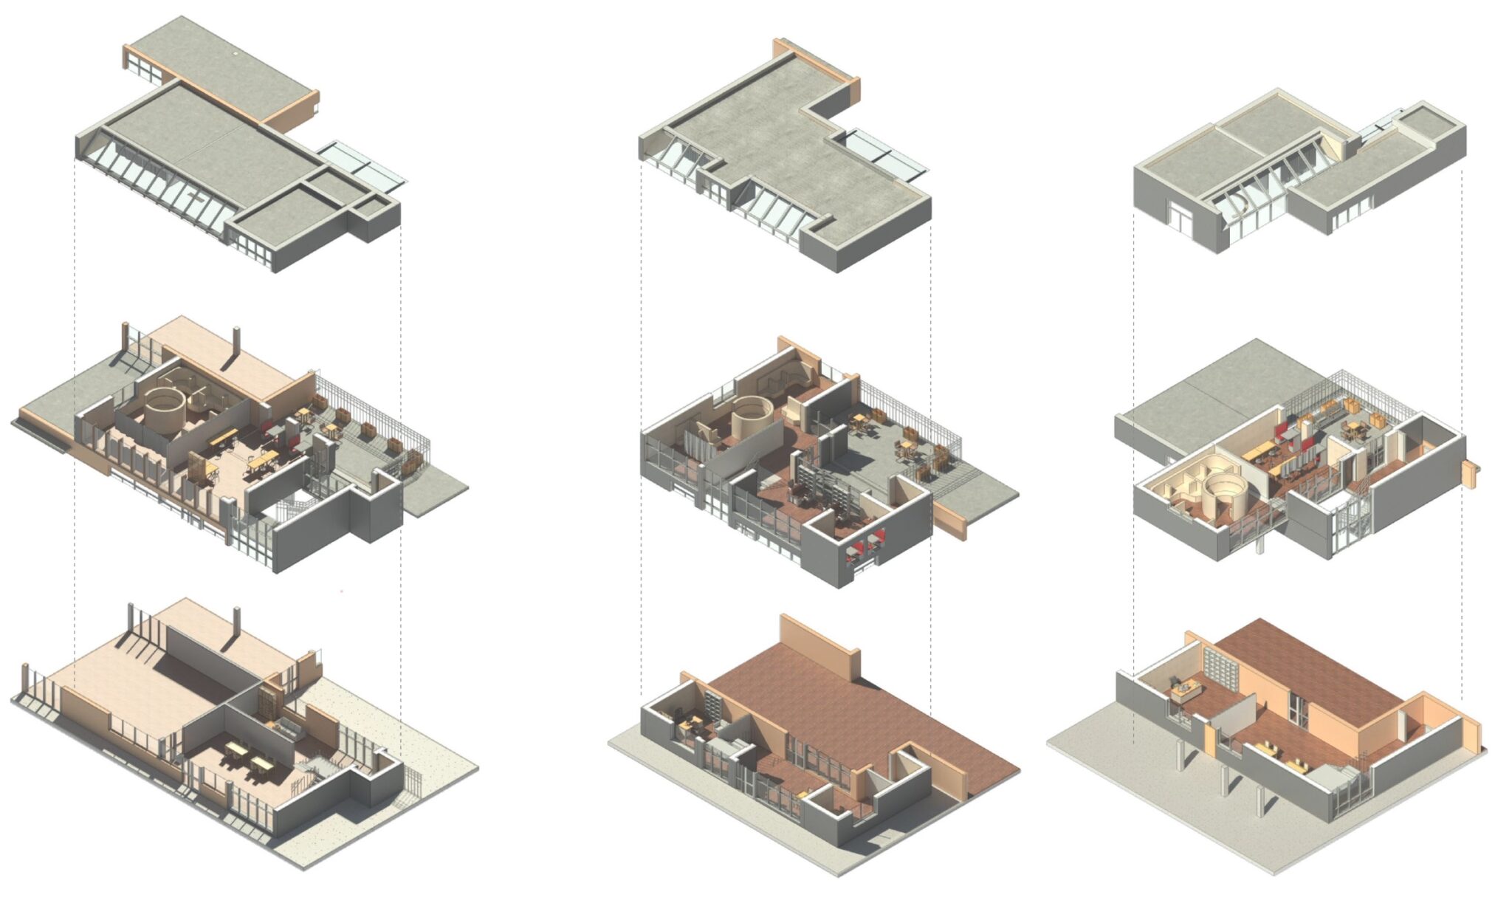
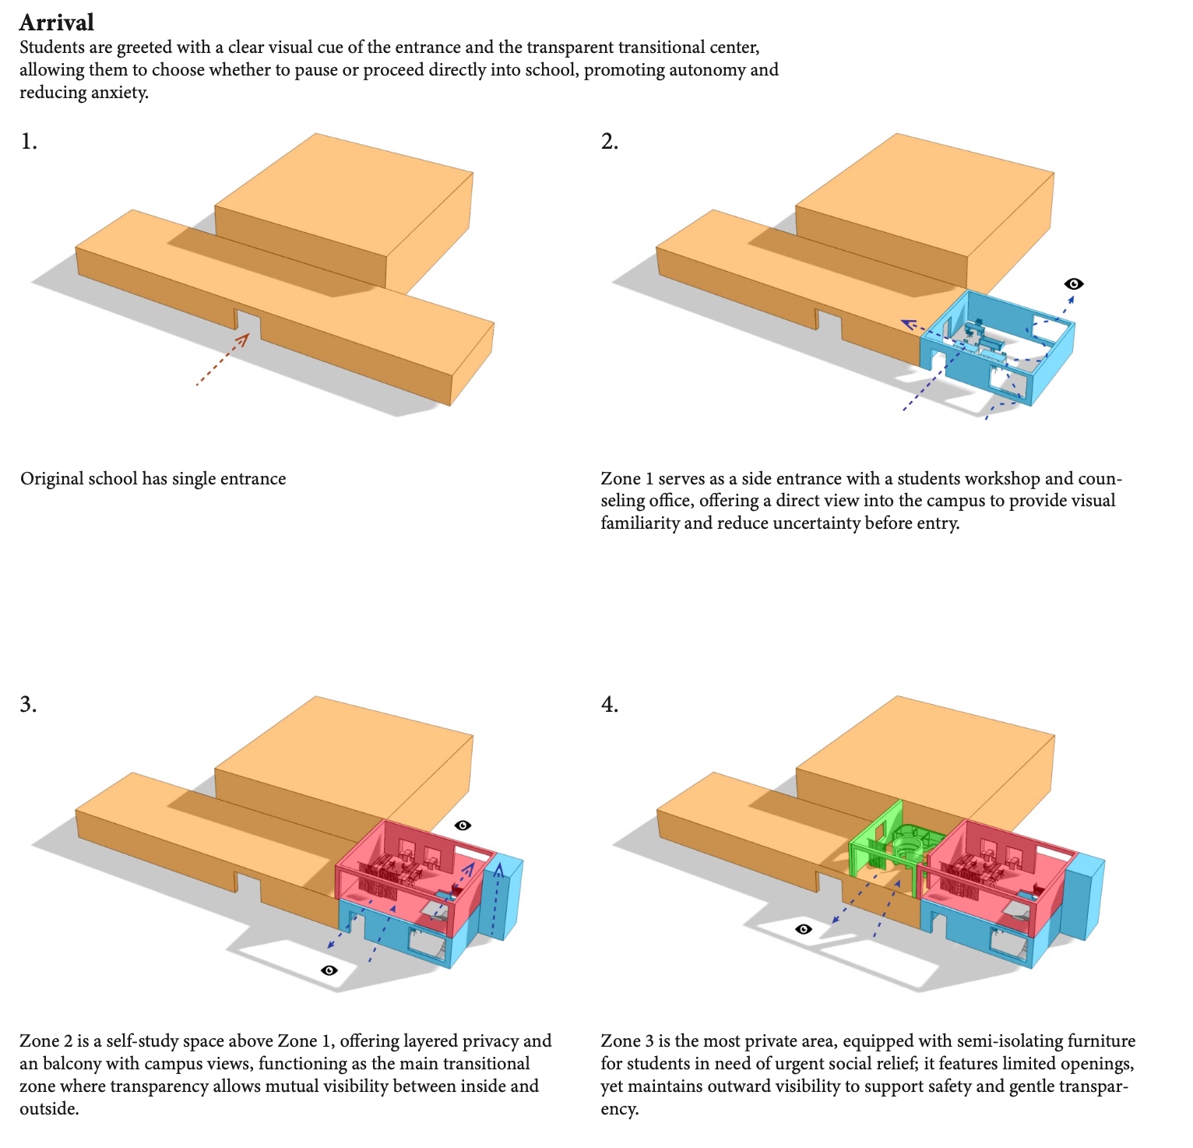
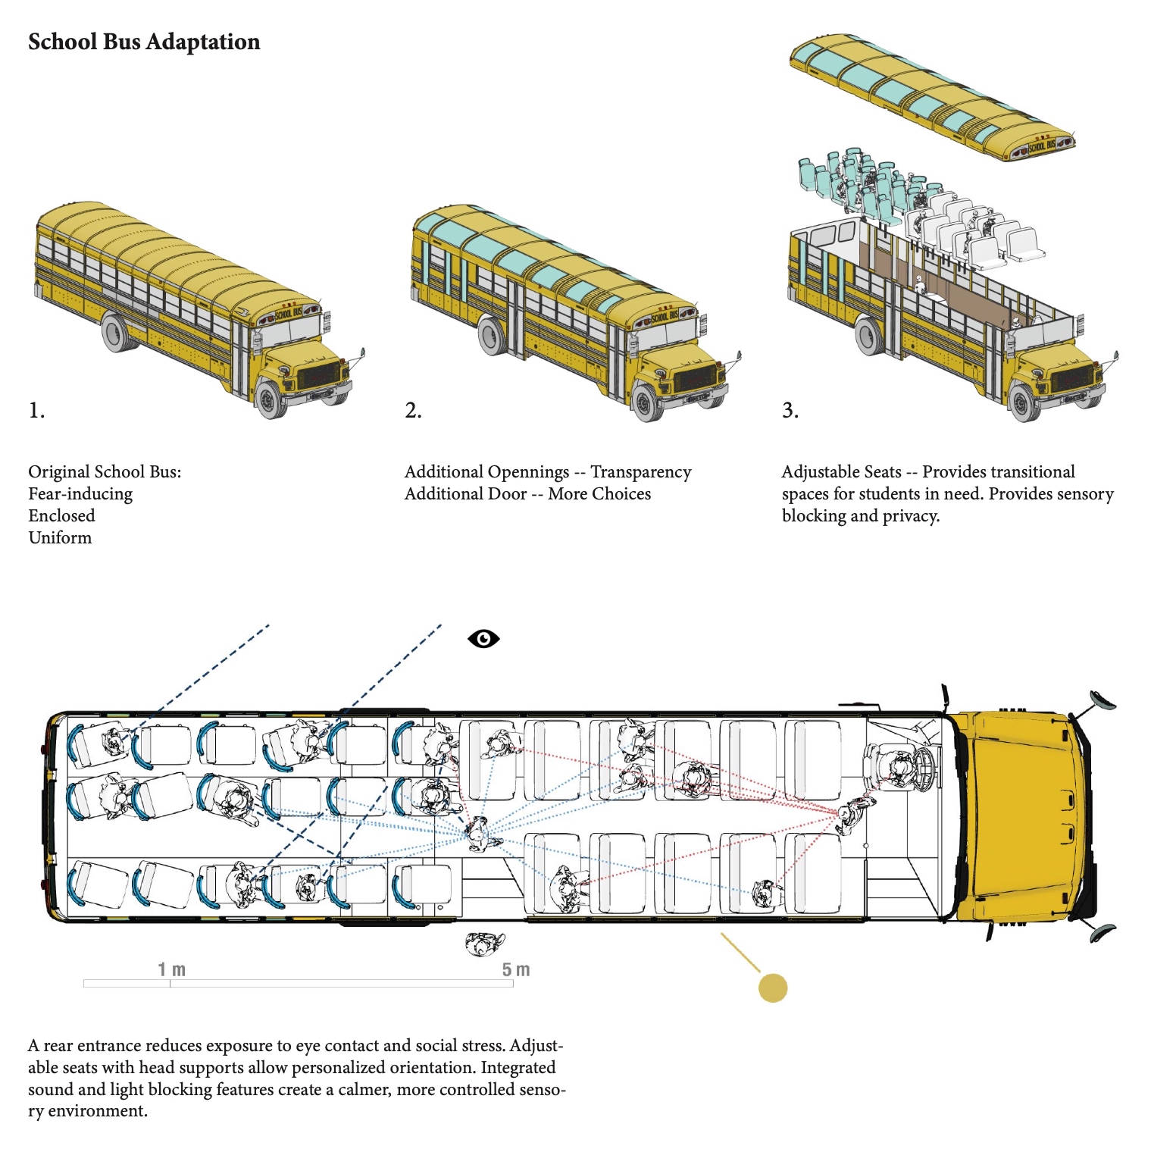
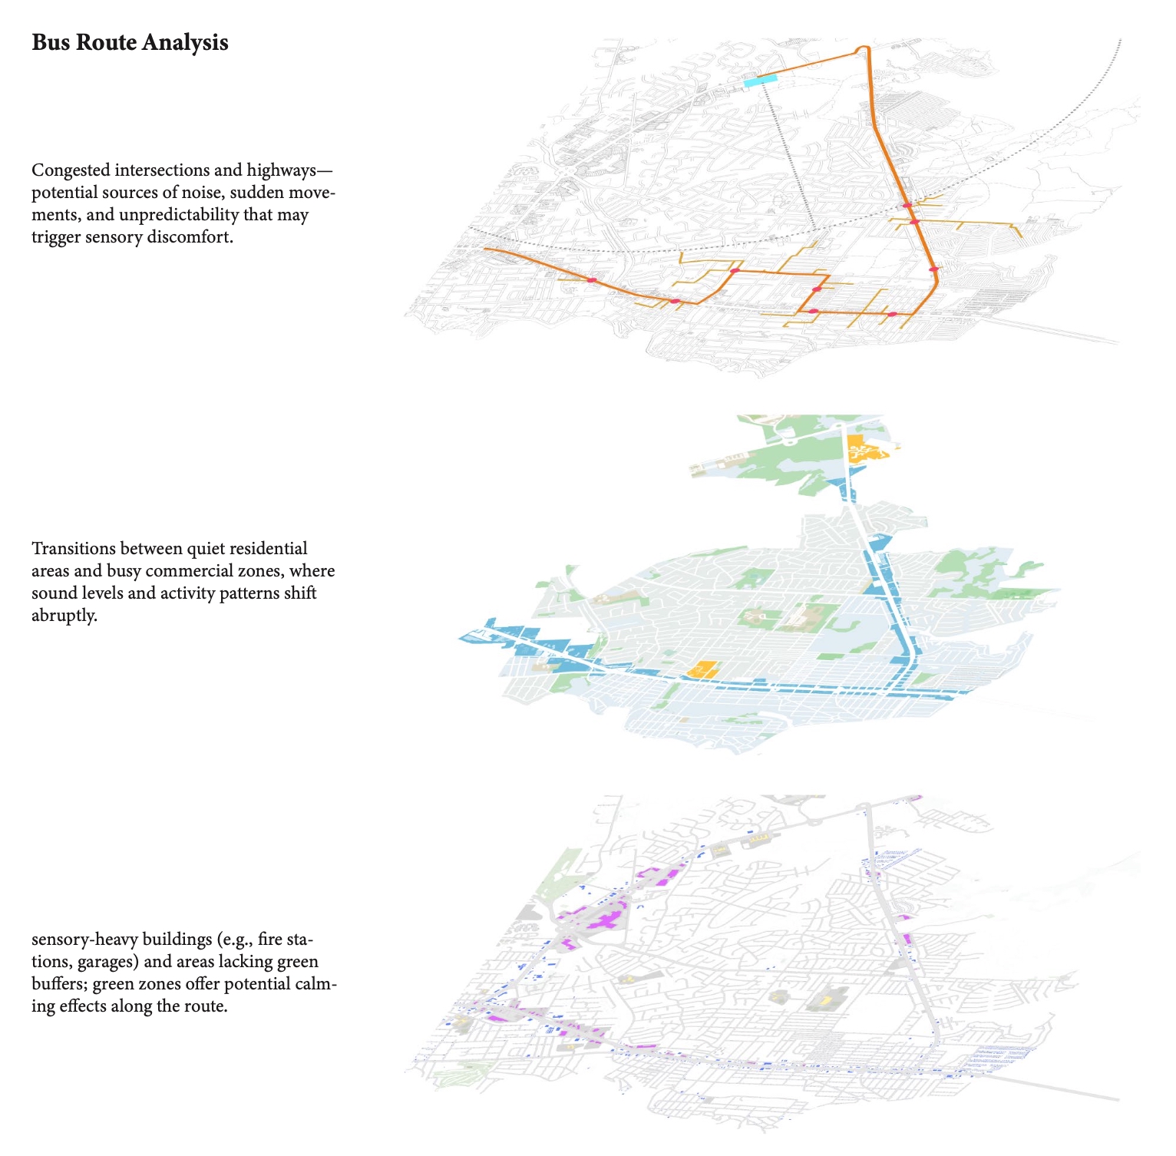
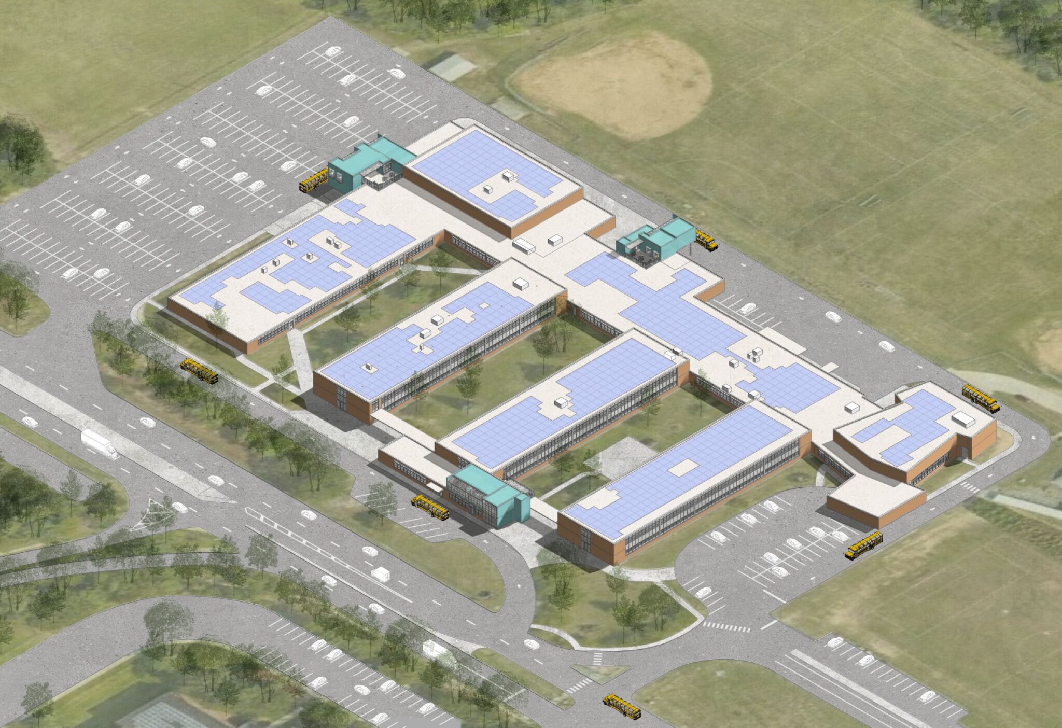
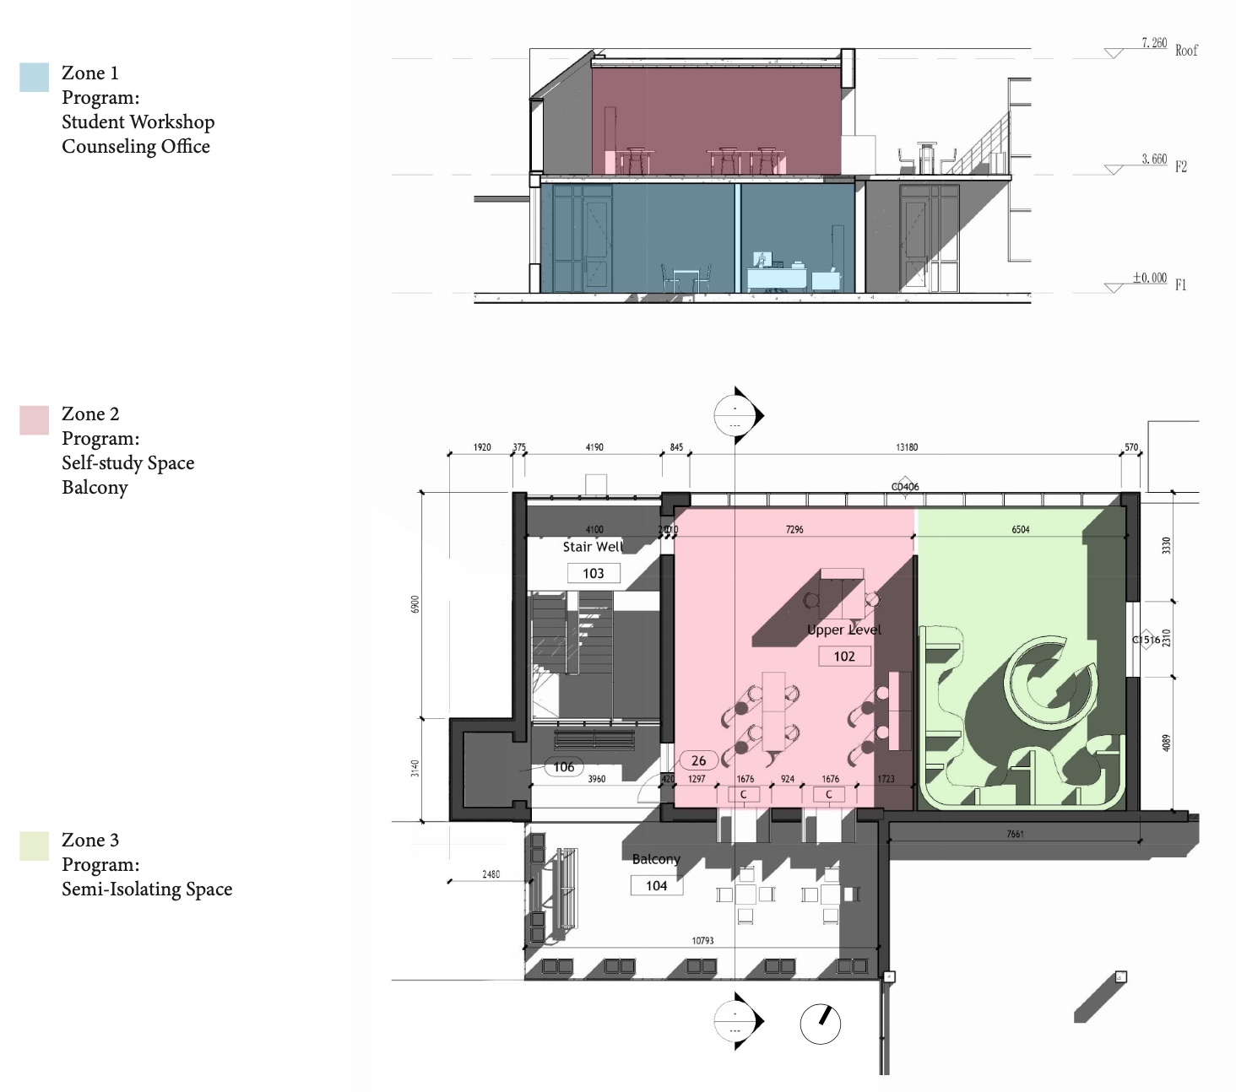
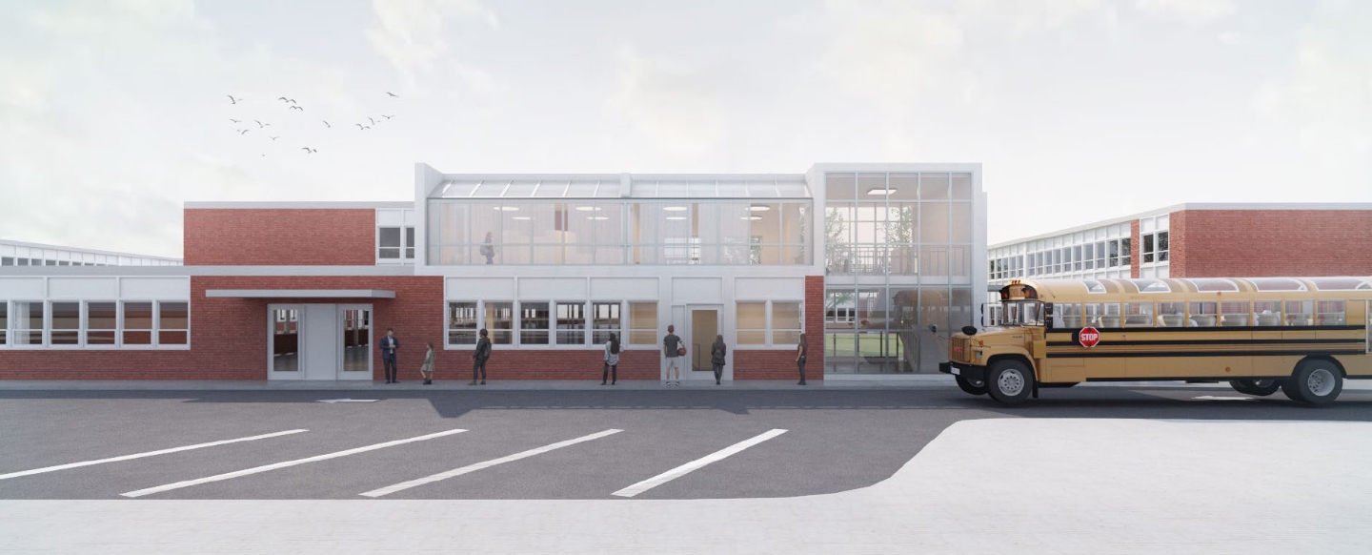
The design extends the logic of Transitions by transforming the school’s threshold into a restorative interface between city, bus, and classroom—where mental health, sensory comfort, and sustainability are integrated through façade performance. Building upon the earlier reimagining of the school bus and transition center, the arrival sequence continues the journey toward calm by using architecture itself as a sensory regulator. Instead of a single, crowded entry, multiple transitional zones are introduced, each wrapped in adaptive façade systems that respond to changing conditions of light, sound, and privacy.
These façades—composed of perforated metal panels, acoustic membranes, green buffers, and operable louvers—filter noise from nearby roads, soften daylight, and encourage natural ventilation. Their degree of transparency and texture shifts gradually from open and visually connected at the perimeter to more enclosed and acoustically insulated near the interior, mirroring the students’ psychological movement from alertness to focus. The transparent lower zones provide clear sightlines that reduce uncertainty and anxiety, while upper and more private areas employ diffuse daylight and tactile surfaces to create sensory refuge.
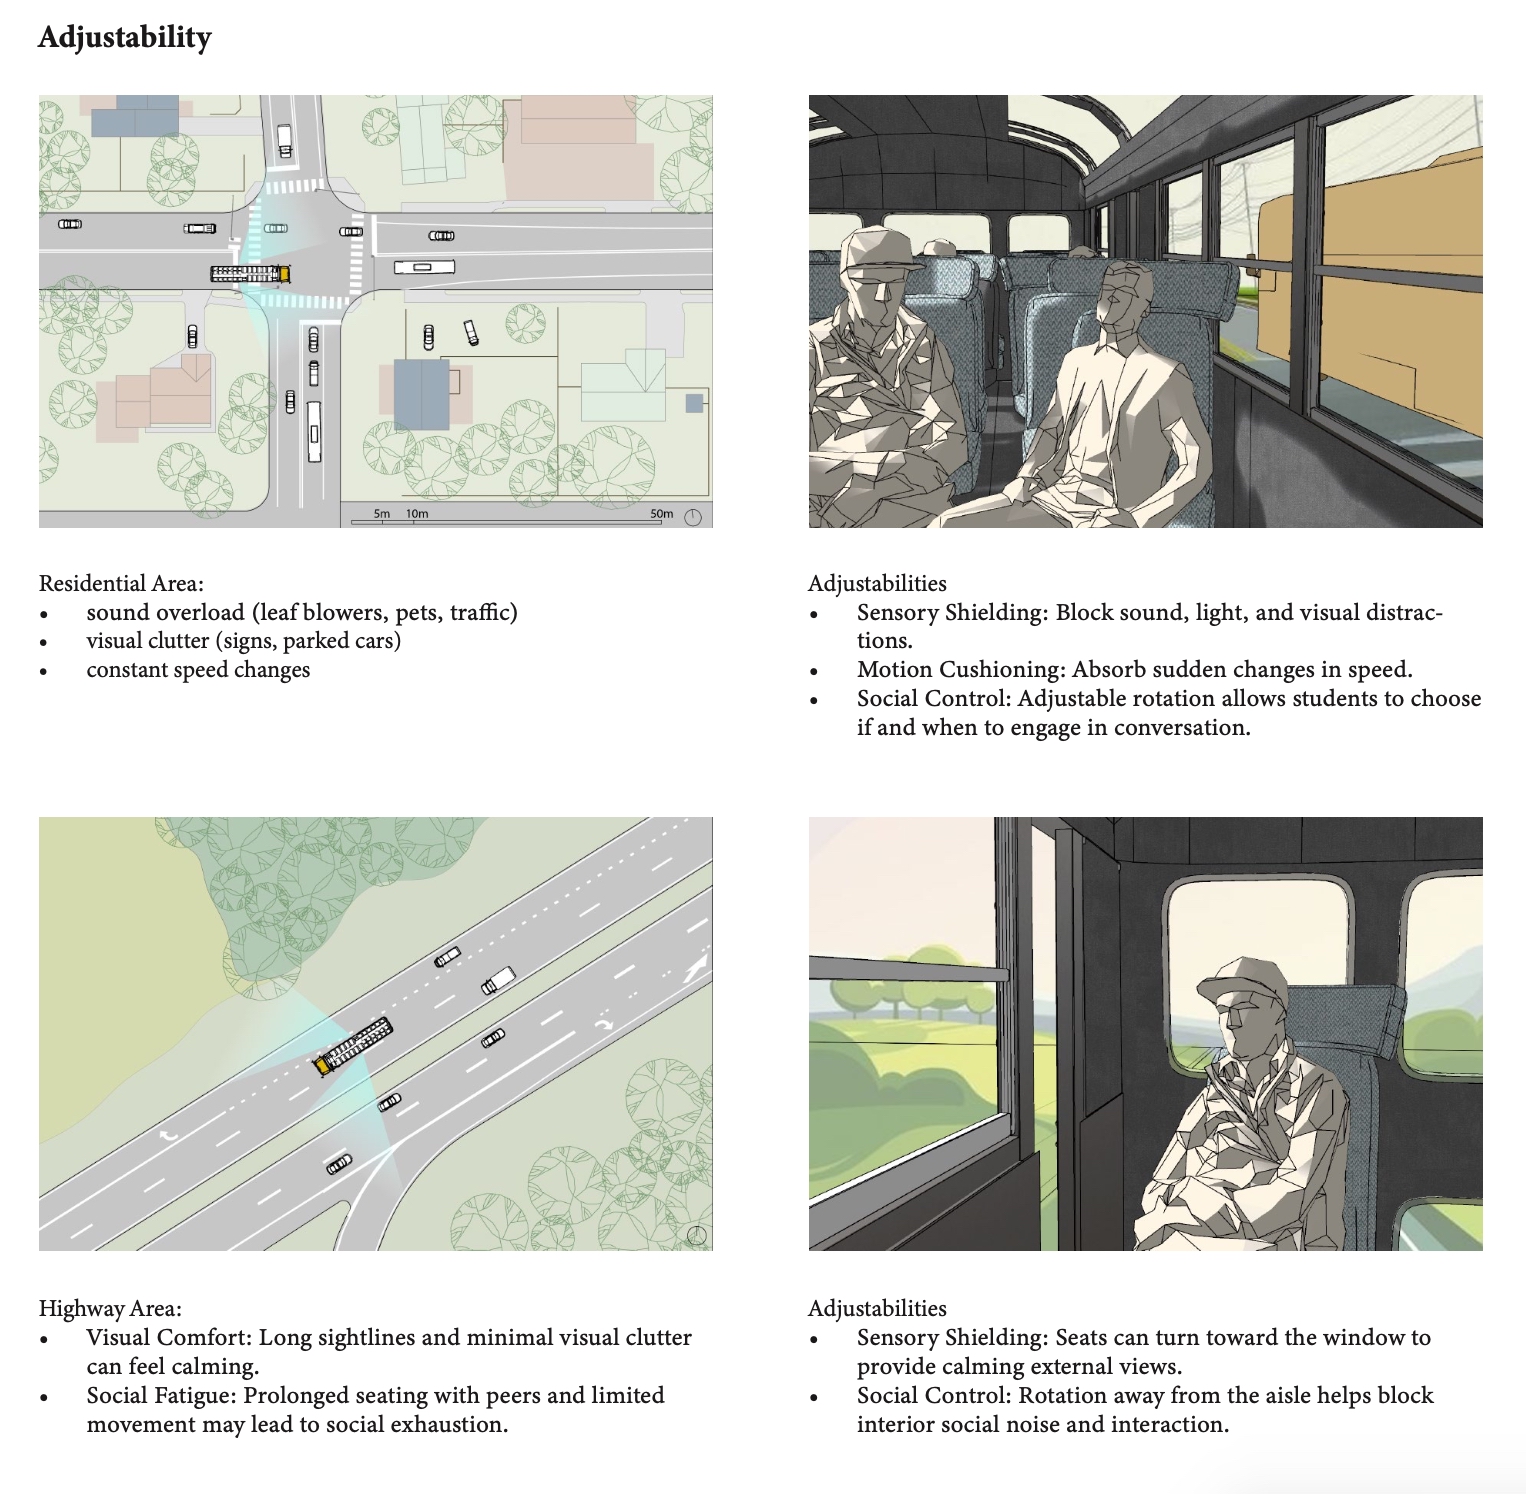
Sustainability and mental wellness are treated as inseparable aims: energy-efficient façades double as emotional filters, regulating environmental stressors that often overwhelm autistic students. The building envelope becomes both a climatic and cognitive mediator, turning the act of arrival—from bus to building—into a continuous process of adaptation, recovery, and inclusion.