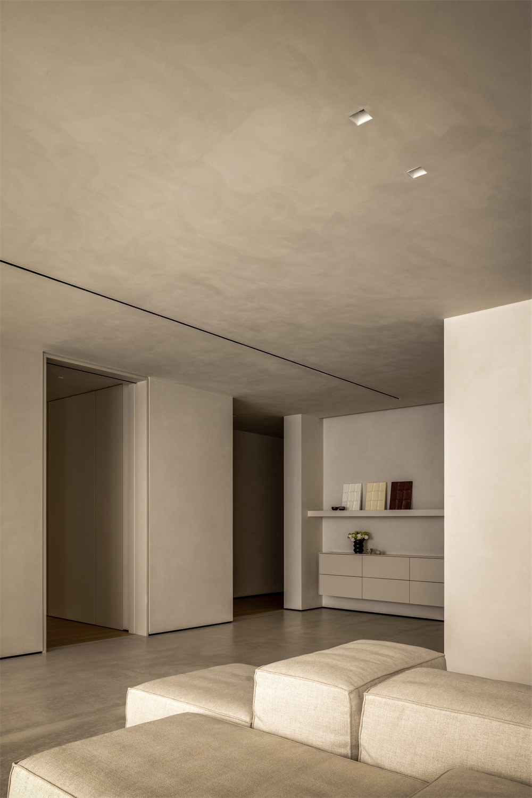
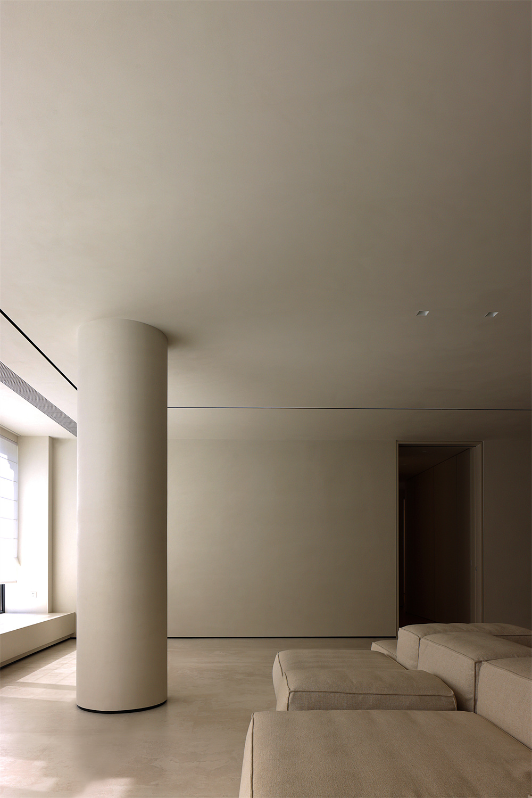
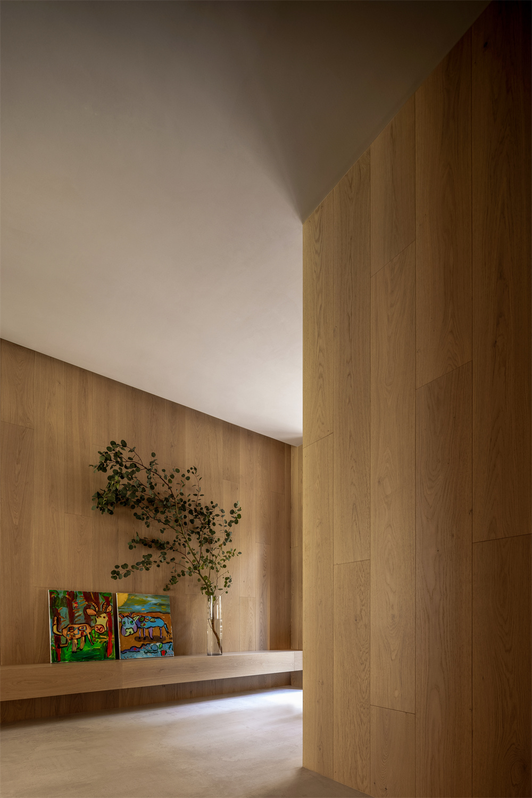
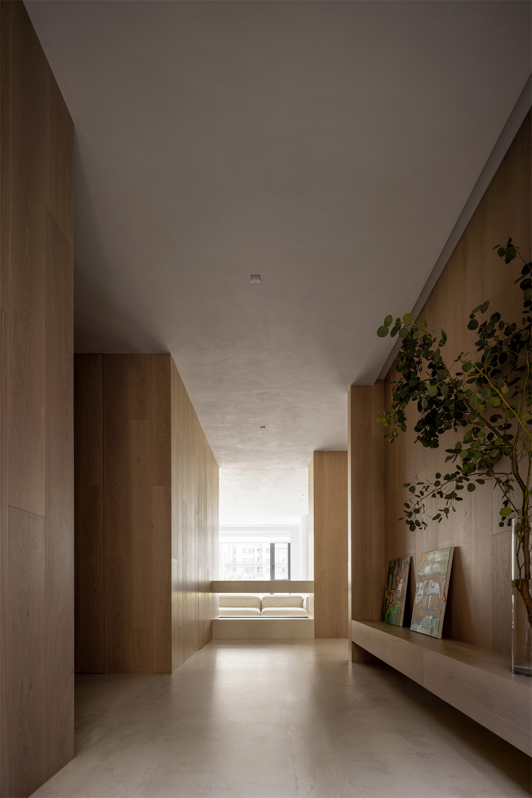
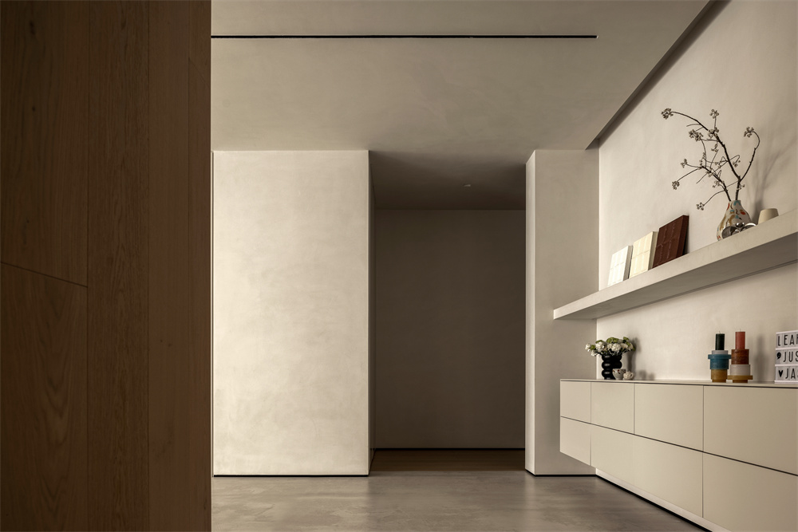
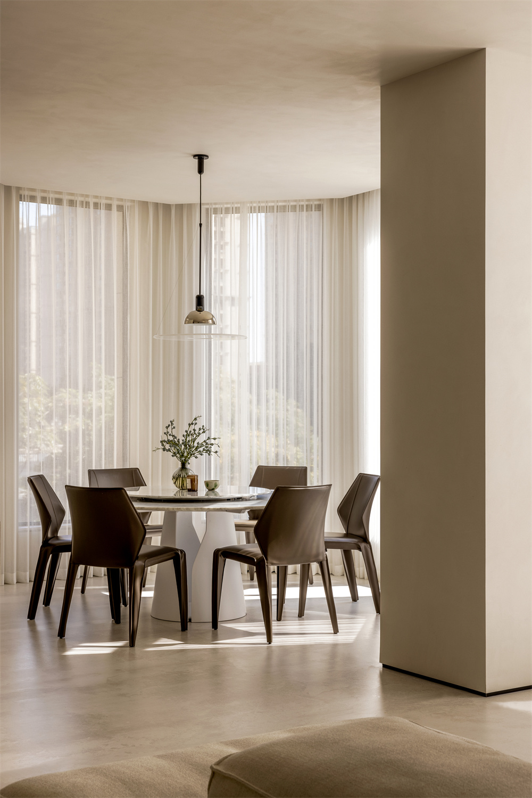
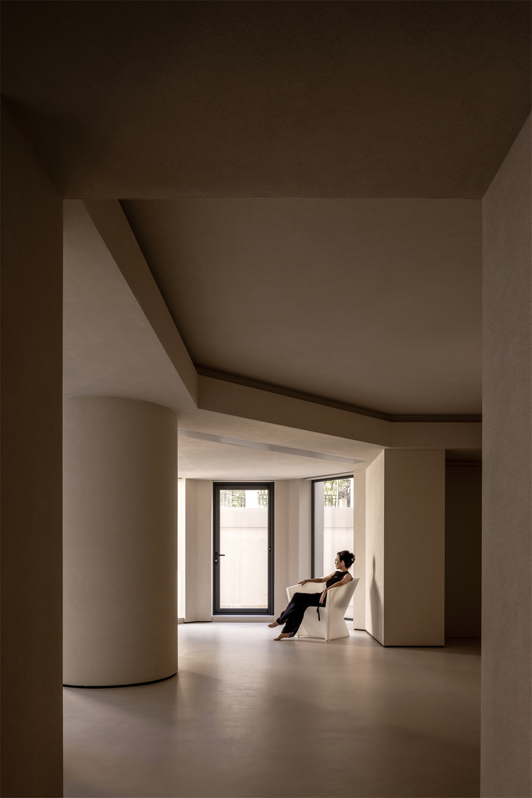
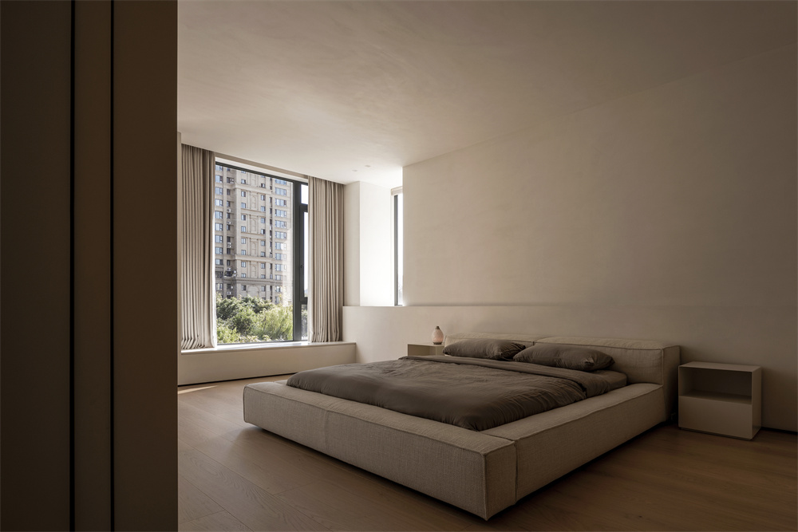
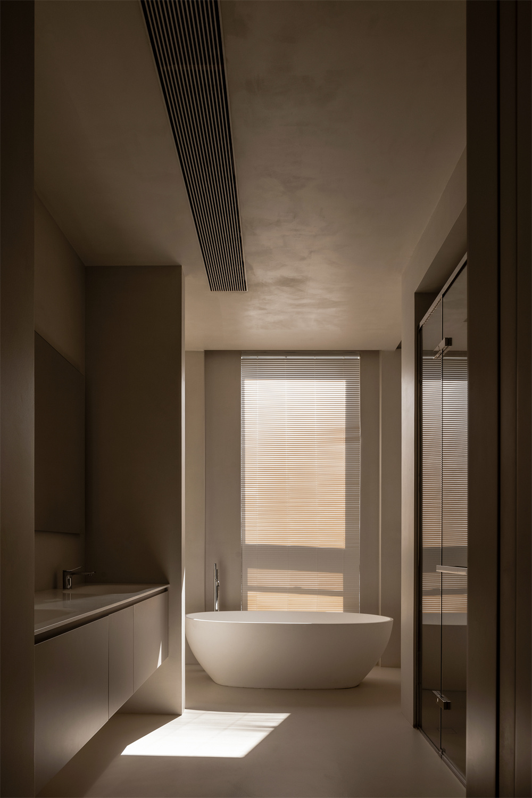
In a sense, the hollowness of architecture is also a form of true nothingness. Within containers forged with humans as the main subject, sufficiently light and spacious settings allow the space to break away from the so-called’ space constraints,’ giving people a transparent experience, from physical to spiritual.
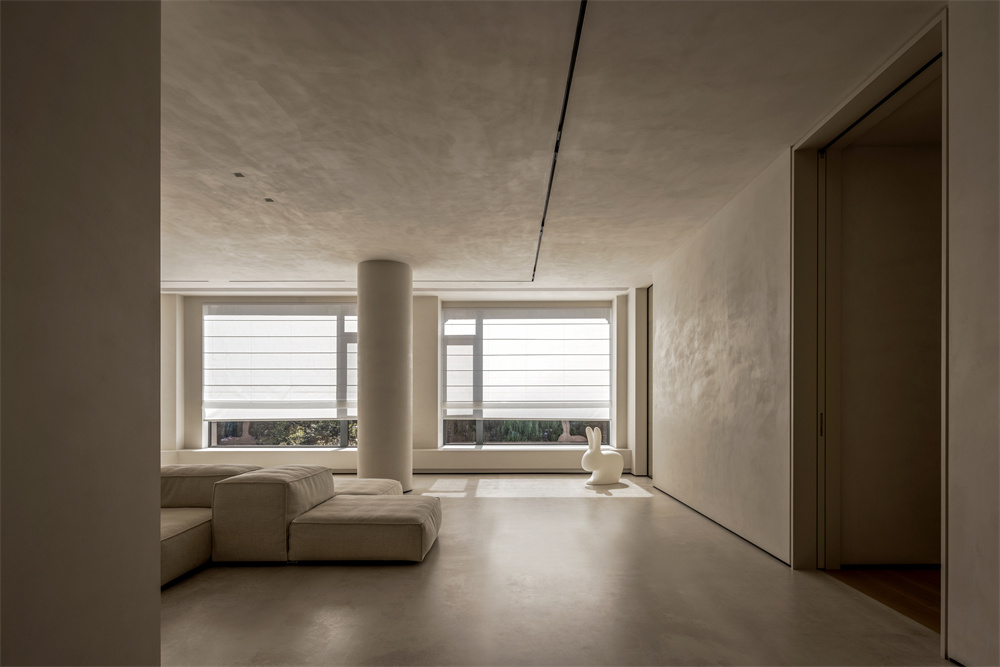
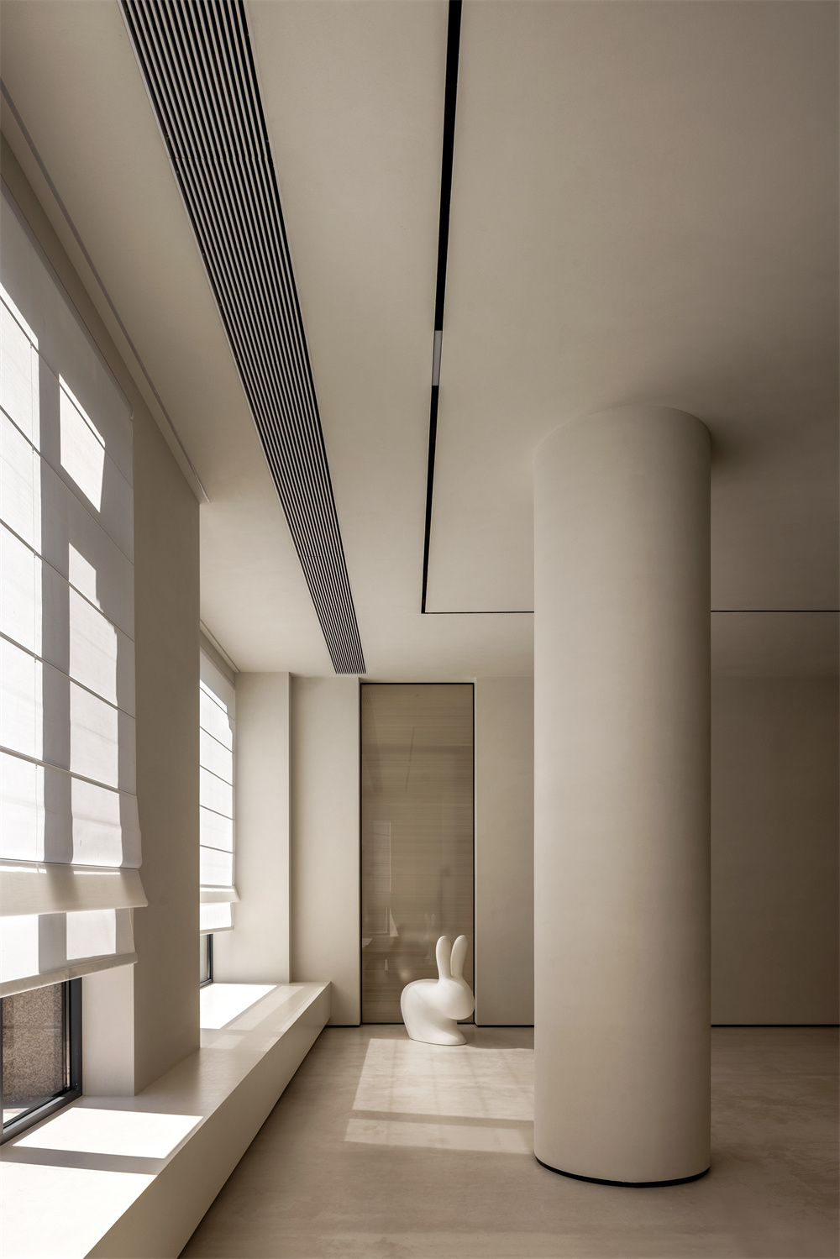
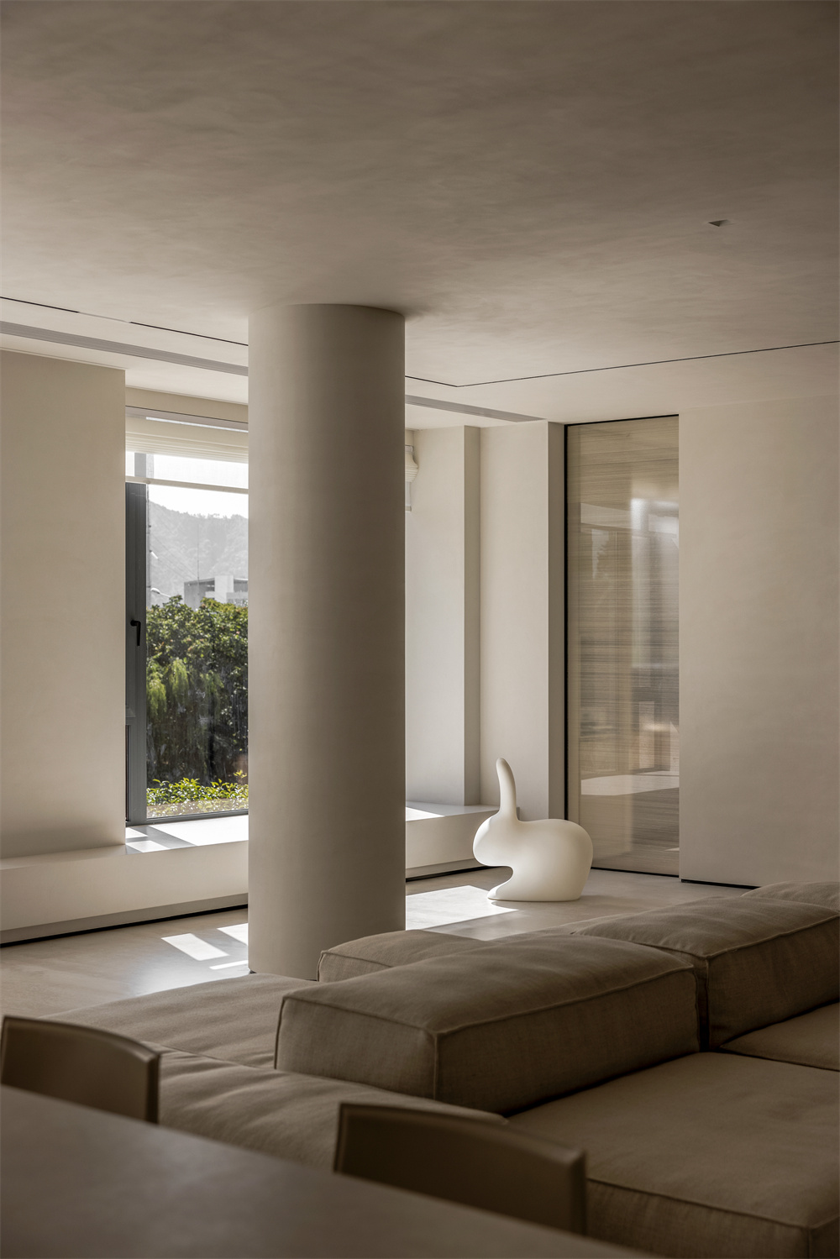
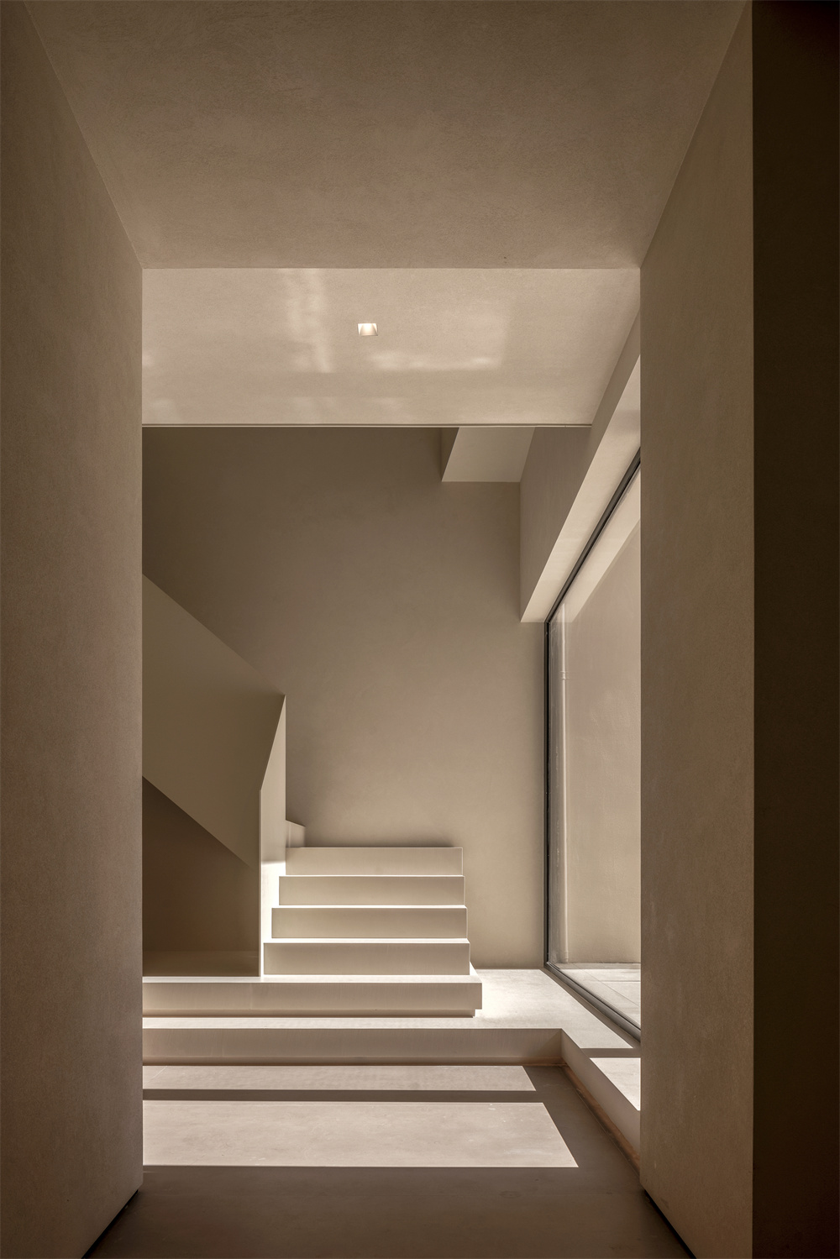
Large floor-to-ceiling windows introduce light as a soft element, whether it be the morning mist or the setting sun. The flowing light converges into the trajectory of time, wandering above the surface of columns. Thus, the static nature of space becomes a tangible picture, ultimately attached to the spatial entities inside.
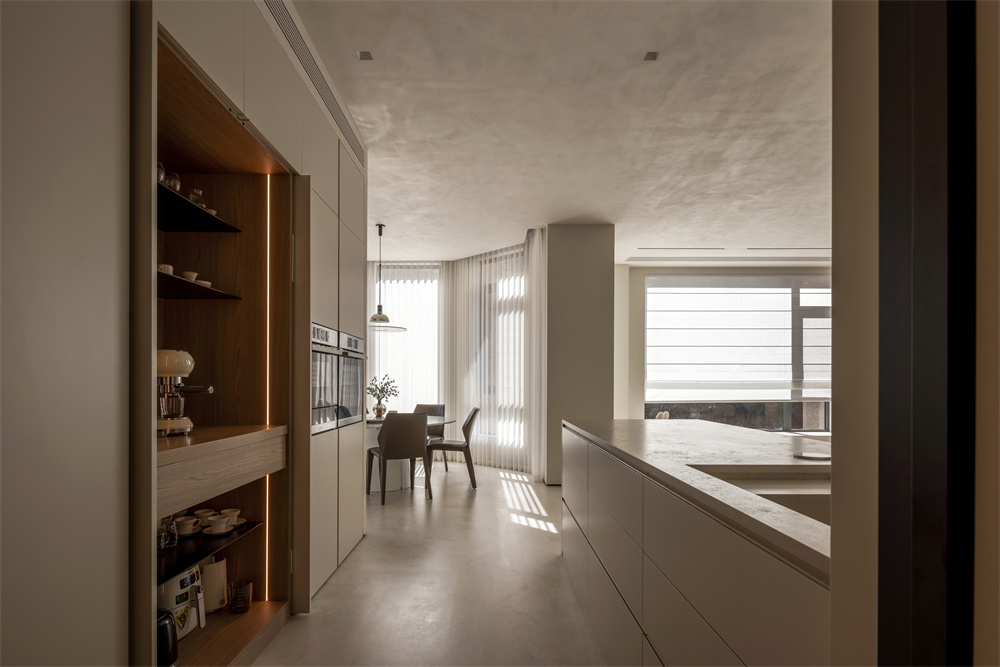
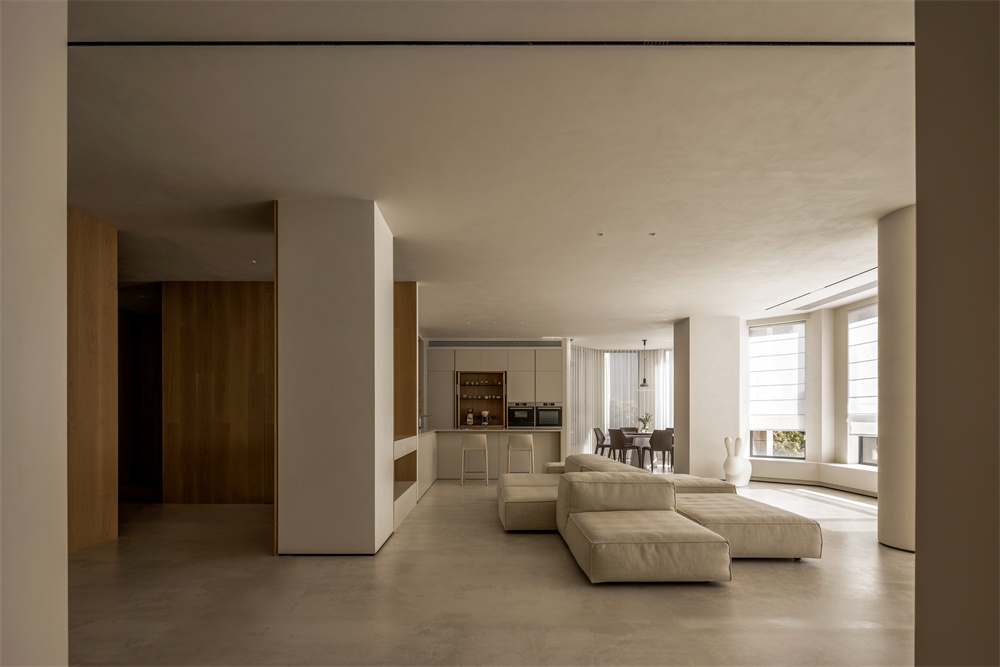
The dining and kitchen areas were designed separately with an elongated central island, which serves as a gathering spot with storage capabilities. The structure of the island integrates seamlessly with the rear elevation from a horizontal view angle, which also works as a corridor guiding the flow spatially.
‘Wabi-sabi originates from the depths of the heart, a personal philosophy that resides within the soul. It’s a completely independent way of observing, feeling, and thinking with no boundaries, no limits, no beginning, and no end. It implies there are no rigid rules, doctrines, or conventions.’ Beyond the language, the beauty of wabi-sabi manifested through the design spatially, using objects as carriers, evokes an atmosphere of hollowness and vastness.
Even with ample available space, the design refrains from excessive accumulation of soft furnishings, opting instead for reserving blank space to complement the overall elegance. The ‘implicit’ connotation provides residents with a sense of relaxation on the psychological aspect through an effortless demeanor. Naturally, the ‘less but better’ spatial state of the design arouses people’s curiosity and contemplation, evoking their emotional resonance.
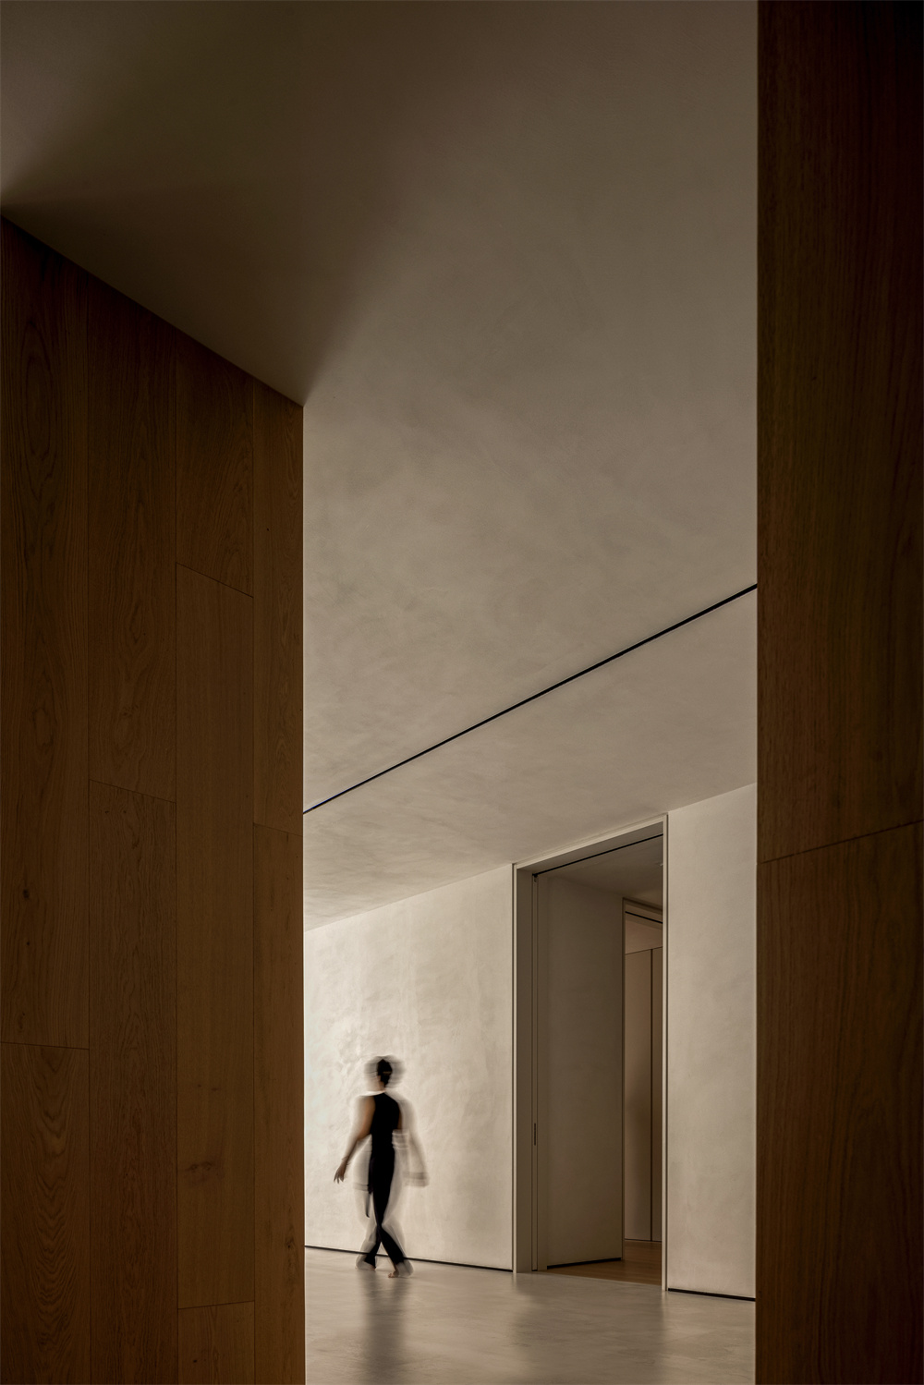
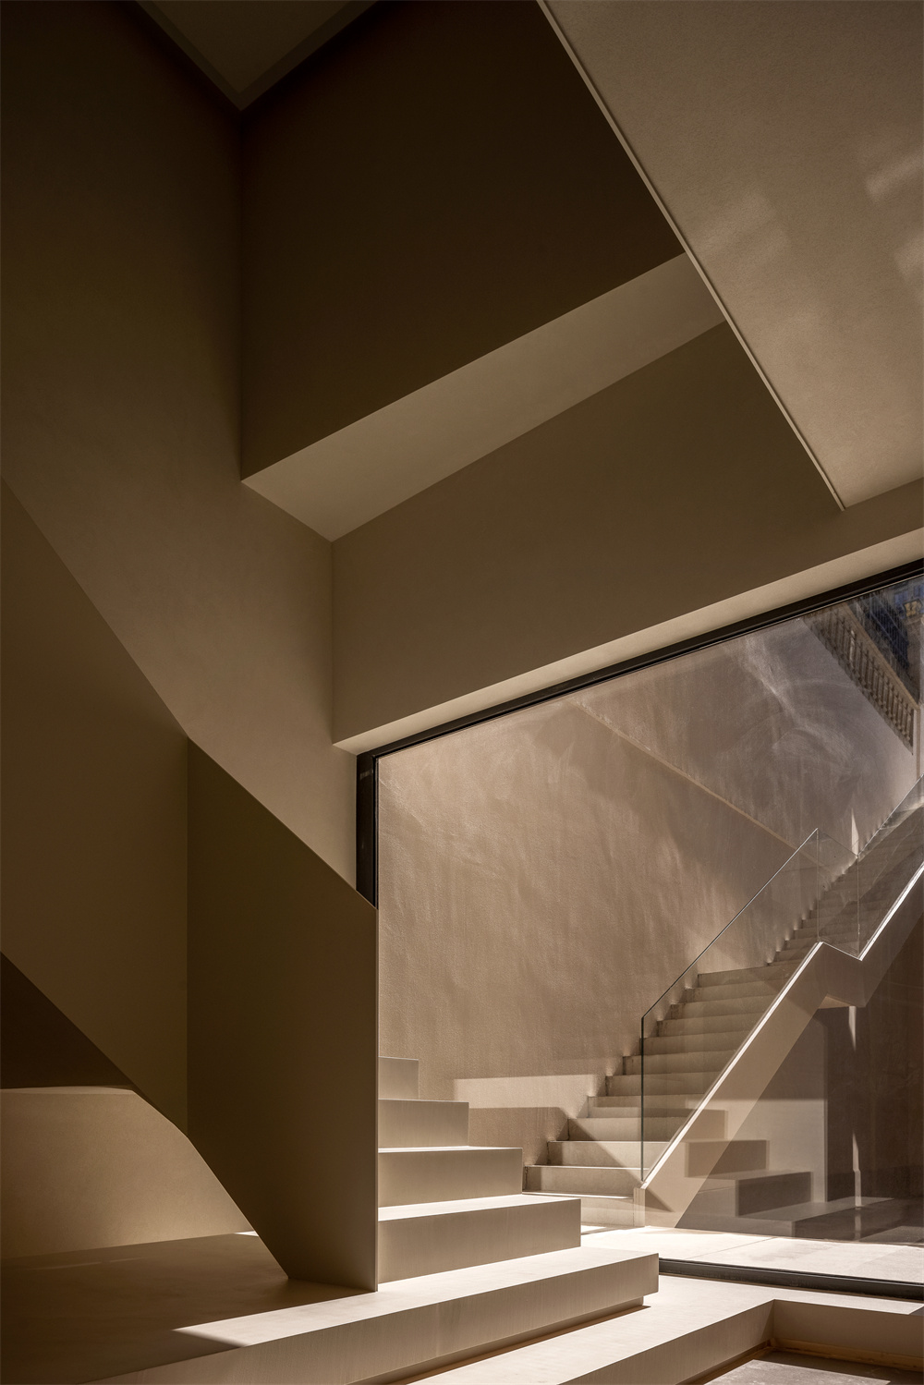
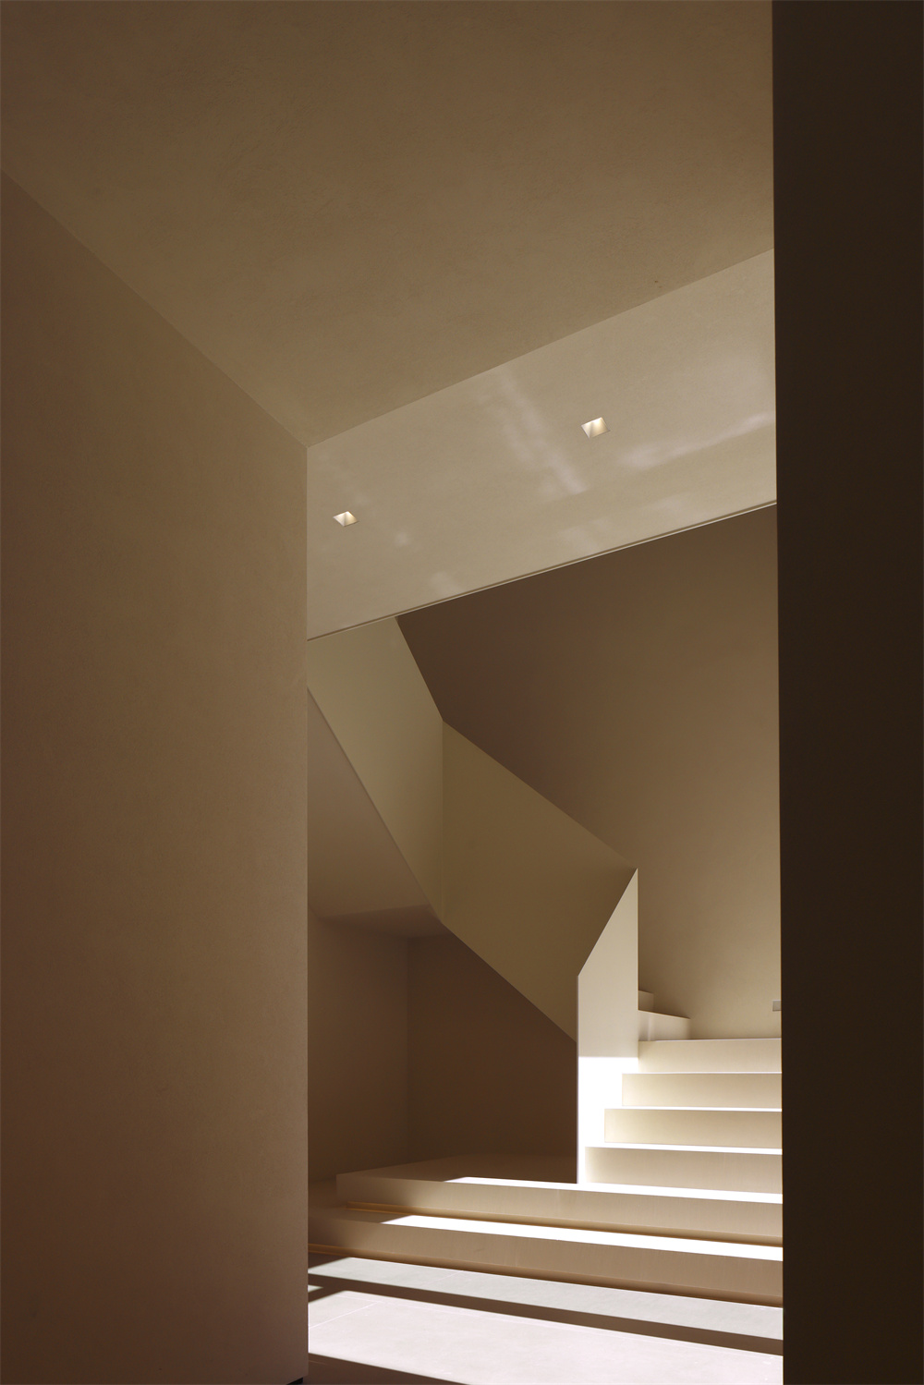
Addressing the rigid demands of accommodating four children is also a challenge for organizing the space. Designers utilize the interplay of light and shadow to create a visual pathway throughout the space, allowing light to flow freely. As people perceive the subtle changes of time, the beautiful feelings elicited by the space shine like golden foil, stirring gentle ripples within their hearts.
The design introduces light into the shadowy space through glass as a medium, especially in the second basement, to give people a sense of still being above ground.
The interactive experience between people and the surroundings is intertwined with touchable spatial entities here. The establishment of the duplex not only balances internal disparity visually but also serves as a transitional element, interpreting the ‘rise and fall’ inside. Whether through the transition of people’s footsteps or their gaze, the interior form shaped by elegance in this design embodies a serene atmosphere throughout the site.