Located at the intersection of Binjiang, Xiaoshan, and the Olympic Sports Center Hang,zhou Qinglan Manor not only continues the literary atmosphere of the misty West Lake but also highlights the modern and fashionable new metropolis charm. Green Town, in collaboration with designers, has adopted “modern metropolis” as the keynote, breaking through the traditional residential framework to create an ideal space that combines fashion taste and life texture in the midst of urban prosperity and the charm of Jiangnan.
**I. Design Unlocks the Infinite Possibilities of the Living and Dining Area**
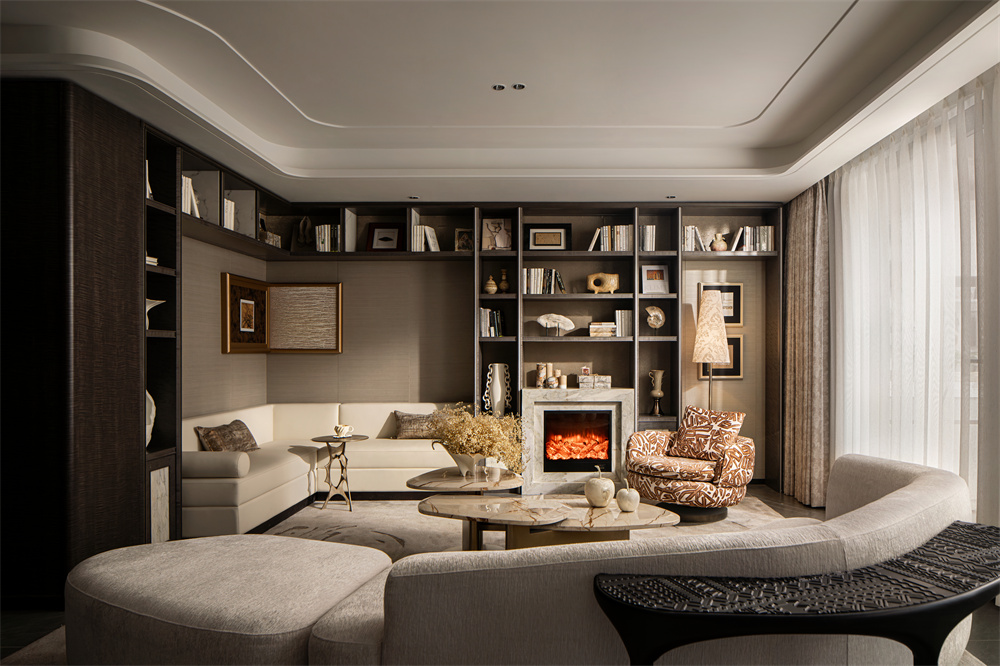
In the design of the living and dining area, the designers have made improvements in spatial layout, functional integration, and user experience. Abandoning the single lifestyle centered on the television set, the focus is shifted to human habitation needs, making the living room not just a single space-function but a container for a variety of lifestyles.
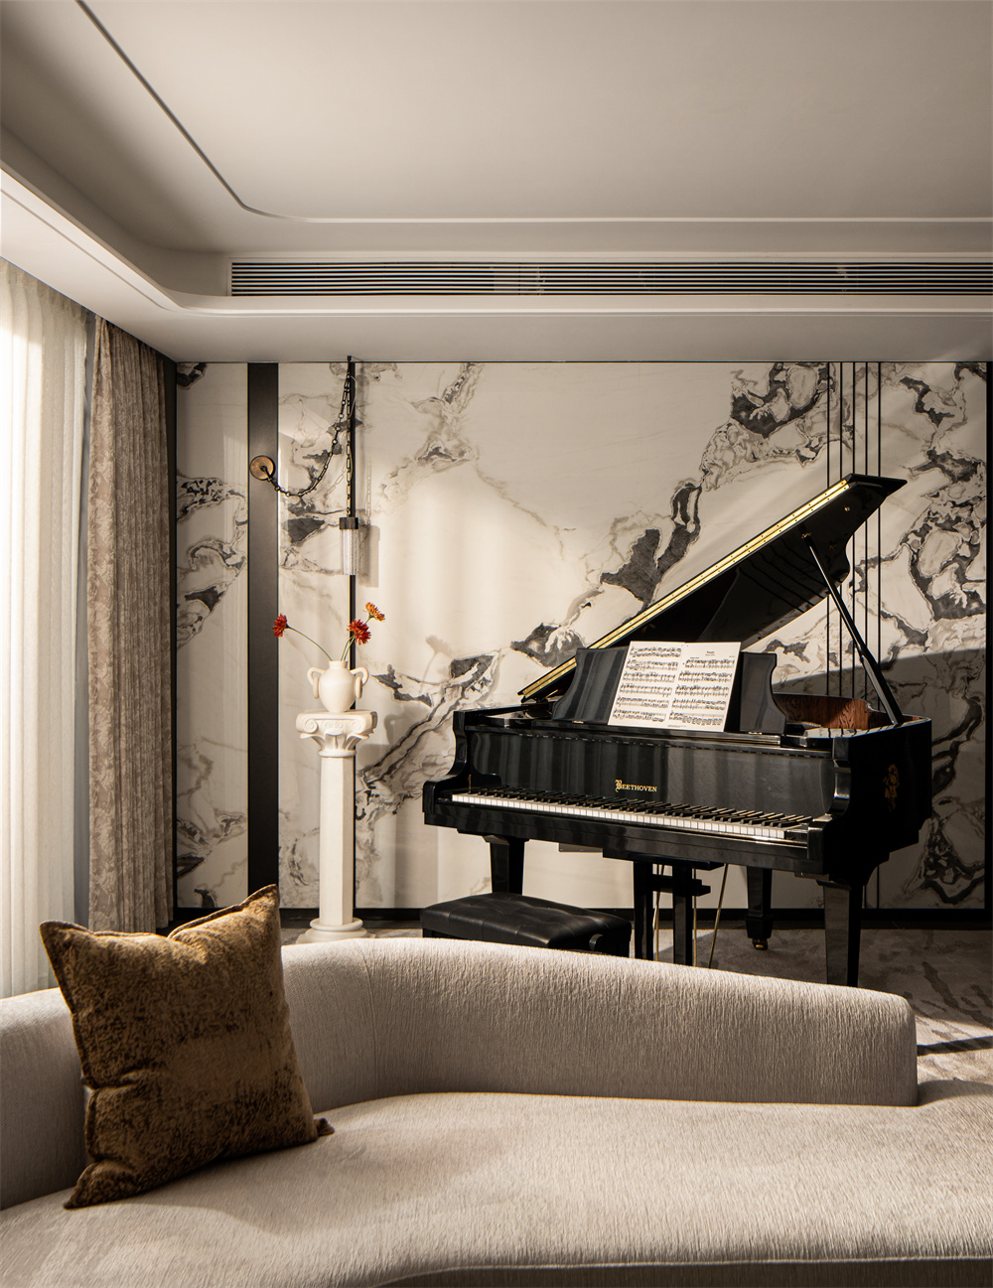
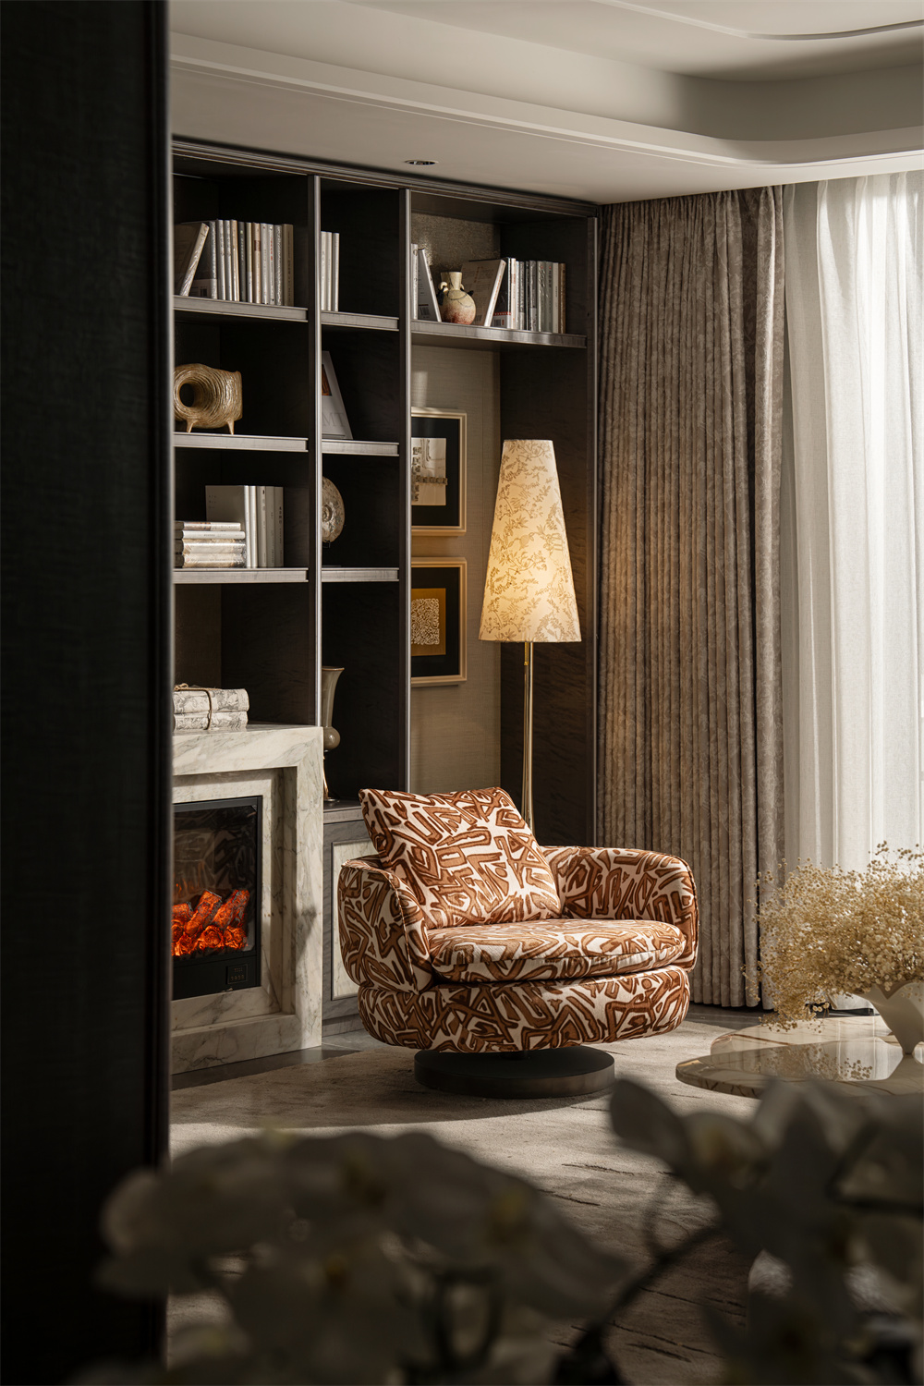
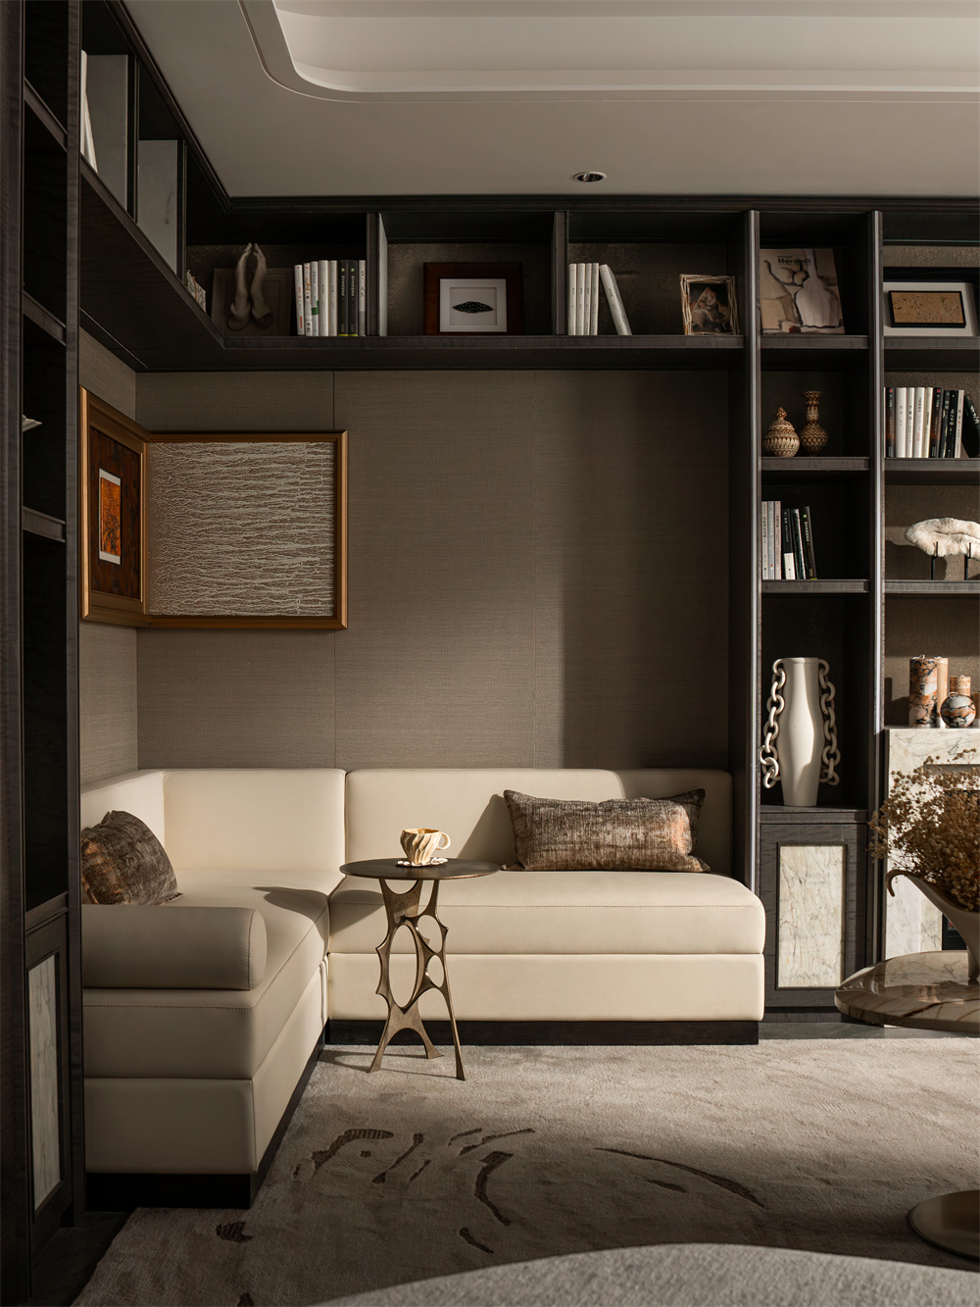
The tranquility of the reading corner, the warmth of the fireplace, and the elegance of the piano are skillfully integrated into the living room. Whether it is the laughter of family gatherings, the quiet contemplation of solitude, or the leisurely time accompanied by music, the space can switch freely to meet the different emotional needs of the residents.
**II. Design Turns Space into the Stage of Life**
Design is not just about shaping space, but more importantly, it defines the possibilities of living.
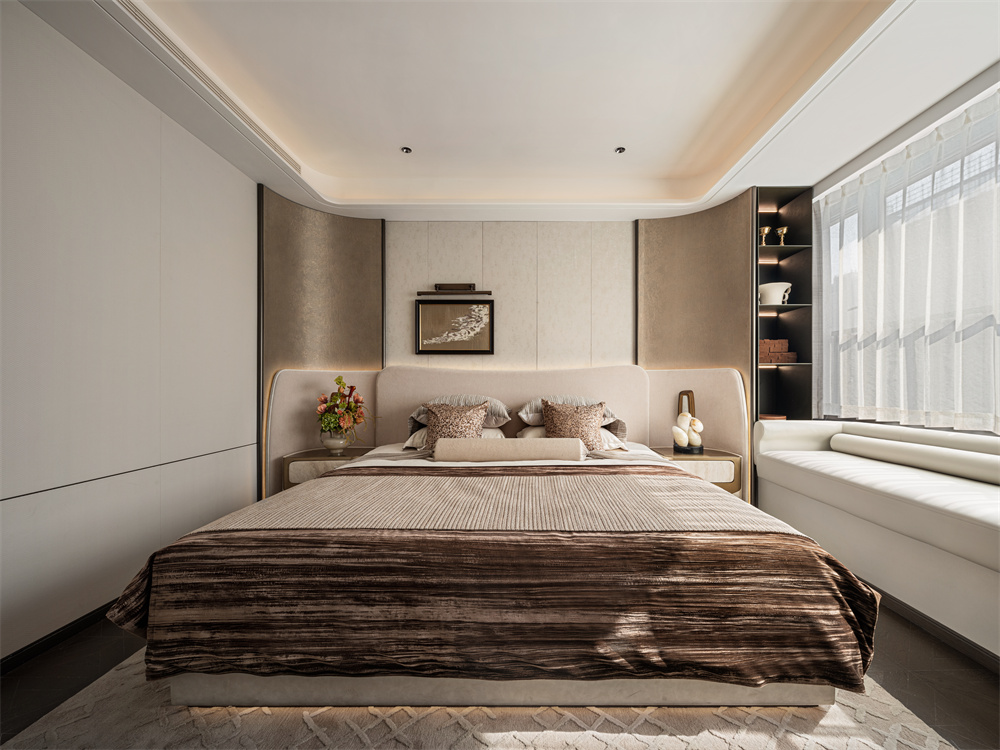
In the master bedroom, the floorboards are arranged in geometric patterns, creating a visual experience that exceeds expectations. It retains the warm texture of natural wood while expanding the spatial dimension with the rhythm of extended lines.
The secondary bedroom is designed with delicate textures and soft color variations to create a warm and deep spatial atmosphere. Natural light filters through the curtains, adding a layer of delicate light and shadow to the furniture and textiles, revealing a rich visual rhythm in simplicity and creating a relaxing immersive resting experience.
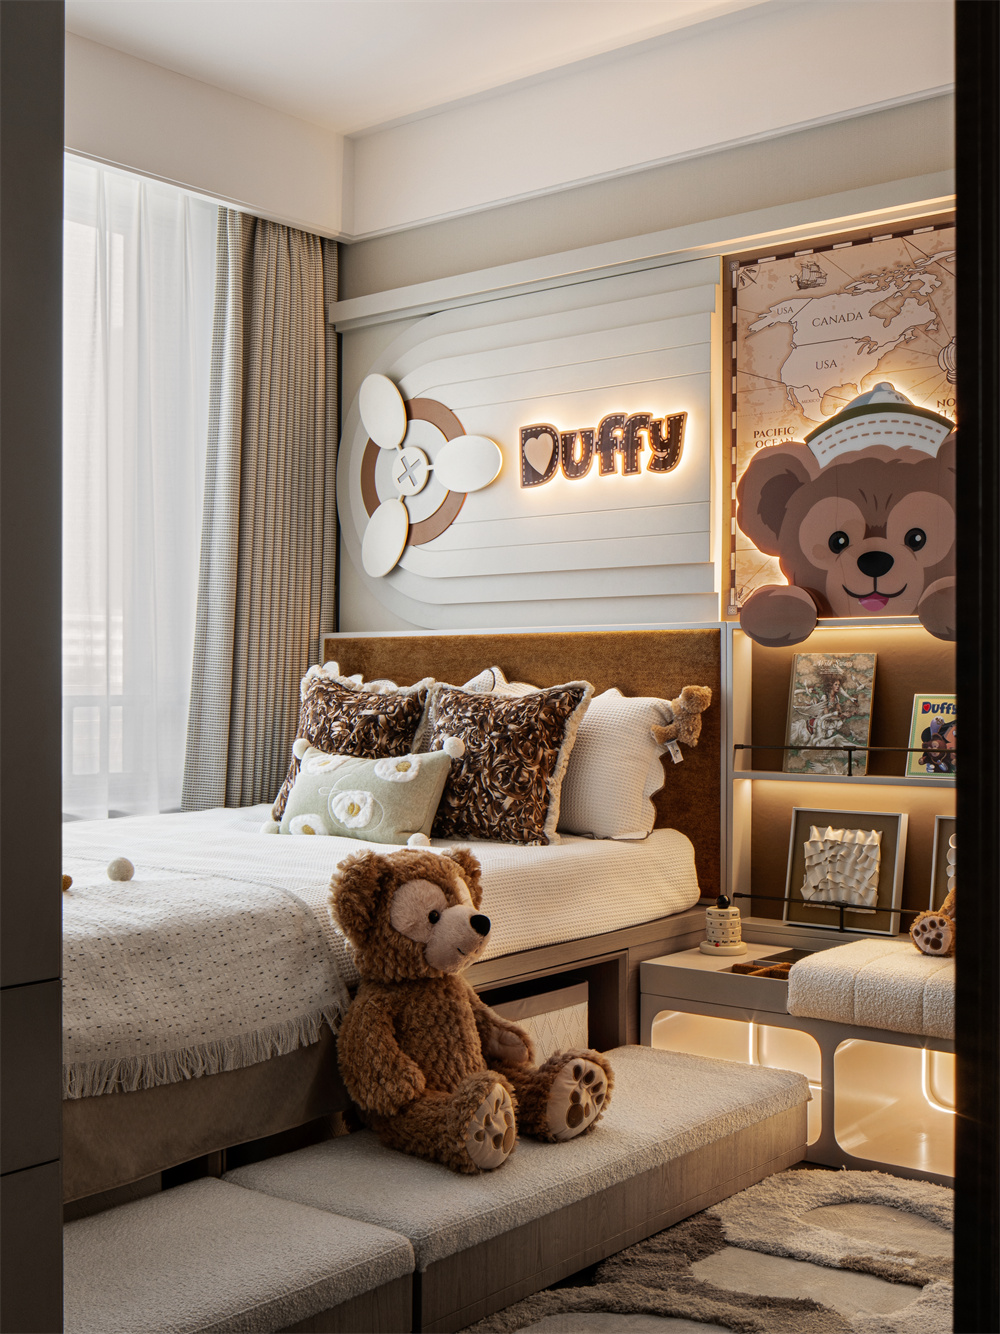
The themed children’s room goes beyond the simple functional stacking of traditional children’s spaces. With the IP narrative of Duffy Bear, it constructs a complete fairy tale world. The walls, cabinets, and soft furnishings create an immersive children’s space, transforming the abstract fun of childhood into a perceptible spatial experience.
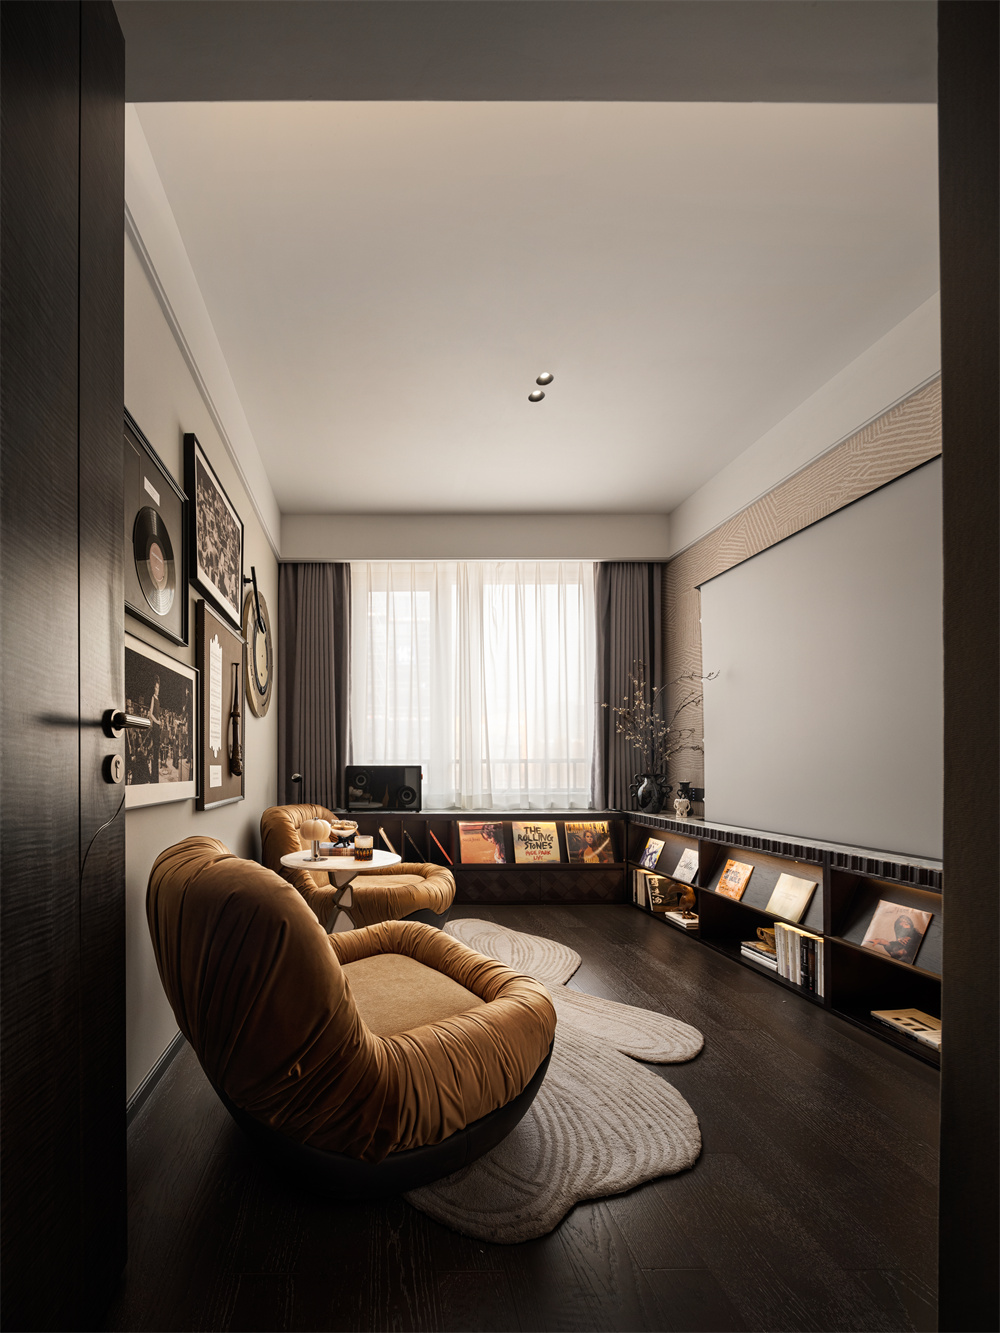
The study is transformed into a multifunctional home cinema, condensing leisure, entertainment, and social functions into a small space. As the screen slowly descends, the outside noise is isolated, leaving only pure physical and mental enjoyment.
**III. Design Reconstructs the Order of Life through Storage**
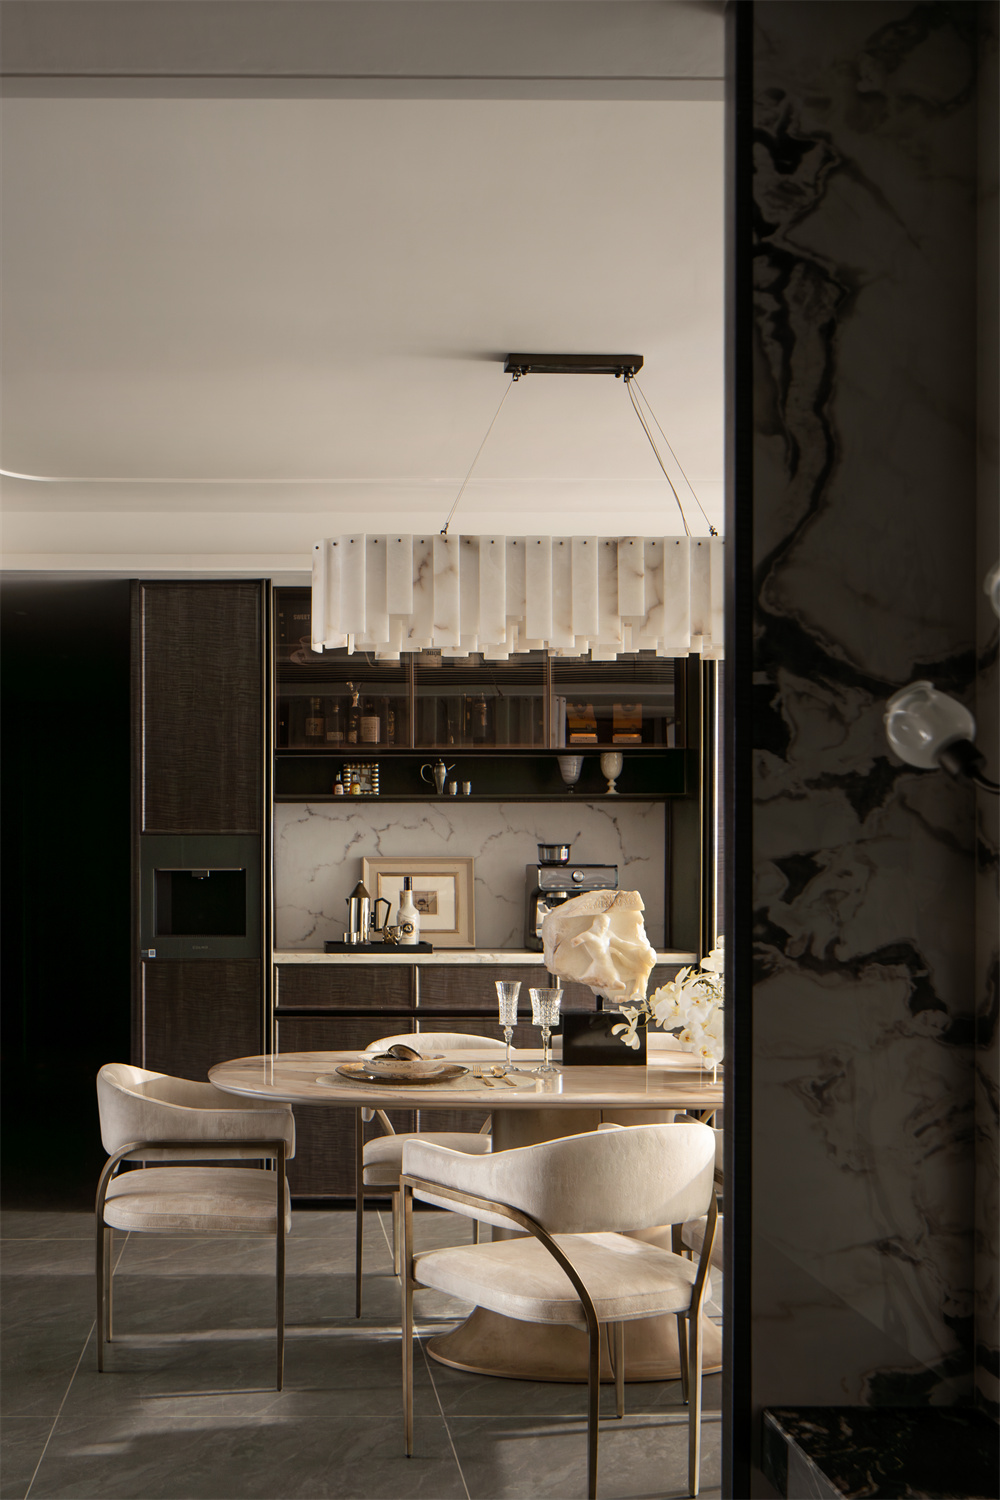
The large bookshelf wall is not only a decorative element but also a powerful storage module. It allows the living room to function as a study, becoming a place for residents to relax and gain knowledge. The dining sideboard integrates storage and practical functions. Built-in appliances are seamlessly connected with the cabinet, creating a unified and harmonious visual effect and enhancing the aesthetics of the home. In the corner kitchen, the diamond-shaped base cabinet breaks the traditional layout, increasing the countertop operation space while making it more convenient to retrieve items.
The built-in design makes the steam and baking combination machine consistent with the appearance of the cabinet, maintaining the overall style and coordination of the kitchen. It avoids the additional space occupied by external appliances, making the kitchen layout more compact and tidy, and effectively improving the space utilization rate.