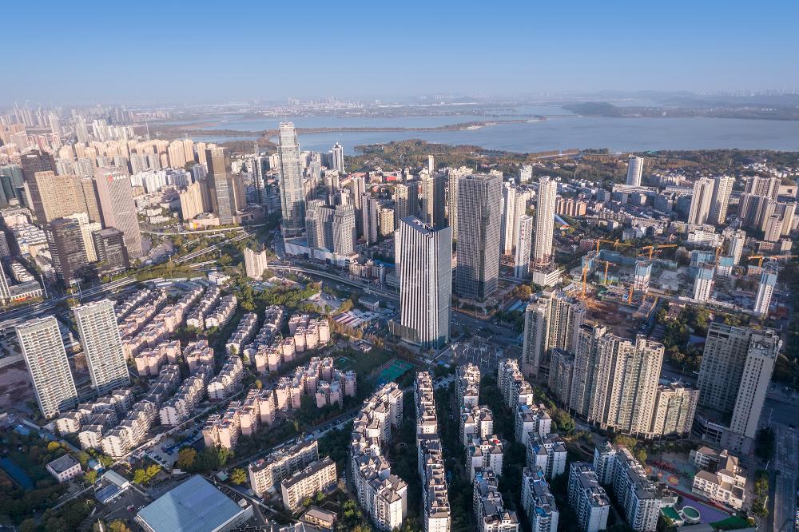
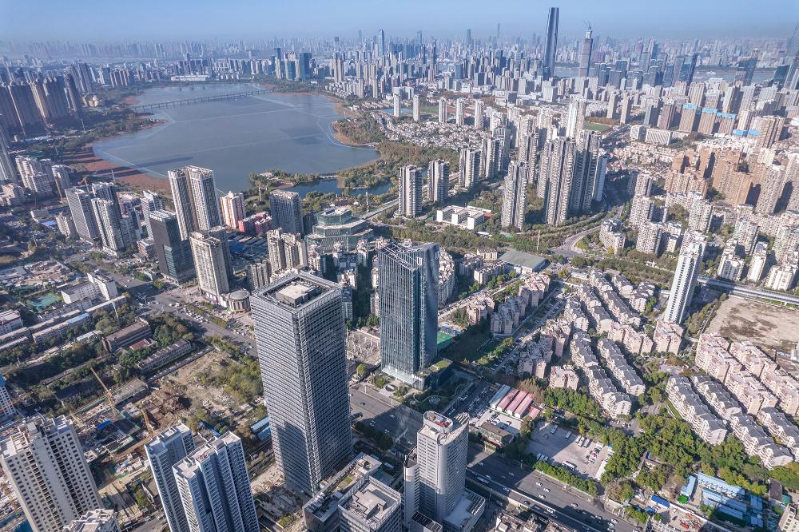
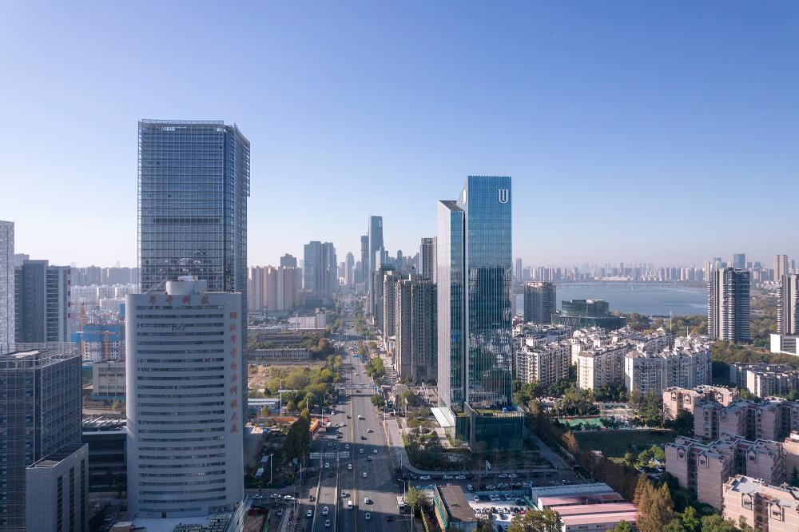
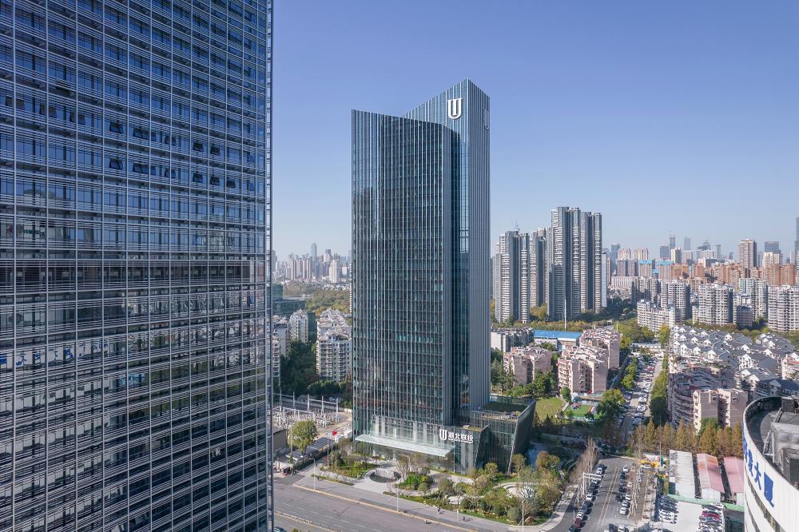
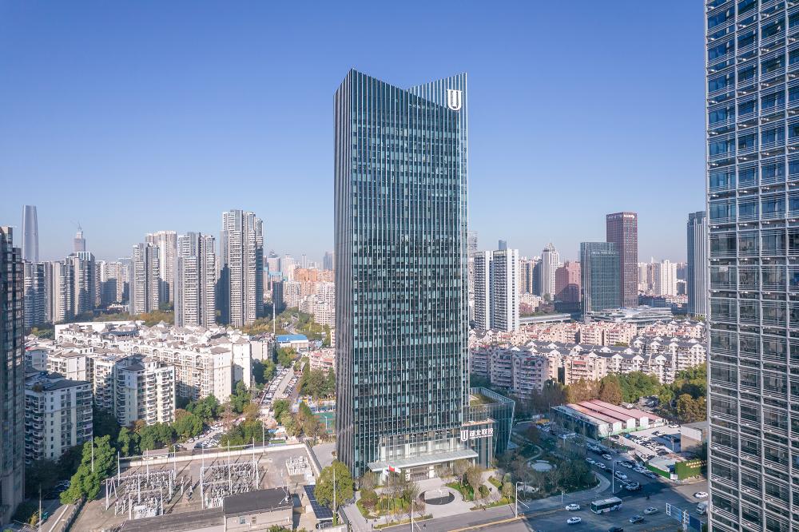
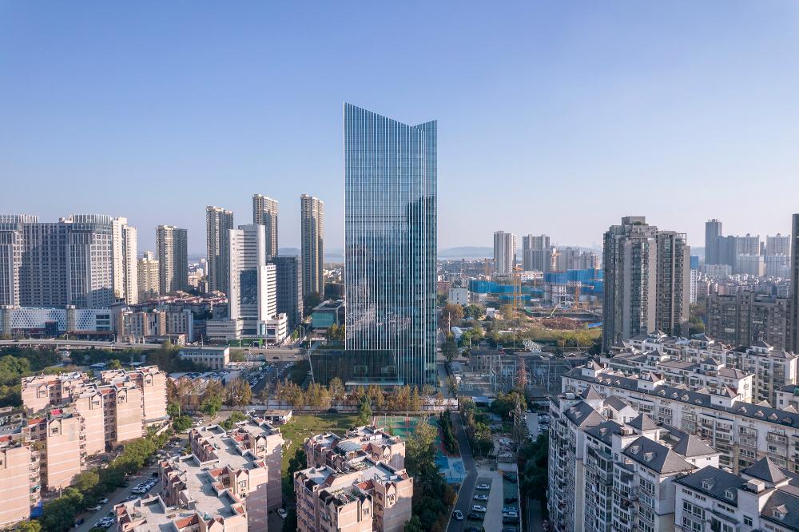
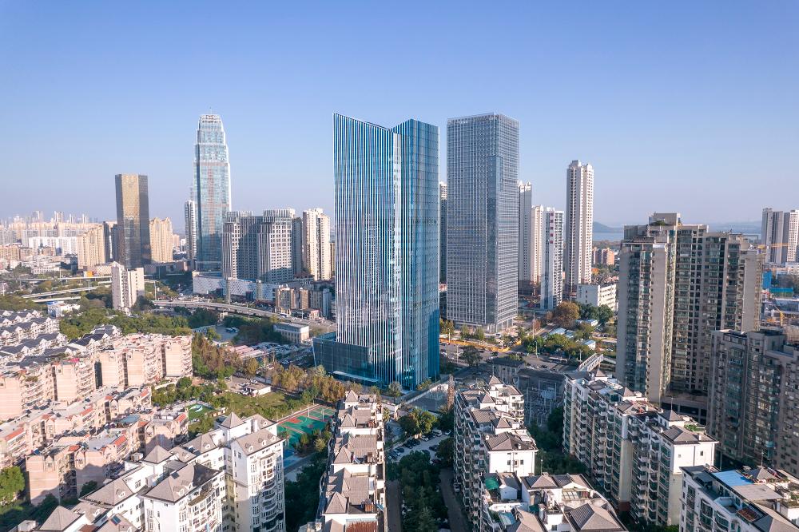
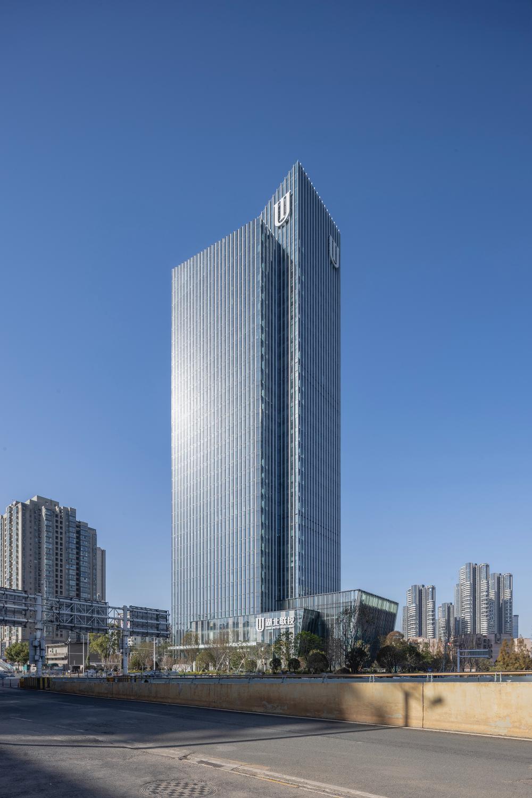
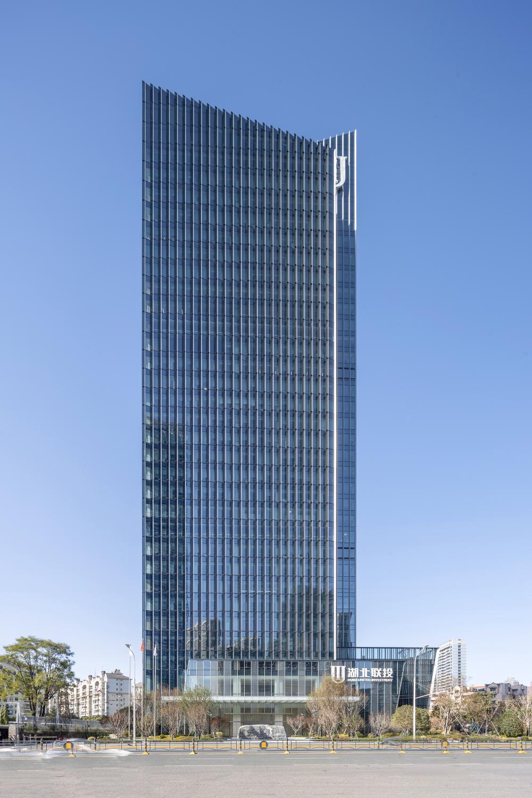
The project is located in the heart of Wuhan’s Central China Financial City, along Zhongbei Road, adjacent to the East Lake and Sha Lake scenic areas, offering an exceptional geographic advantage. The total building area is approximately 68,900 square meters, with a height of 158 meters, comprising three underground floors, 30 above-ground floors, and two podium levels.
As a representative of provincial state-owned enterprises, the design of the headquarters building needs to meet both urban design aesthetics and the specific requirements of Hubei Lian Investment for a grand, distinctive corporate image. The design aims to accommodate various business needs for office spaces and hospitality.
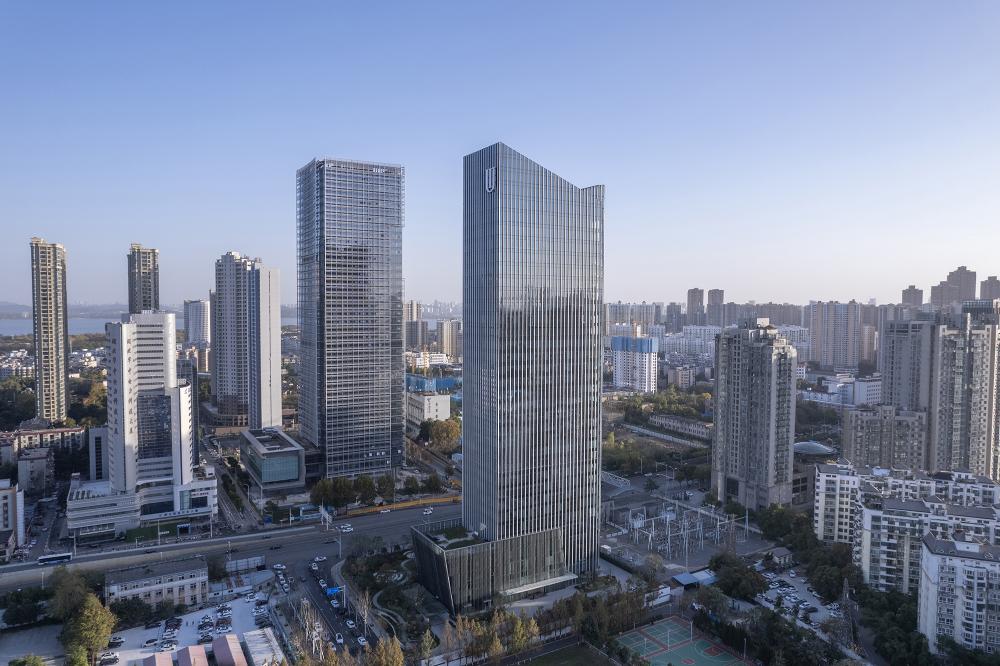
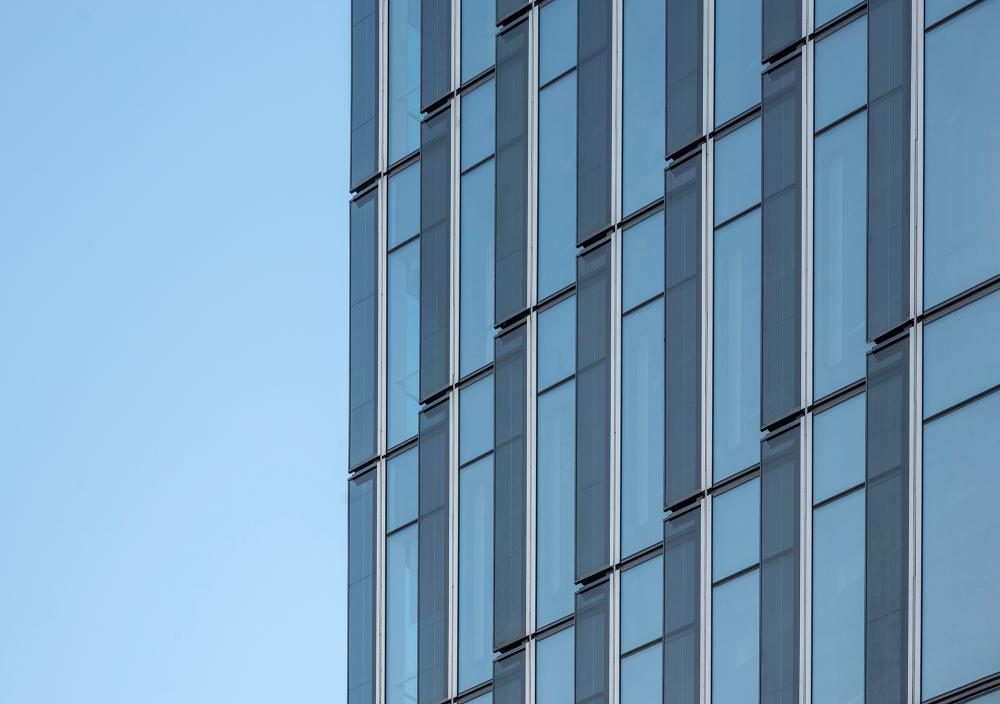
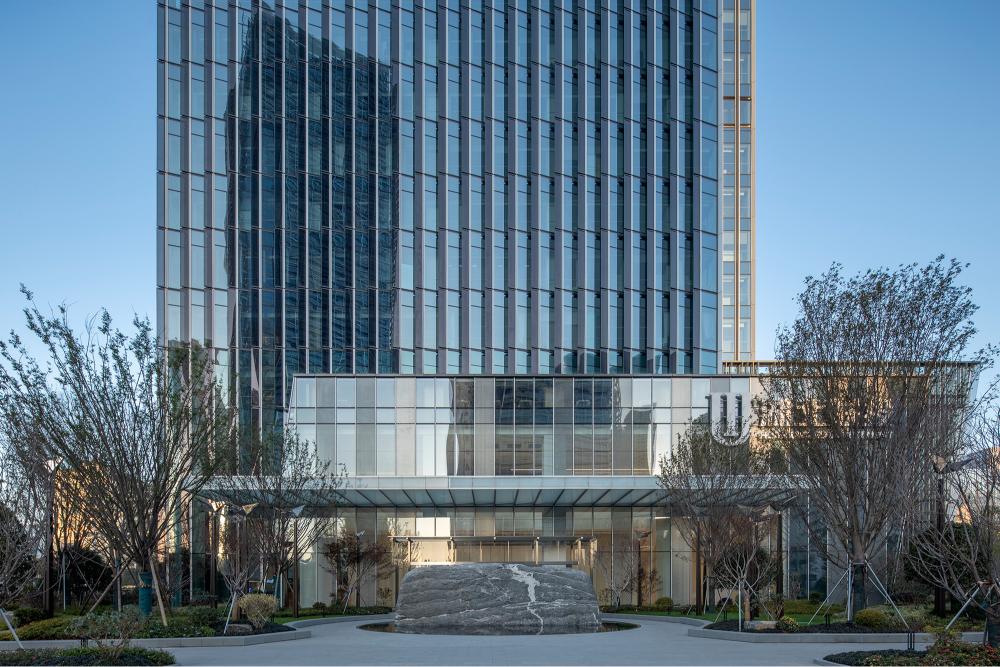
The building’s exterior draws inspiration from a sail, symbolizing Hubei Lian Investment’s new journey, striving for success and advancement. In the design of the tower, the use of interlocking volumes enhances the comfort of the space, creating more corner offices and improving natural lighting. The staggered positioning of the front and rear volumes adds height and a sense of dynamic form, giving the building a slender, towering appearance with rich layers and expressive power.
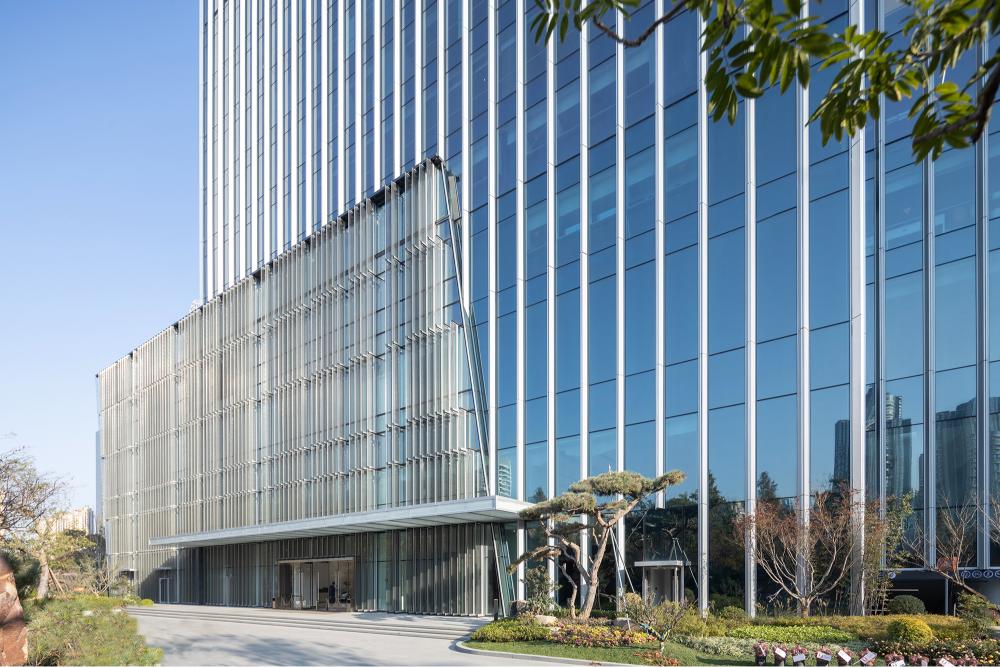
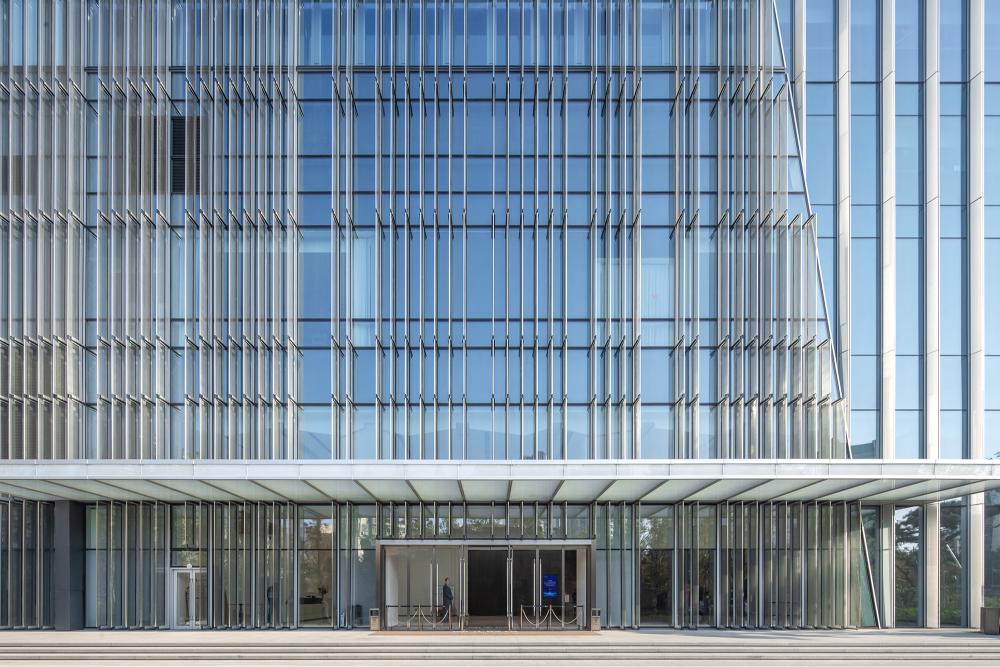
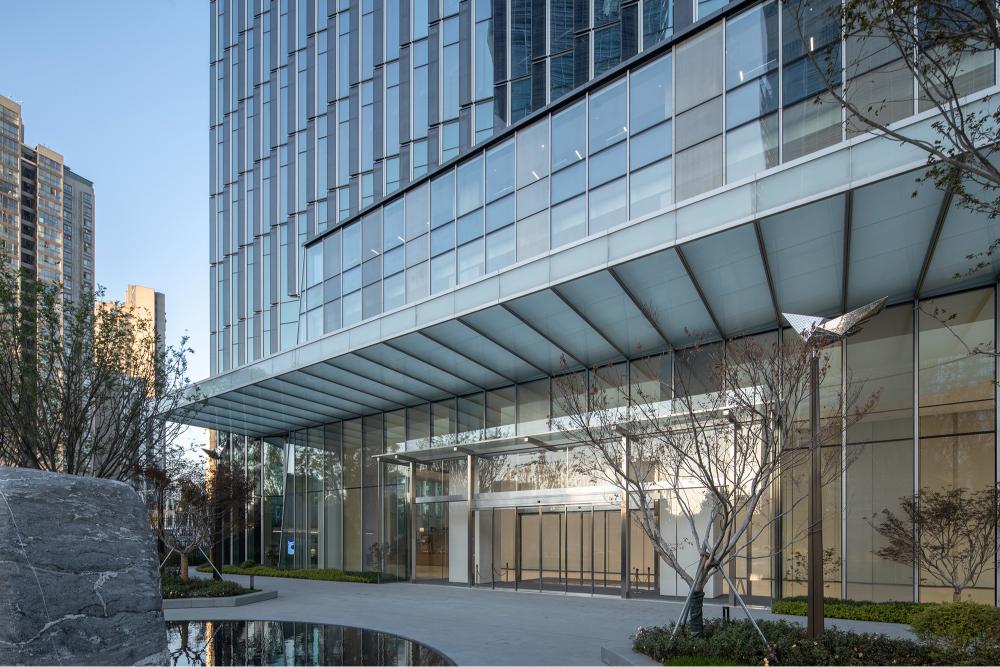
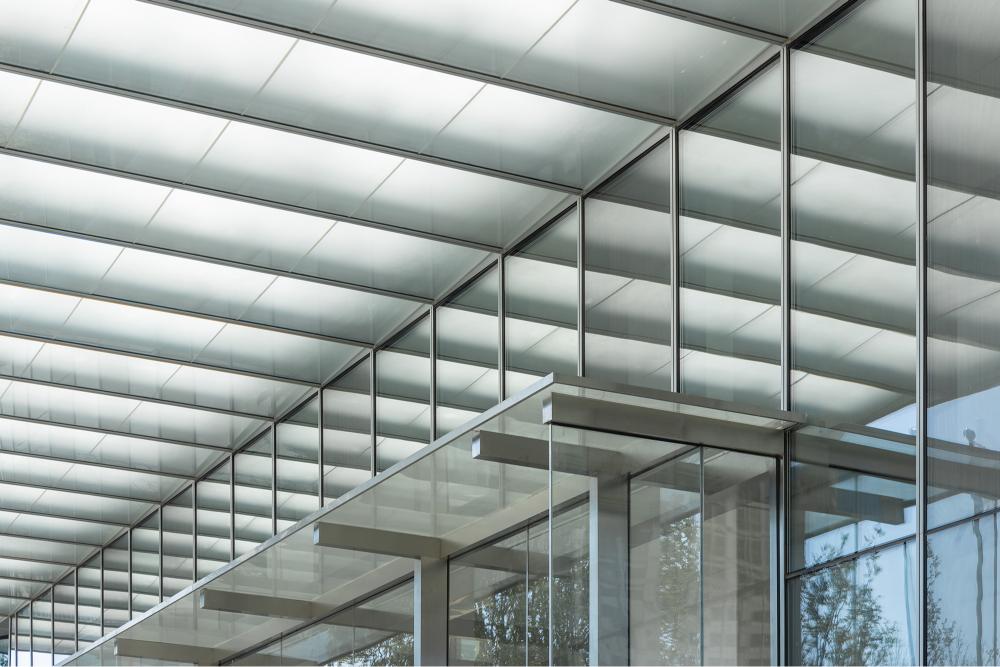
For the design of the podium’s main entrance, we aimed to provide visitors with a unique arrival experience. We used a mix of large ultra-white glass and laminated glass, creating a visually distinct and textured facade. This choice harmonizes with the tower, forming a unified architectural style.
The internal layout focuses on the relationship between architecture and users. It includes spacious public areas and employee facilities, such as Chinese and Western-style meeting rooms, a 350-seat auditorium, a cafeteria, a gym, a reading room, and an employee activity area. These features are custom-designed to encourage interaction and communication among employees, offering a comfortable and healthy working environment. The overall design goes beyond just fulfilling daily office needs, aiming to provide humanistic care that makes every employee feel at home and reinforces the company’s commitment to serving the public.
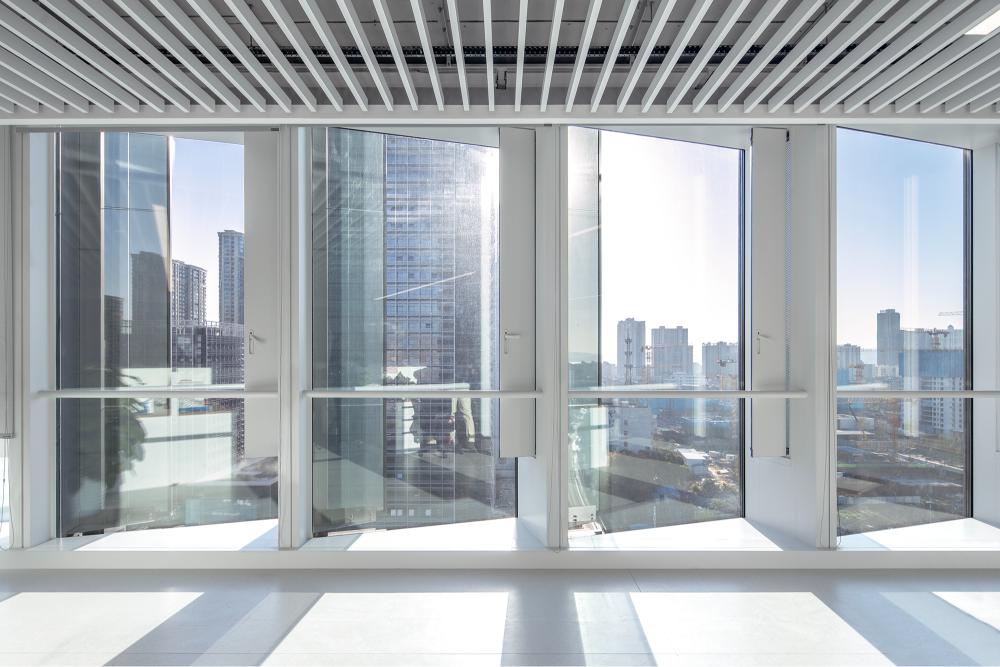
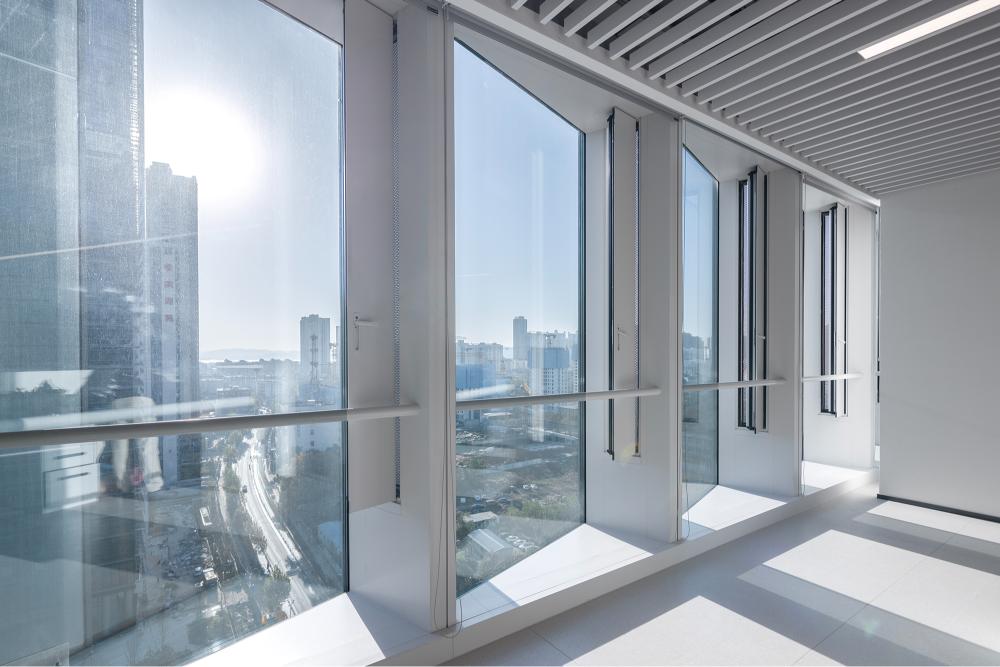
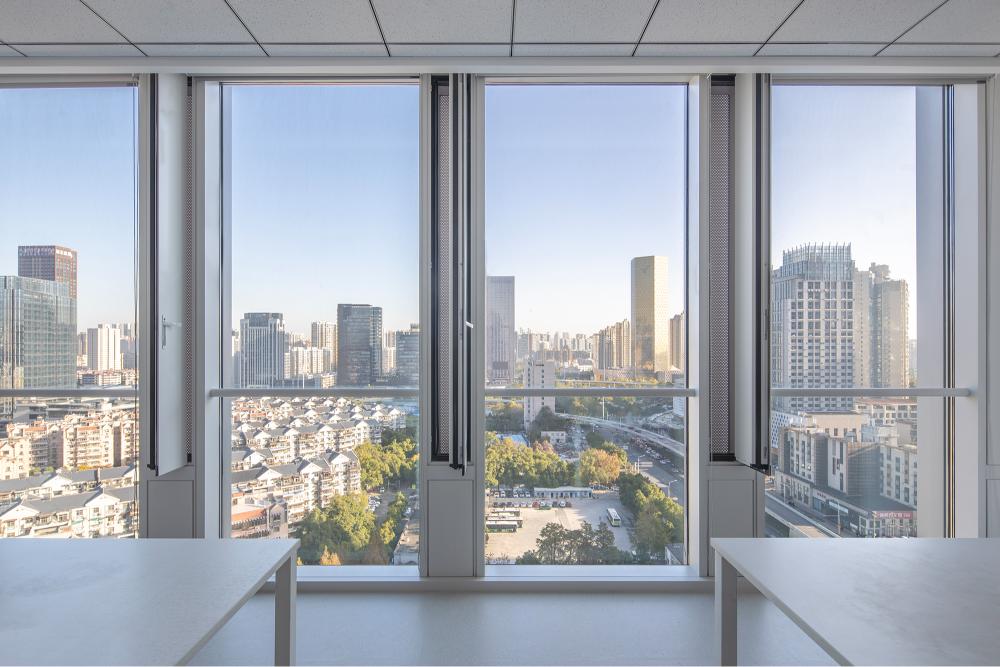
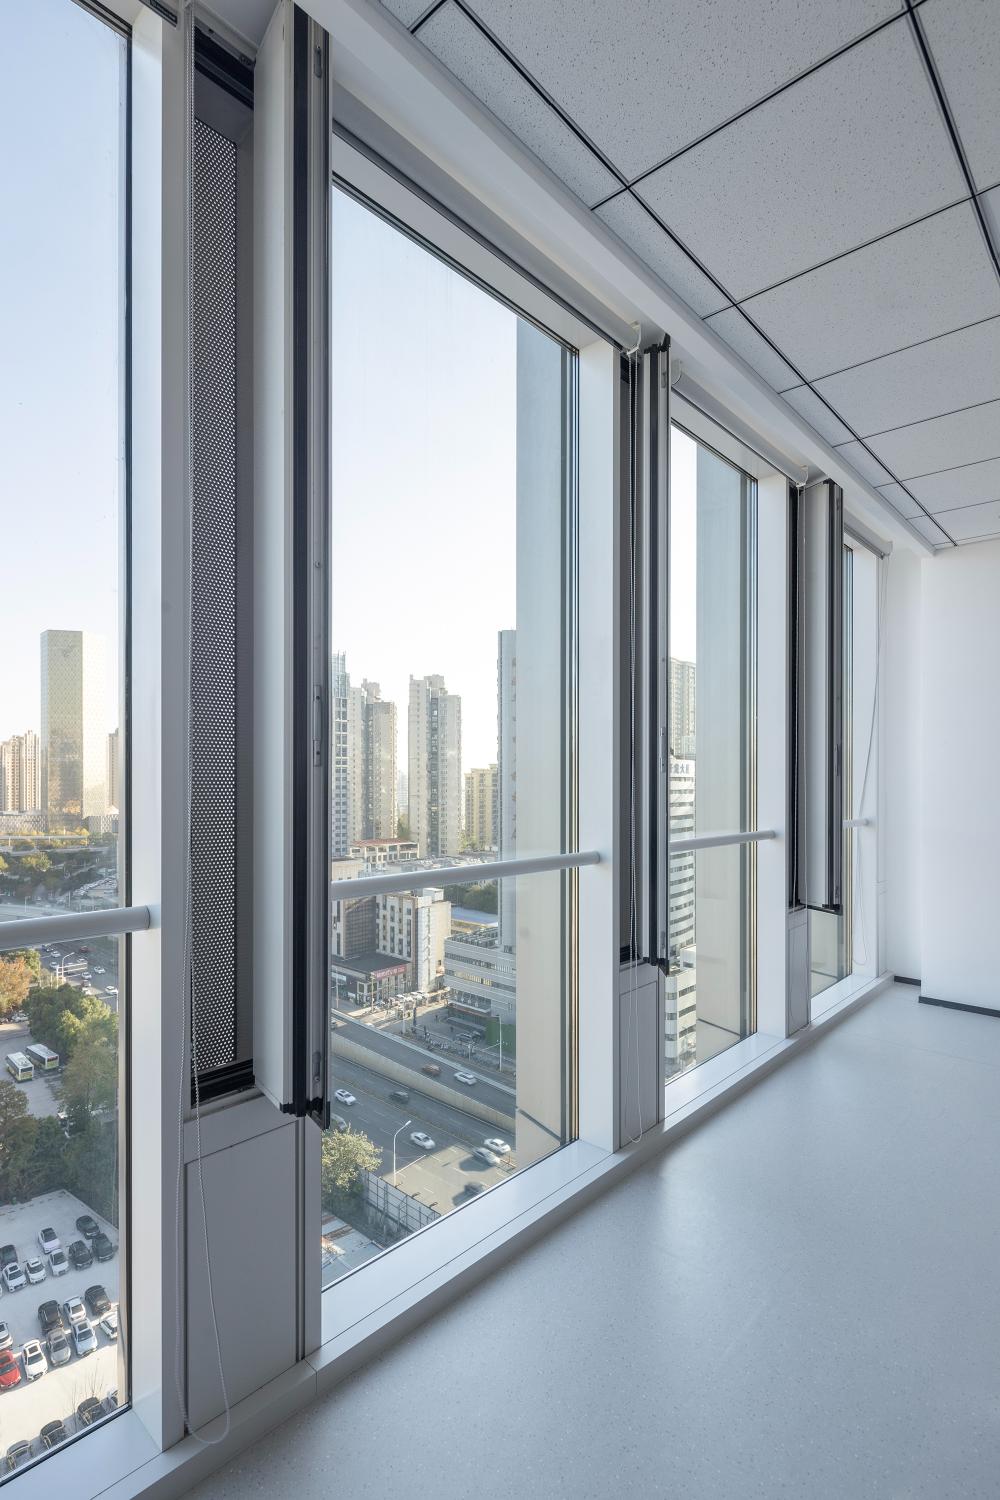
The project is positioned as a “green, smart, technological, and humanistic” corporate headquarters building, designed in strict accordance with the Green Building Three-Star standard. The tower’s facade and roof feature a combination of photovoltaic panels and glass, blending functional and aesthetic elements. The main facade includes naturally ventilated, operable windows to further emphasize energy-saving principles. This project will set a new benchmark for green headquarters buildings, promote the development of regional headquarters economies, and enhance the city’s skyline.