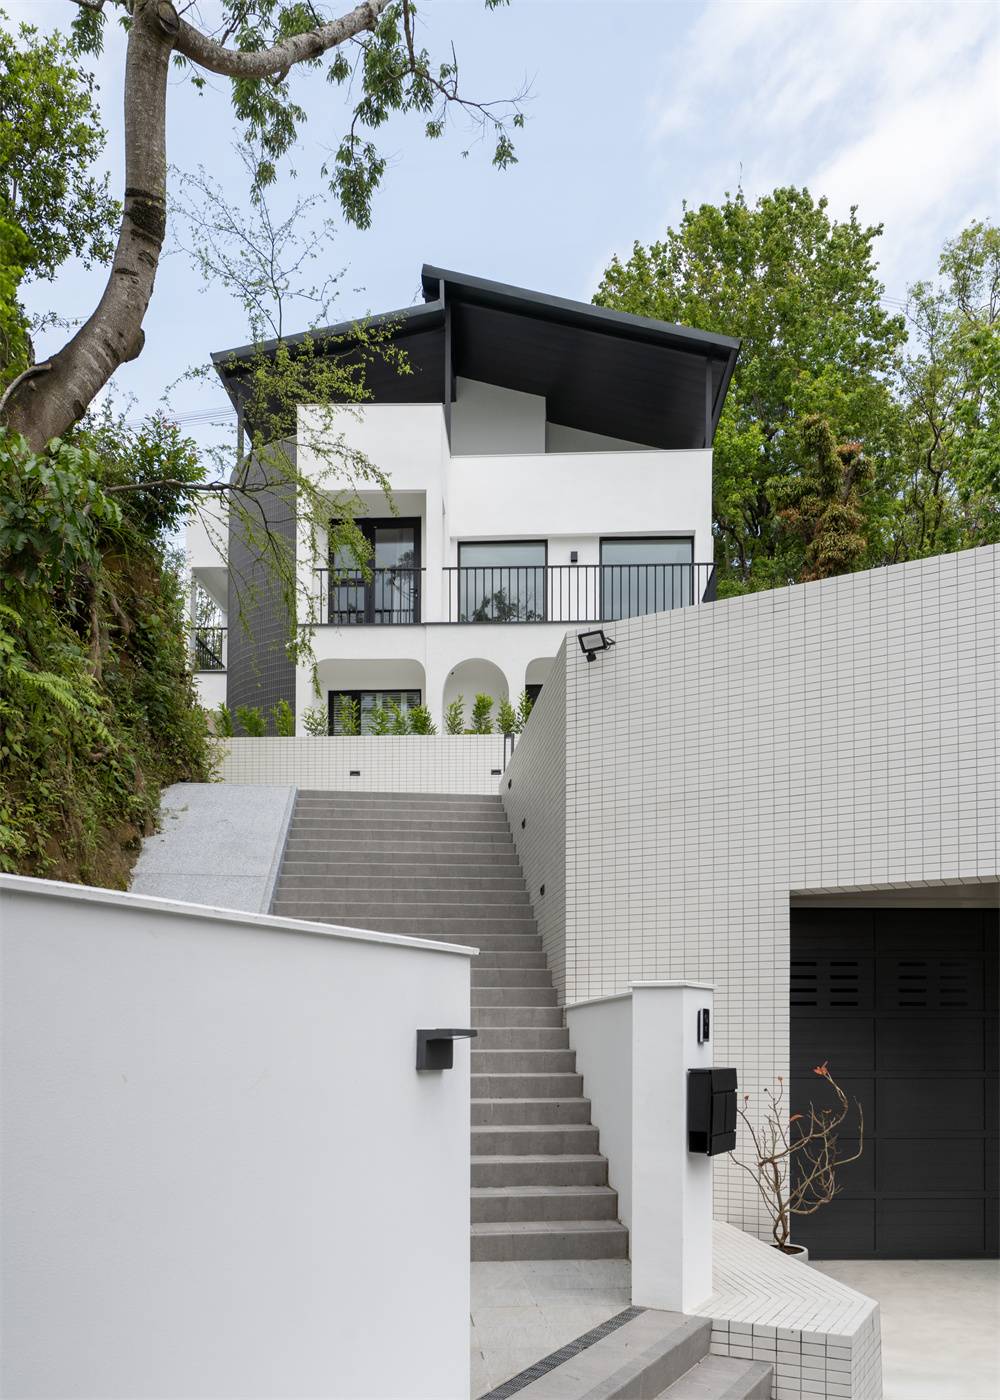
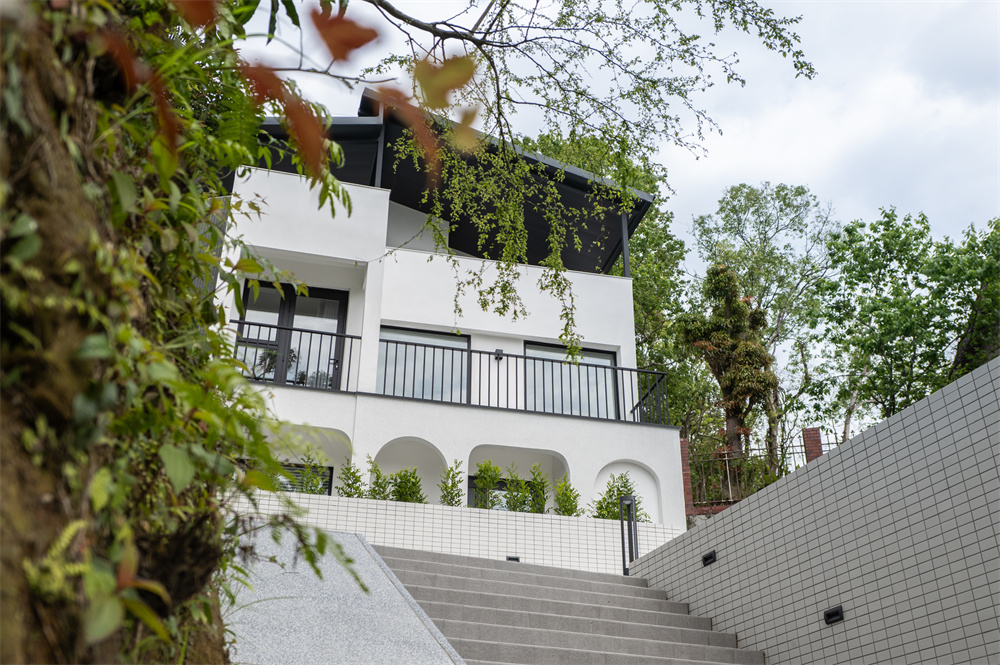
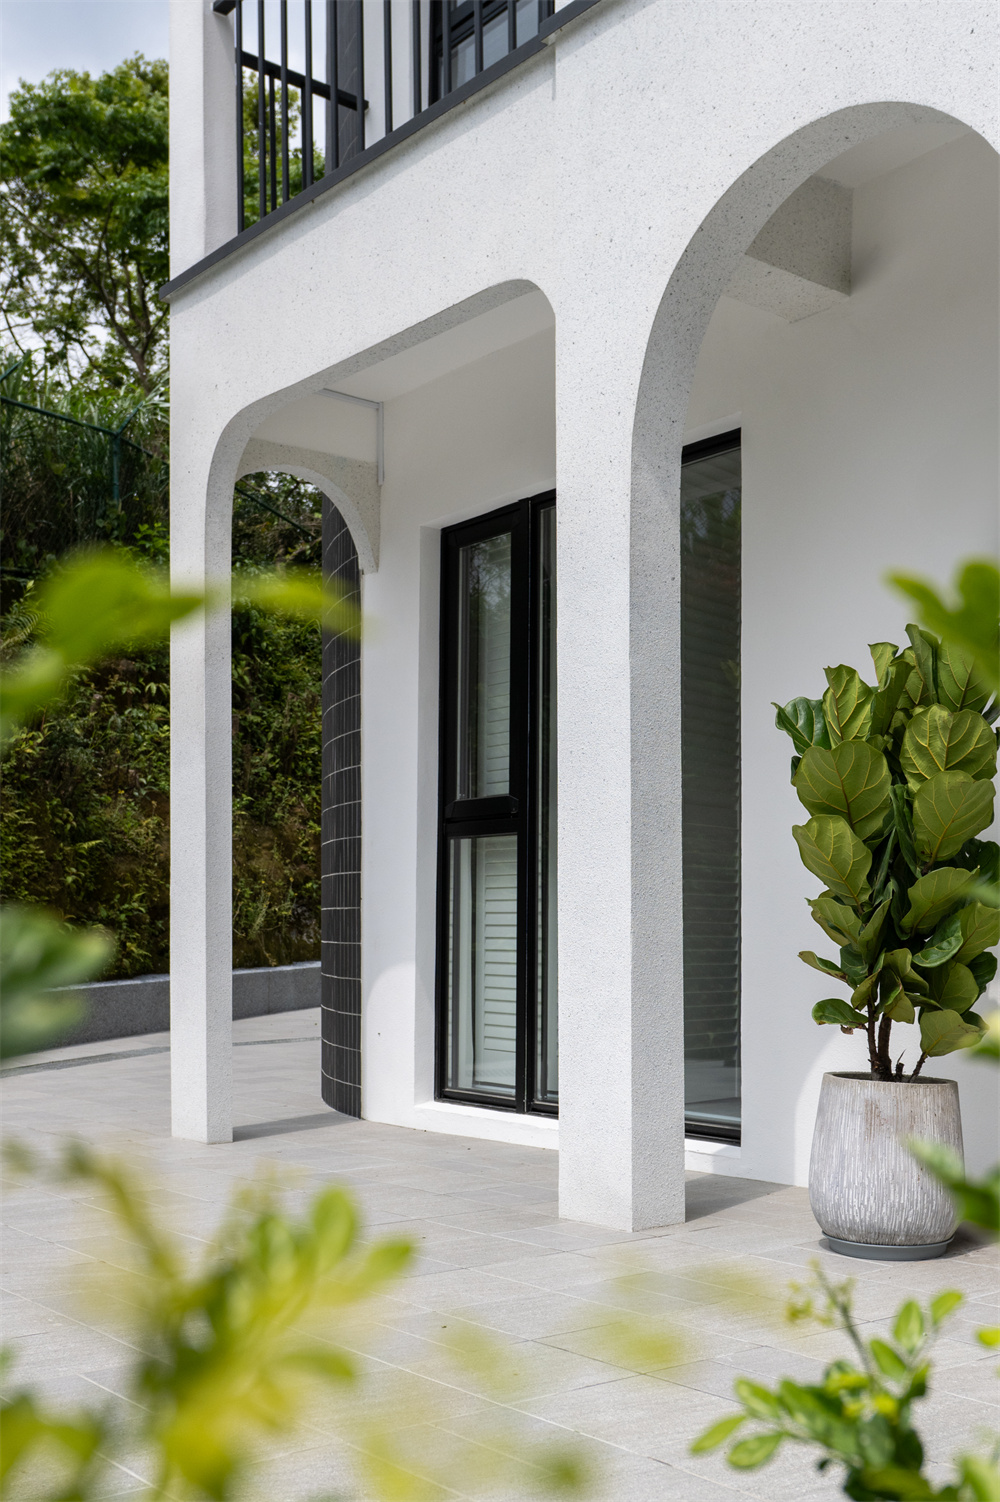
The homeowner longs for the effortless simplicity of American-style interiors. Embracing American style, the design integrates the natural greenery outdoors and provides a gathering space for both family and guests. Due to the poor condition of the original structure, the renovation prioritized structural reinforcement. On the exterior, the original arched elements were preserved, echoing the homeowner’s fondness for American-style design.
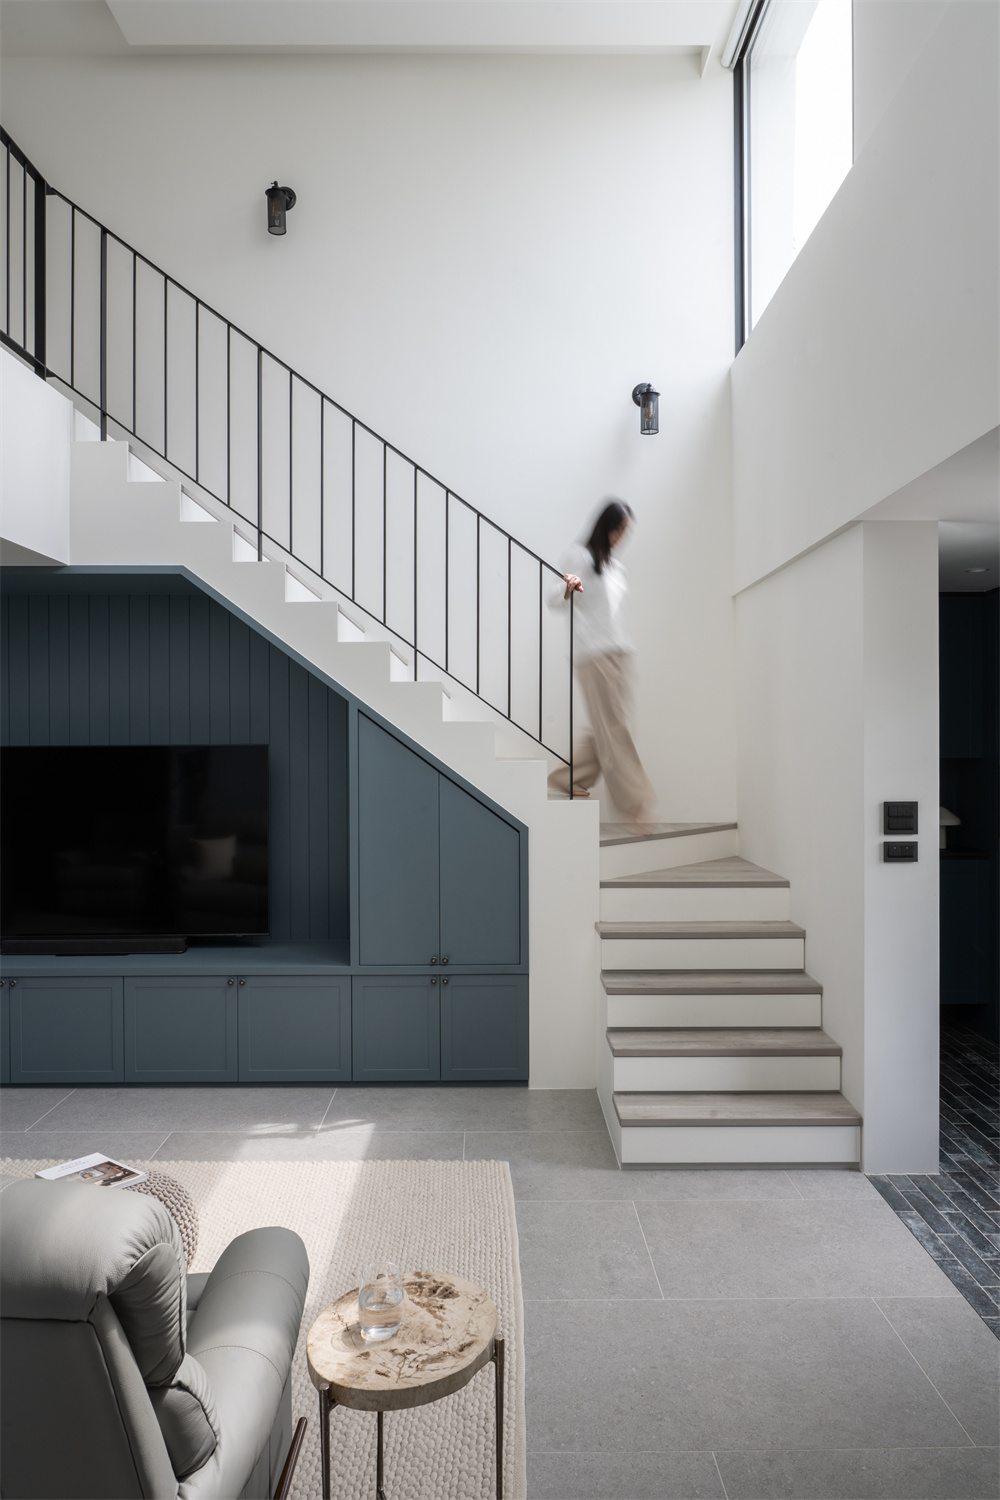
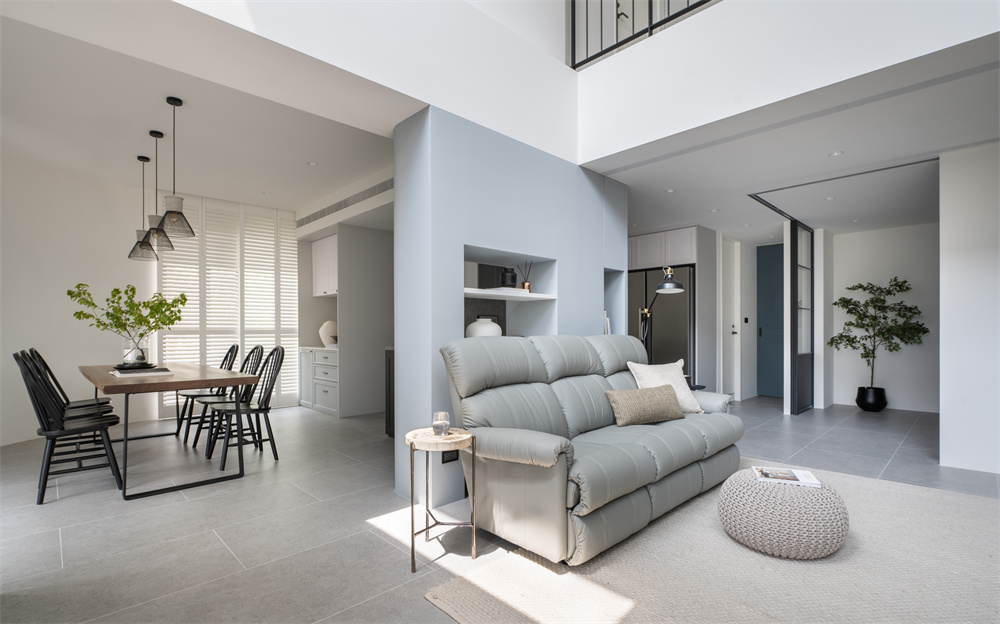
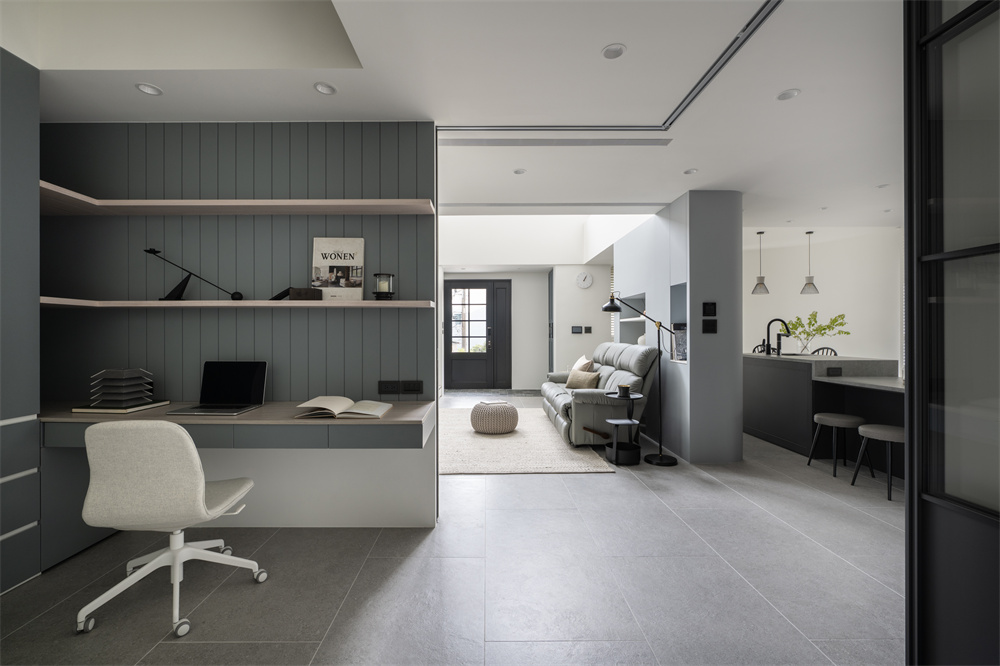
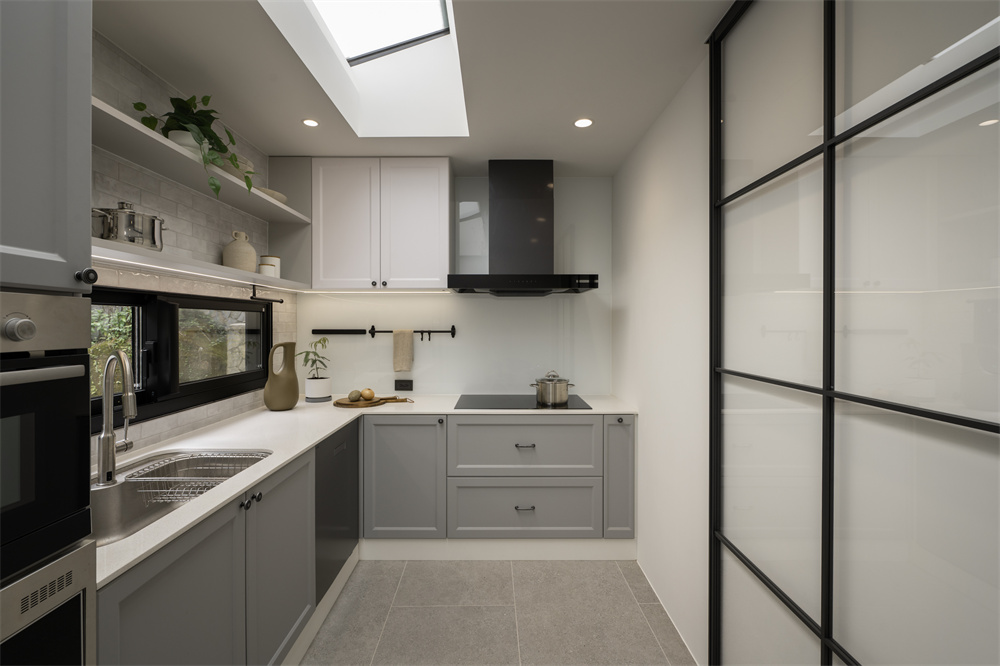
Since the first floor was poorly lit, the second-floor slab was partially removed to create a double-height ceiling. This design introduces natural light, allowing daylight to flow naturally down to the first floor. In the kitchen, a lightwell channels daylight down. Sliding glass doors stand out for their ability to define space without cutting it off. Their smooth, linear movement eliminates the need for door clearance. Natural light plays across surfaces, emphasizing the spatial flow while fostering moments of emotional connection between people.
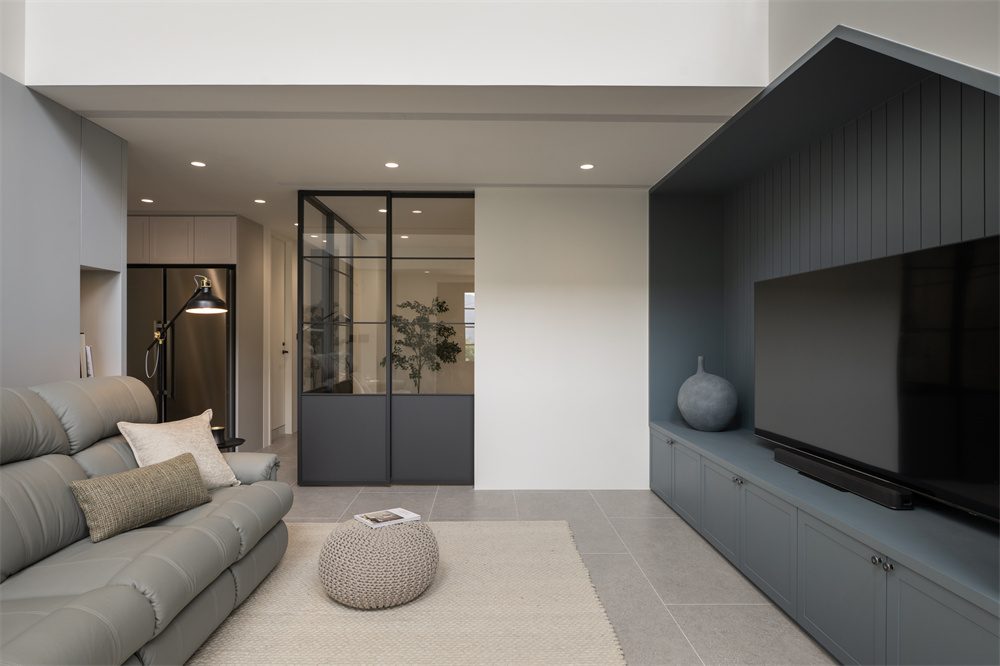
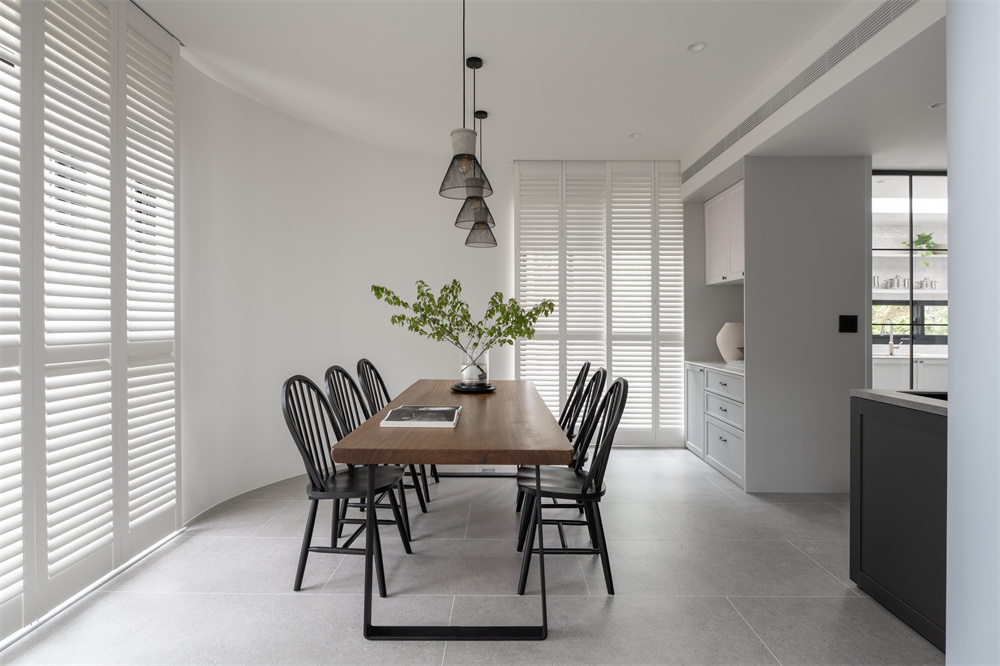
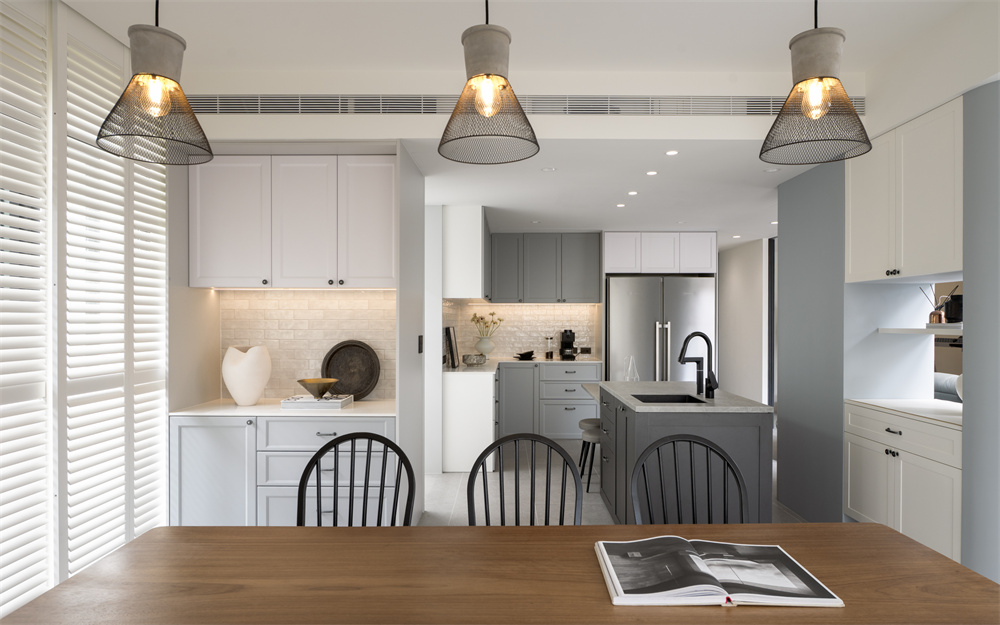
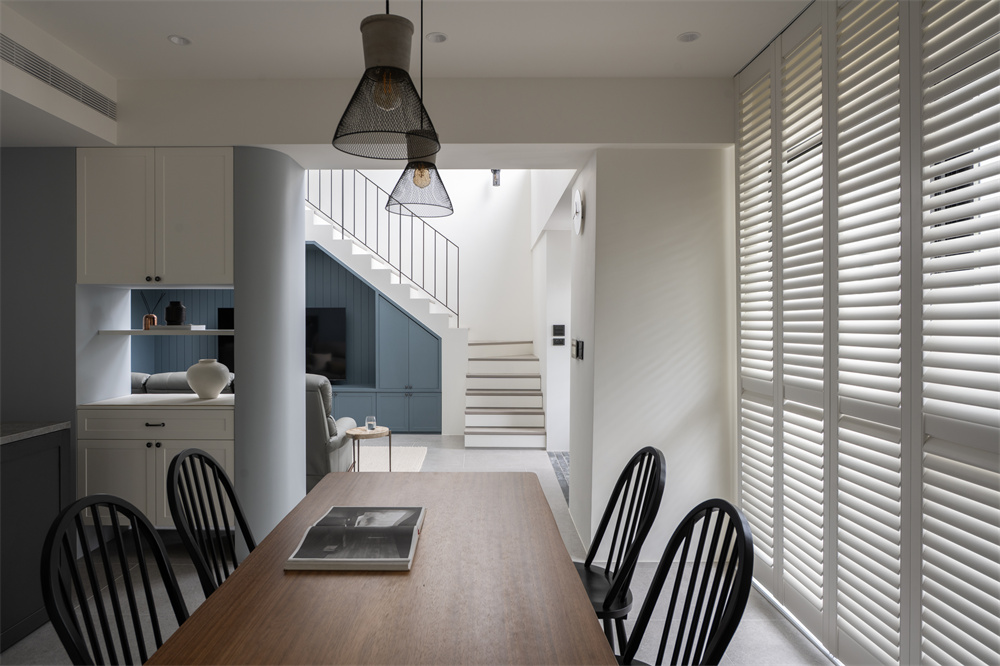
The first-floor public area is centered around the wall behind the sofa, seamlessly linking the living room, dining area, kitchen island, and study room to create a smooth, circular traffic flow. Set against expansive floor-to-ceiling windows, the dining table offers a joyful dining experience, blending the serenity of lush greenery with the delightful sight of children at play. The wall behind the sofa features a hollowed design, enhancing spatial openness and fostering a seamless connection between the kitchen island and surrounding areas. Sliding glass doors define the study room as a flexible, independent space, yet they preserve the flow of light and sightlines, ensuring family interactions remain continuous and harmonious.
The space features shades of blue, transitioning gradually from the deep navy in the entryway to the gray-blue on the TV wall, and finally to the fresh baby blue on the wall behind the sofa. These tonal transitions are complemented by a soft white base, creating a harmonious and balanced atmosphere. Fine linear detailing further refines the composition, highlighting the essence of American-style design.
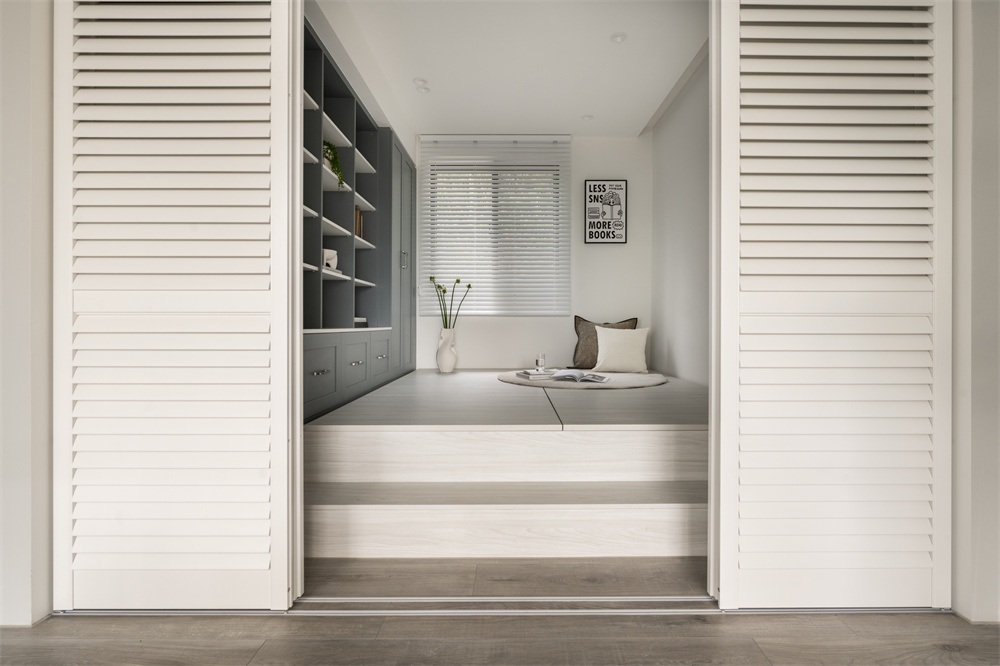
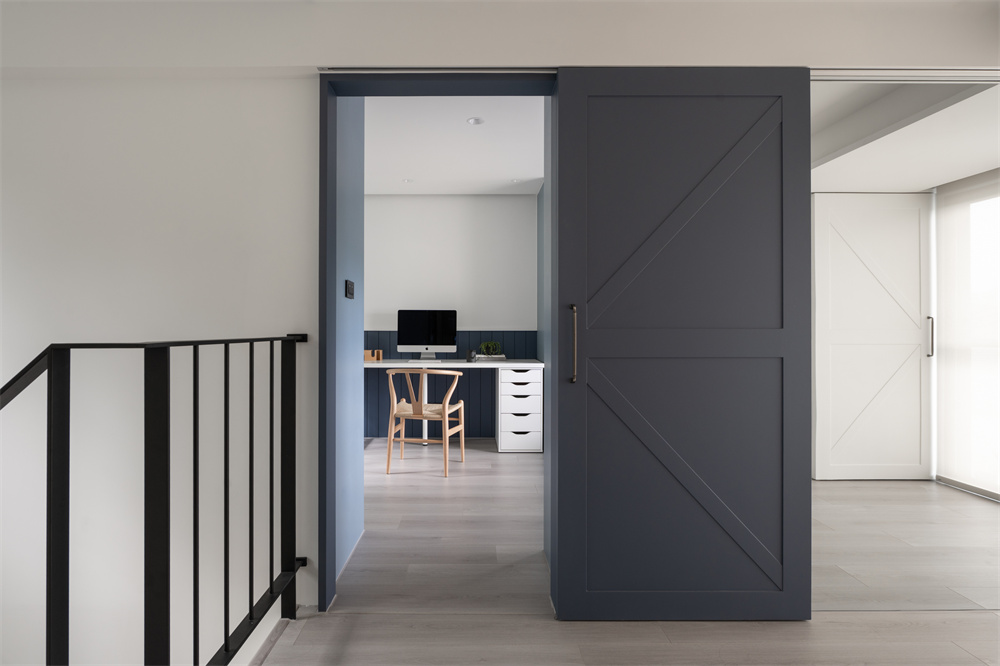
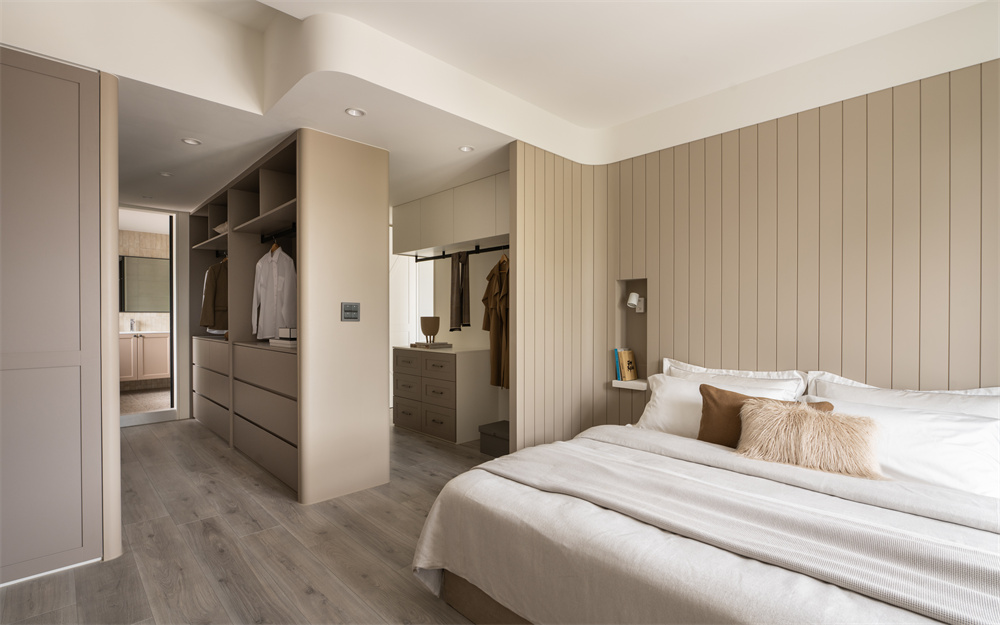
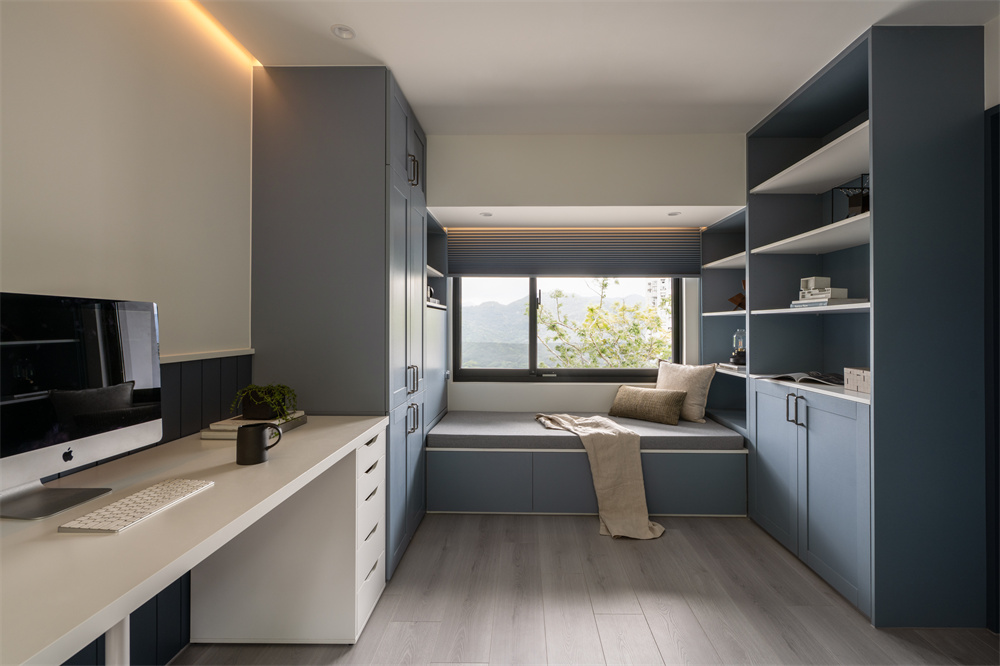
On the second floor, a raised floor design creates a welcoming and functional guest room. The master bedroom is anchored in earthy tones, combined with crisp vertical lines to convey a calm and warm atmosphere. Functional zones are clearly defined, including a laundry area and dressing room, with circulation naturally flowing to the master bathroom, supporting a well-organized daily routine. Echoing the interior’s tone, the barn-style bedroom door lends a cohesive touch to the overall palette. The children’s room thoughtfully includes a daybed, creating a warm nook where parents can share cozy, quality moments with their little ones.