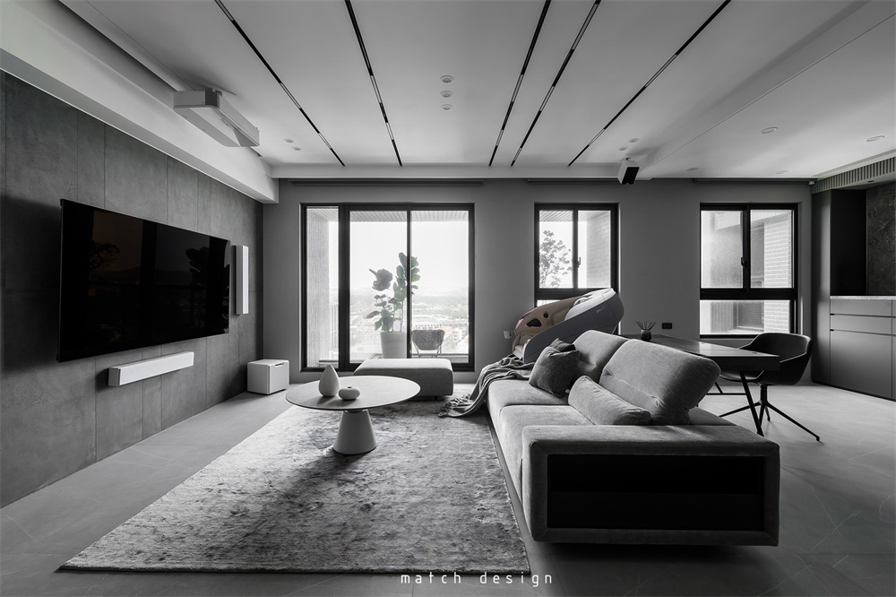
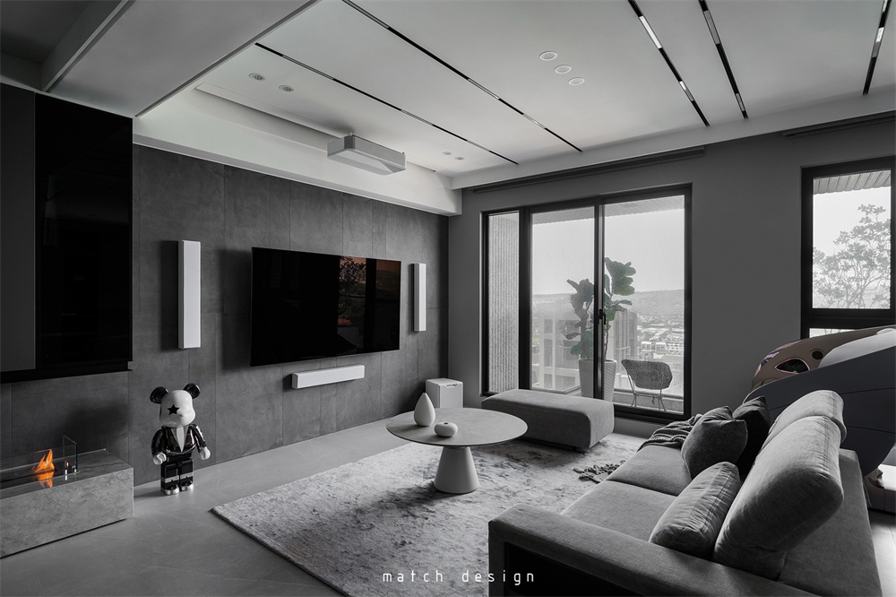
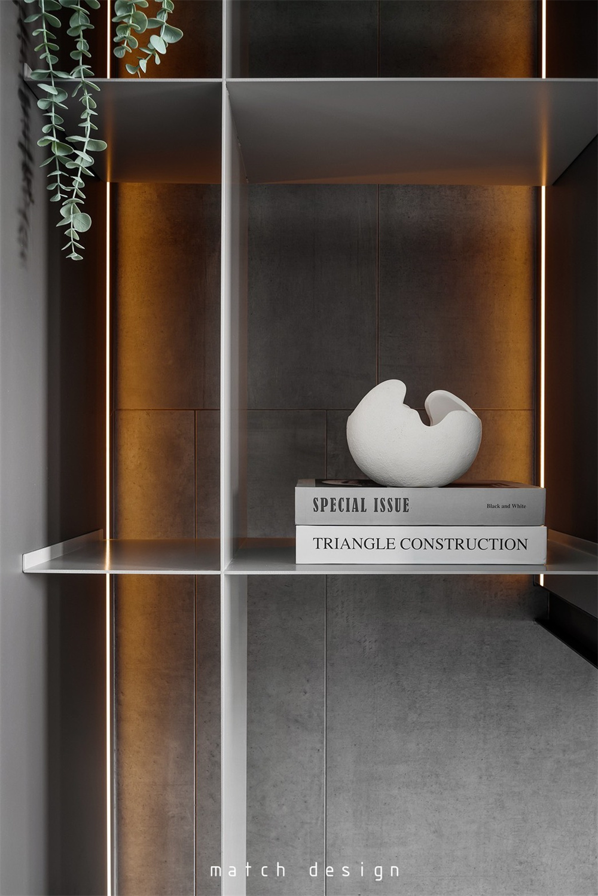
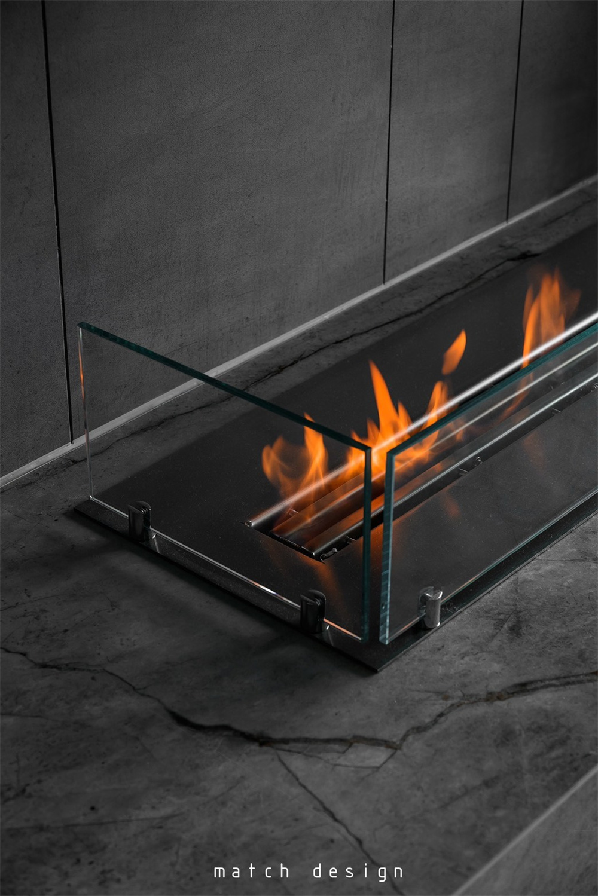
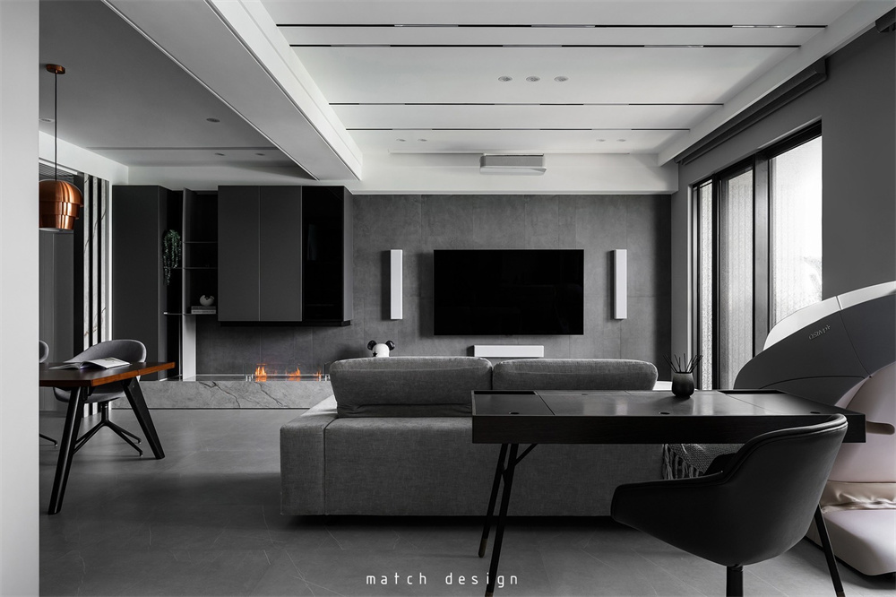
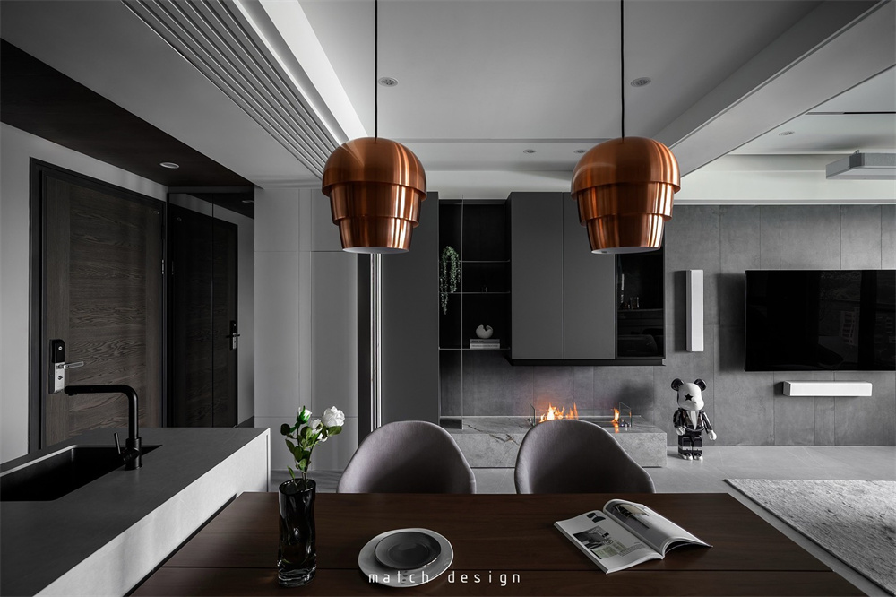
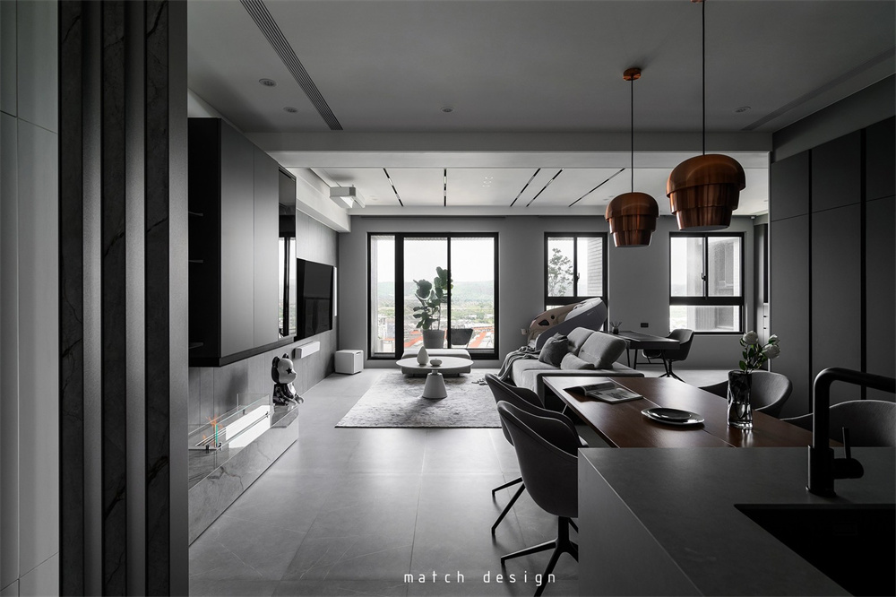
Decorating with a pared-back palette of gray and white is a great way to showcase this beautiful abode. Layering different tones of gray can create a pure, tranquil backdrop. Minimalism transforms the home by prioritizing clean lines, uncluttered cabinets, and the strategic use of space. While functionality lays the groundwork, aesthetics add the wow factor to the space. Instead of filling a room with decorative items, the interior finds richness in contrasts and proportions. Tile, stone, lacquer, and gray mirror interact in harmony, guiding light as it drifts over subtle surfaces. Though monochromatic, the room invites you to explore how depth and nuance can emerge from simplicity.
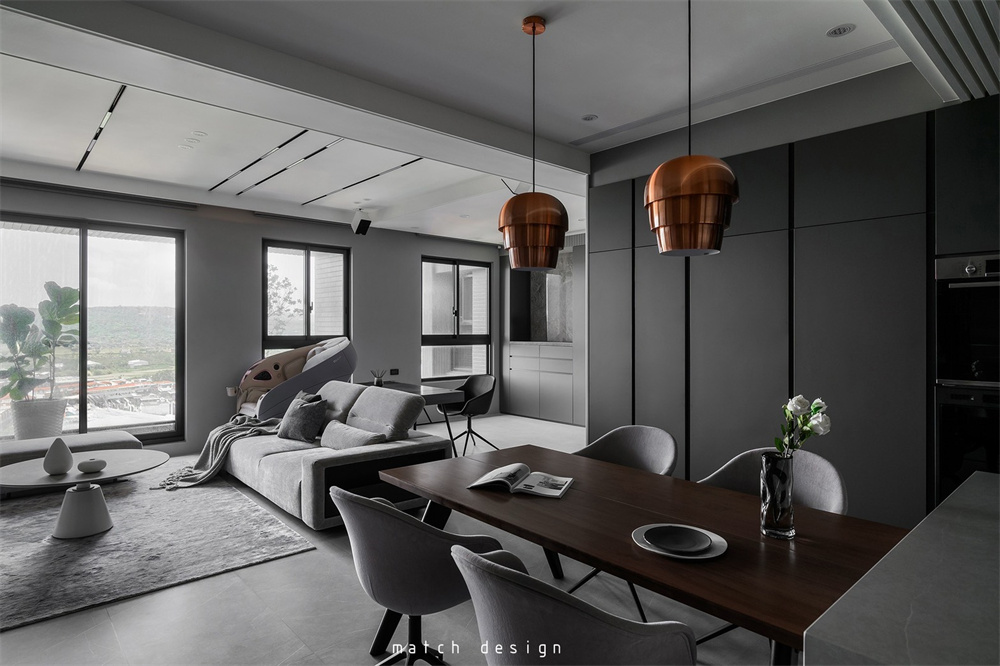
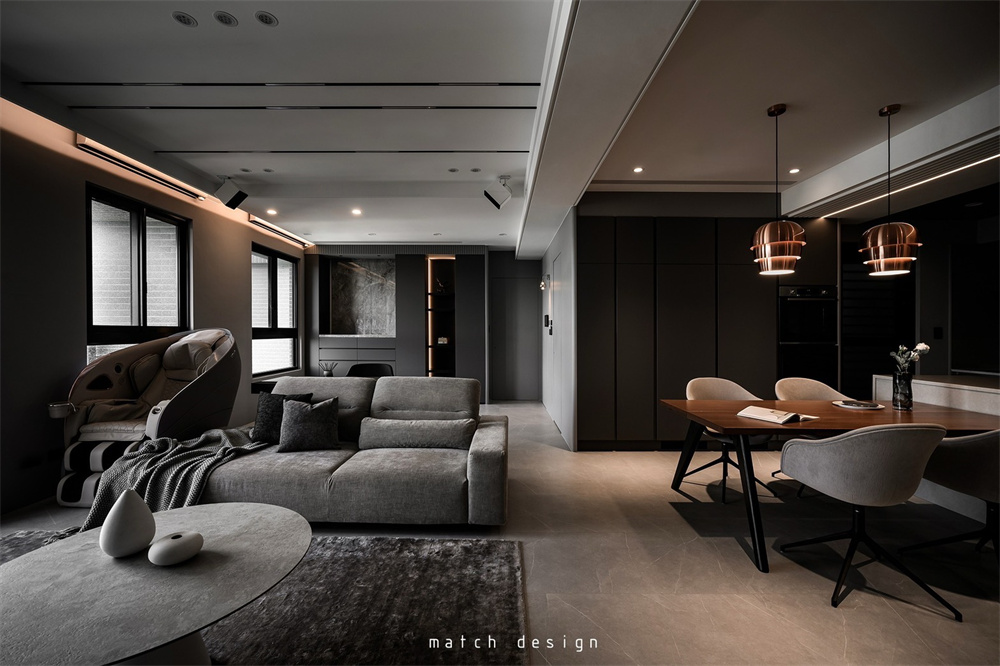
The open-plan layout seamlessly links the living room, dining area, study room, and kitchen, promoting a smooth flow. The allure of the open plan layout lies in its ability to create a seamless, fluid living space that encourages connectivity and maximizes natural light. Warm lighting fixtures embedded along the junctions of the ceilings, cabinets, and walls help to offset the chill of gray, adding a sense of balance to the visual temperature of the room. The indirect lighting bathes the area in a soft wash, adding warmth to the cool palette and infusing the space with softness.
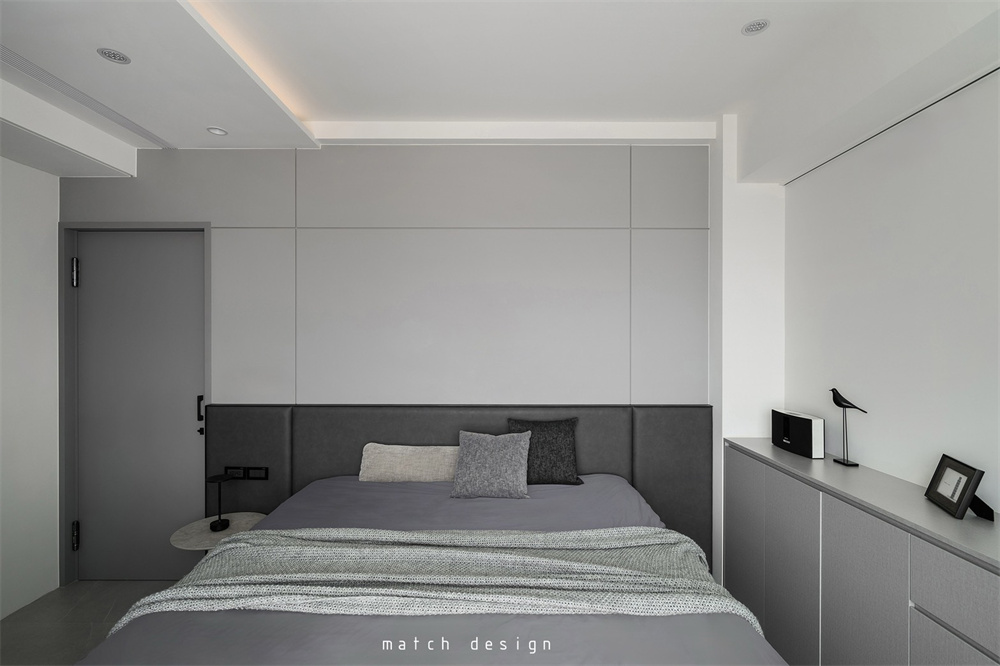
In the bedroom, a muted palette of white and soft gray cultivates a tranquil, serene atmosphere. Delicate grooves and the absence of handles create a sense of continuity, enhancing serenity and clarity in the space. It is a return to the essence, where each element is chosen for its intrinsic value. This is a space that invites pause, offering a moment of stillness in the rhythm of everyday life.