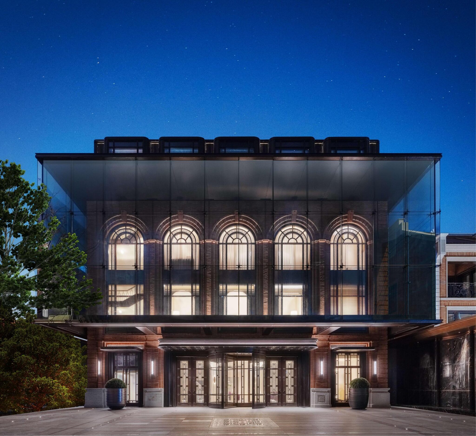
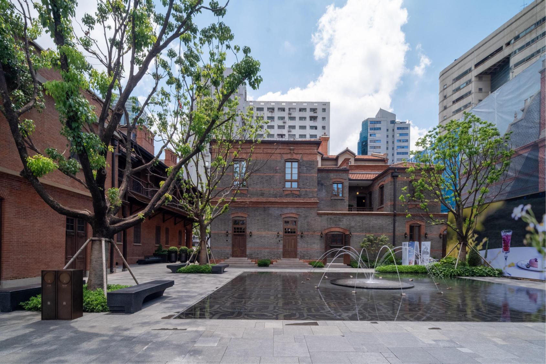
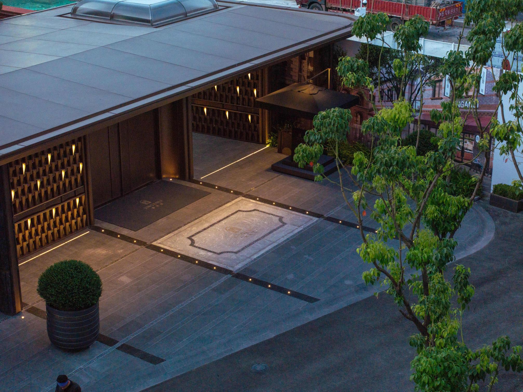
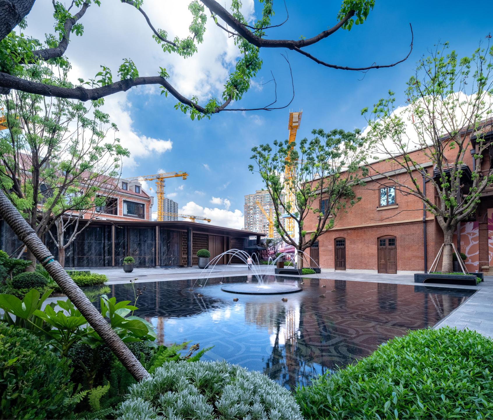
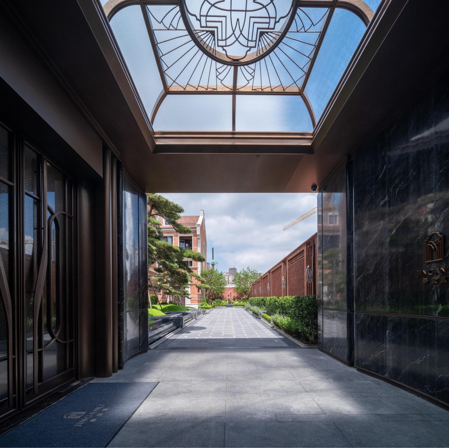
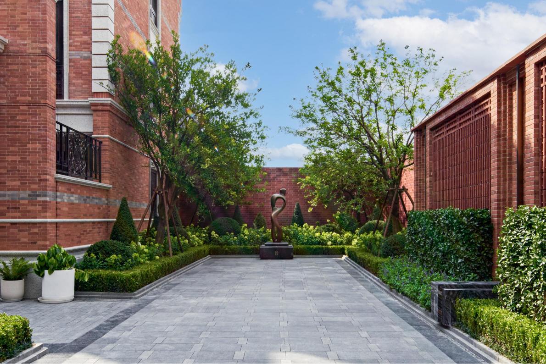
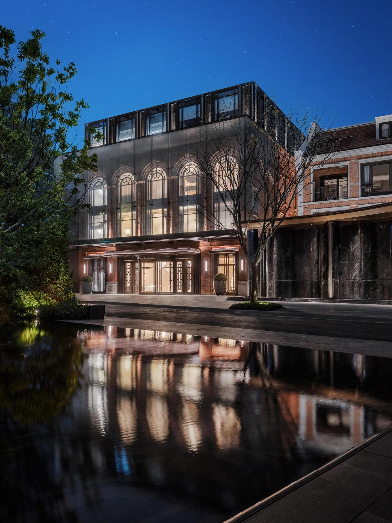
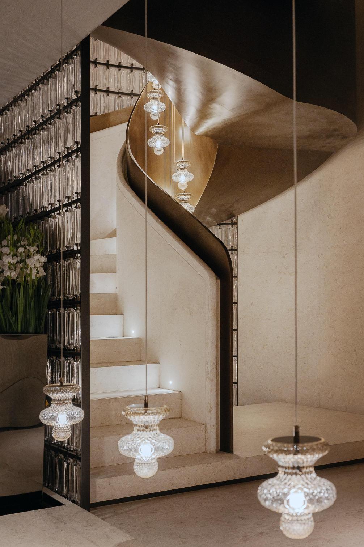
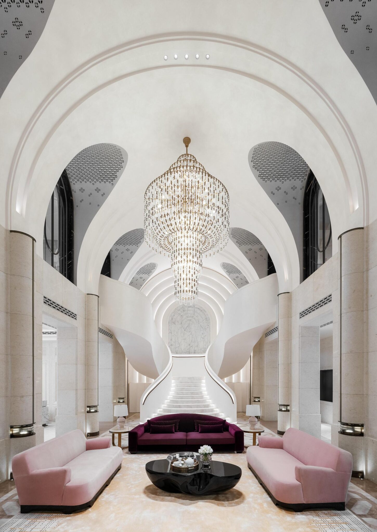
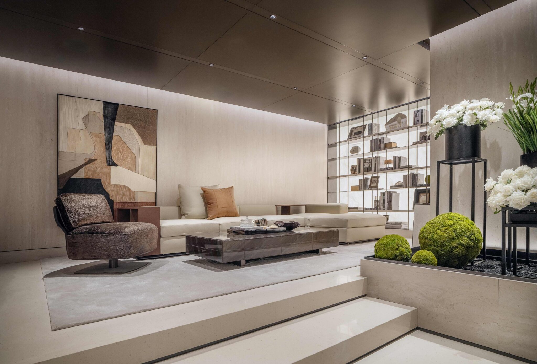
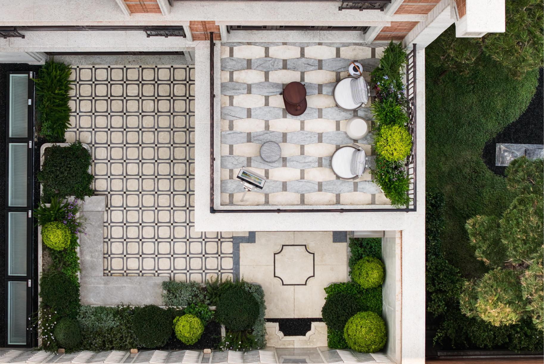
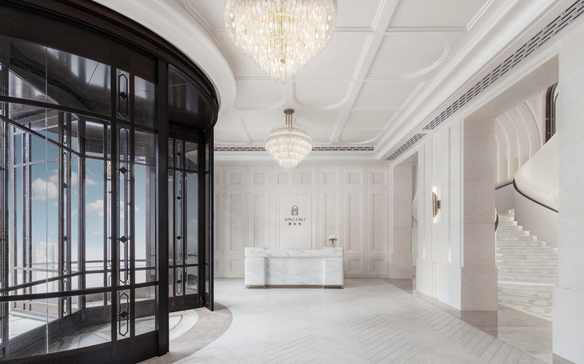
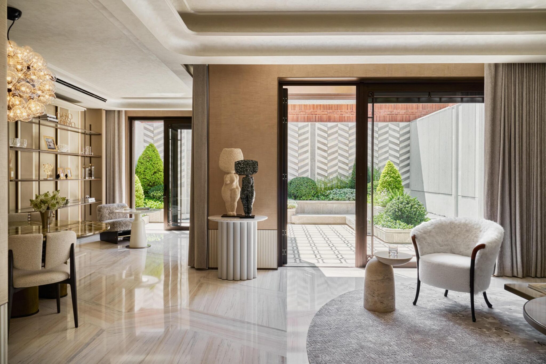
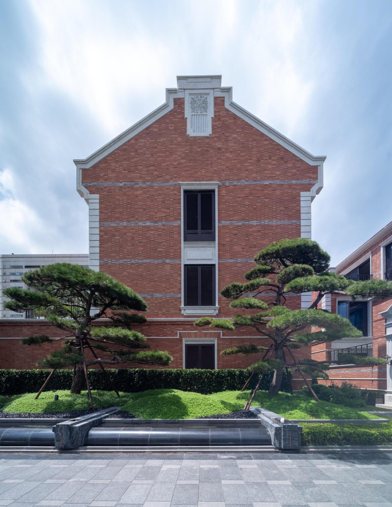
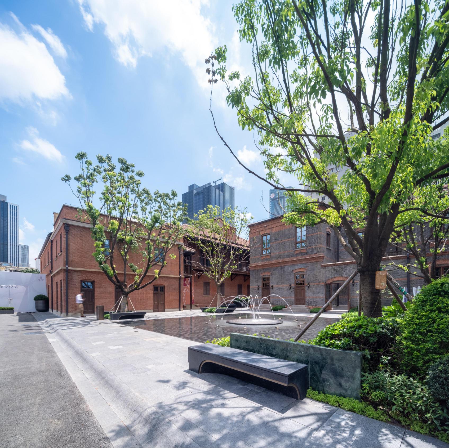
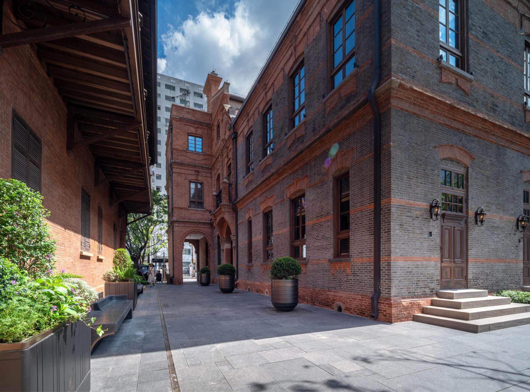
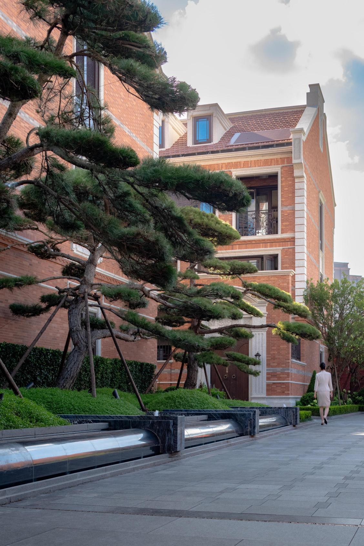
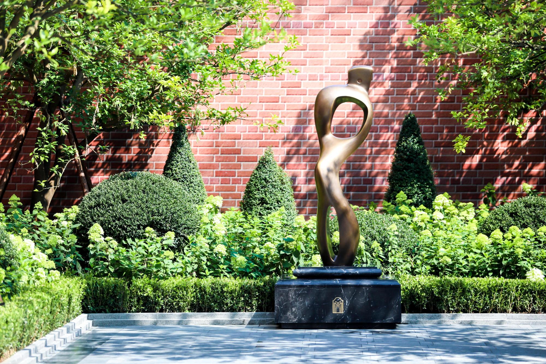
Shanghai JINGANLI is a large-scale, low-density residential community in downtown Shanghai, primarily composed of villas with distinctive architectural character. Located within the Inner Ring Road in Shanghai’s Jing’an District, the project sits in the Suhe Bay area—a site steeped in history as the former location of the Old North Railway Station and surrounded by cultural heritage sites and historic buildings such as the Former Residence of Tang Shaoyi (Tang Mansion) and Tongle Lane.
During development, multiple approaches were adopted—including “preservation and restoration, retention and renovation, renewal and reconstruction, and infill construction”—to maintain historical continuity while integrating modern living functions and luxury experiences.
The project consists of northern and southern plots, with a total site area of 52,158.2 square meters and a total floor area of 149,032.8 square meters (above-ground: 75,175.46 sqm; below-ground: 73,857.34 sqm). It is part of Shanghai’s 254 historic conservation neighborhoods and is classified as a heritage preservation project. The site contains two outstanding historical buildings and one district-level cultural relic protection site.
The project features mixed uses, including heritage-style residences, heritage-inspired commercial spaces, and community facilities. It incorporates Shikumen (stone-gate) architectural forms from different historical periods and building typologies. Through a combination of preservation and renewal strategies, the design enhances functionality and improves the environment while striving to retain the authentic historical character of the old buildings and their surroundings.
By continuing the local historical context, revitalizing Shanghai’s lane-house culture, and introducing contemporary living concepts, the project creates a new urban lane-house residence within the traditional Shikumen setting—adapted for modern lifestyles and setting a new benchmark for city living.