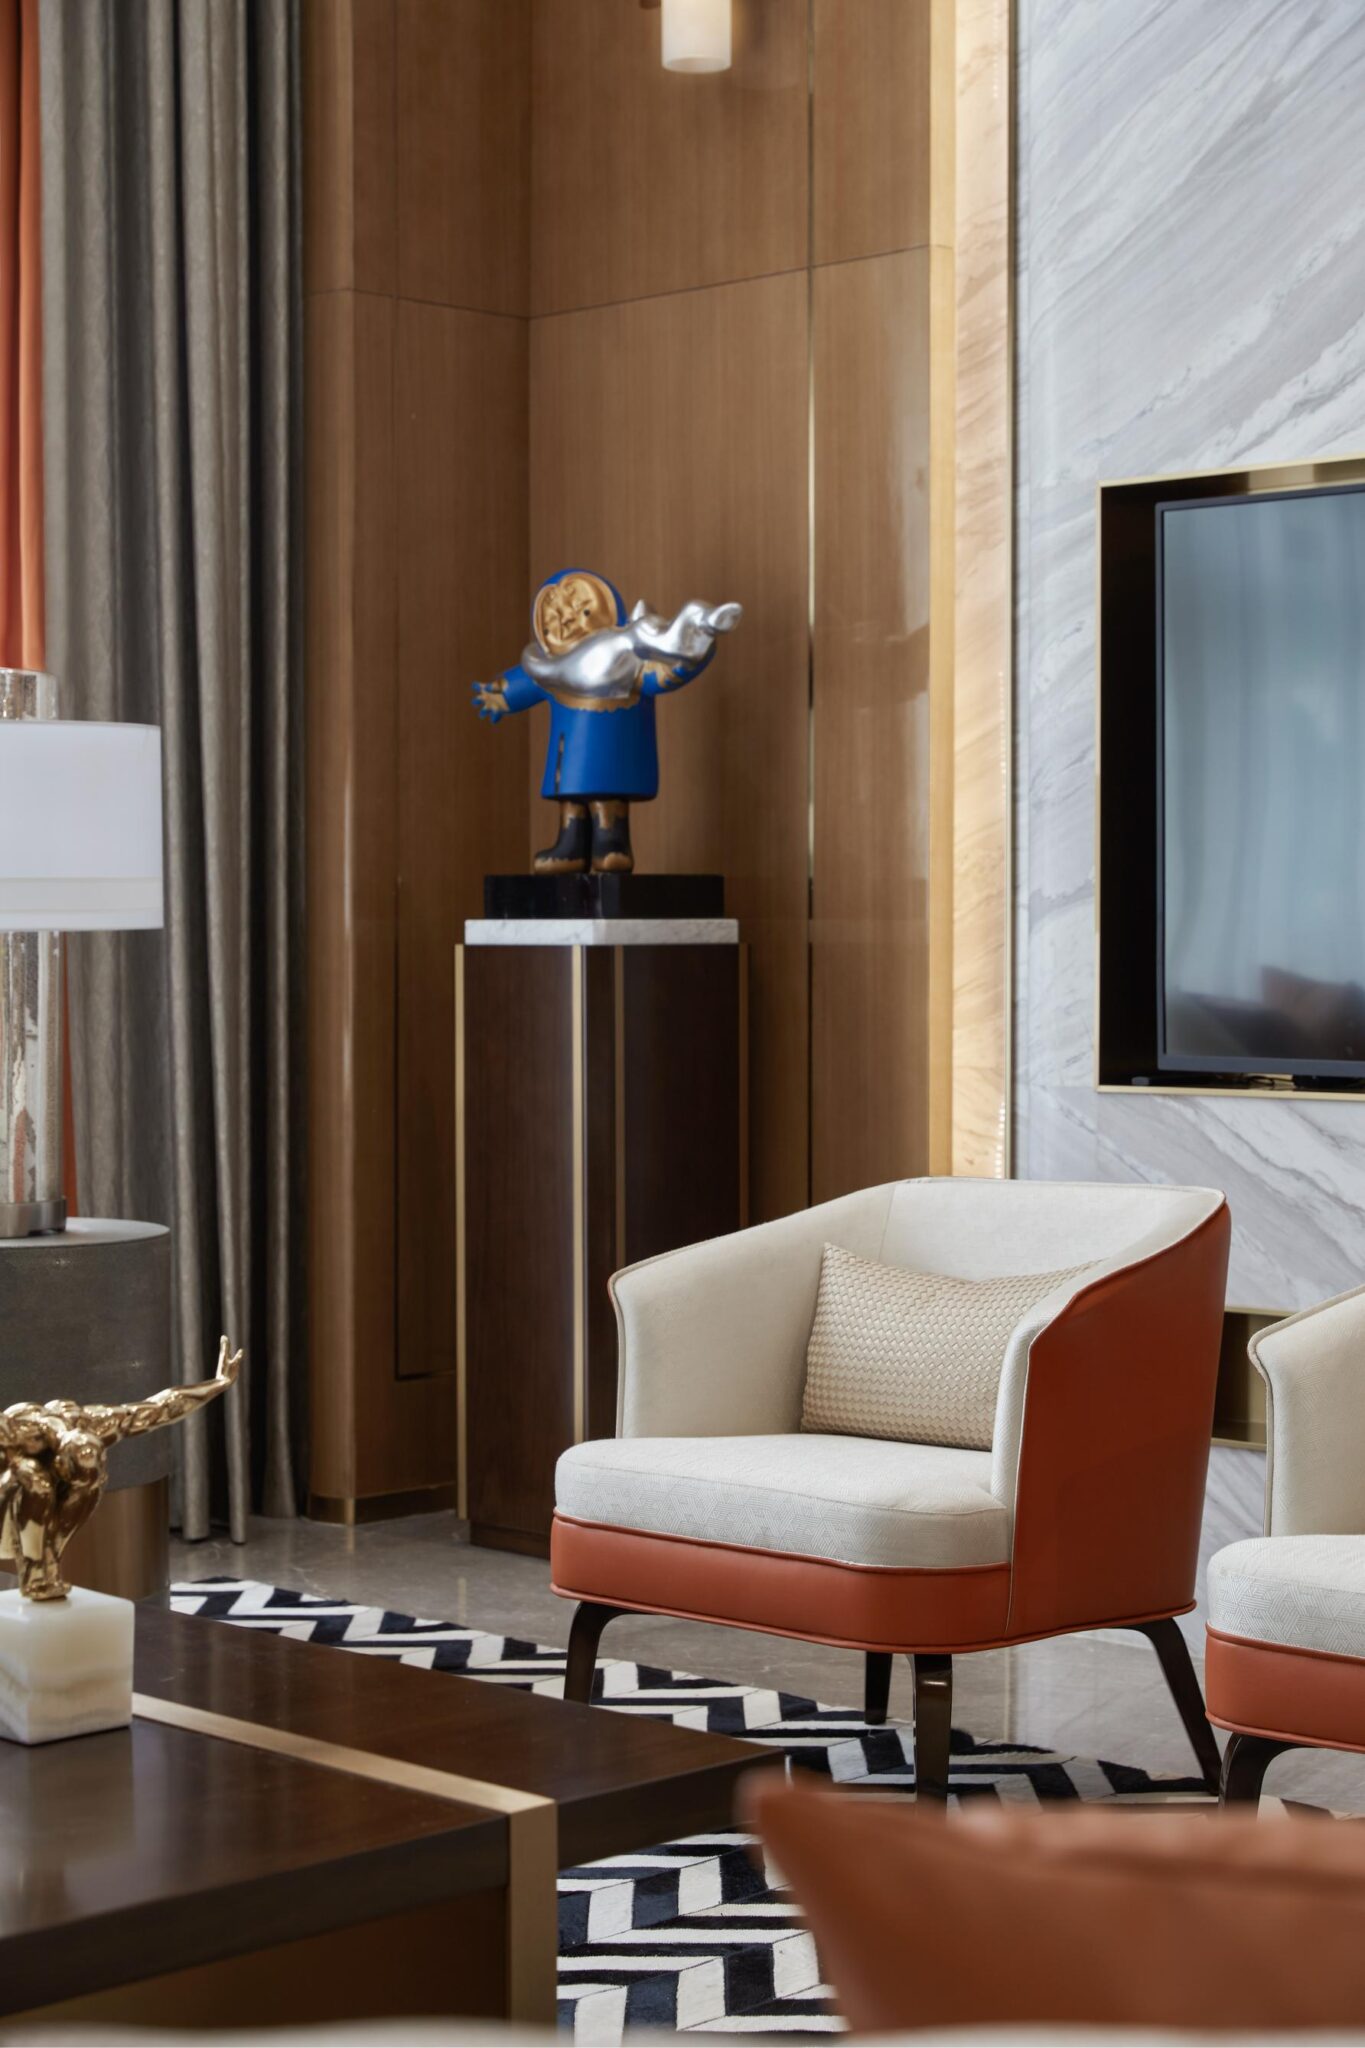
Located in the city center of Shenyang, the community enjoys convenient transportation and a full range of amenities. This singlefamily villa has a construction area of 650㎡, combined with a two-story above-ground and one-story underground building structure, offering a rich and staggered hierarchy. The designer optimized the internal architectural structure, re-planned the hierarchy of functional spaces, circulation, and emotional interaction scale of the underground area, broke through the original east- building walls to expand the horizontal space of the building, and formed a vertical open vertical linear space. The new building’s open space and curved staircase are linked together to maximize the of light and enhance the interior architectural space, which is organic and sustainable.
The courtyard on the first floor: The courtyard is the traditional ideal living model and lifestyle of the people, integrating culture, etiquette, society, and nature. In this small natural environment, sitting quietly can nourish the heart, and being lively can reach the spirit. The brews a contemporary oriental poetic life.
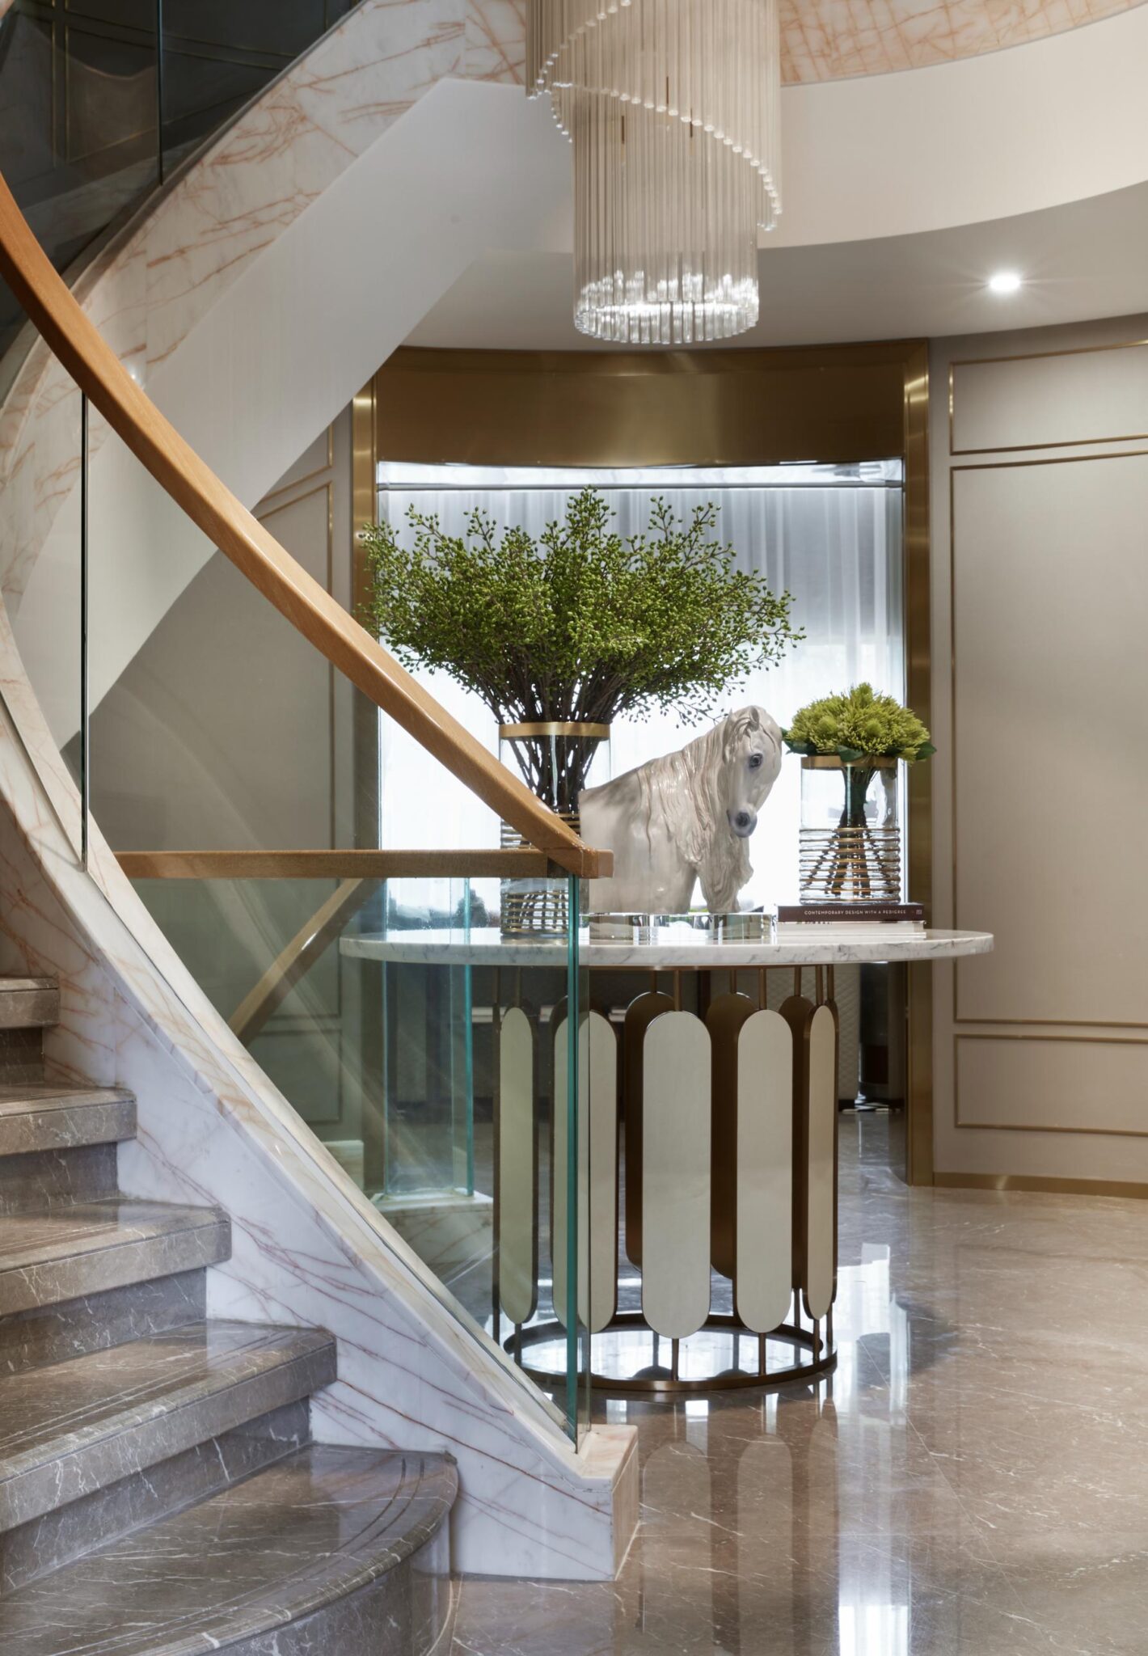
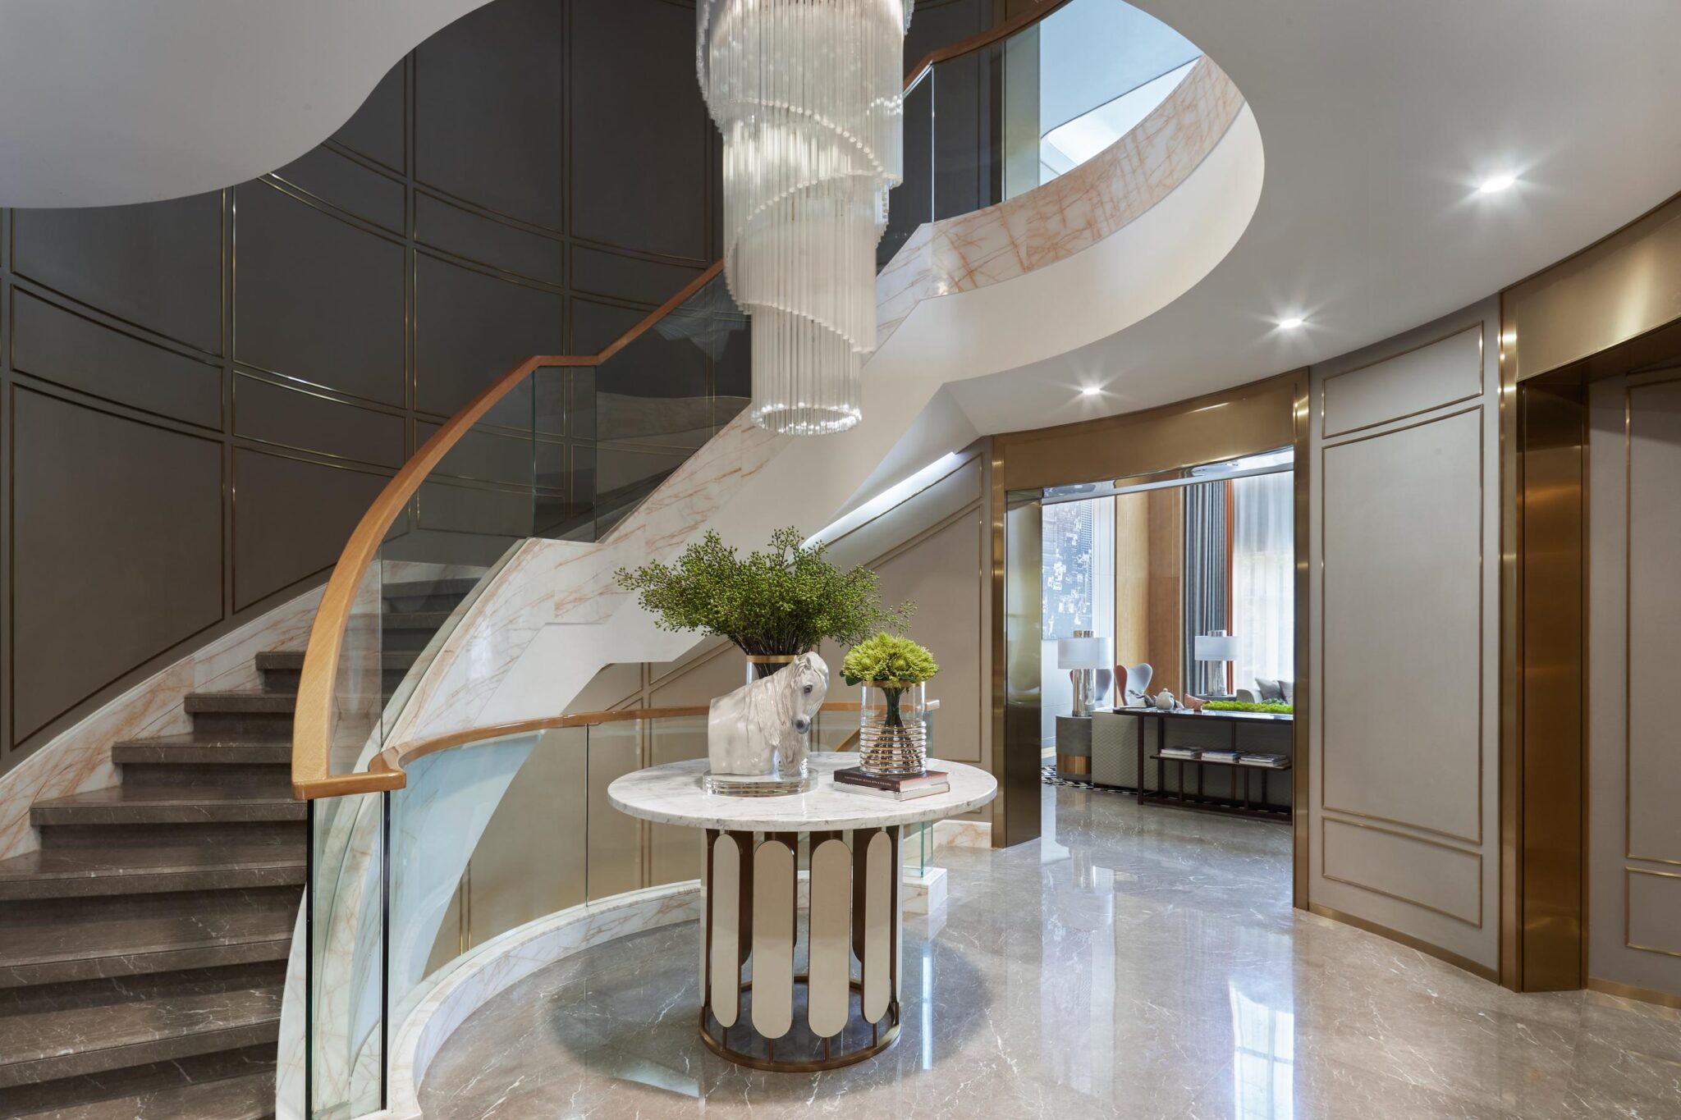
Entrance hall: Entering the space, the contrast of texture and quality between the stone material and the warm wall panel forms a contrast. Through the changes between the real and the virtual, the courtyard scenery is introduced into the hall space, and the transparency and mobility of the hall space are perfectly presented The elaborate circulation design adds emphasis to the vision. The spiral staircase and the luxurious crystal chandelier rotate and linger, with rich levels.
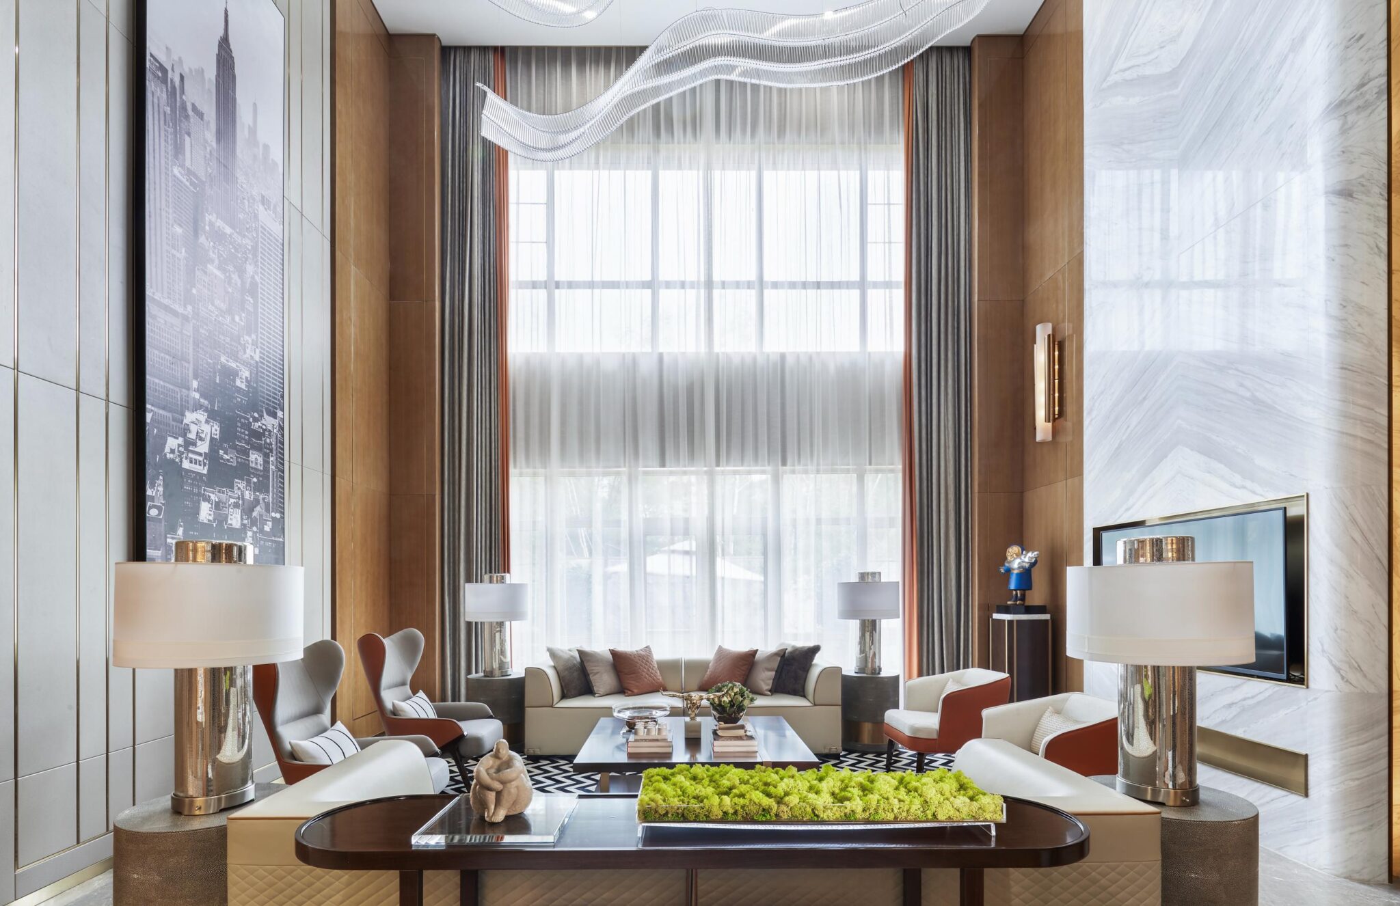
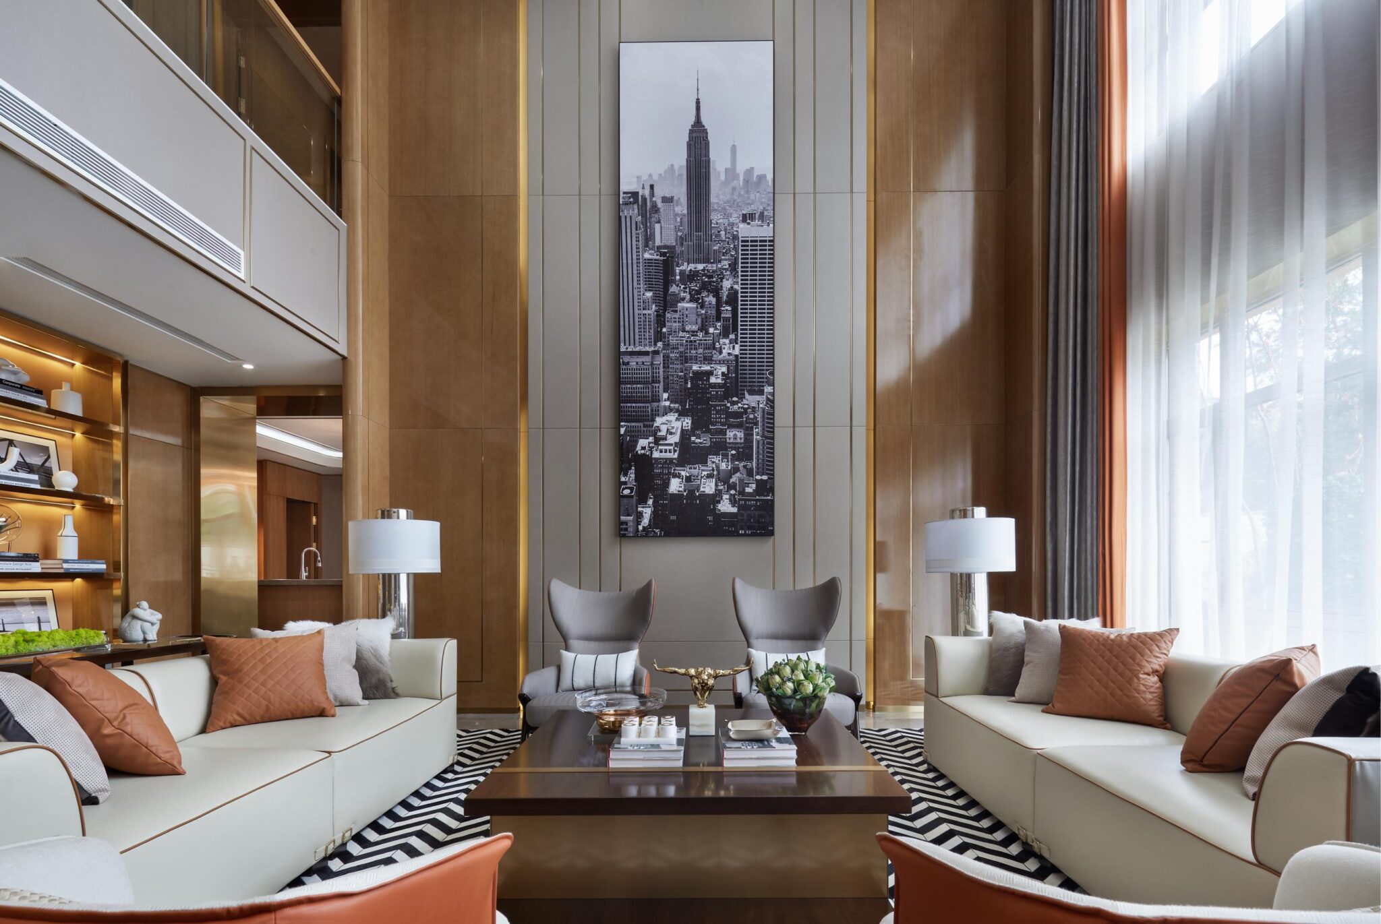
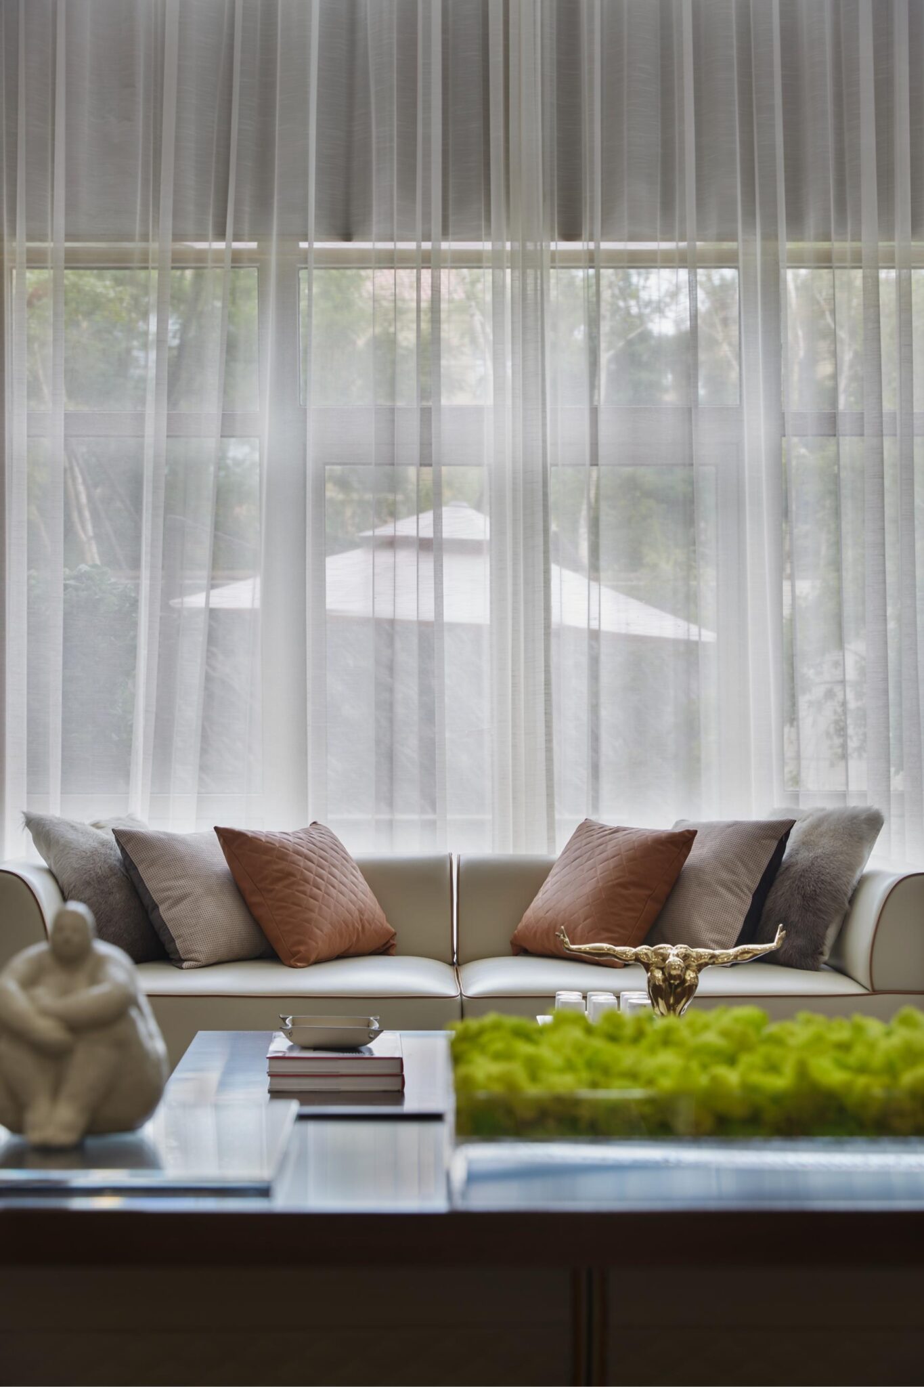
The living room with a highstructure floor-to-ceiling window and the sun shining in breaks the boundaries of space, creating a transparent and bright comfortable space. The empty ceiling integrates the structure and wall decoration Through the arc-shaped wall surface extending to the ceiling, the entire living room presents a light and flowing feeling. “Sunshine sprinkles, space is transparent”, in this full of natural light, time becomes long and gentle.
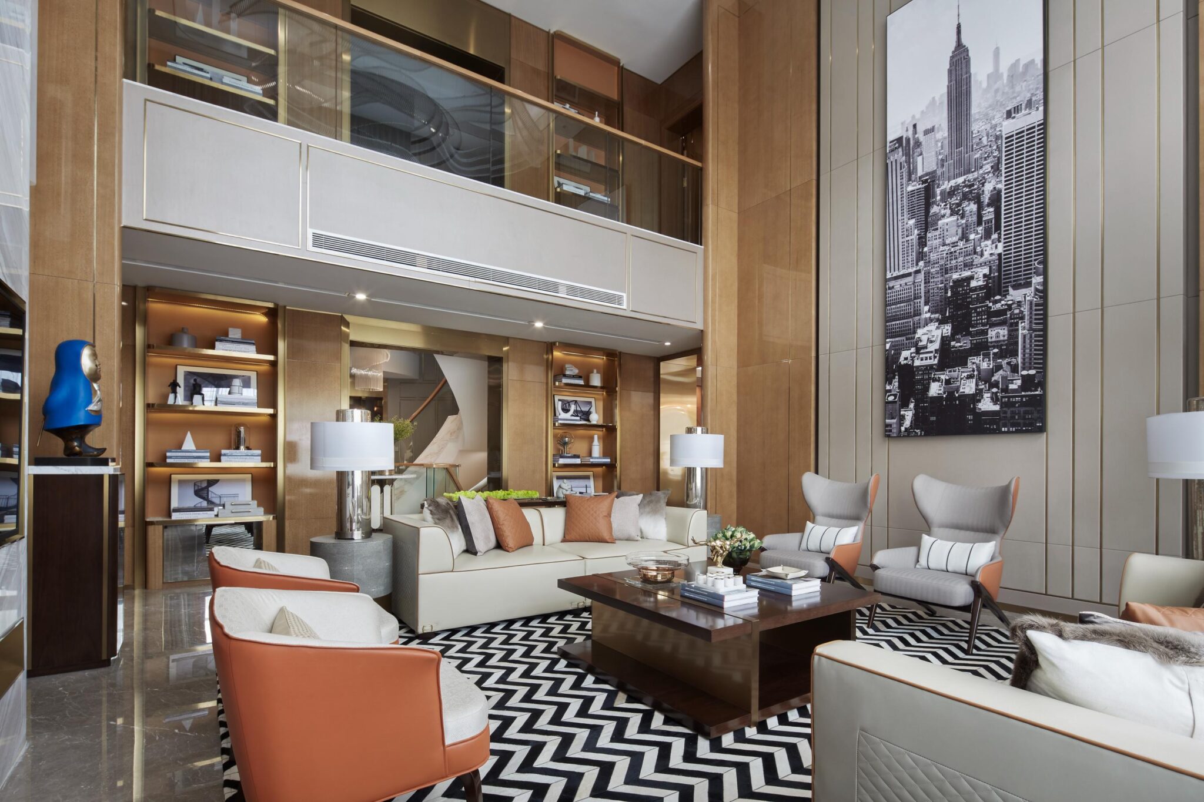
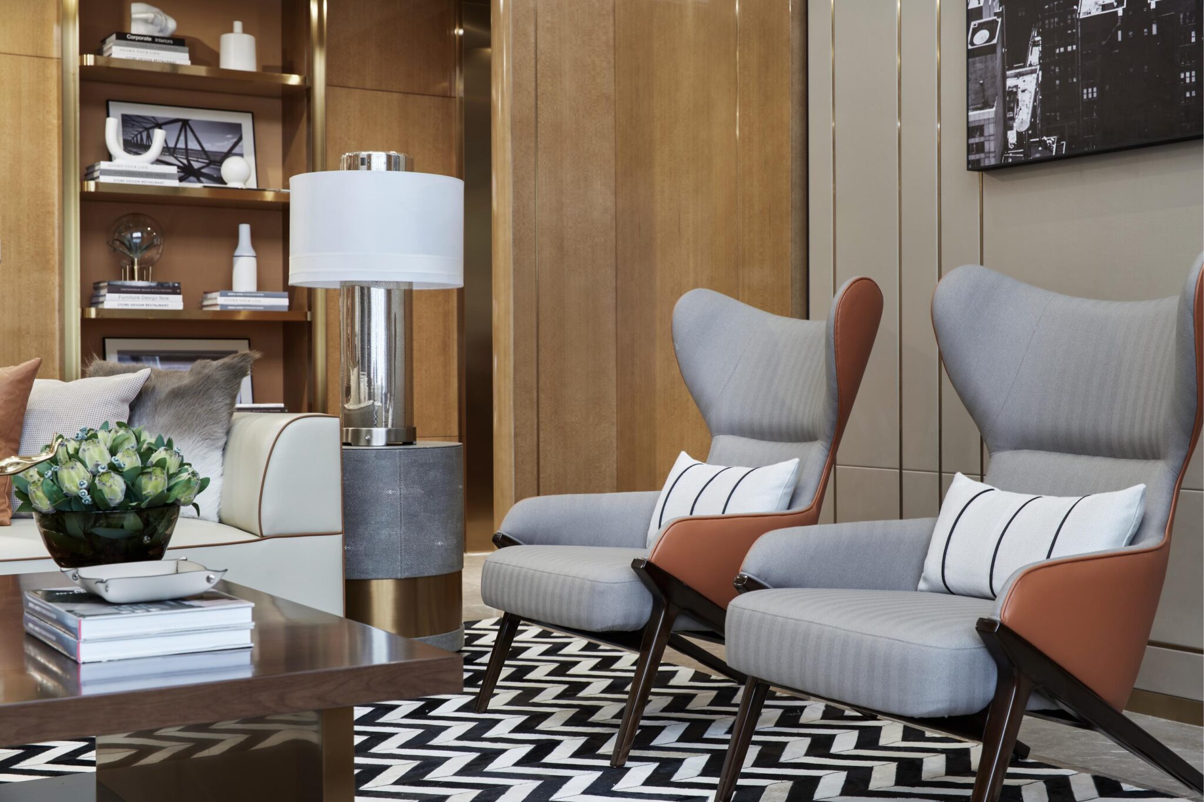
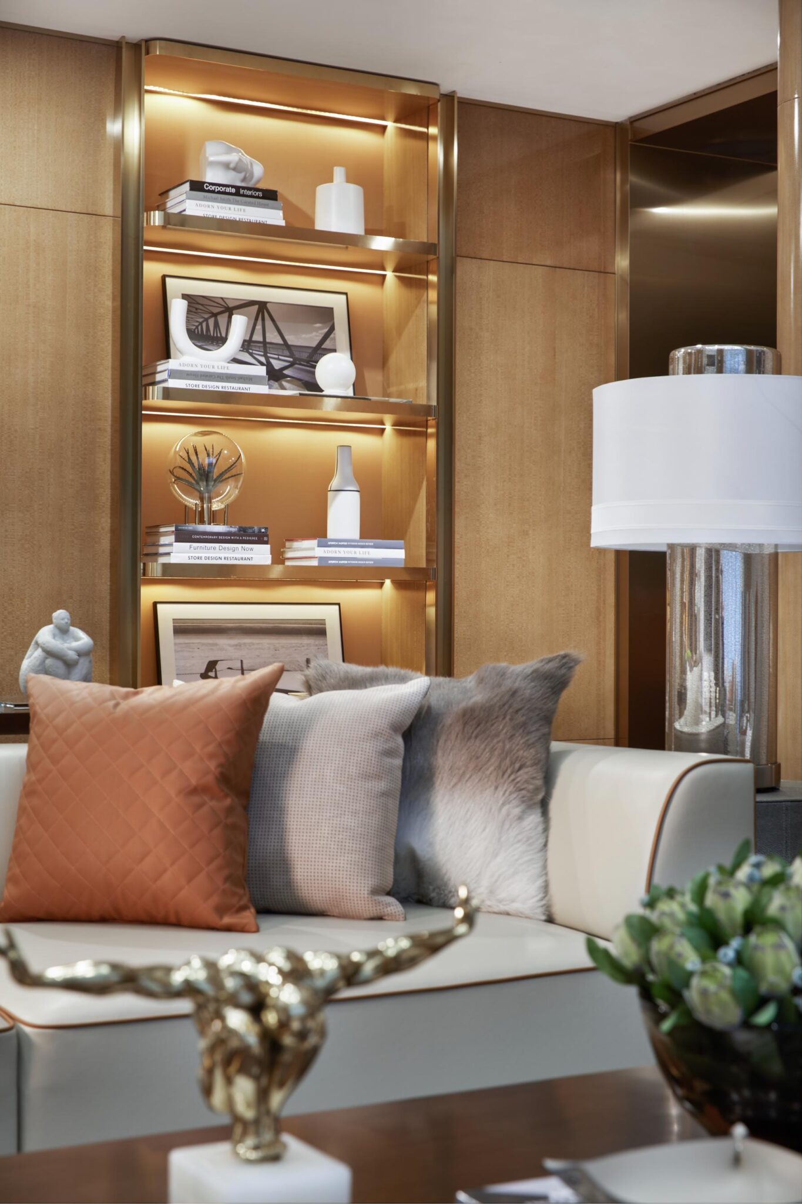
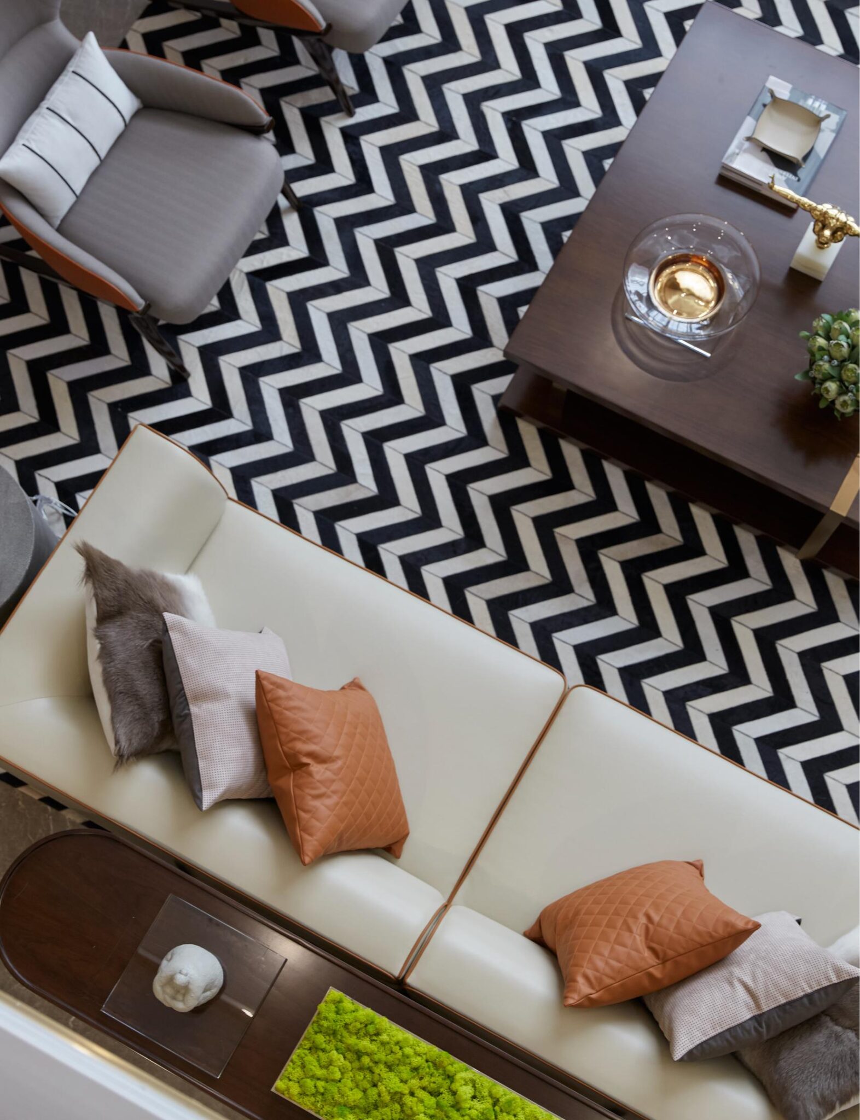
The large floor-to-ceiling window is like a frame to nature, allowing the scenery outside the window to be seen a glance. The living room shared space uses light beige as the base tone, with stone material and decorative wall panels to establish a simple but luxurious space tone. The-shaped leather sofa and the stable leather coffee table, with the round metal stone side table, show the order and rhythm of the space. The green plants and the gradient color carpetliven the atmosphere of the space and add a touch of vitality to the space.
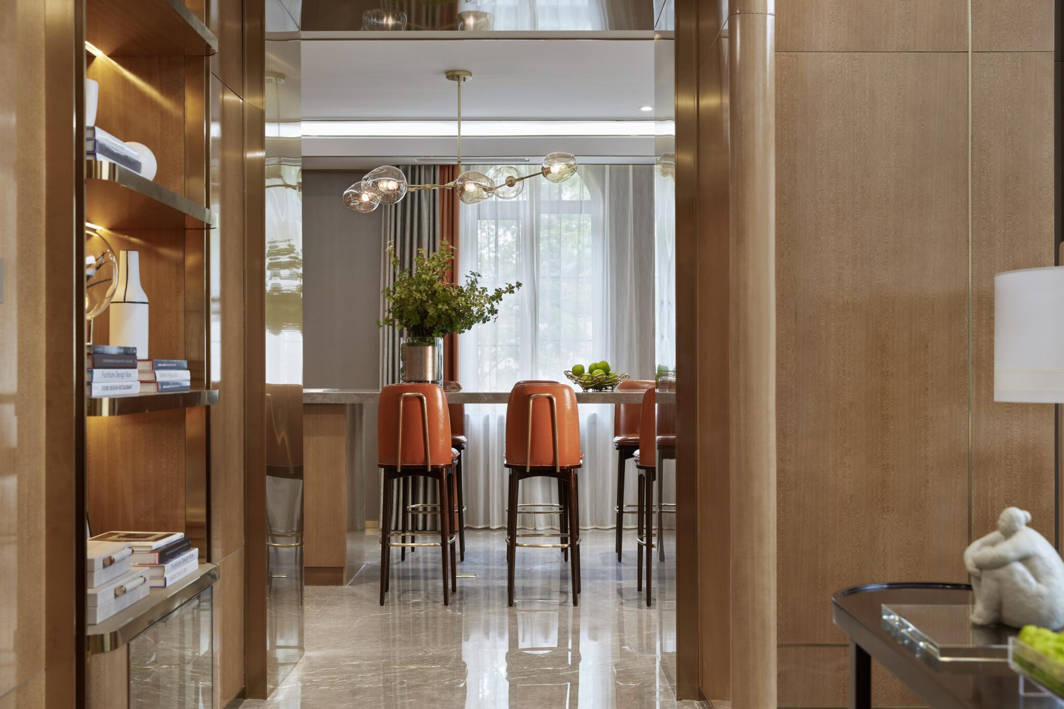
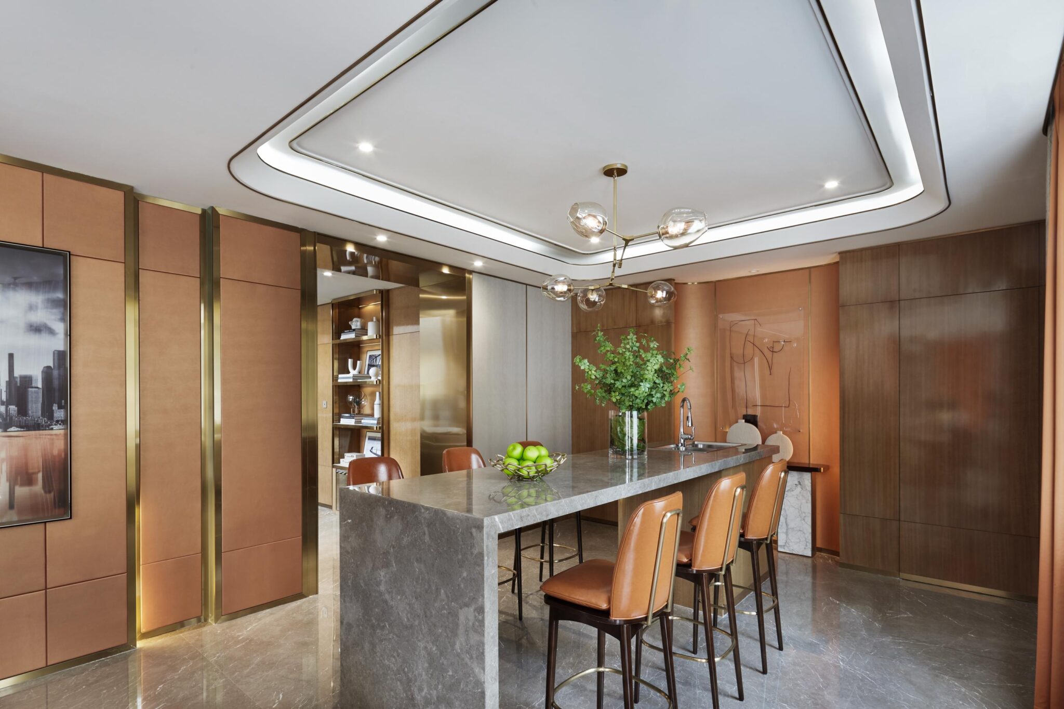
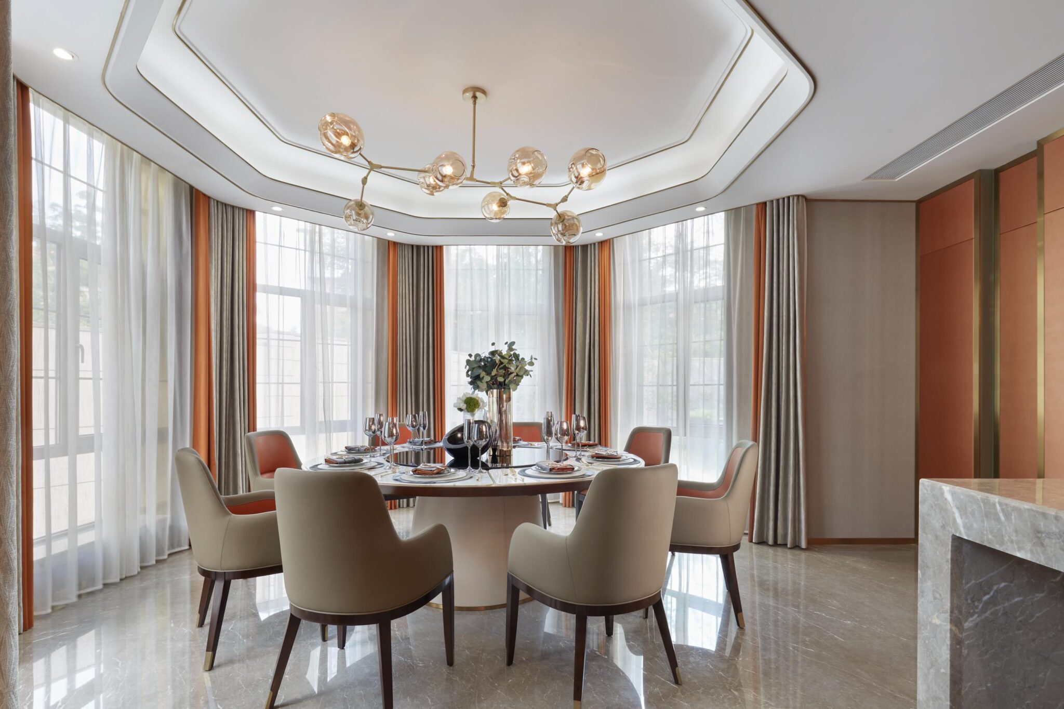
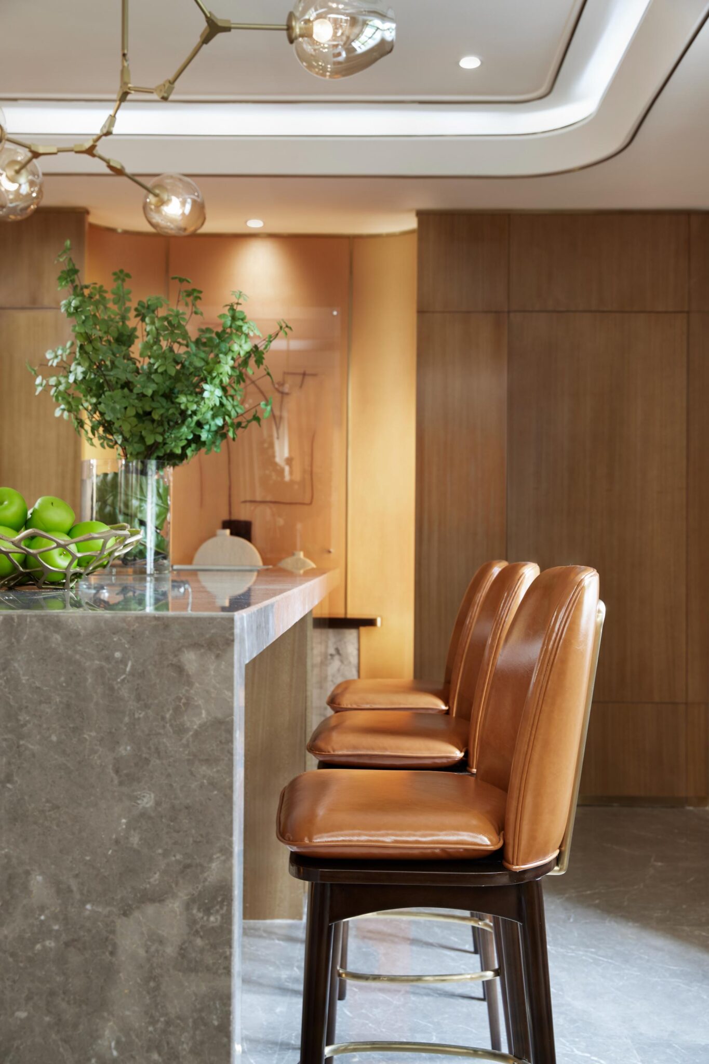
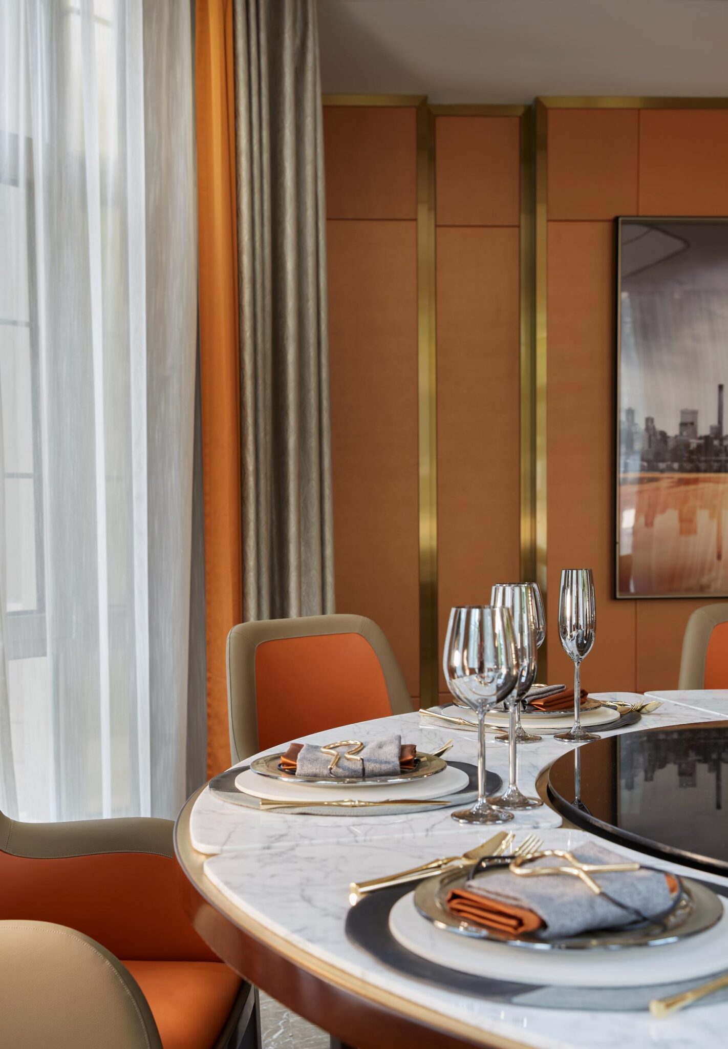
The living and dining areas form a complete public space with the Chinese and Western kitchens. The warm piano lacquer wood, large-scale natural white marble, and metal lines outlining the details give the space an elegant sense of power. The bar’s background wall uses a design that combines solid void elements, directing the line of sight to the landscape outside the window, creating a rhythm of “receiving” and “releasing” in the space. The island is positioned an open attribute of a “shared gathering place,” serving as the family’s interactive hub. Accompaniment is the highest level in emotional relationships, even in the gaps tea and meals, there is a warm accompaniment.
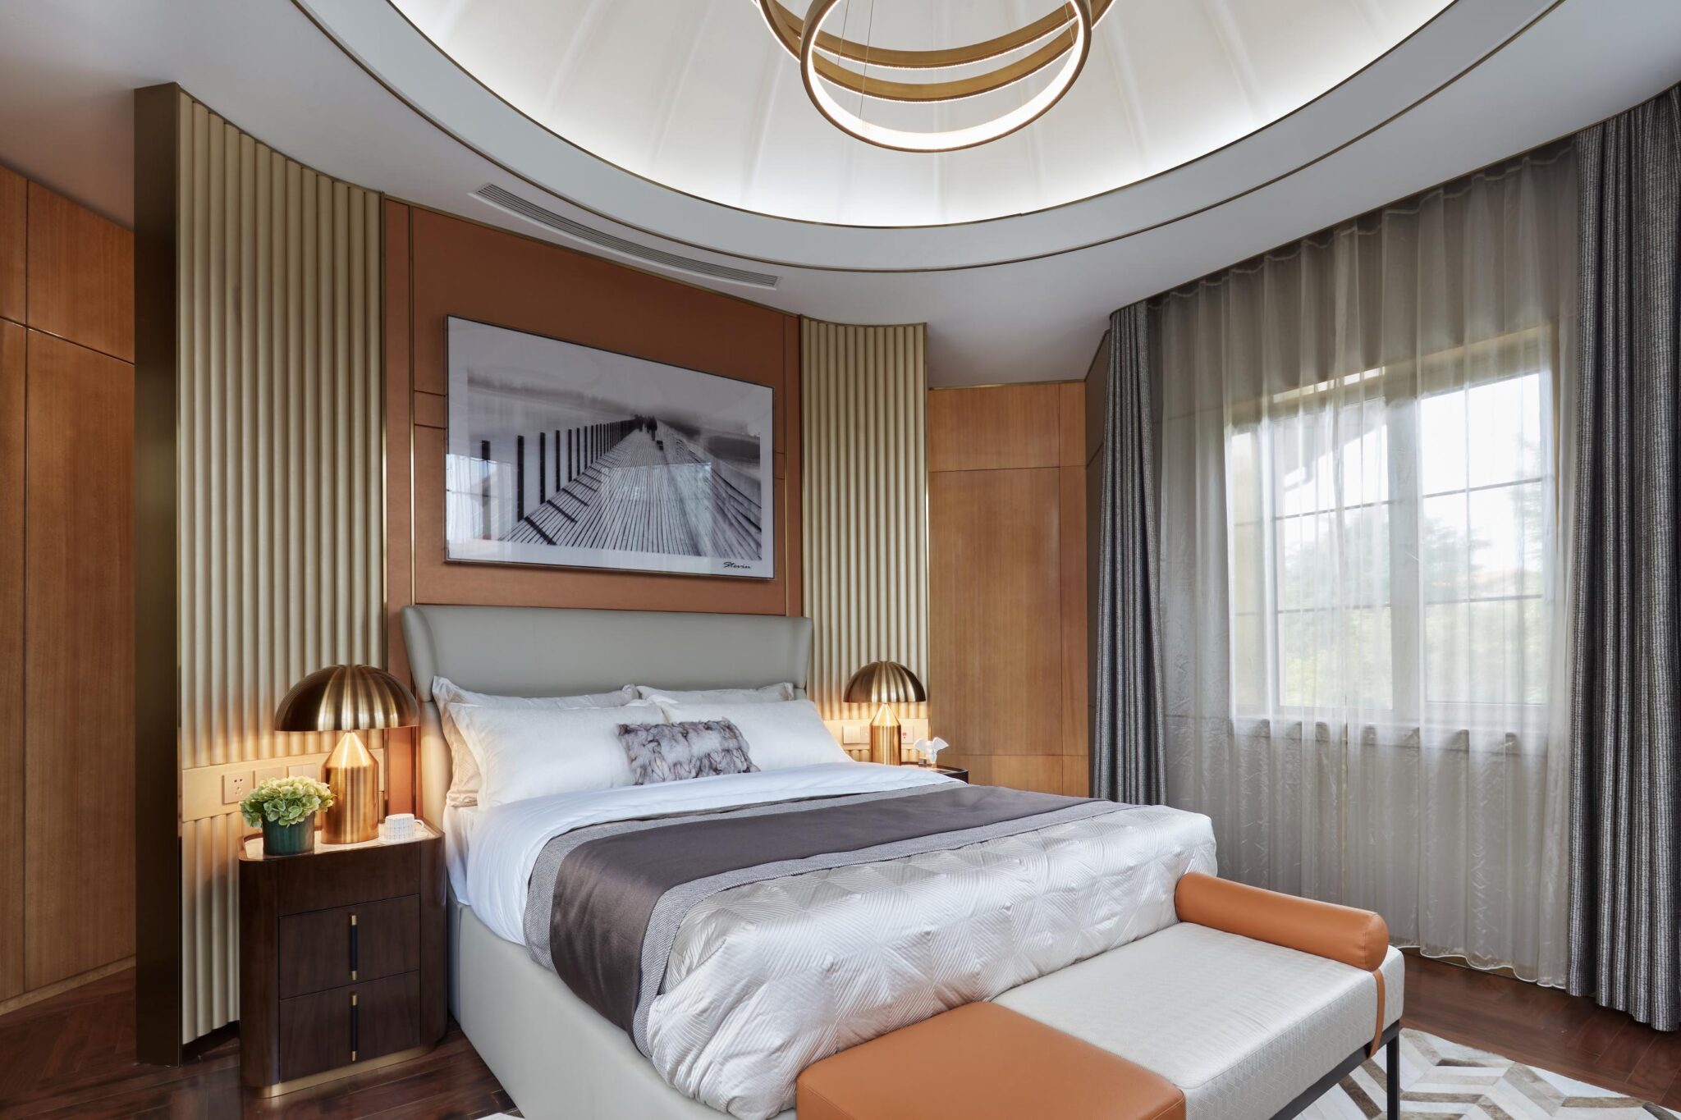
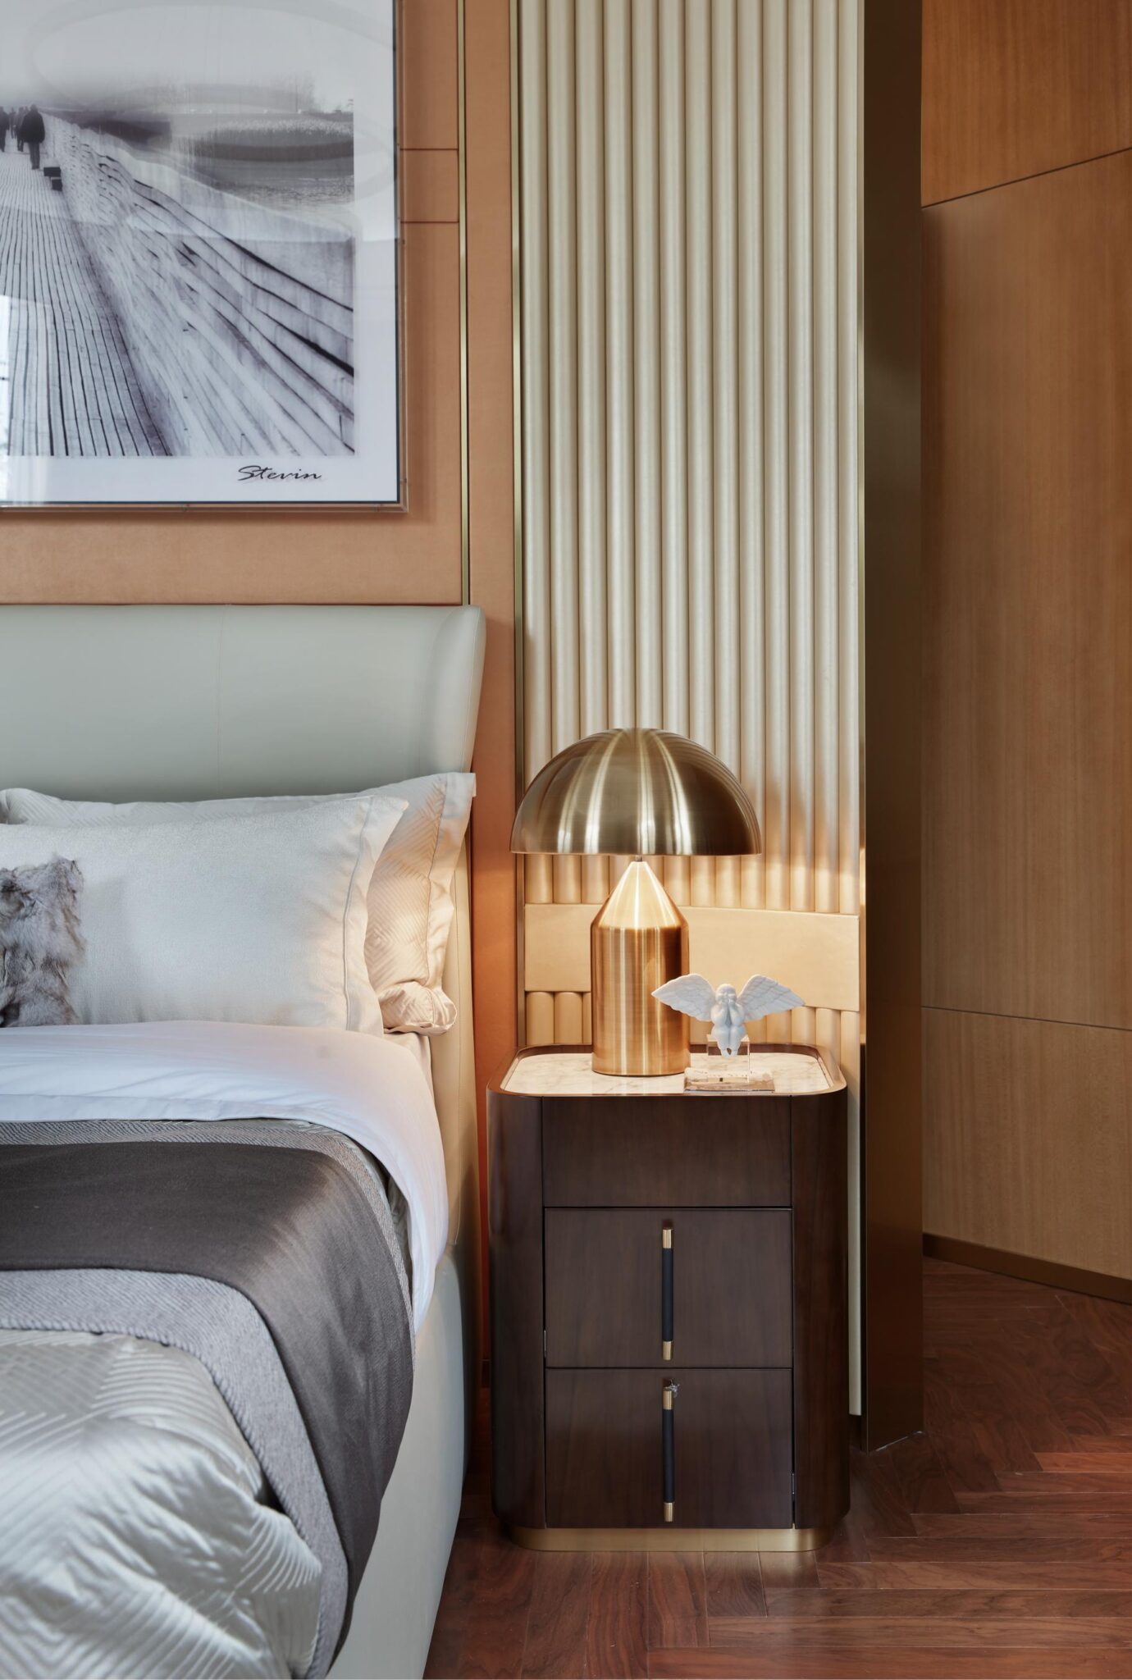
Master bedroom suite on the second floor: Adopting a luxurious “oversized” design concept, the walk- closet, bathtub, and master bathroom are all included, forming a complete private living system. The open and transparent master bedroom’s central axis is consistent with the main space the building, offering a panoramic view of the garden landscape. In the large structure’s intangibility, there exists a tangible life. Sunshine pours in, softening pace of time when leaning against the window sill, and drinking clear tea. The design layout of the master bedroom’s central axis allows natural light lines to present themselves in a way. The master bathroom’s walls and floors are covered with white natural stone, forming a unified and harmonious visual effect. The dynamic texture breaks the traditional stone pattern’s-fashioned and rigid appearance, injecting a lively vitality and vitality into the space. It presents a free, fashionable, and boundless spatial effect.
The second- study reading room is a quiet reading domain. Large floor-to-ceiling windows introduce warm sunlight into the space, as if opening the door to knowledge. The desk and comfortable form an elegant rest corner, allowing people to relax in the fragrance of books and immerse themselves in the joy of reading.
The entire detached villa space is connected by a artistic spiral staircase that runs through the upper and lower floors. The exquisite wooden handrail and delicate stone create a contrast and balance of materials, creating a luxurious and comfortable spatial experience.ering the wine reception space on the lower level, the wine cellar next to the sofa exudes a rich aroma of wine, as if every bottle of aged wine is waiting to tasted. The open glass central axis revolving door showcases the wine one by one, and the neatly arranged wine bottles endow the space with a slightly tipsy atmosphere, filled with the taste and intoxication of poetry, becoming an elegant and charming corner.
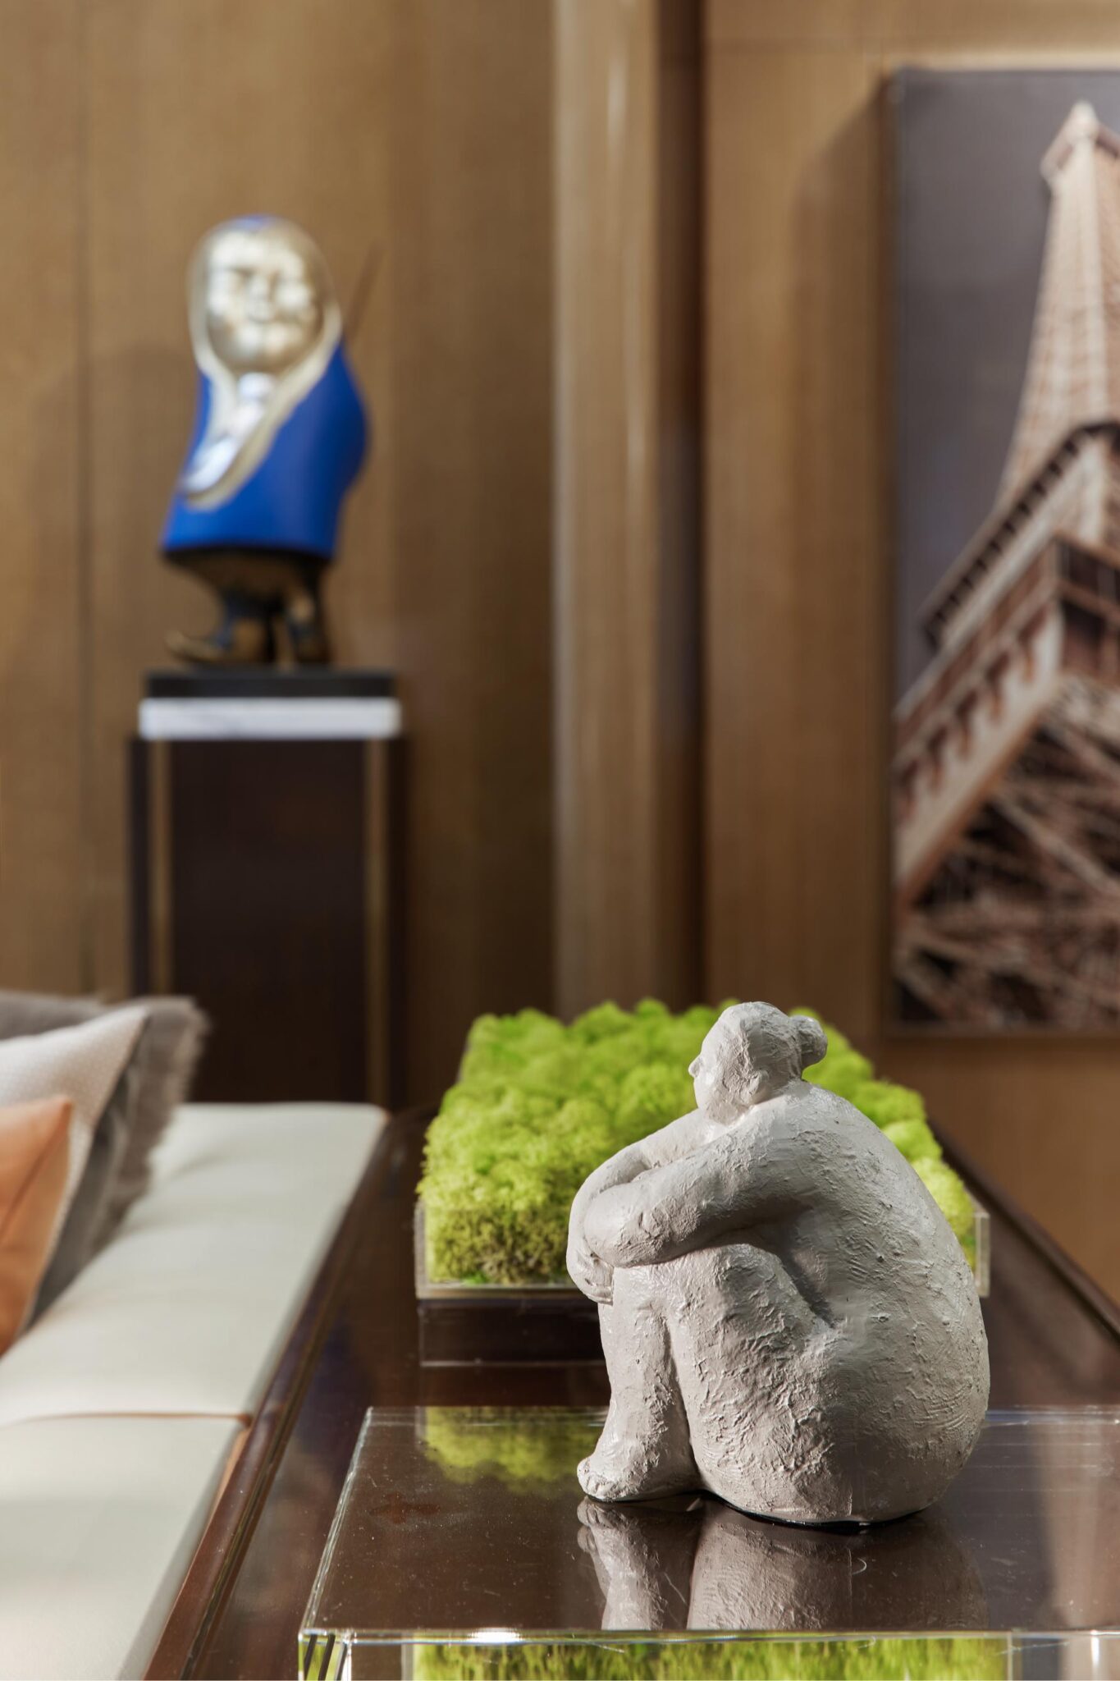
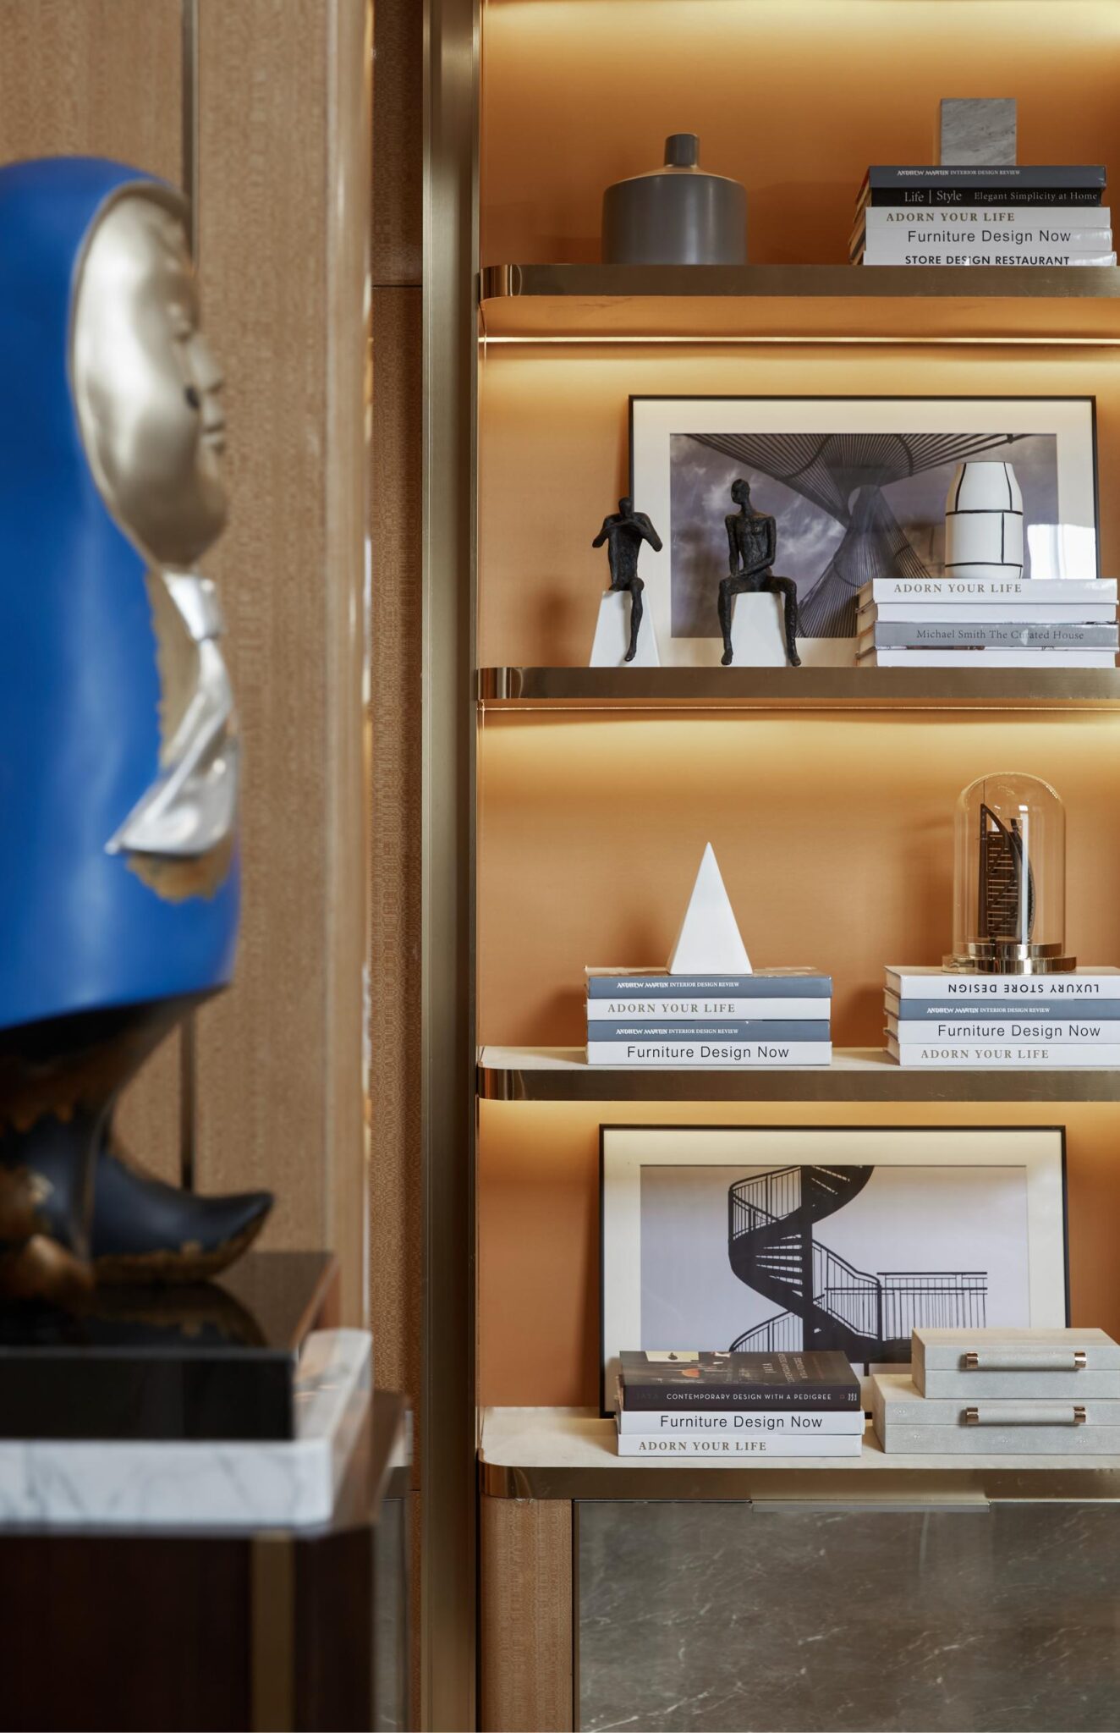
“Static” art installations present a characteristic of motion and change in the space. A chair, lamp…… each piece of furniture and artwork is related in different ways, constructing a spiritual field across time and space, and extending a free, healing attitude towards and beautiful nostalgia.