Paid

Annex to house | research, practices and human genetics laboratories

Design by Maren Dannien

From: Germany

Category: Professional award

Year: 2026

Architectural sequence – a symbolic thread intertwining science and architecture

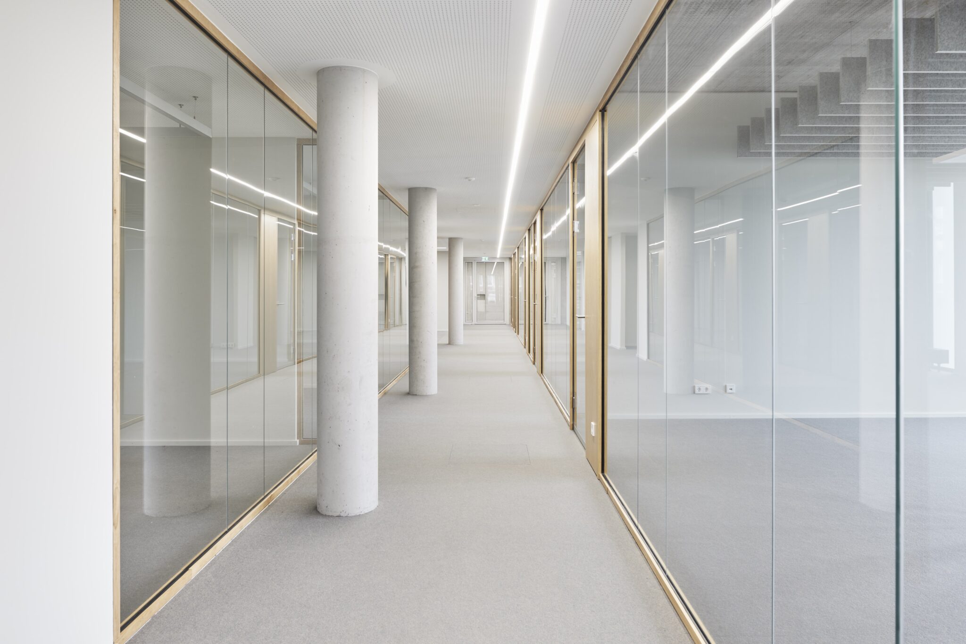
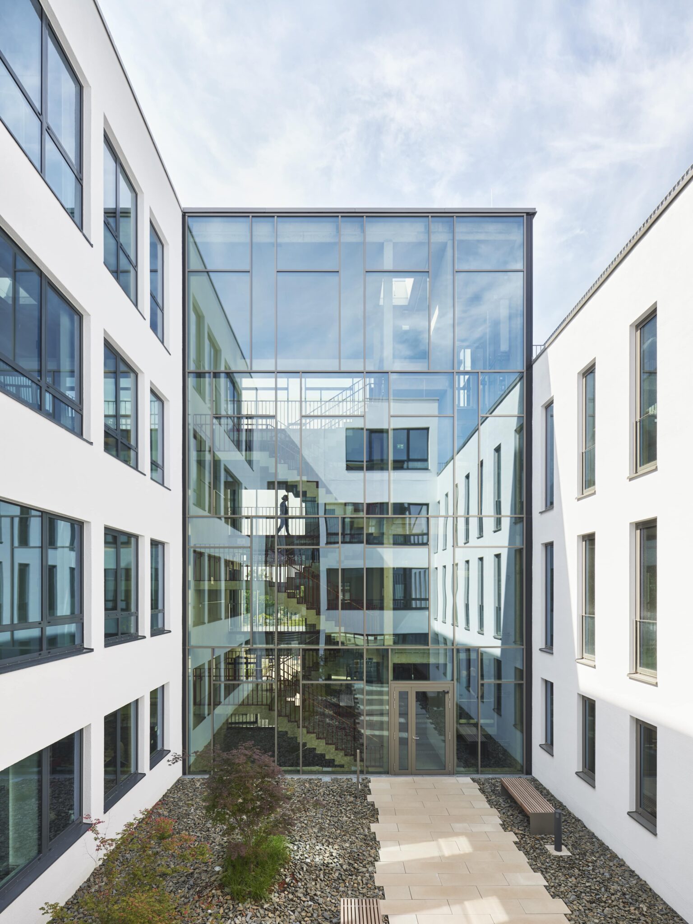
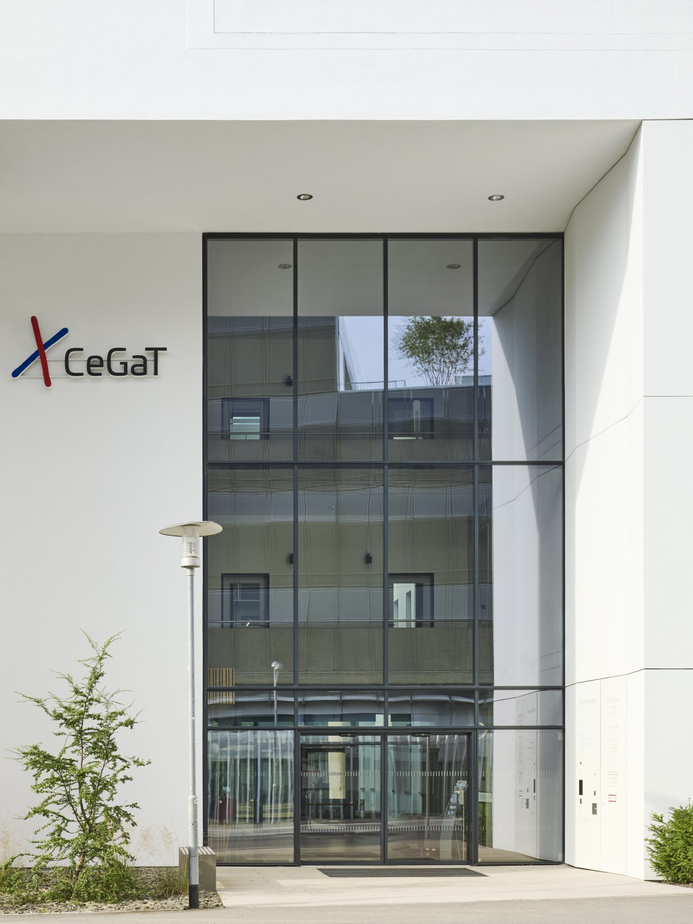
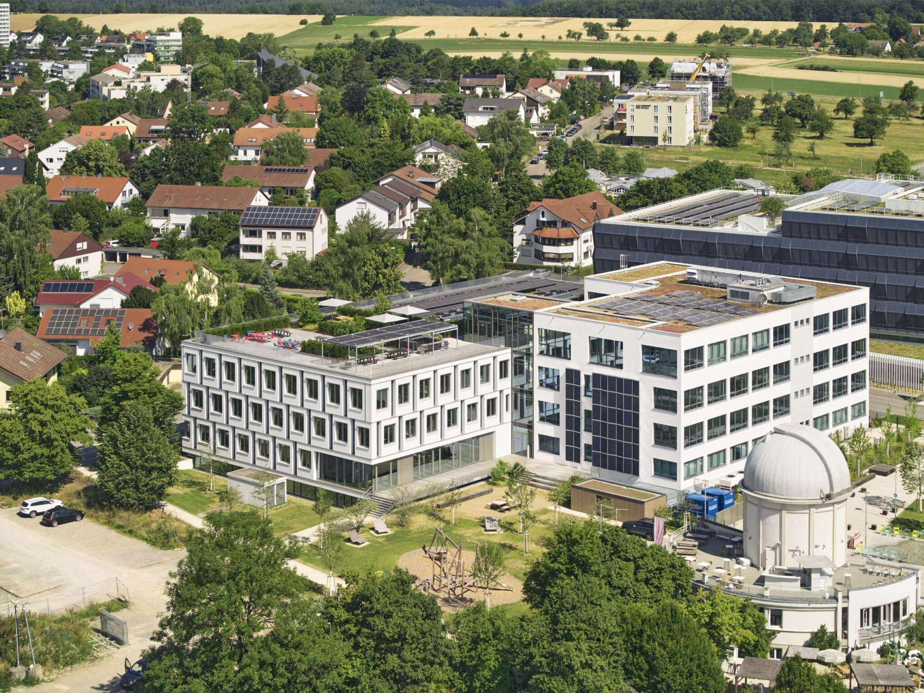
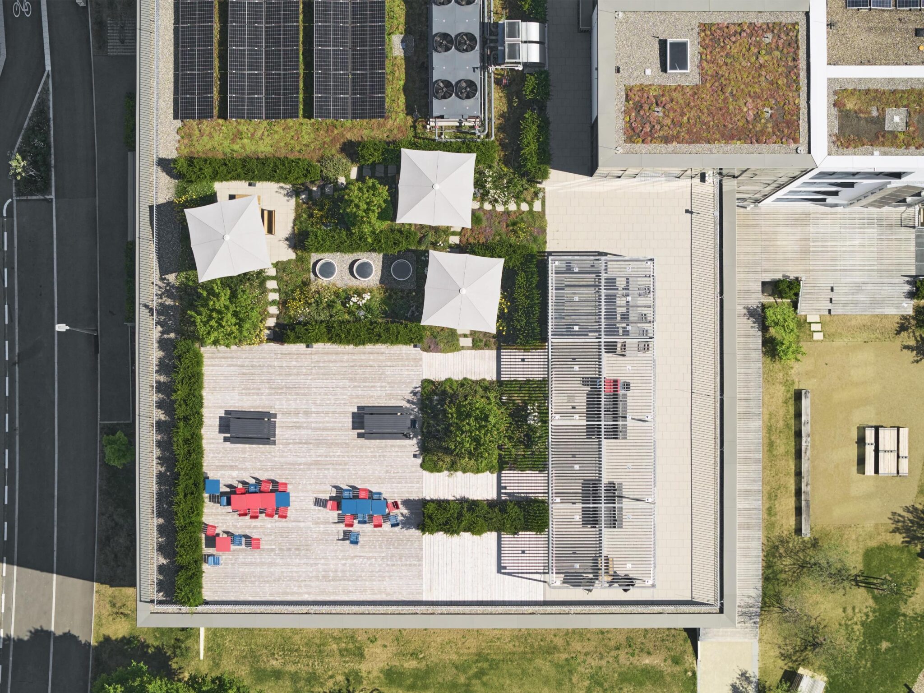
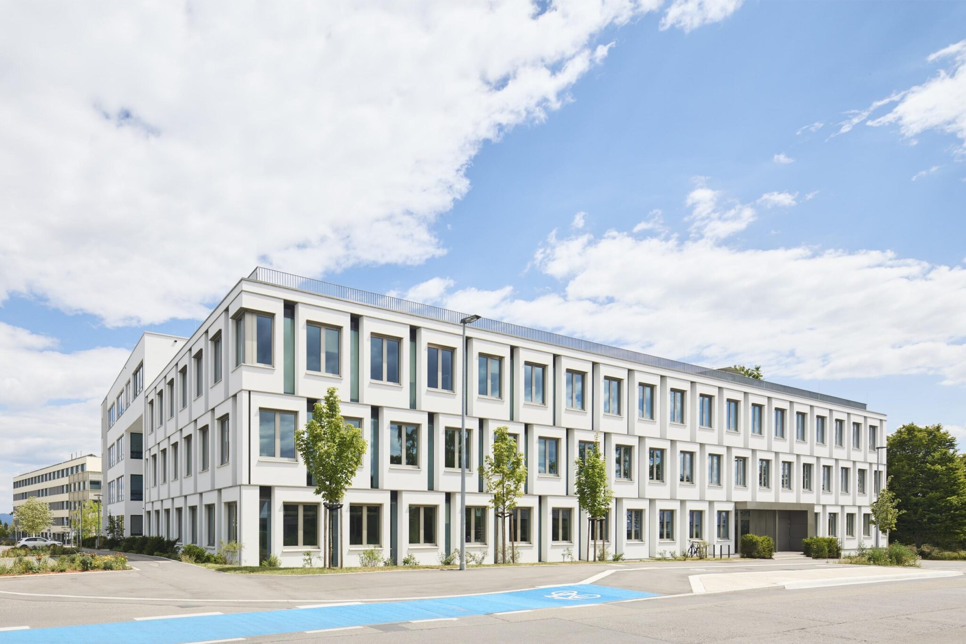
The building comprises an extension for the company to accommodate human genetic research, sequencing diagnostics and patient treatment facilities. A new L-shaped structure has been created to complement the existing L-shaped building complex. Together, they form a clear, robust, urban building module set around a new courtyard. The three-storey extension ensures medical practices, treatment rooms, laboratories and offices are seamlessly interconnected across all levels.

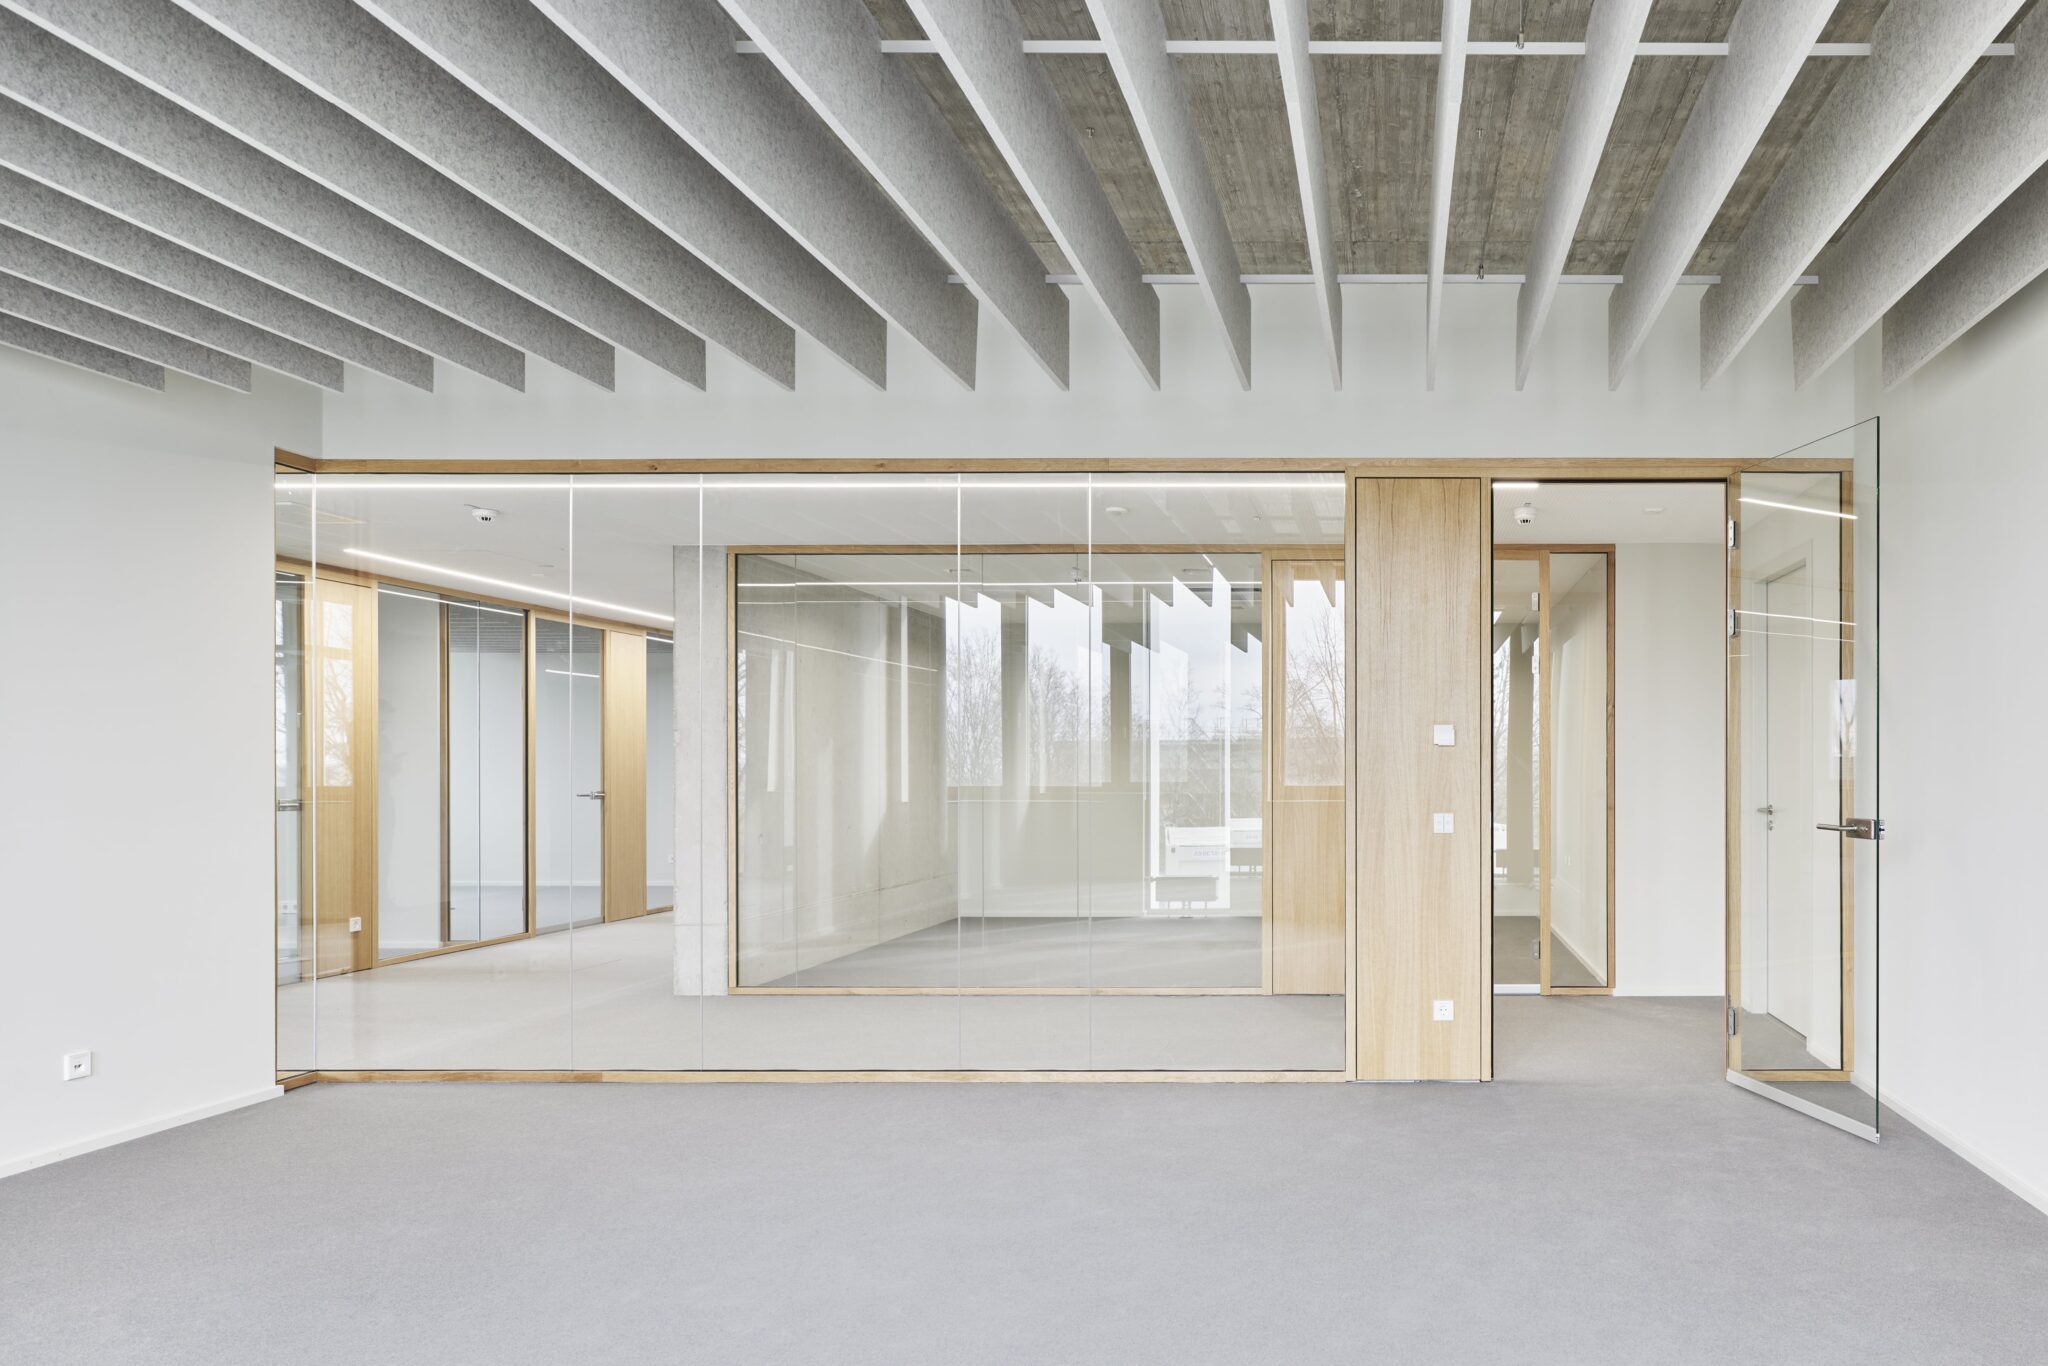
The project achieves a balance between an inviting, patient-friendly ambience and the cutting-edge technology which defines the company. Consequently, the rooms feature a bright, open design while ensuring discretion. The warm choice of materials, colour scheme and tactile elements foster a sense of approachability for patients and employees.

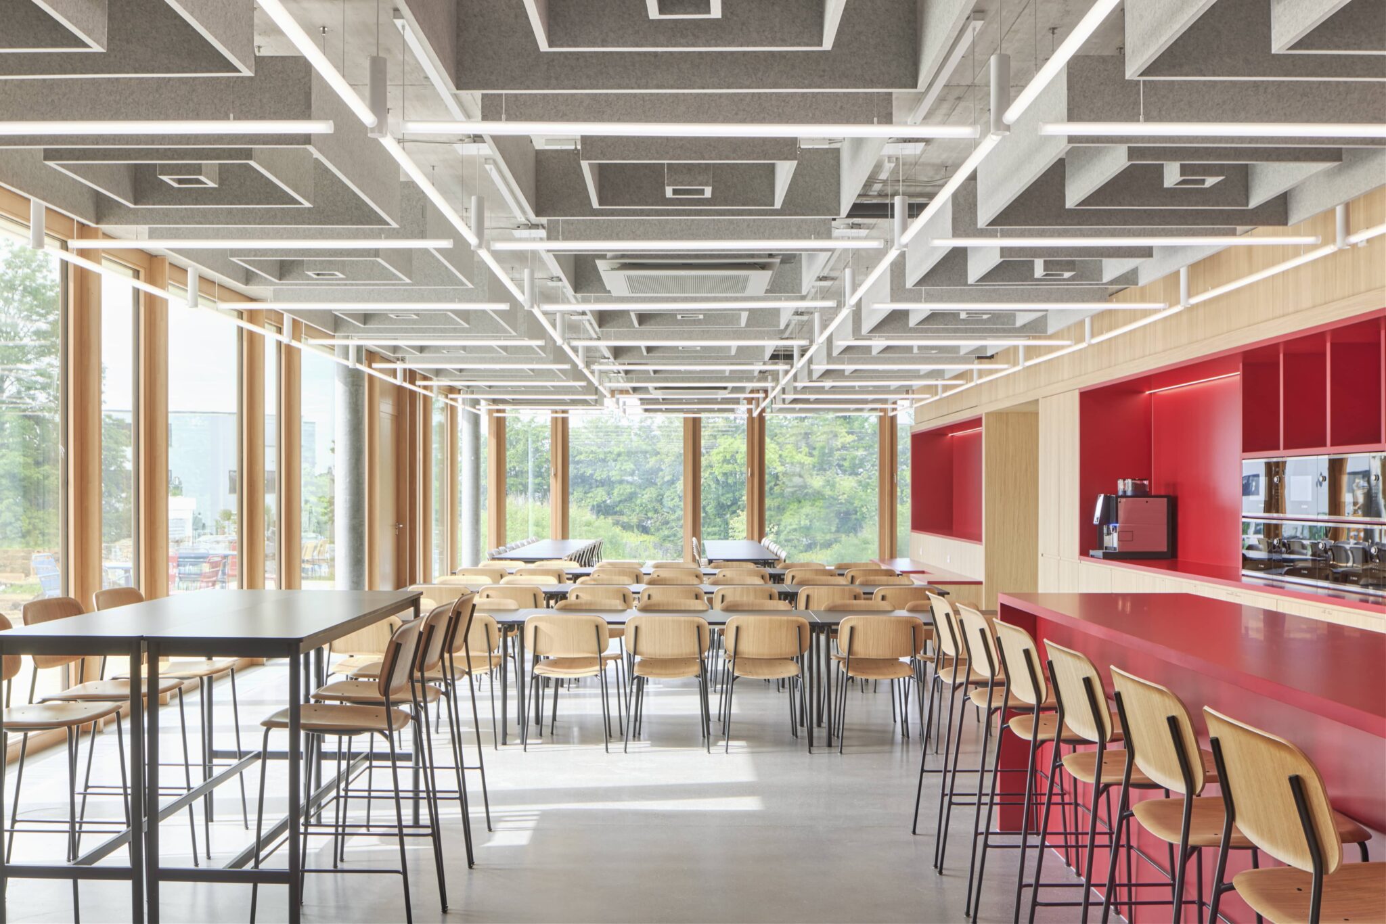
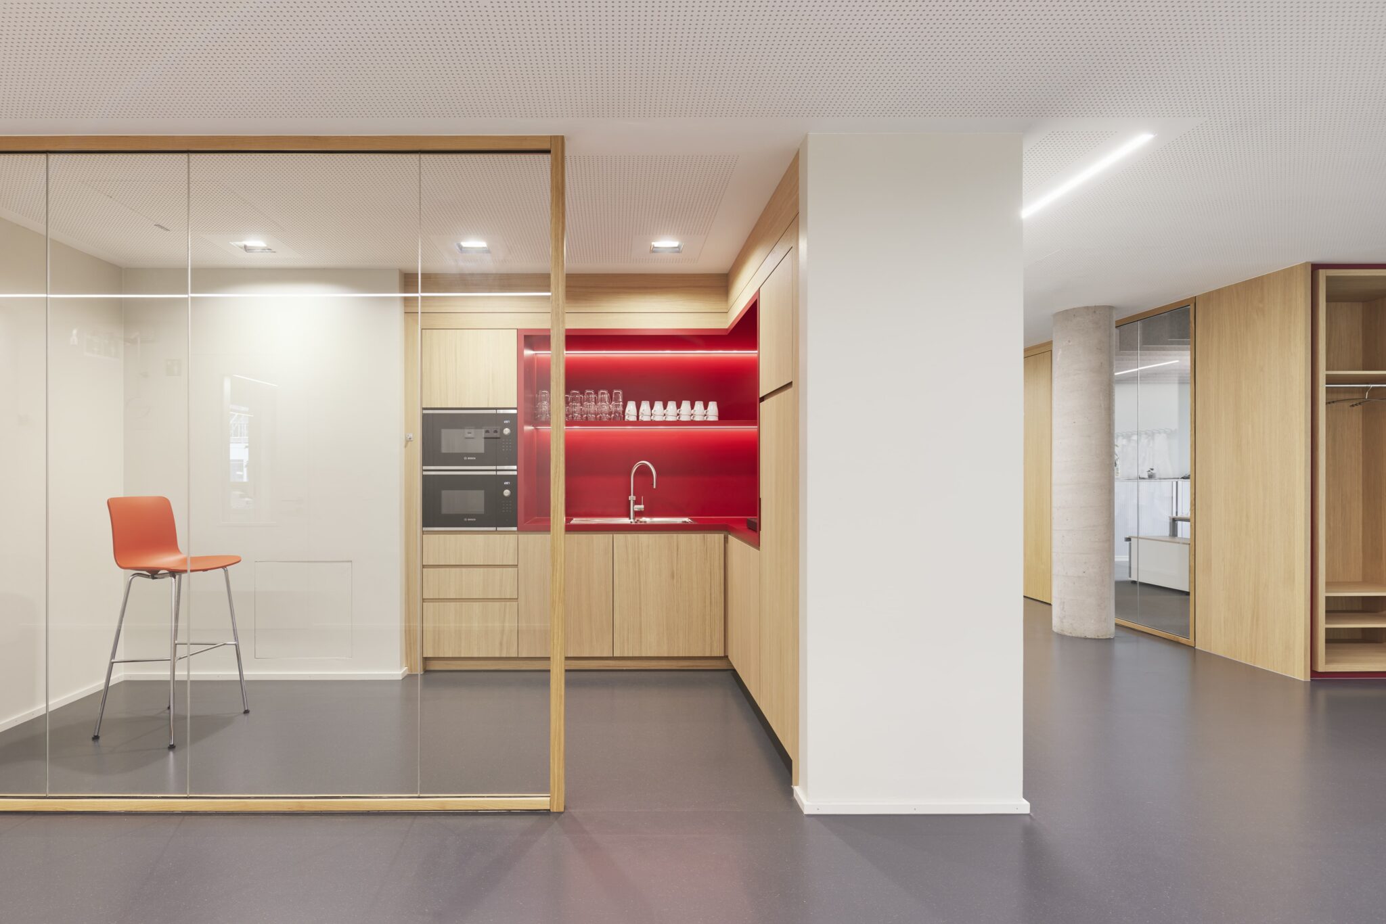
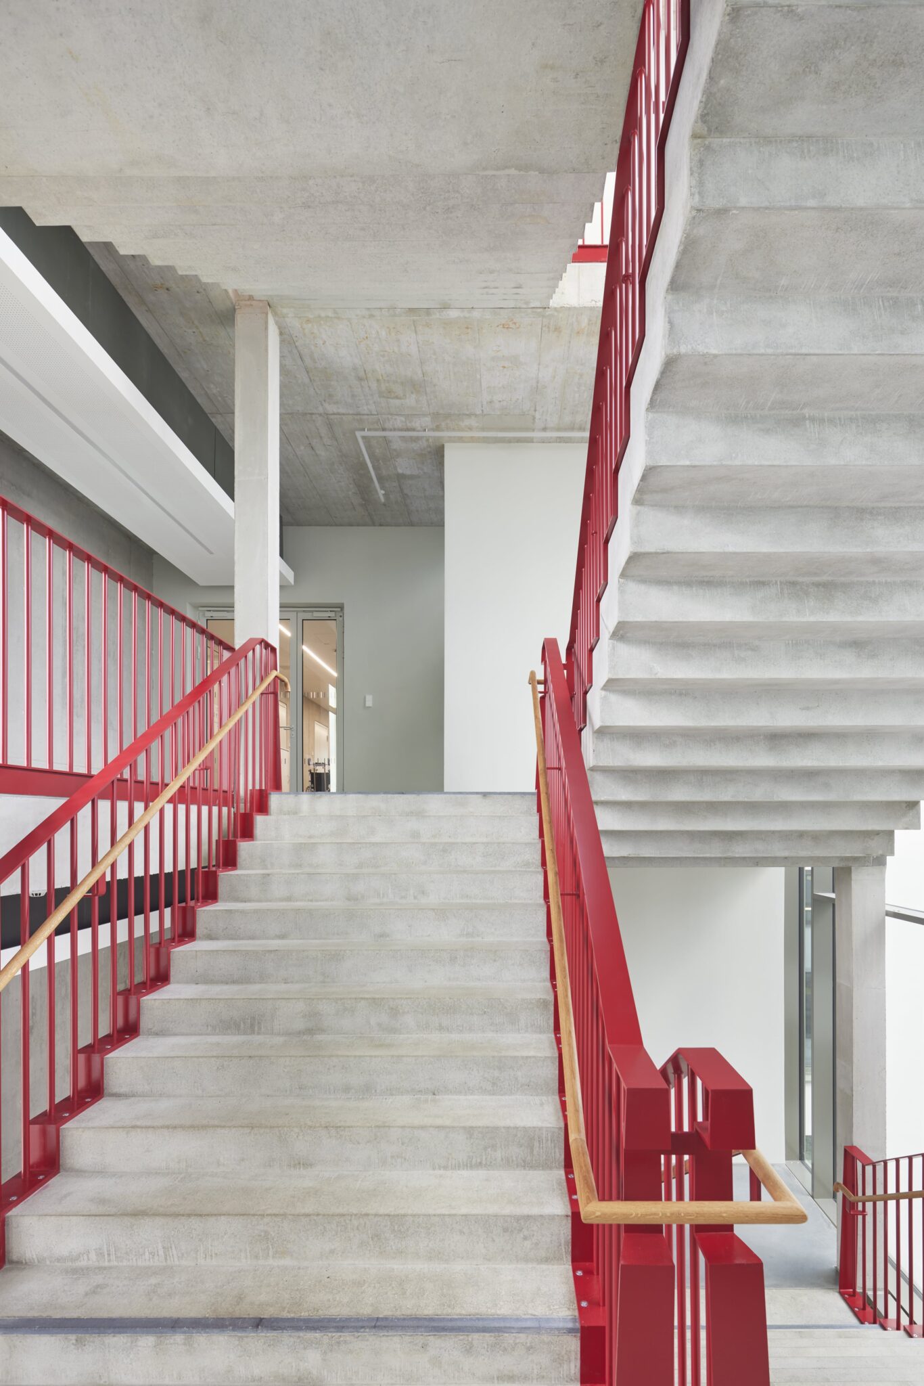
Consisting of kitchenettes, lounge areas and a cafeteria, the team zones are strung throughout the building like individual pearls along a chain. Highlighted in a striking, bold red, they contrast with the otherwise cohesive colour palette, denoting the identity-establishing communal zones in the different departments. The newly designed staircase acts as a connecting element that links these ‘pearls’ together. Its bold red banister resembles a ribbon, creating an overarching logic of room sequences that enhances spatial coherence.

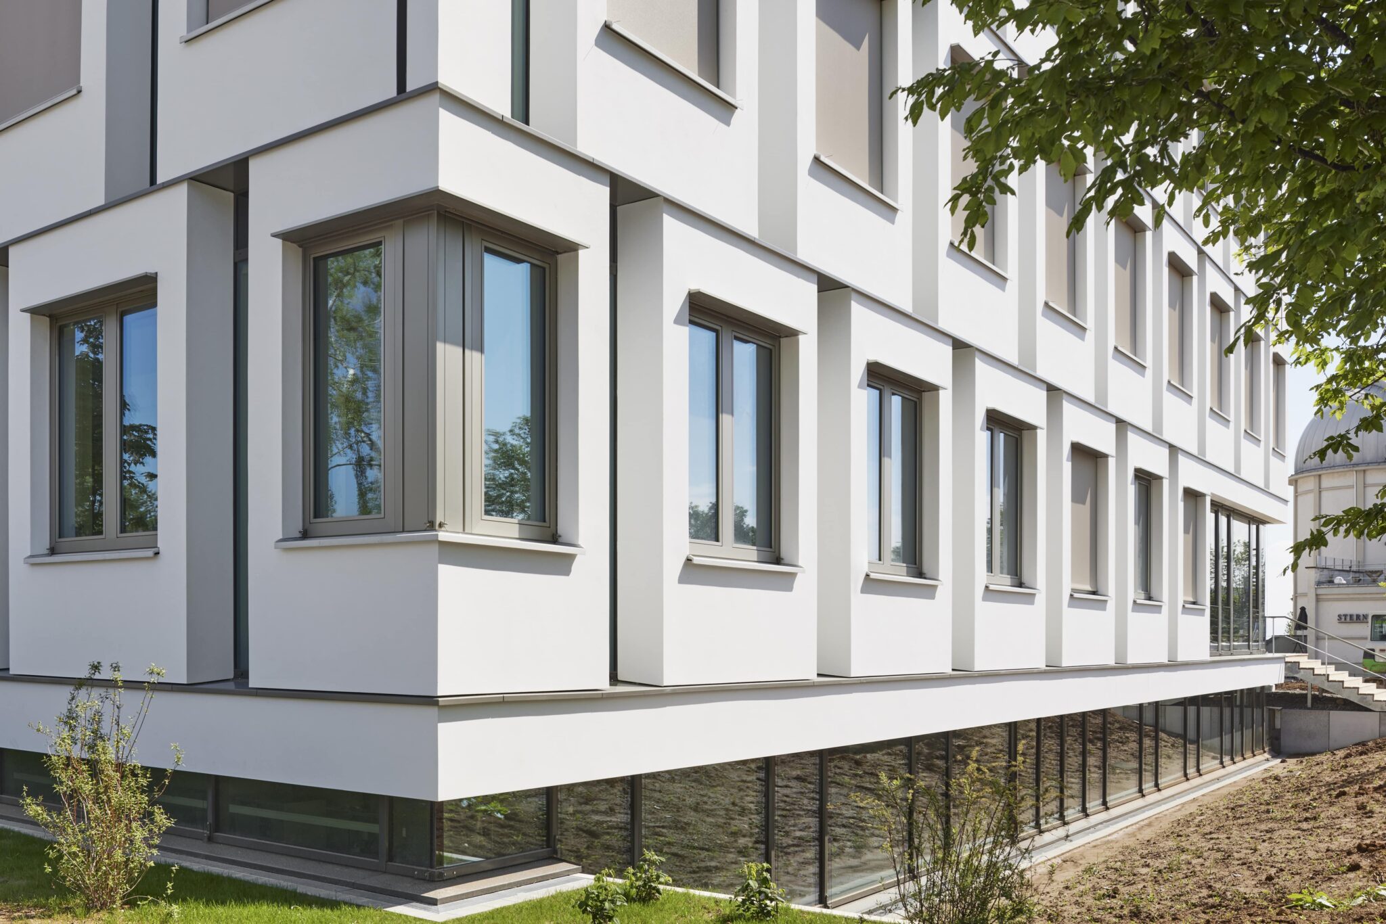
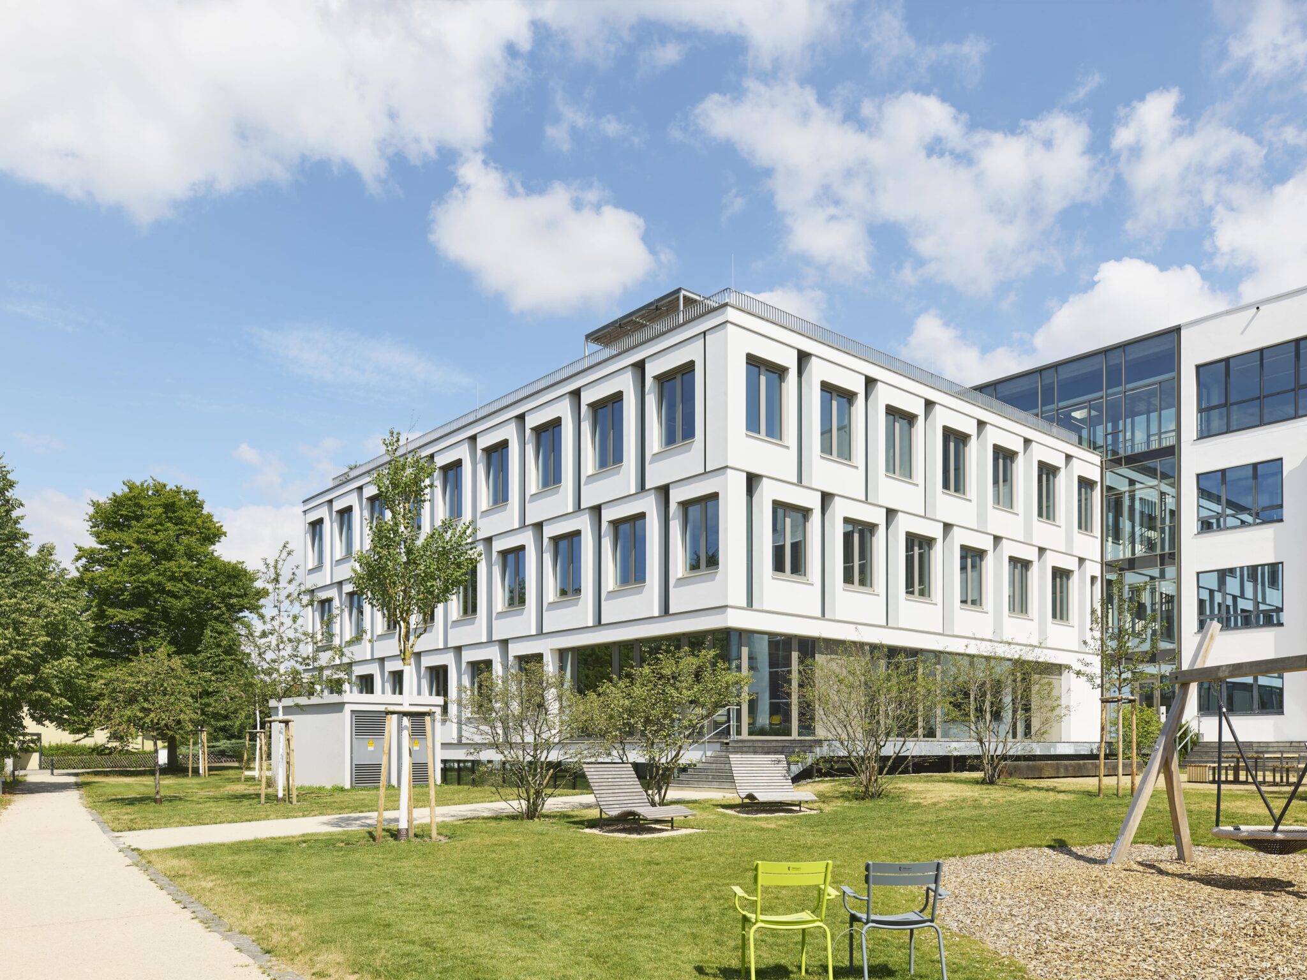
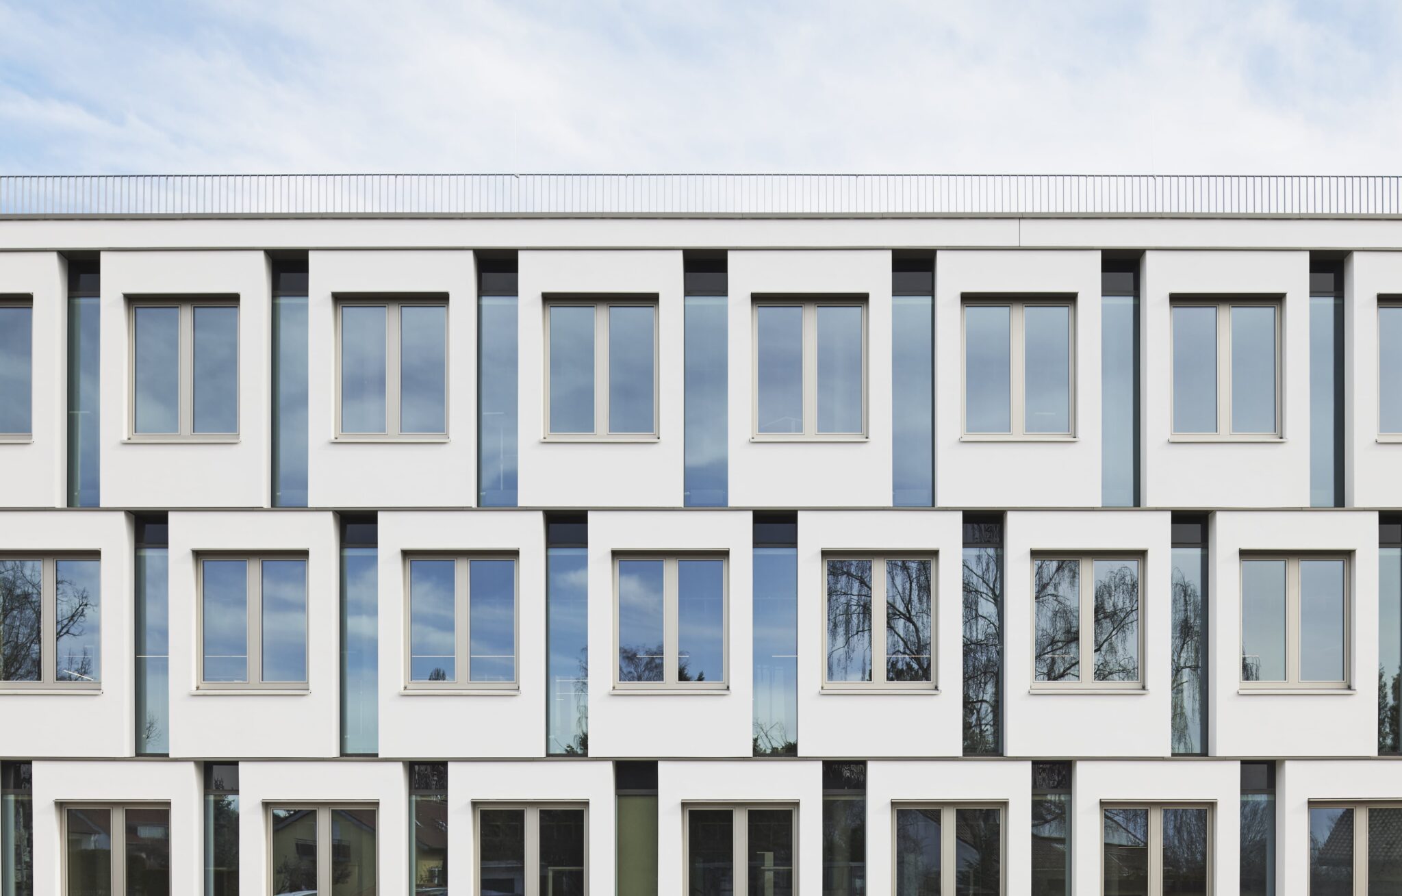
The segmentation of the façade serves as a symbolic architectural translation of the company’s field of activity – sequencing. Similar to a double helix, the individual module façade elements enclose the basic structure consisting of a flexible, core-activated, reinforced concrete frame construction. Mirroring the theme of sequencing in the architectural design, these wooden module elements create a memorable rhythm and herald the start of construction for the new Cybervalley research park in the city of Tübingen.
Share to  

About Maren Dannien

We give our environment a face. We are committed to architectural culture and see it as our societal responsibility. We create what remains. With passion, we accompany demanding projects.

Dannien Roller Architects + Partners is an architectural office based in the region of Baden-Württemberg with many years of continuity. The office is located in Tübingen. Our focus lies in the development and design of buildings for science, research, municipalities, industry, commerce, and social organizations, including new buildings, renovations, and heritage conservation projects. We design and plan buildings, interiors, renovations, monuments, feasibility studies, master planning, urban studies, and infrastructure projects. We also manage construction sites for new buildings, renovations, and refurbishments, including heritage preservation, and are experienced with construction sites in ongoing operations.

The office is led by Maren Dannien and Matthias Roller. Together with a highly qualified and motivated team, we creatively, innovatively, and efficiently solve challenges. Expertise, experience, and continuous further education complement our innovative creativity and exceptional design quality.

Each construction project is unique and faces not only functional requirements but also a specific urban context. Therefore, each task receives its individual solution and becomes a built singularity. Planning is a long process of approximation, during which we develop a coherent and congruent approach in close and open exchange with the client and the users. The architectural means arise from this collaboration. Our planning processes are open to creative approaches. We are inspired by new ideas and technologies to develop innovative solutions and forward-looking projects.
Read more
Scroll to Top