Located on the edge of the Forêt de Fontainebleau, the Maison Trilogis transcends the scale of a residential project to become a true architectural manifesto. It embodies a holistic approach where innovation, sustainability, and a deep sensitivity to the forest landscape are brought together in a coherent and contemporary expression.
Emerging from an international competition, the project consists of two prefabricated buildings constructed using timber structures and straw-based insulation, designed to meet the demanding passive house standard. Beyond performance, the project reflects a broader vision: to create a healthy, low-impact living environment through the use of natural, renewable, and non-toxic materials, ensuring well-being for both inhabitants and builders.
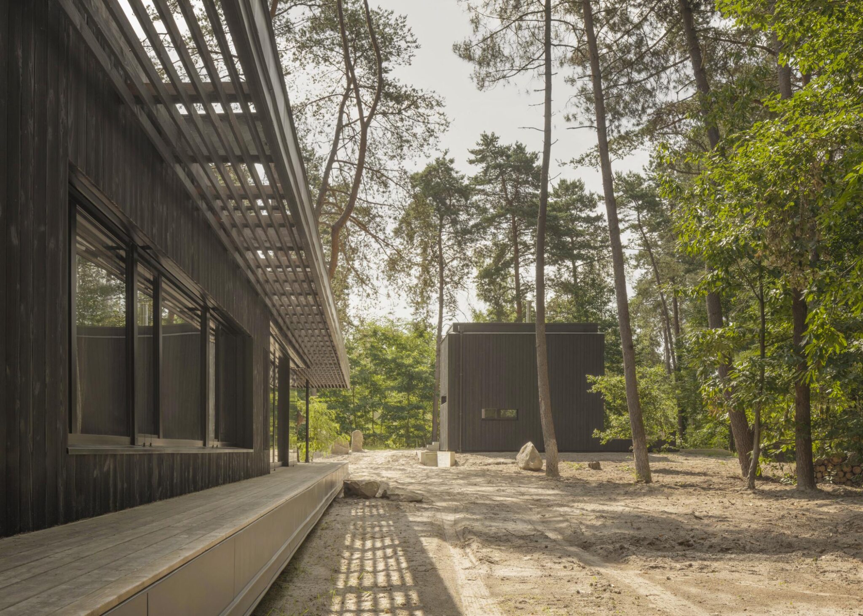
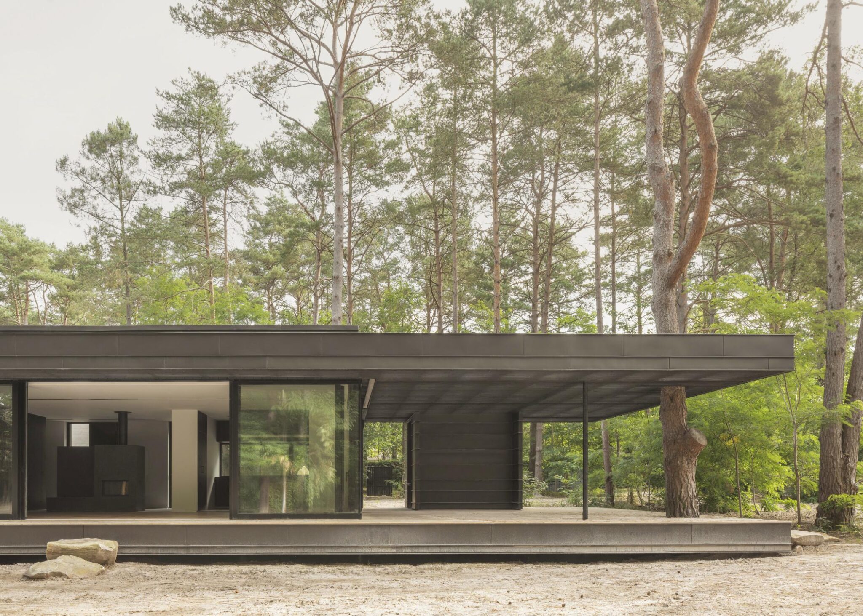
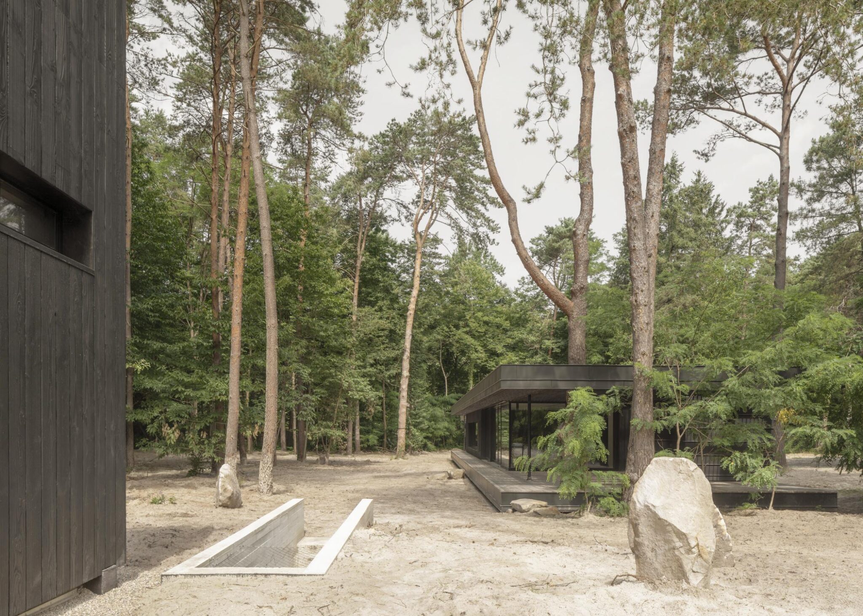
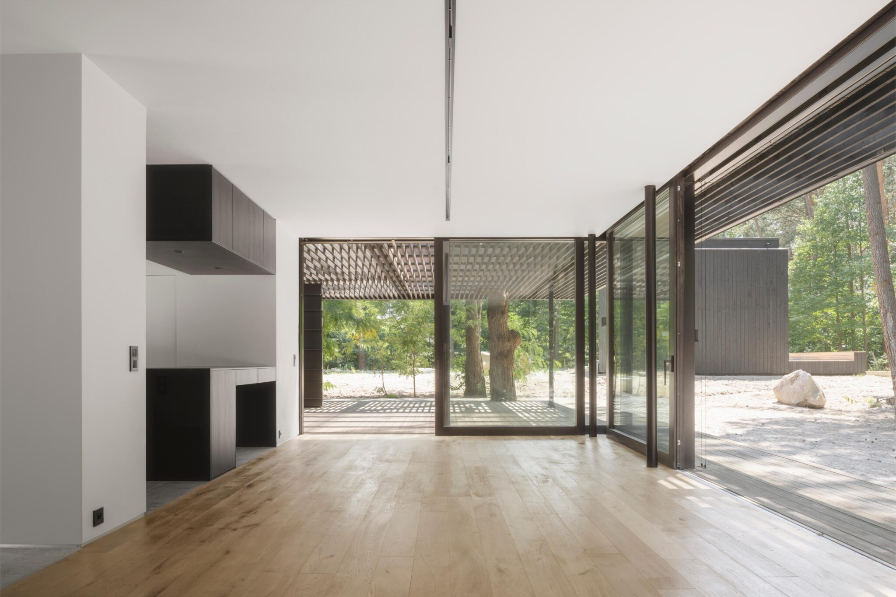
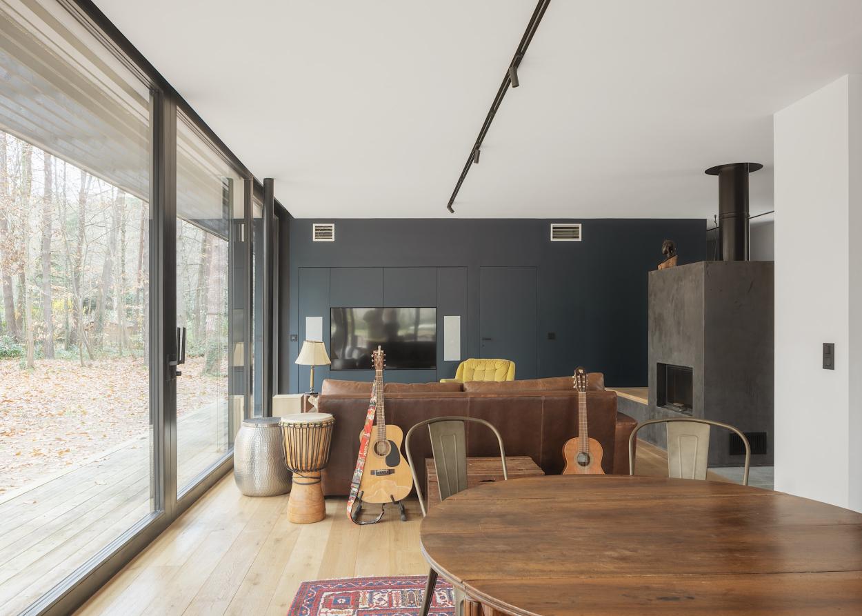
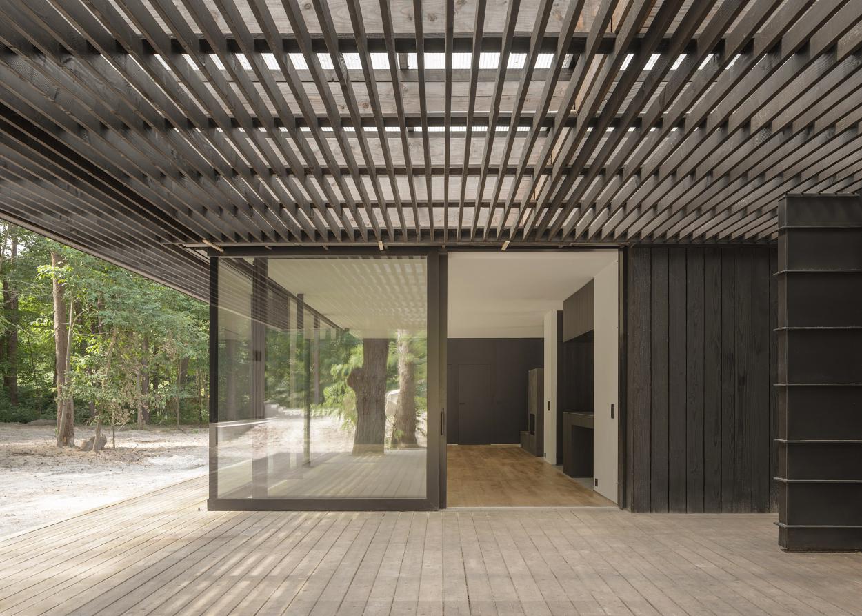
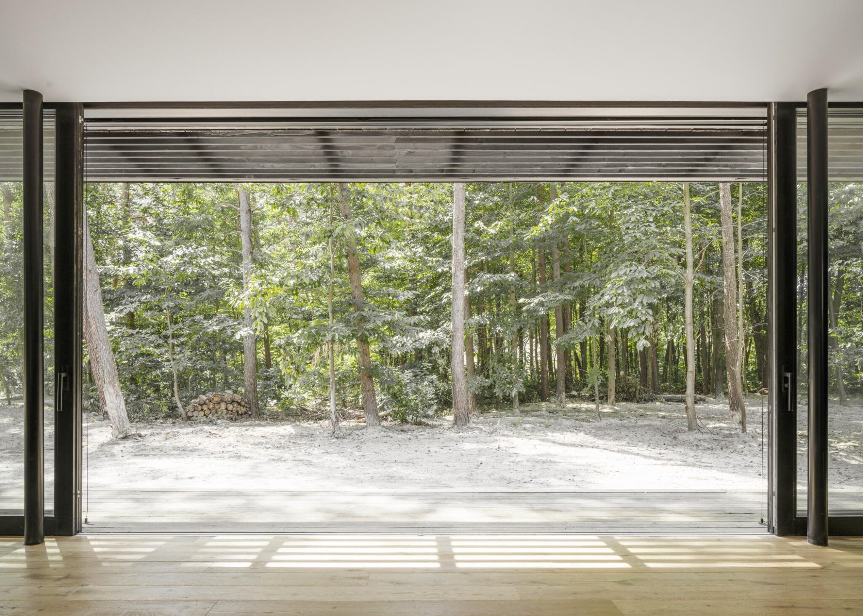
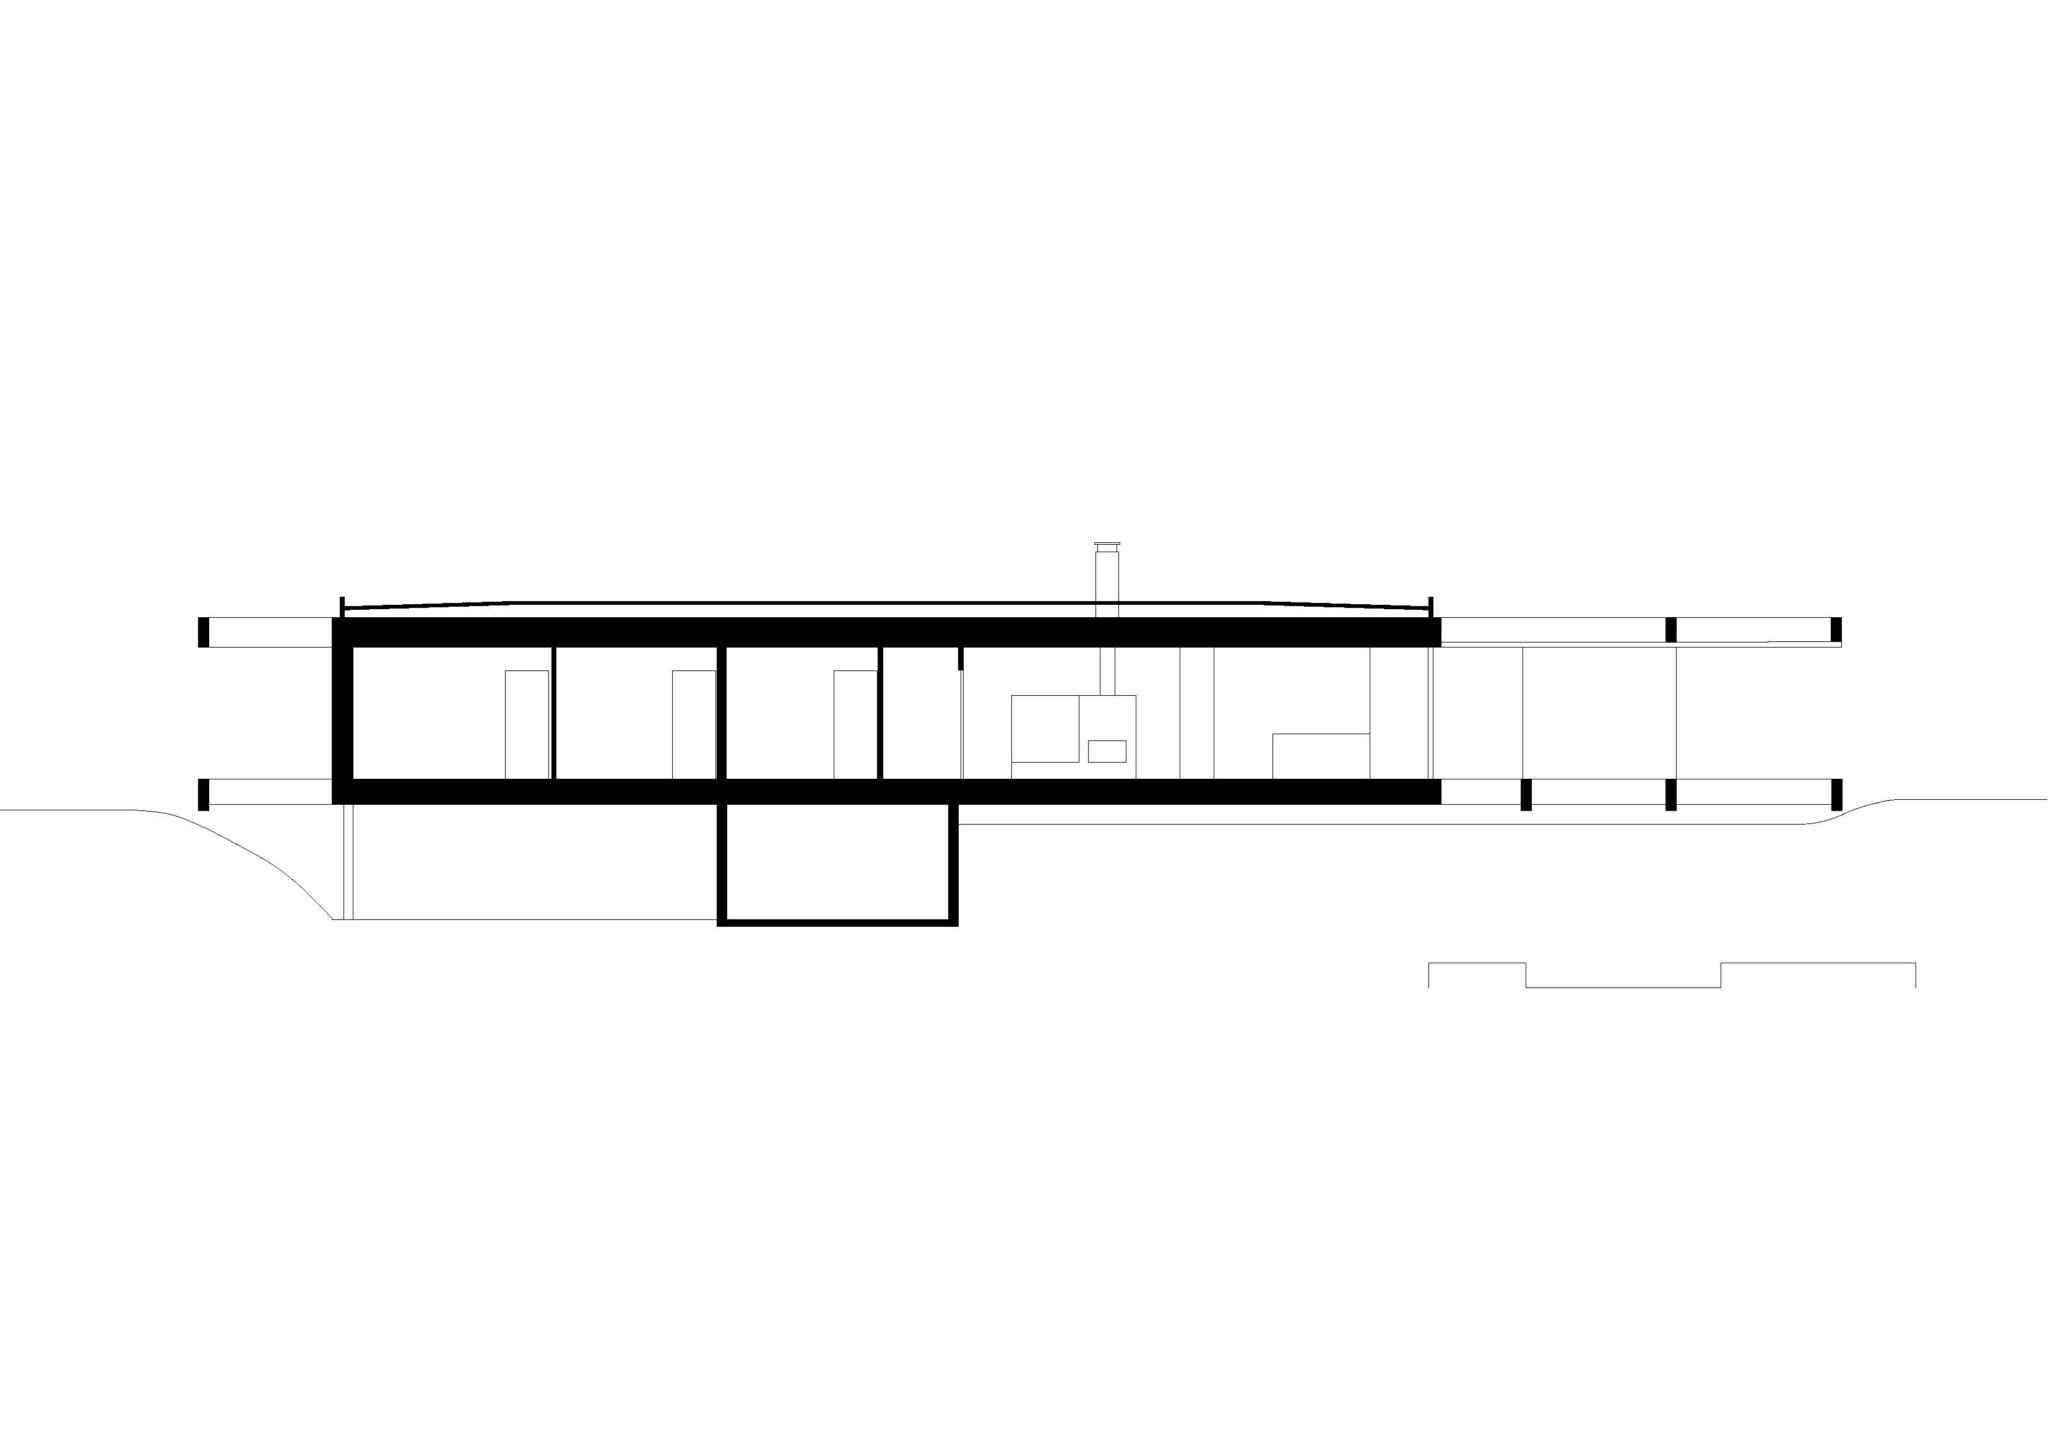
The main house unfolds as a linear, lightweight volume elevated on slender metal piles, minimizing contact with the ground and preserving the natural ecosystem. Its fully glazed façade establishes a continuous visual and spatial connection with the surrounding forest. Oriented to the south, the building maximizes passive solar gains while maintaining thermal comfort throughout the year.
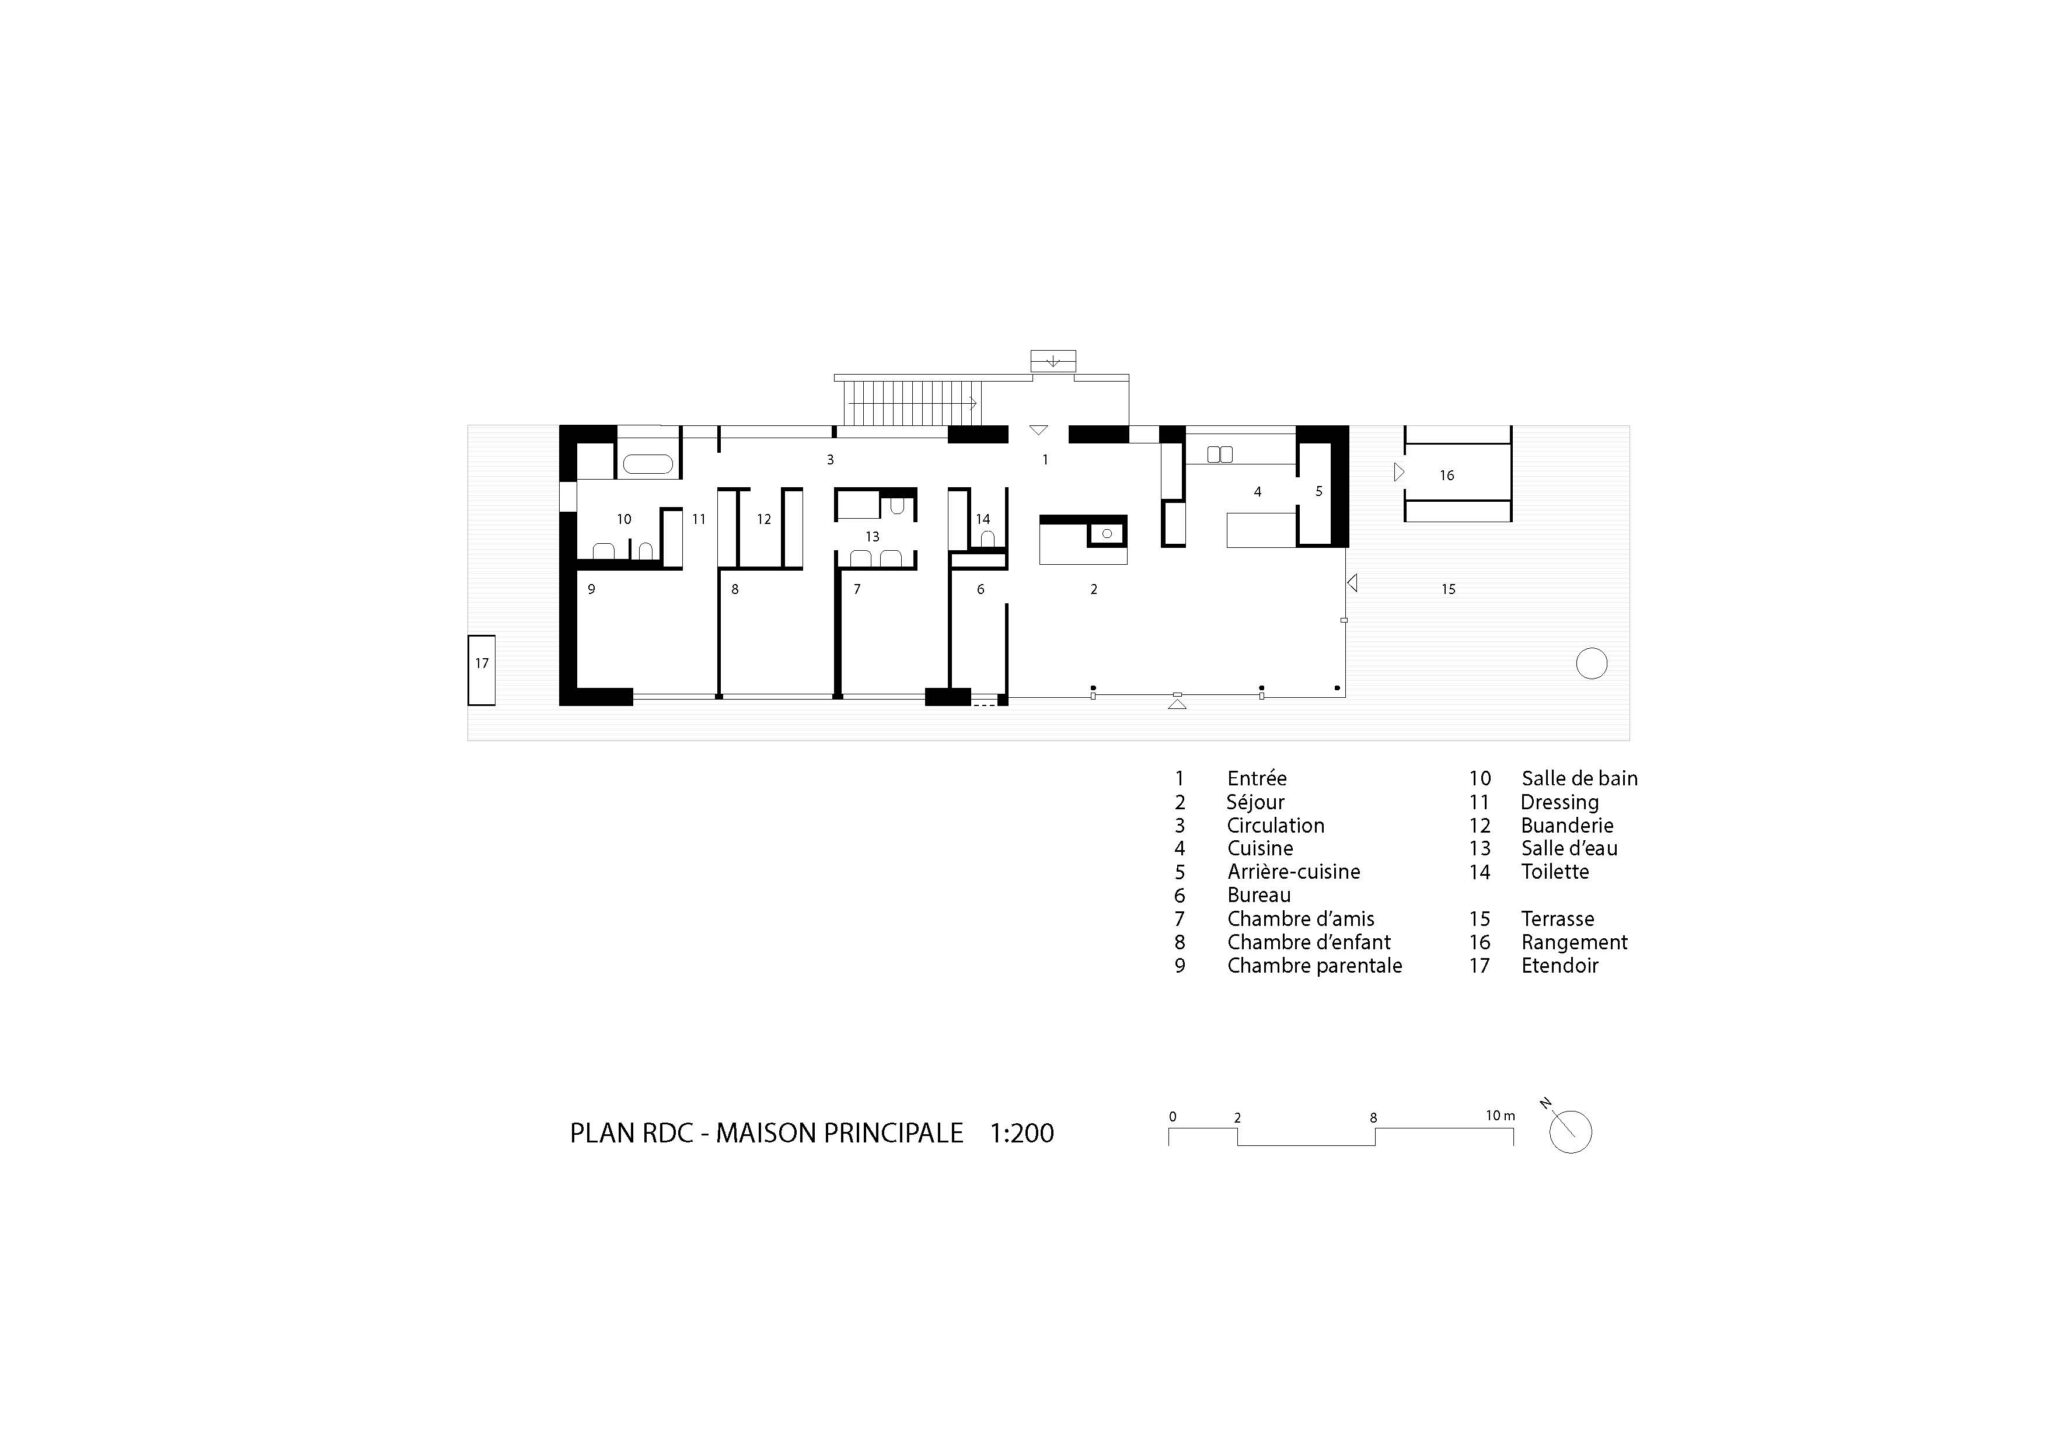
This architectural gesture subtly recalls the Farnsworth House by Ludwig Mies van der Rohe, here reinterpreted through the lens of contemporary ecological challenges. The plan is both rational and fluid, responding to the clients’ desire for a single-level living space that encourages openness, flexibility, and a constant dialogue between interior and exterior through covered terraces and carefully framed views.
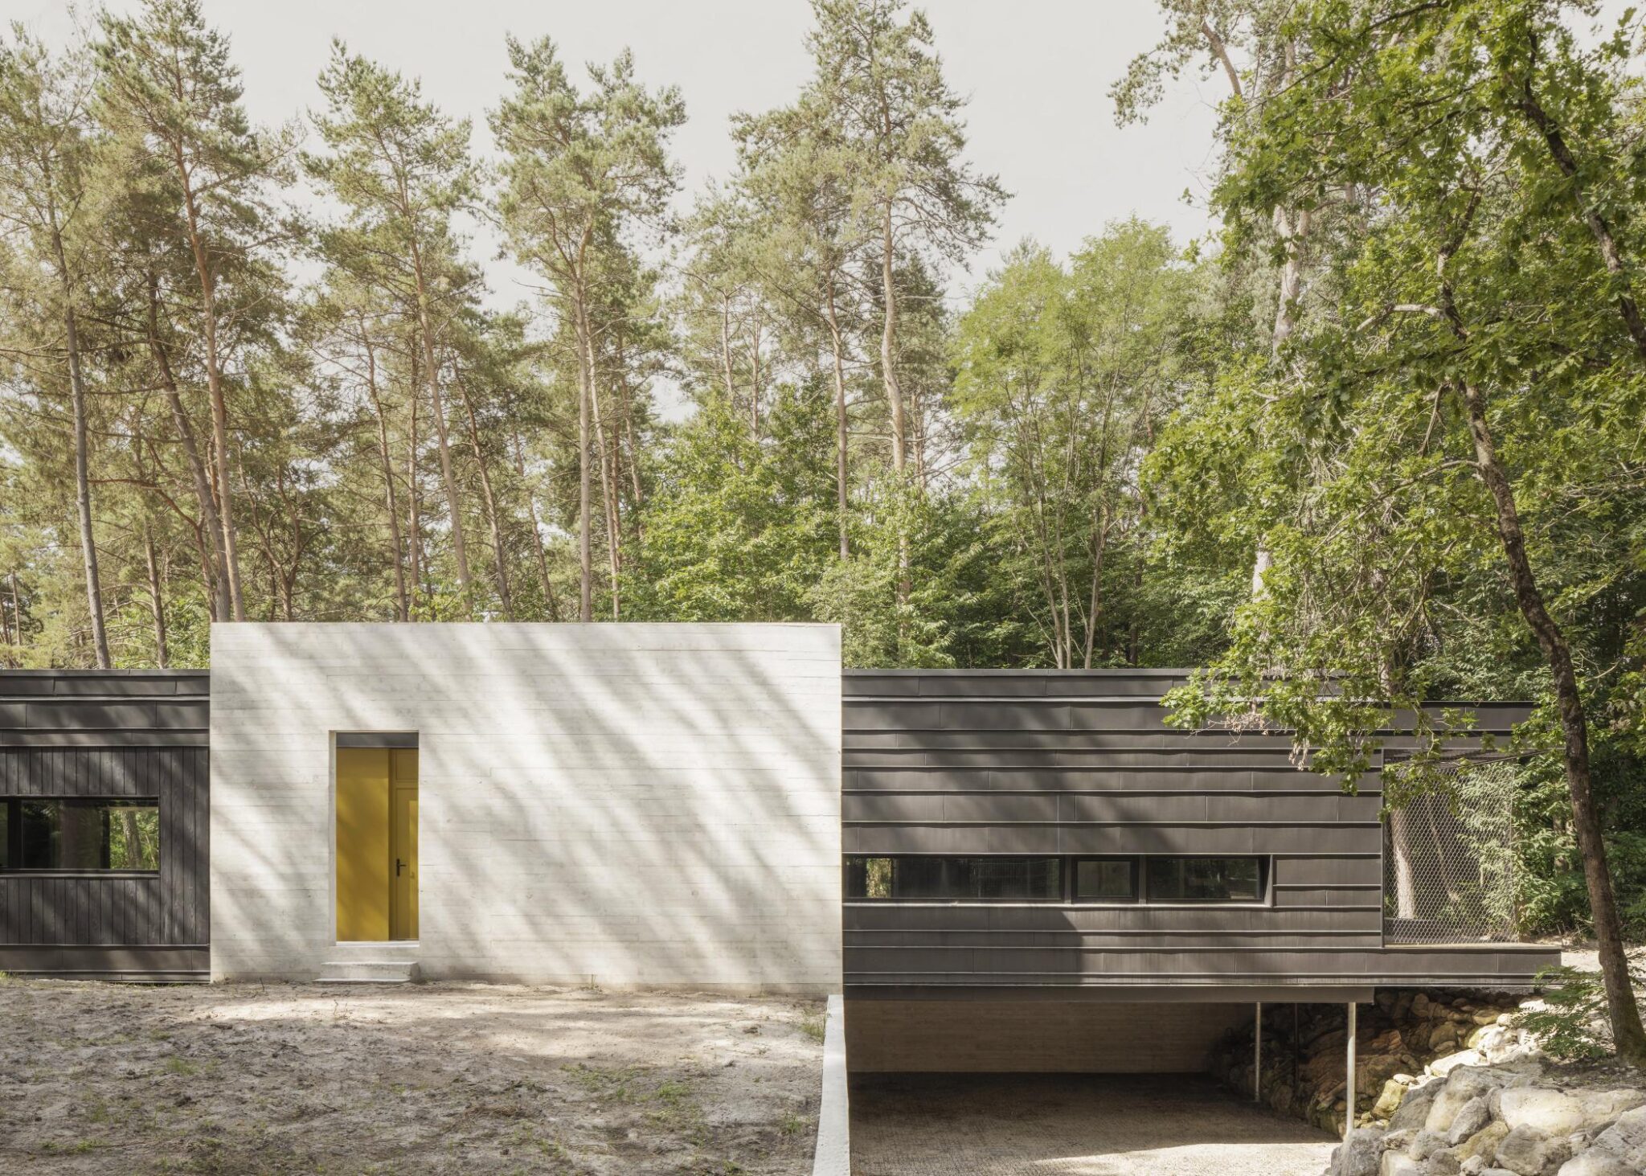
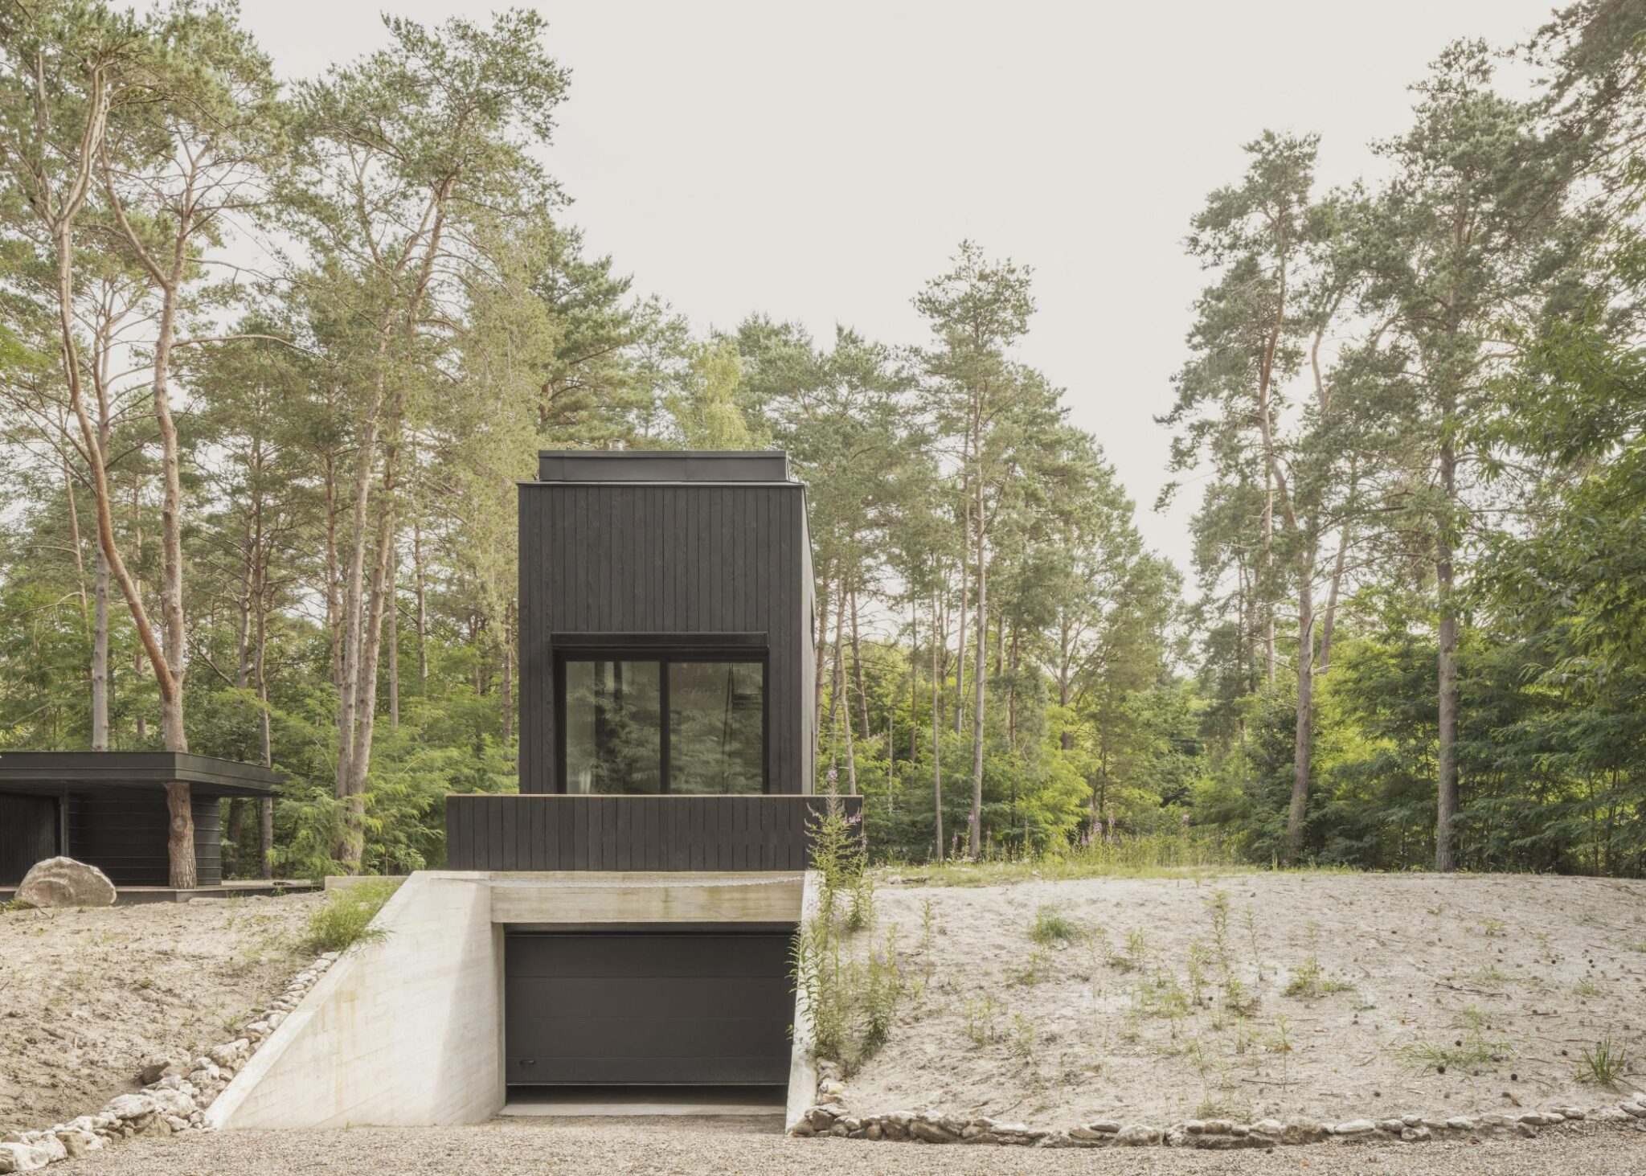
Set apart from the main volume, the guest house appears as a compact, monolithic structure clad in charred timber. Built upon an existing basement from a previous project, it demonstrates a resource-conscious approach by reusing existing foundations and limiting new construction impact. The base is integrated into a landscaped mound, allowing the structure to blend discreetly into the terrain.
Sustainability is not treated as an add-on but as a fundamental design driver. The prefabricated timber construction ensures high precision, reduced construction time, and minimal on-site disturbance. The use of bio-based materials such as straw and wood fiber insulation enhances thermal performance while allowing natural vapor diffusion, contributing to a balanced indoor climate. These breathable assemblies regulate humidity naturally, creating a healthy and comfortable living environment without relying on synthetic membranes or harmful substances.
The architecture prioritizes human health at every scale: from material selection to indoor air quality, from daylight access to the psychological benefits of constant proximity to nature. The absence of toxic components, combined with natural materials and controlled ventilation systems with heat recovery, ensures a high level of indoor environmental quality.
The modular logic of prefabrication also introduces adaptability over time. The buildings are conceived as flexible systems that can evolve with changing needs—whether through spatial reconfiguration, extension, or potential disassembly. This reversible approach extends the life cycle of the architecture and reinforces its ecological relevance.
The environmental footprint is further reduced through careful site integration. Earthworks are limited to essential functions, and the existing vegetation is largely preserved. One tree is even incorporated into the main terrace, reinforcing the idea of coexistence between architecture and nature rather than domination over it.
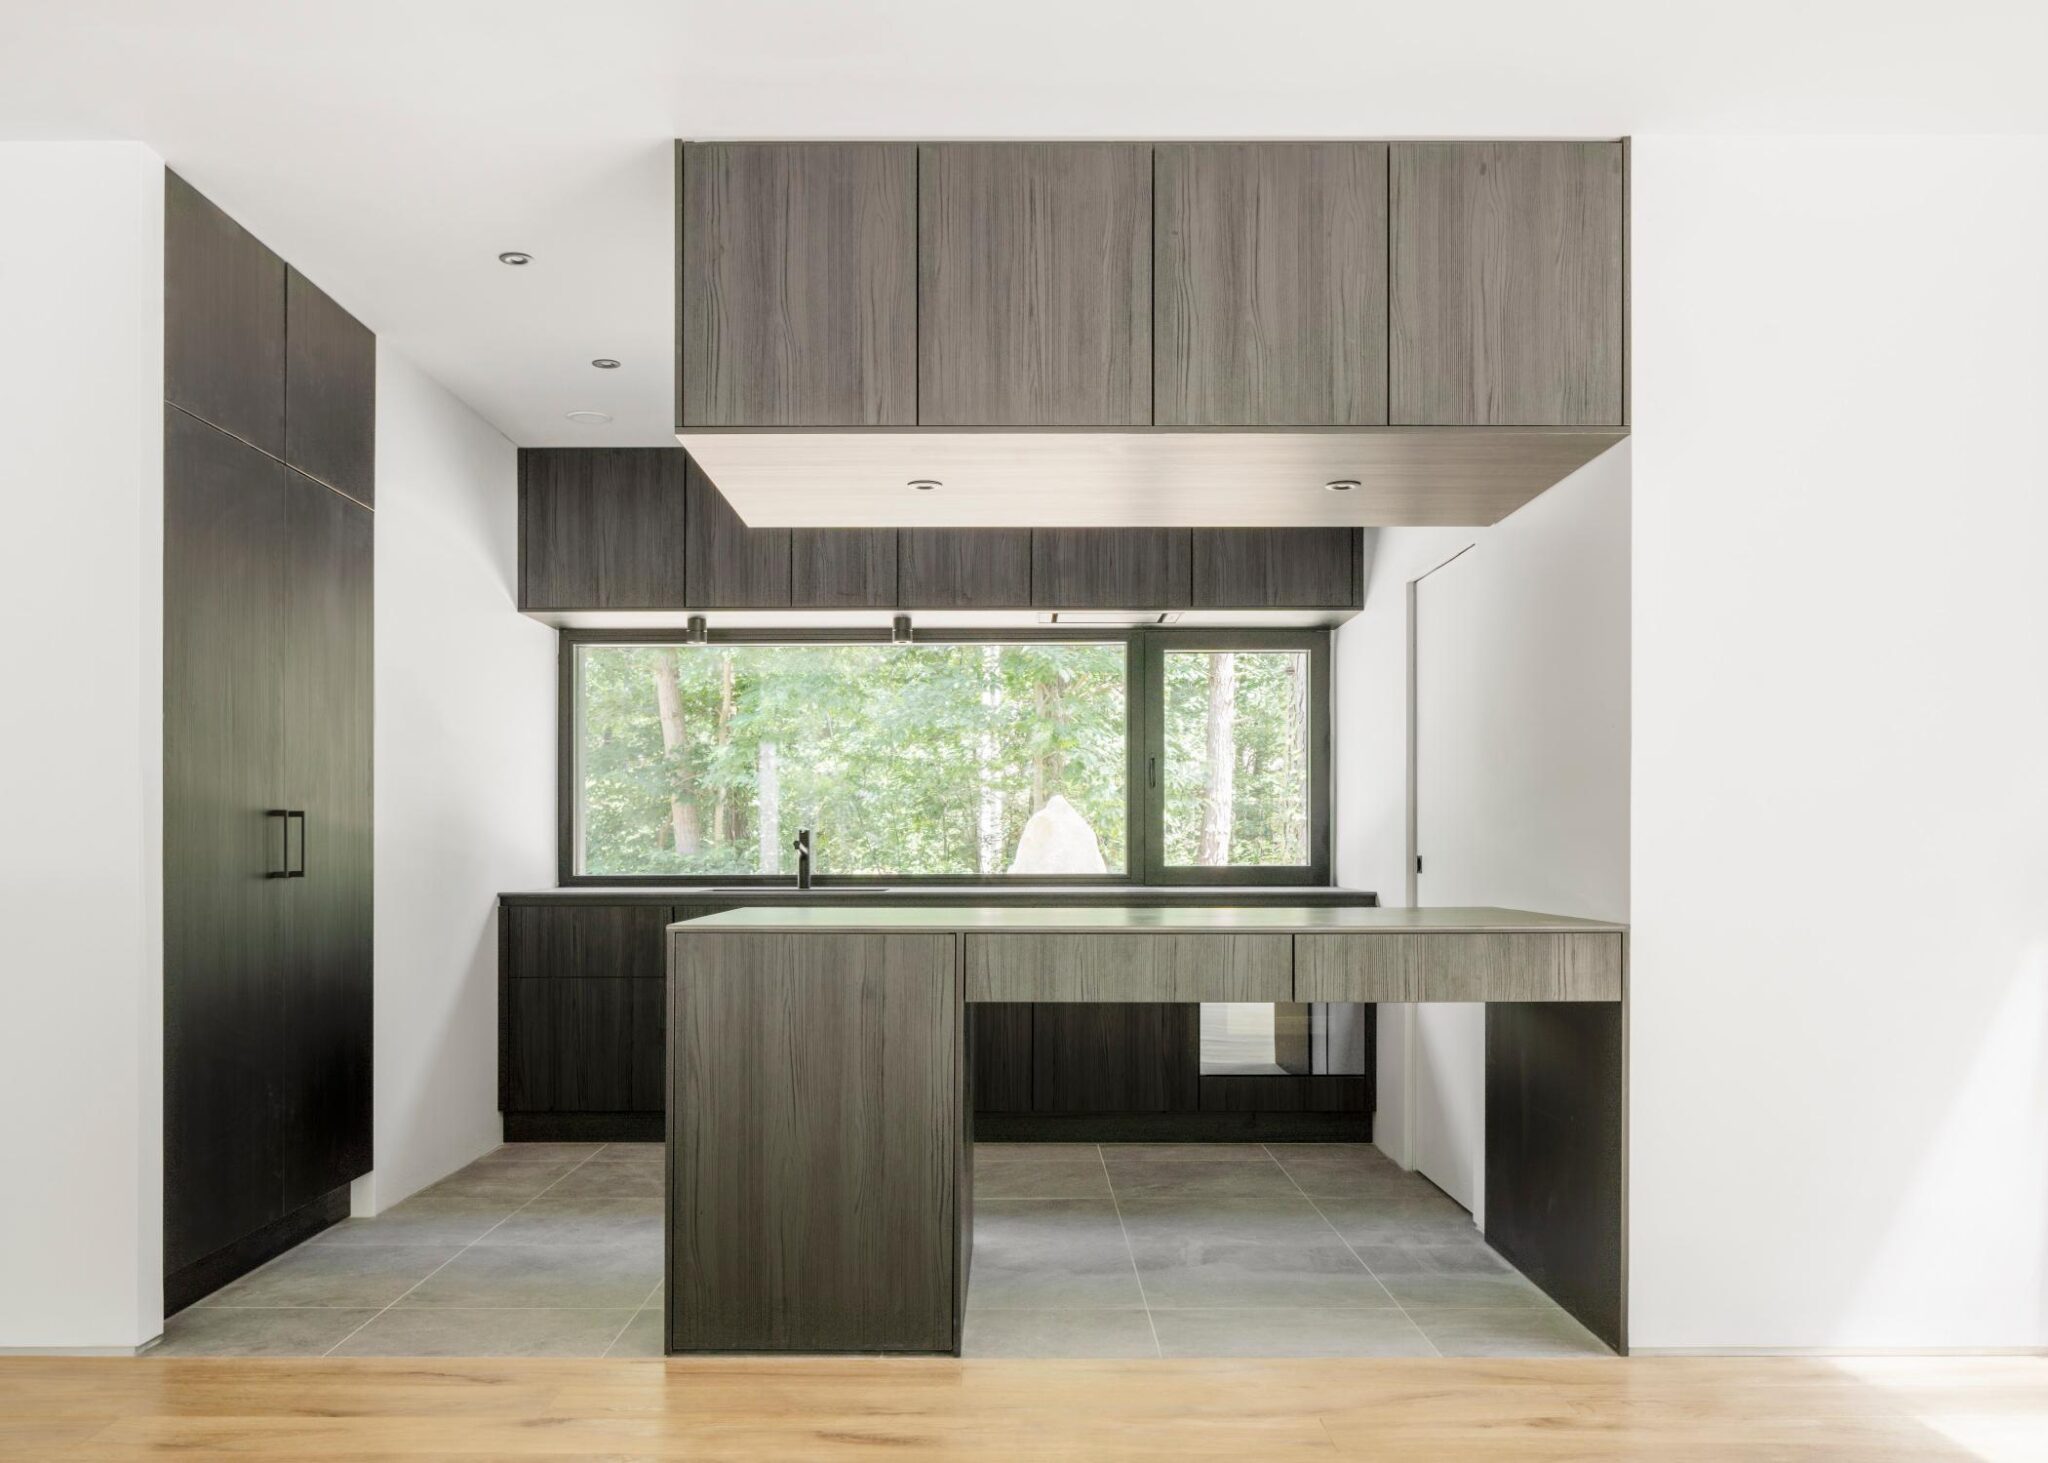
Materiality plays a key role in this integration. The combination of pre-patinated zinc, charred timber using the traditional Japanese Yakisugi technique, and green roofs allows the buildings to merge subtly into the forest environment while ensuring durability and low maintenance.
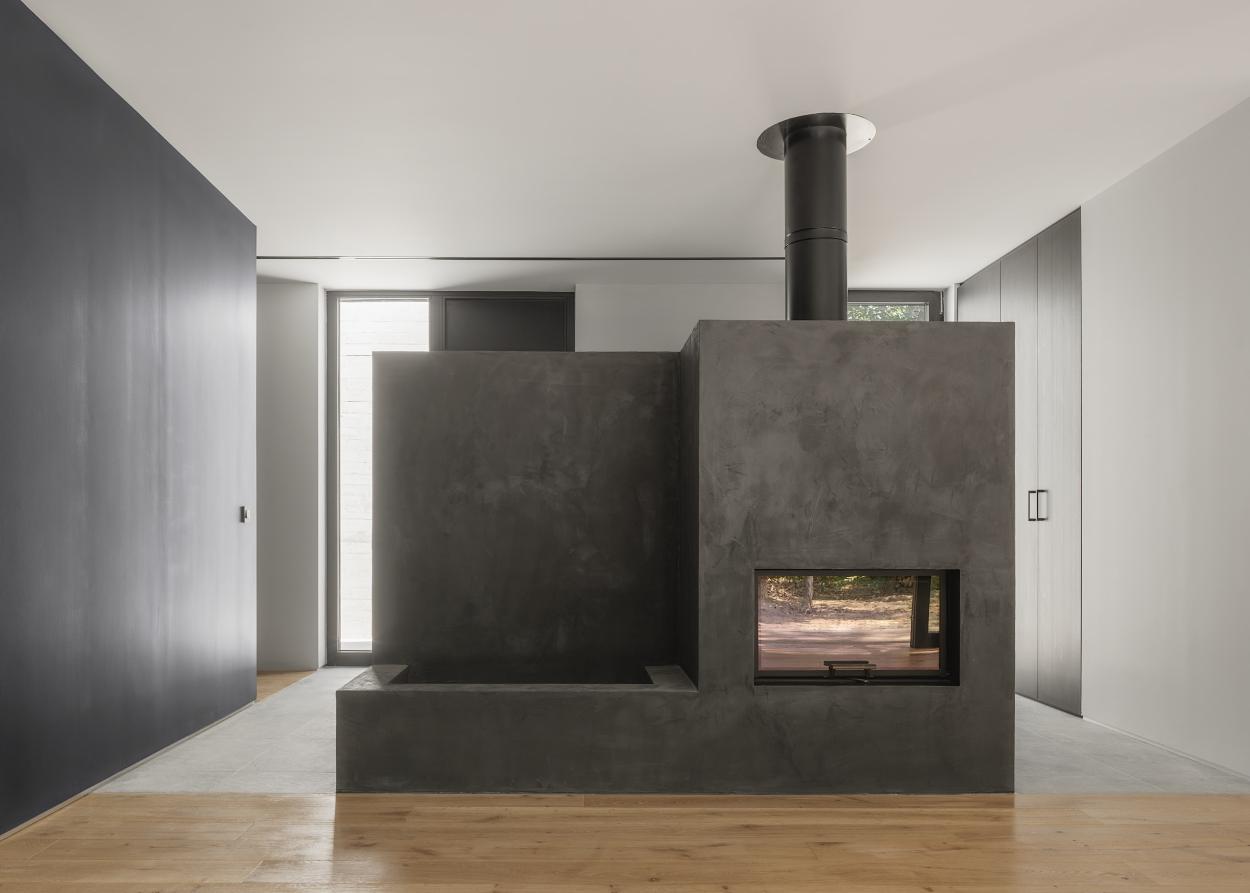
From a bioclimatic perspective, the project integrates both passive and active strategies: optimal orientation, solar shading, cross-ventilation, and compact volumes significantly reduce energy demand, while mechanical ventilation with heat recovery ensures efficiency and year-round comfort, particularly in winter; designed to meet passive house standards, Maison Trilogis achieves a high level of energy performance without compromising architectural quality or user well-being.
More than a built object, Maison Trilogis proposes a way of living – one that is conscious, adaptable, and deeply rooted in both ecological responsibility and human well-being.