Yujingwan Private Golf Villa, located within the prestigious Fengjing Golf Court villa enclave in Dongguan, unfolds across nearly 1,000 square meters of grand interior space. The project originates from a fundamental yet profound inquiry: how can one feel as though they are on vacation the moment they return home.
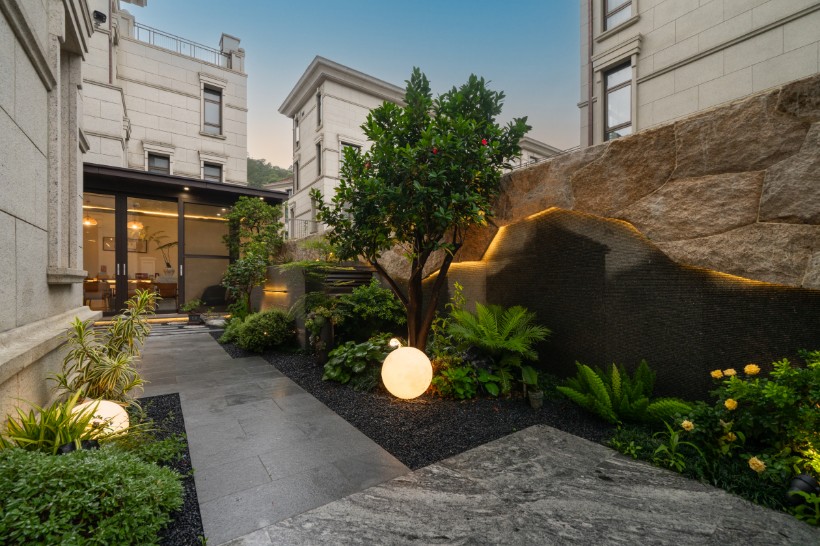
The design responds with clarity and restraint: “A mind immersed in landscape finds boundless serenity.” In an era of material abundance, the role of design is shifting—from visual exuberance toward emotional grounding. Anchored in a philosophy of understated elegance, the project employs tactile natural materials and softened spatial rhythms to create a refined yet deeply relaxed living environment for contemporary lifestyles.
Spanning five levels, the residence strictly follows a design philosophy of “living in harmony with nature,” establishing a complete and rhythmically layered sequence of living experiences.
Basement Level 2: An Artistic Social Salon
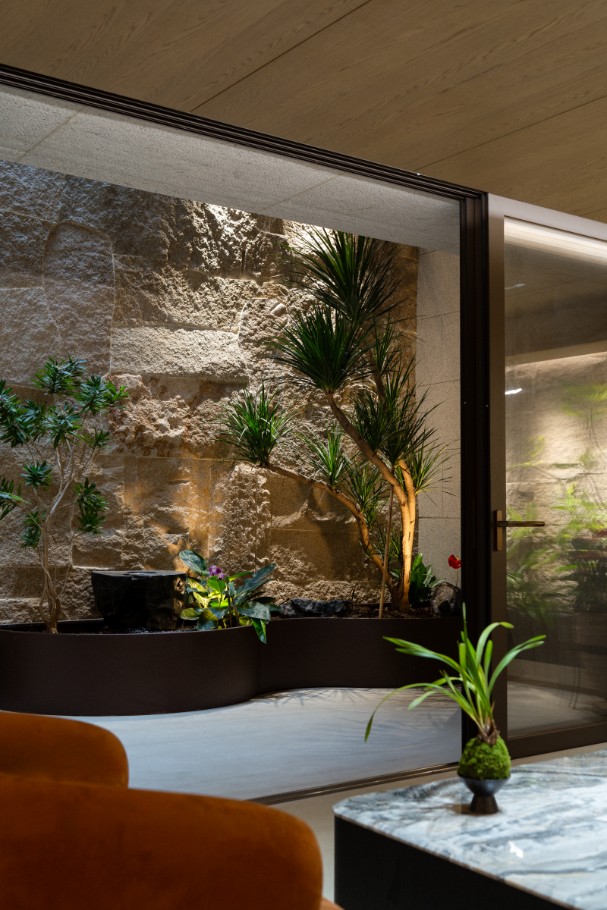
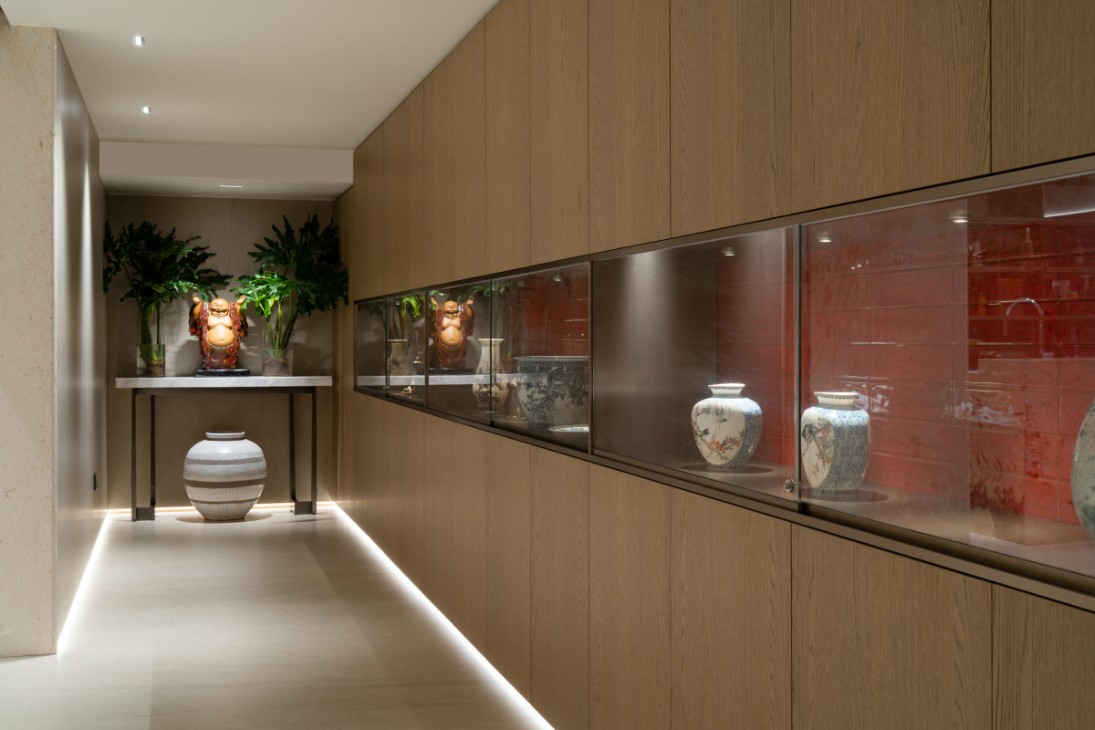
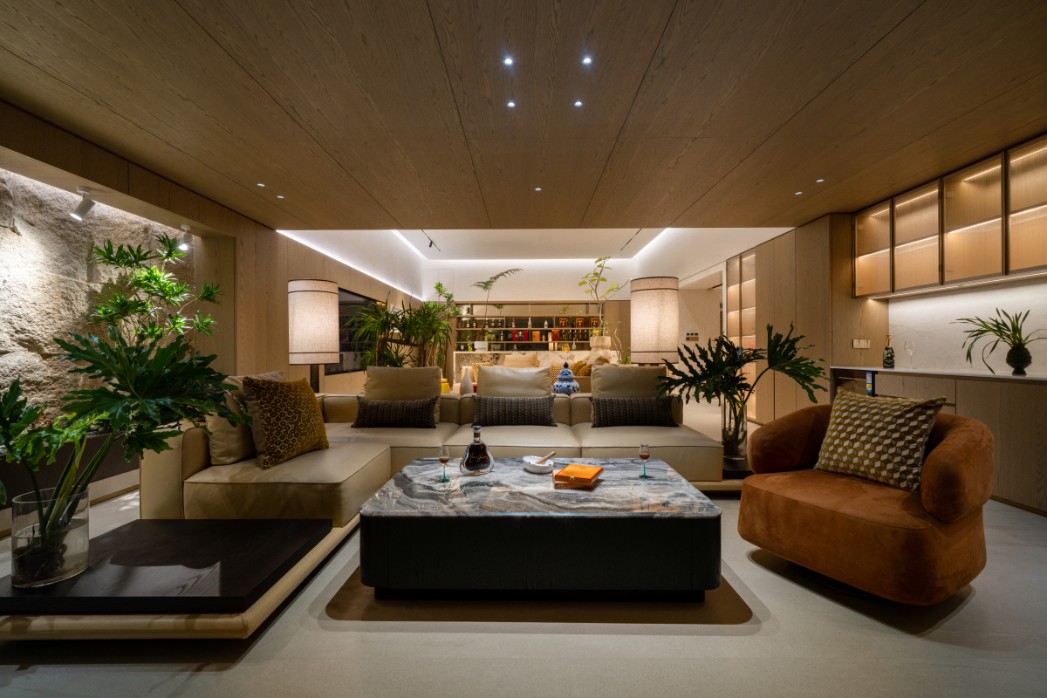
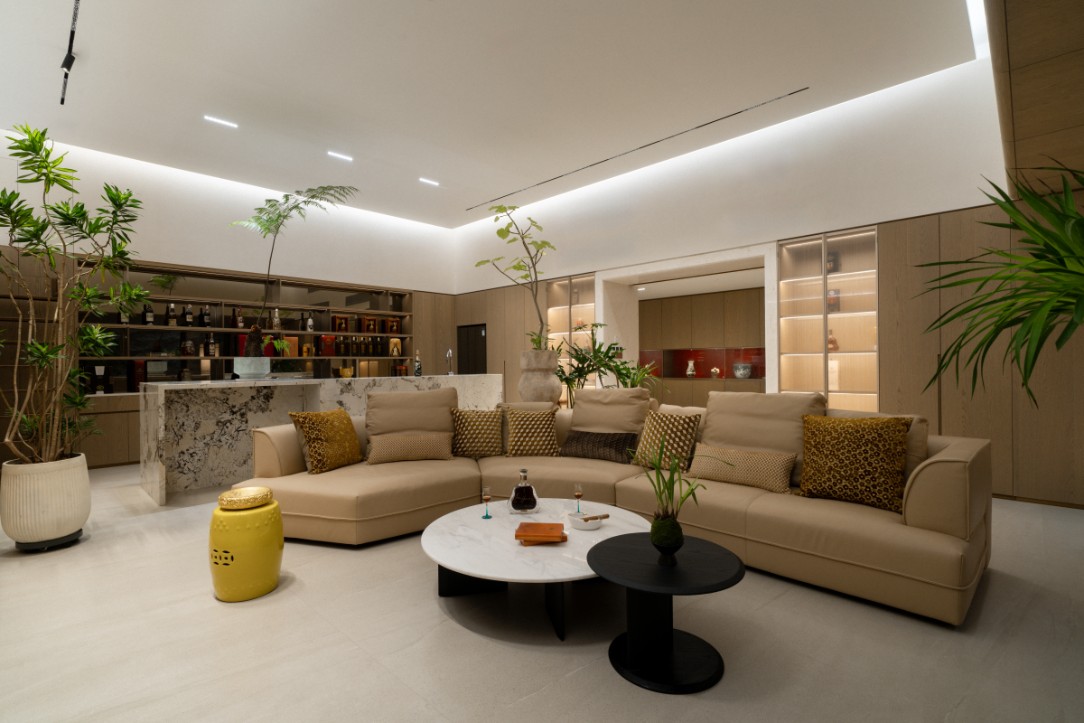
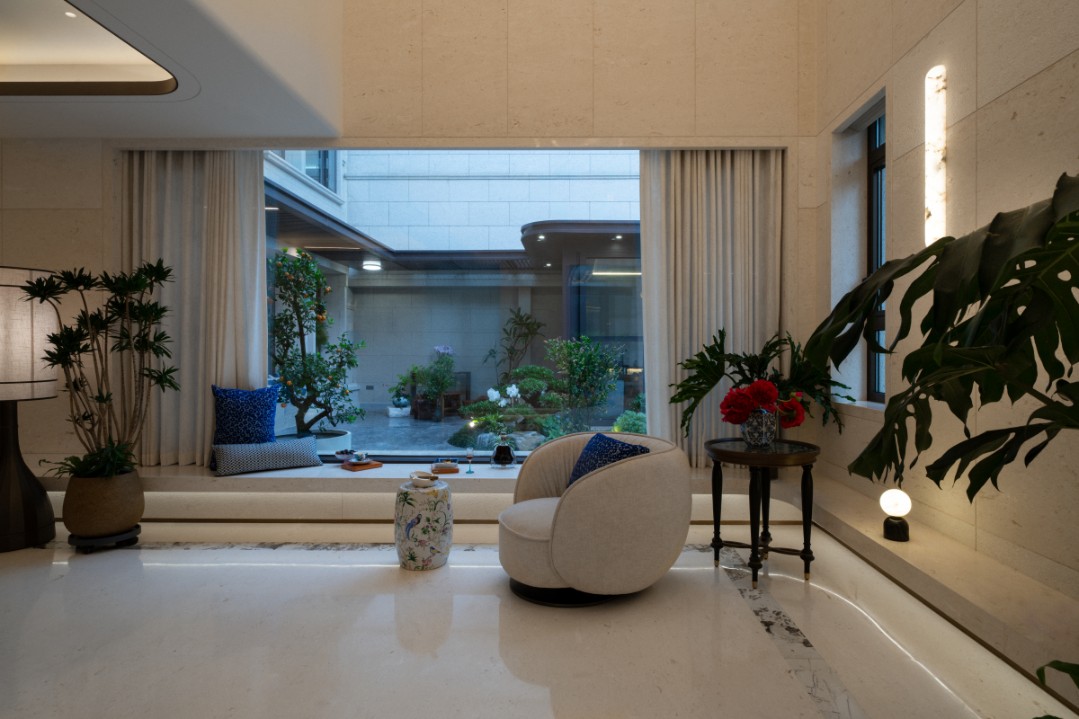
This level is conceived as an immersive, club-like social environment infused with artistic sensibility. An integrated composition of gallery corridor, lounge, and indoor courtyard establishes a refined setting for gatherings. A cigar bar and whiskey display cabinet are positioned along one side of the space, creating a relaxed and vibrant setting for private gatherings, tastings, and conversations among close friends. To balance etiquette with privacy, a secluded seating area within the inner garden offers an intimate retreat. Circulation corridors double as exhibition galleries, showcasing the owner’s art collection and transforming movement into a curated aesthetic experience.
Basement Level 1: Duality of Elegance and Imagination
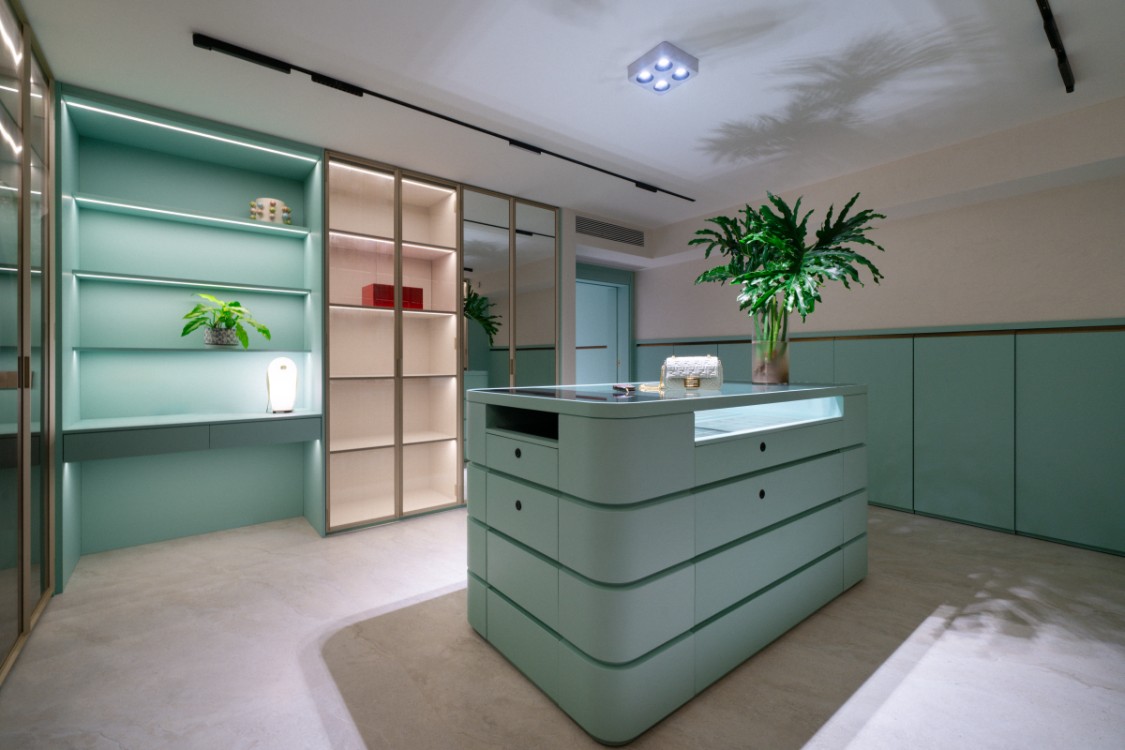
This level expresses a striking dual character. The lady’s private dressing suite, rendered in Tiffany blue, evokes the refined ambiance of a luxury boutique. A centrally placed island in matching tones functions both as a jewelry display and visual anchor, elevating daily rituals into ceremonial moments. In contrast, the children’s activity zone adjacent to the courtyard embraces creativity and playfulness through imaginative furniture and lighting, fostering exploration and vitality.
Levels 1 to 3 — A Vertical Interpretation of Poetic Living
The ground floor serves as the core of everyday family life. The reception lounge features newly redesigned expansive glass windows that seamlessly connect the interior with the outdoor garden. A sculptural circular marble counter not only serves as a seating area for enjoying the view but also displays artwork, becoming a highlight of the design. Cloud-like marble lighting fixtures further enhance the refined and luxurious atmosphere of the space.
The choreography of movement is approached as both a functional and emotional journey. Linear corridors are conceived as transitional zones, where shifts in light and material subtly signal spatial transformation, allowing moods to recalibrate.
On Basement Level 2, a continuous loop circulation around the courtyard eliminates the need for backtracking, enhancing spatial fluidity. The ground floor adopts a dual-circulation system, separating primary living paths from service routes, ensuring seamless operation during formal gatherings.
Vertically, the staircase acts as a central spine, integrated with light wells and art displays, transforming floor-to-floor movement into a visually engaging and uplifting experience.