Project Location: Green Belt of Shenzhen Bay Park, Shenzhen
Total Floor Area: 176.19 ㎡
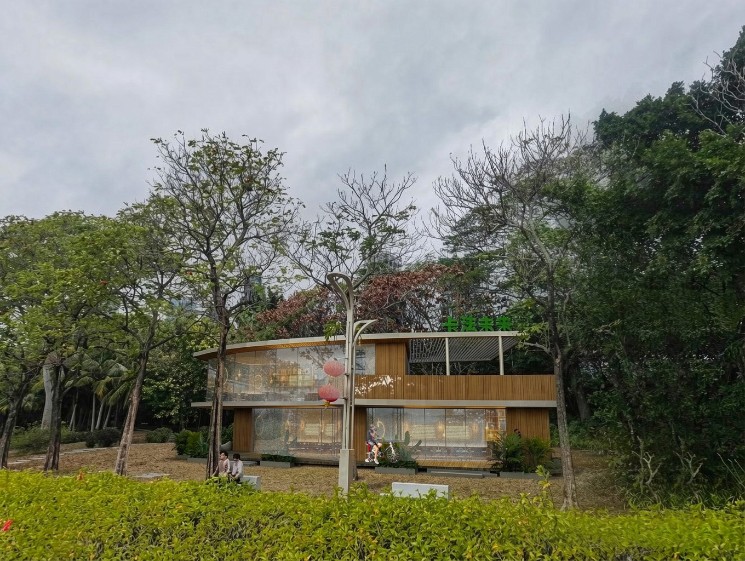
Adjacent to Shenzhen Bay, this project takes “The Heron’s Journey, The Kafa’s Promise” as its core design concept, integrating four elements—the sea waves, the egret, Kafa, and coffee—to create a poetic yet vibrant coastal public space.
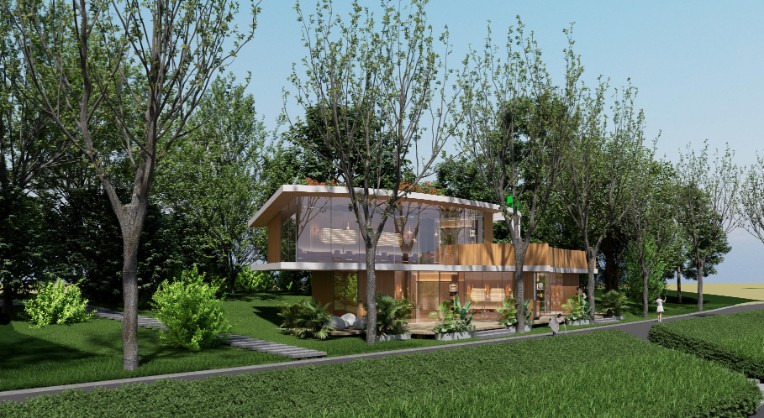
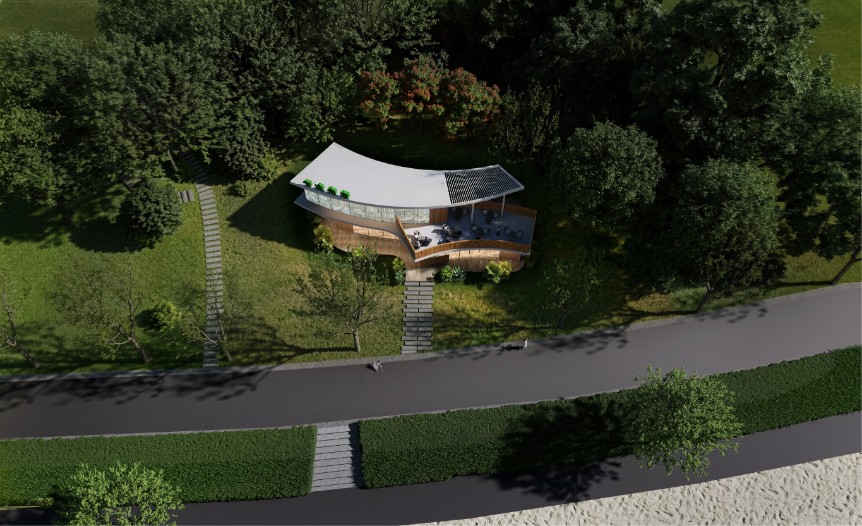
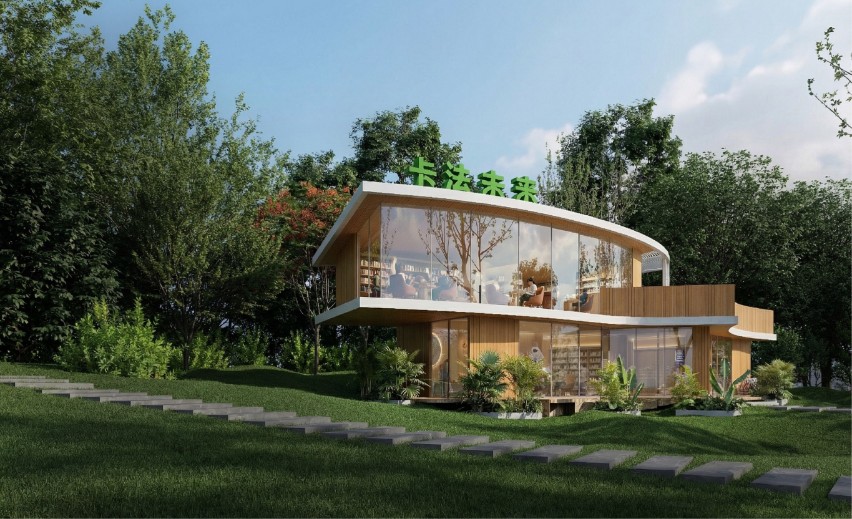
The design echoes the vastness of Shenzhen Bay, translating the fluidity of waves into the building’s sweeping horizontal lines and layered spatial levels. Leveraging the coastal terrain, the structure features light cantilevered volumes and smooth curved outlines that mimic the rhythm of undulating waves, mirroring the openness and dynamism of the bay. The extensive glass facade, as transparent as the sea surface, brings blue skies, rippling waters, and lush greenery into the interior, achieving a visual experience where“architecture merges with the bay, and the bay permeates the architecture.”
The egret, as the central motif, embodies the dynamic beauty of flight. The building form draws on the delicate lines of the egret’s wings, with the wide overhanging roof spreading like outstretched feathers. Combined with the transparent glass facade, it creates a visual tension of “soaring through the forest to embrace the bay,”resonating spiritually with the natural ecology of Shenzhen Bay.Symbolizing eternity and time, “Kafa” blends seamlessly with the warmth and subtlety of coffee. The space uses warm wood finishes and soft lighting to cultivate a slow-paced atmosphere, allowing visitors to savor the passage of time amid the aroma of coffee.
By weaving together the flow of waves, the freedom of the egret, and the timelessness of Kafa, the project creates a coastal landmark that balances dynamic beauty with spiritual resonance, where every detail becomes a poetic intersection of nature and humanity.