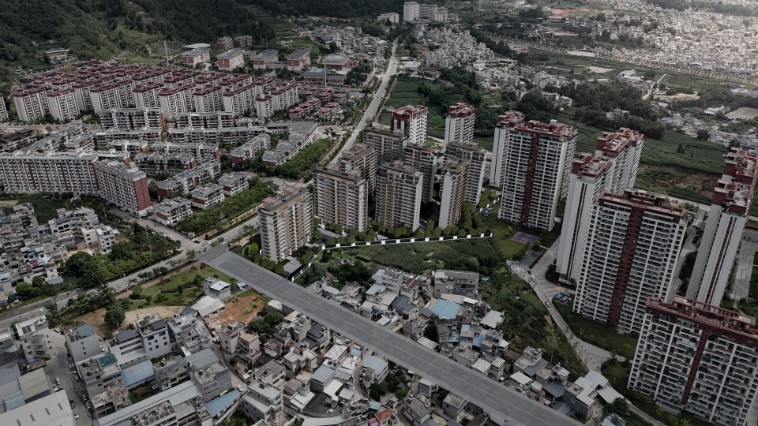
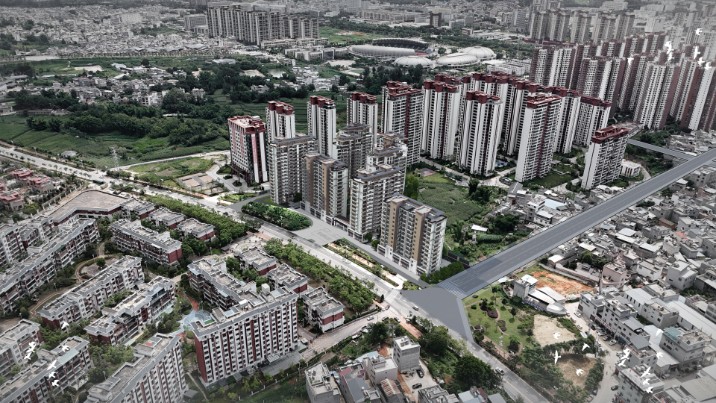
Project Address: East of Jinyu Qiyuan Community Section, Qiancheng Avenue, Linxiang District, Lincang City, Yunnan Province; Southwest of Jingyuefu Community
Total Construction Area: 78,831.89 square meters
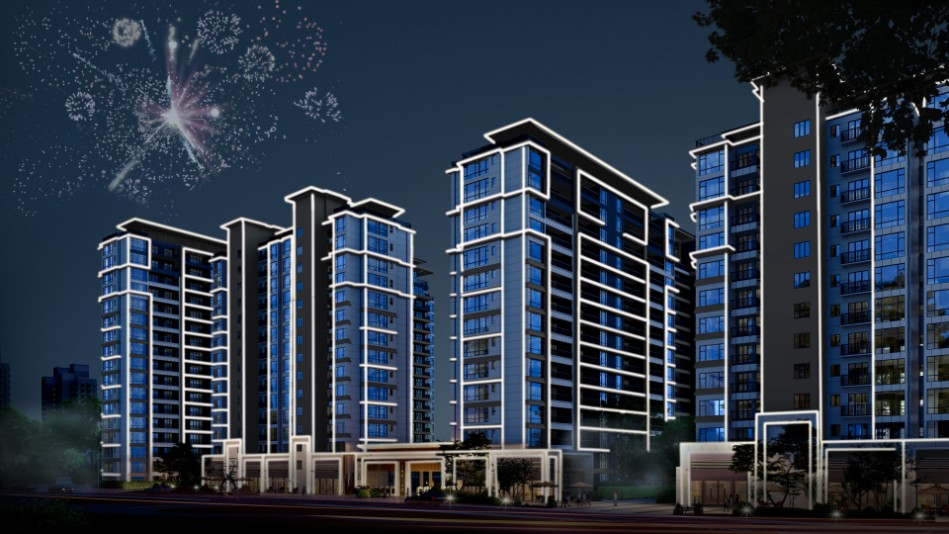
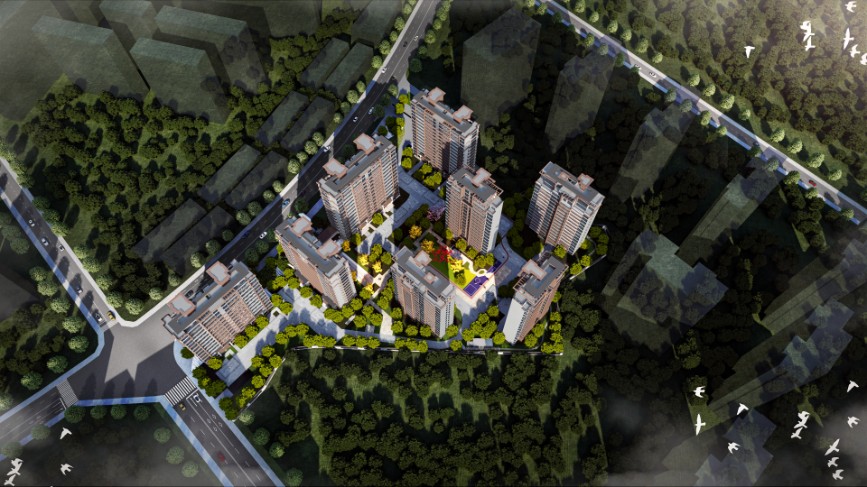
Adopting the planning framework of “one core and three corridors”, the project deeply integrates Chinese aesthetics, green sustainable concepts, sponge city technology and smart community design. Centering on the central landscape oasis and connecting various functional zones through three ecological corridors, the project adheres to the design principle of “equity and balance throughout”, creating an exemplary residential community with profound cultural heritage, ecological value and intelligent living experience.
In terms of overall planning, the project follows the design philosophy of “reducing differences and pursuing harmony”, echoing the traditional Chinese wisdom of “harmony in diversity”. Taking full advantage of the natural height difference of the site, it adopts terraced sponge landscape design to minimize ecological disturbance. With grass ditches and sunken green spaces, the site realizes natural rainwater confluence and optimized ventilation, supported by an intelligent irrigation system, which fully embodies the ecological concept of harmonious coexistence of mountains, water and human settlements.
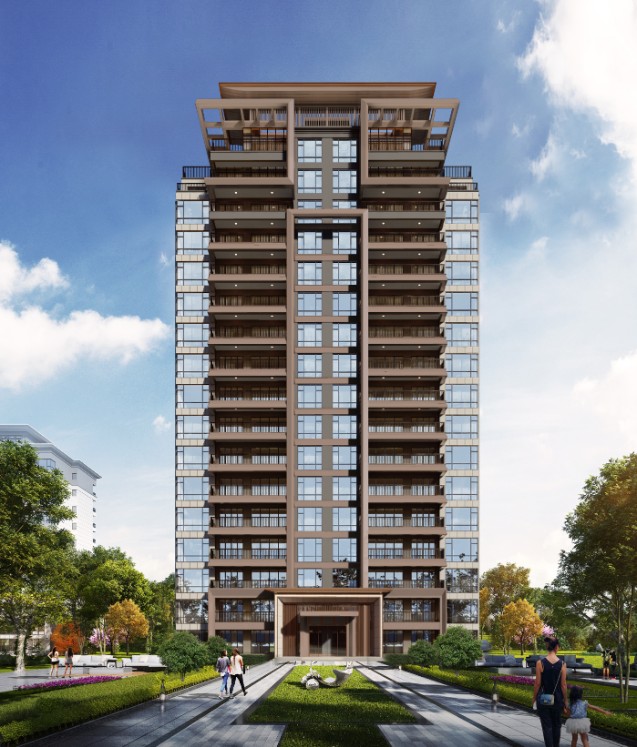
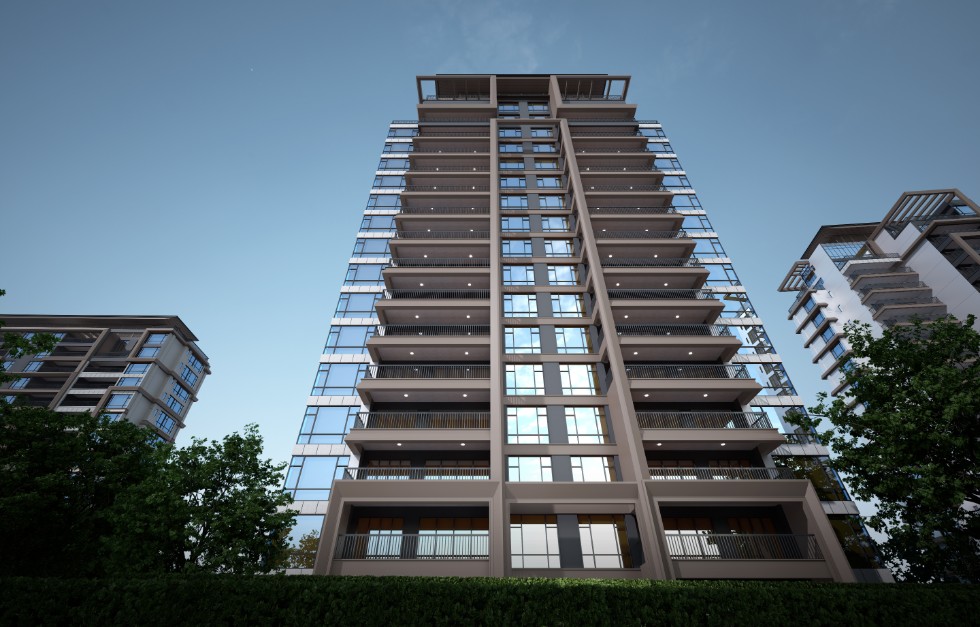
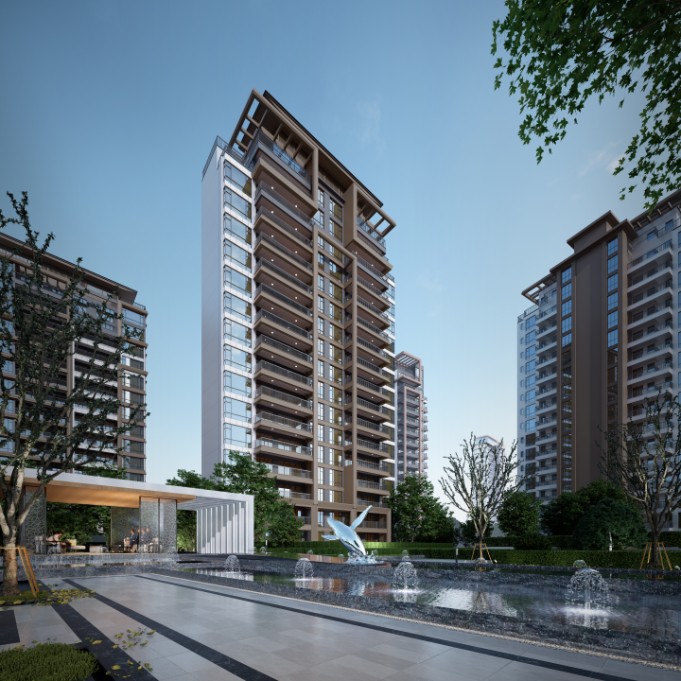
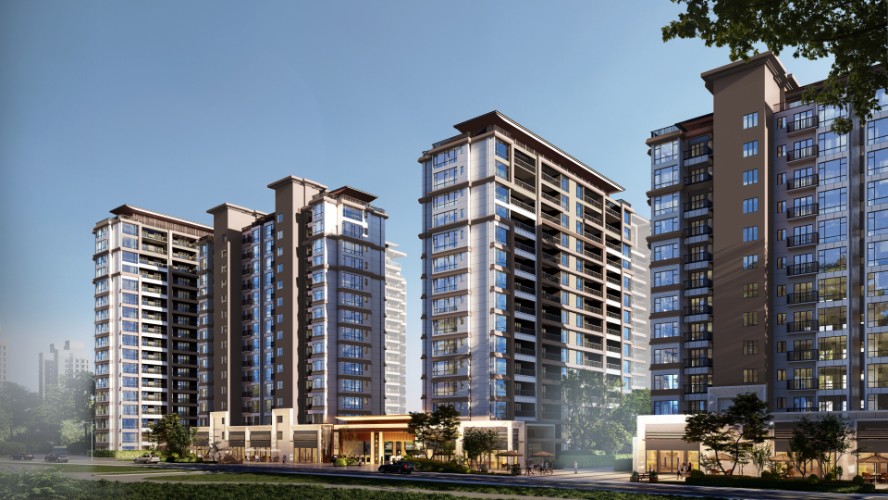
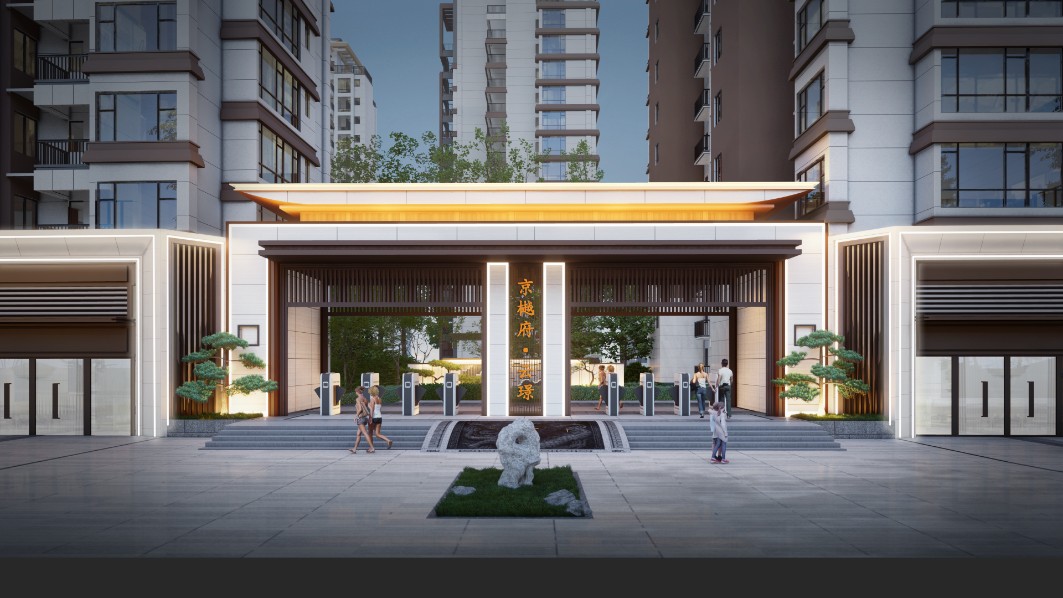
The architectural design features a minimalist style integrated with traditional Chinese elements, low-carbon concepts and intelligent configurations. The square house layout eliminates redundant space and improves space efficiency, while modular building components effectively reduce carbon emissions. The building facade adopts local George white, dark coffee and dark gray real stone paint with delicate texture and excellent weather resistance. Matched with symmetrical linear design, the overall appearance is steady, elegant and lively. The simplified cornice design resembles an eagle spreading its wings and soaring high, inheriting the elegant charm of traditional Chinese architecture and symbolizing upward vitality. Equipped with intelligent monitoring, intelligent lighting and intelligent service platforms, the building achieves the triple harmony of function, aesthetics and ecology, greatly enhancing the living comfort.
Centered on symmetrical Chinese aesthetics, the landscape builds an integrated system of ecology, leisure and intelligence. The visual corridors and ecological corridors realize seamless integration of artificial landscapes and natural textures, enabling ecological benefits and cultural charm to complement each other perfectly.
Through the in-depth integration of Chinese style, sponge technology and smart community concepts in planning and architecture, the project transcends the basic residential function. It serves as a comprehensive carrier of cultural memory, ecological environment and intelligent life, enabling the wisdom of traditional Chinese dwelling culture to continue and innovate in modern urban life.