1. Project Overview
This 139㎡ four-bedroom, three-bathroom flat is designed for a multi-generational, book-loving family. With “scholarship” as its spiritual core, the design blends Eastern literati aesthetics with modern light luxury, creating a residence that is legible, livable, and poetic.
2. Design Concept
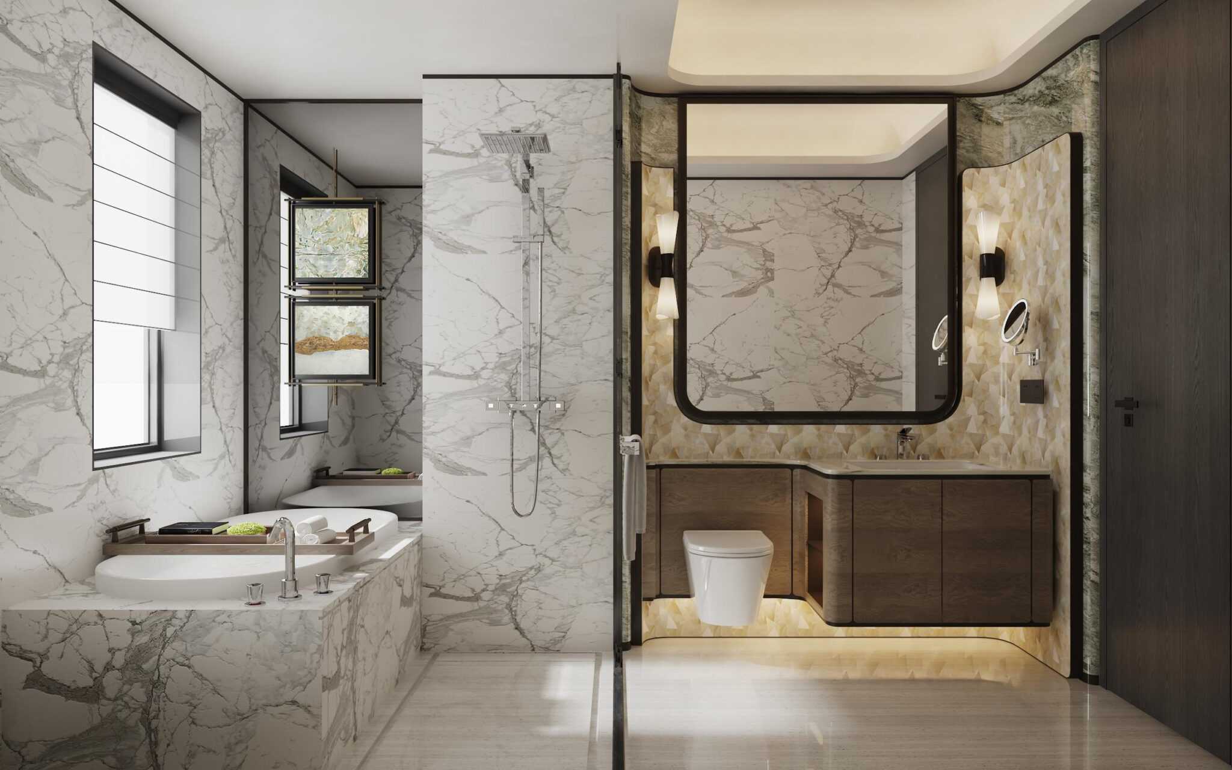
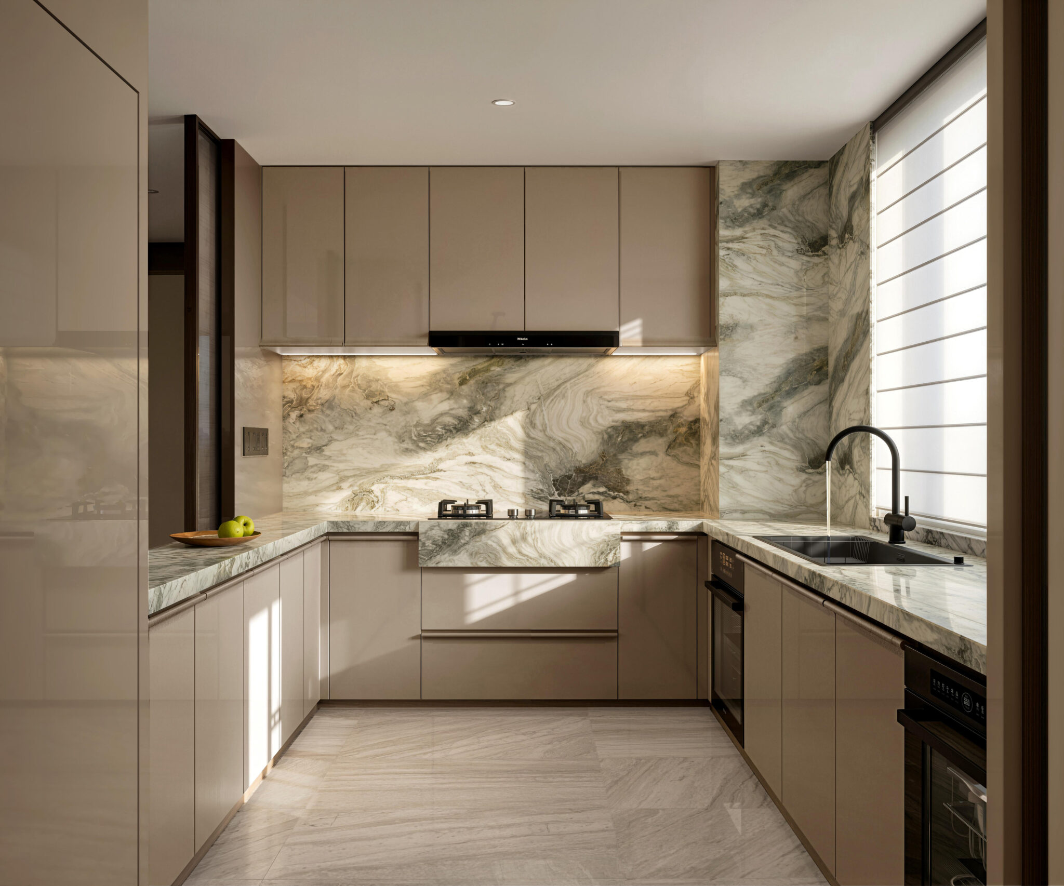
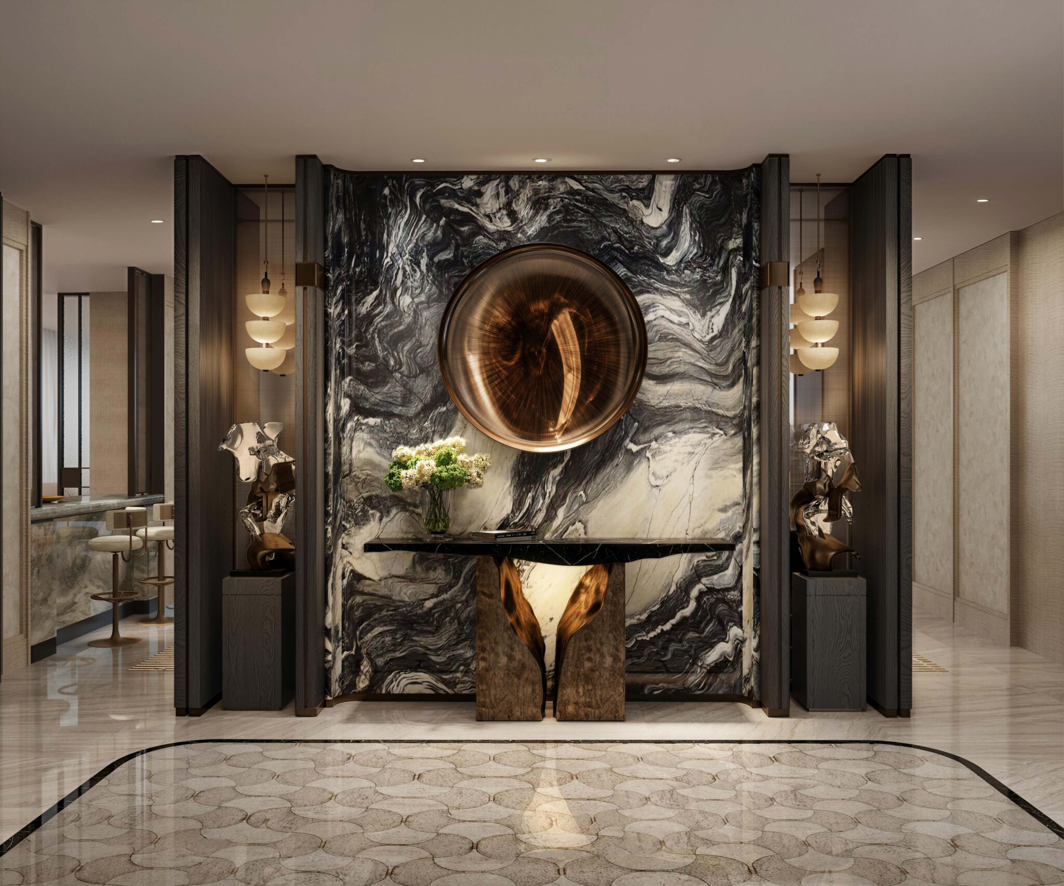
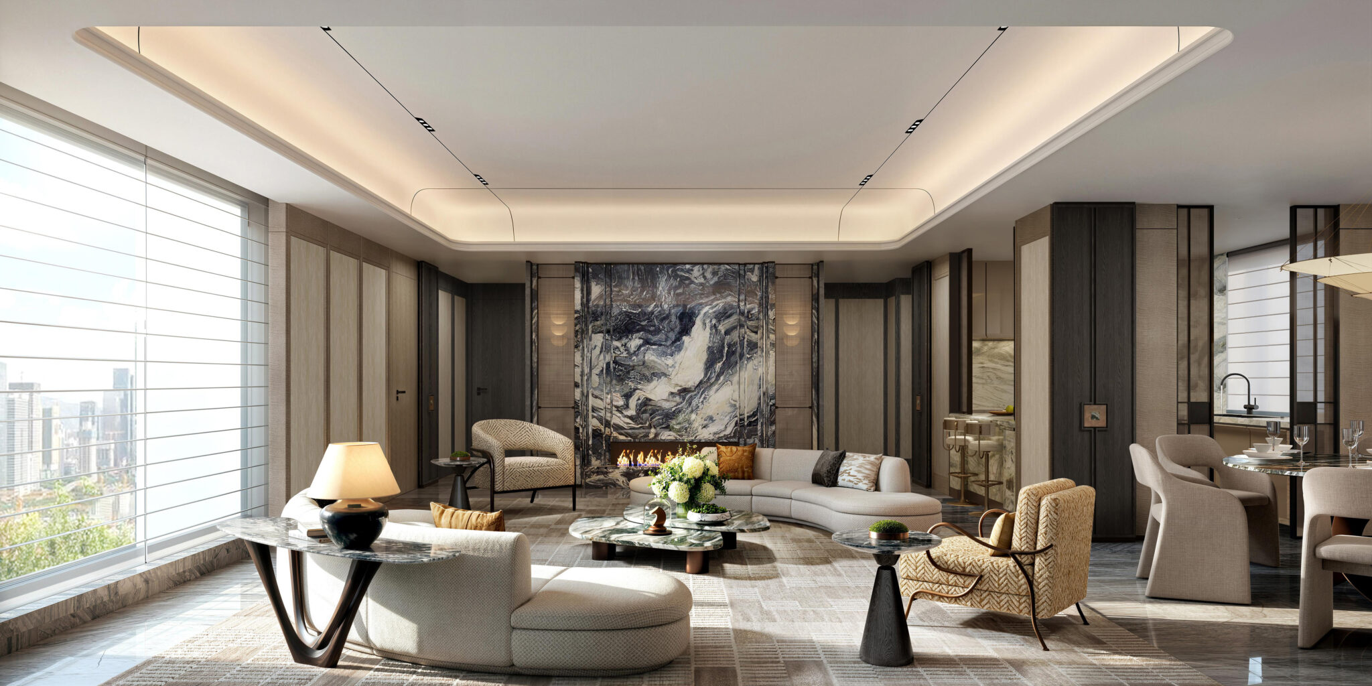
“Landscape Scroll” serves as the spatial narrative thread throughout the home. The entryway features a dramatic backdrop of purple landscape marble and artistic flooring, establishing a “scenery upon entry” ritual. Natural stone veining echoes ink-wash painting, flowing seamlessly from the entrance through the kitchen and bathrooms. A 45.2㎡ panoramic living room with floor-to-ceiling windows frames the city skyline, accommodating reading, entertaining, and family gatherings.
3. Spatial Innovations
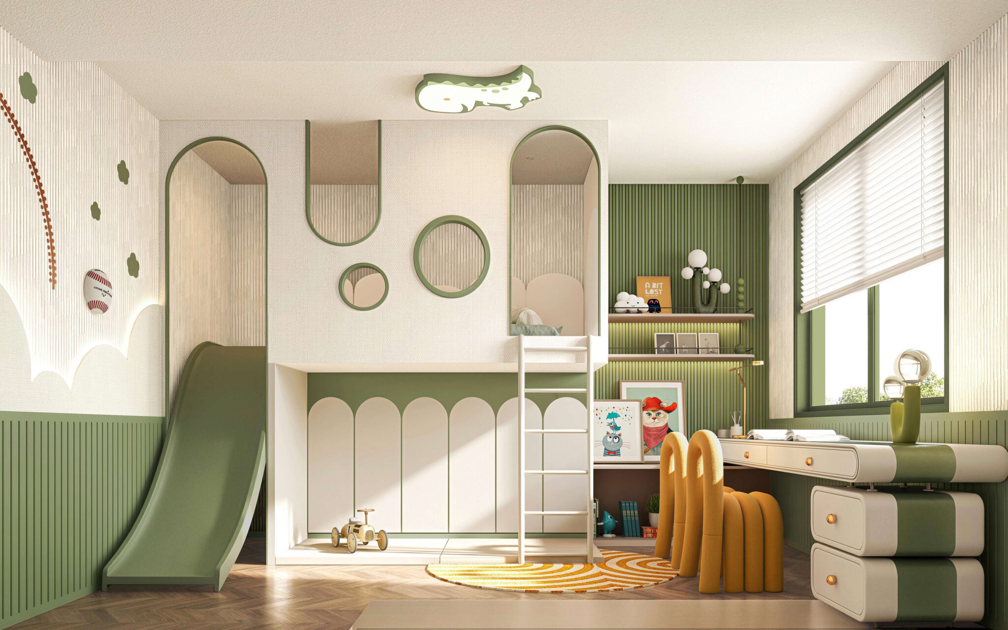
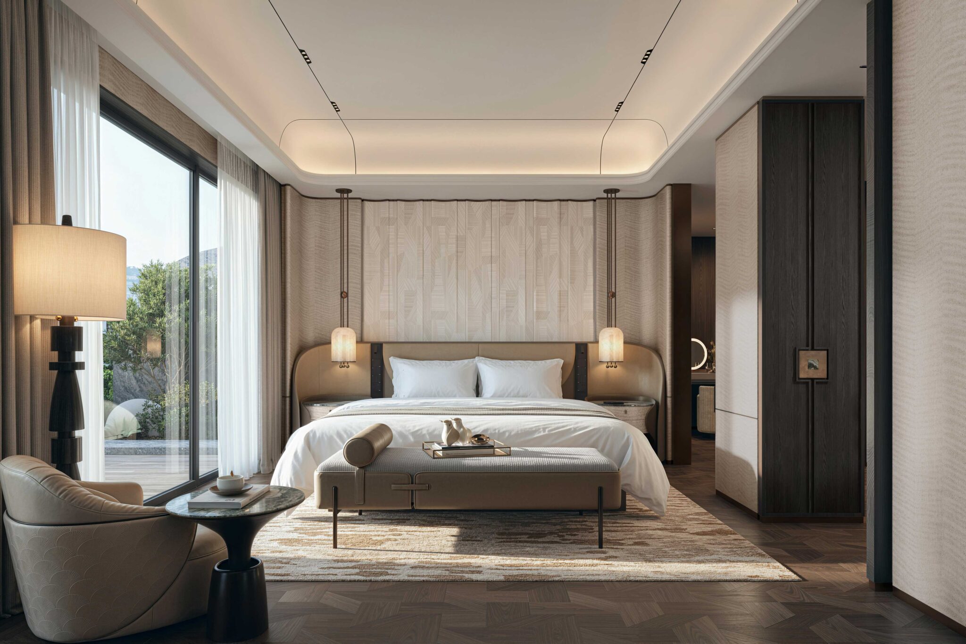
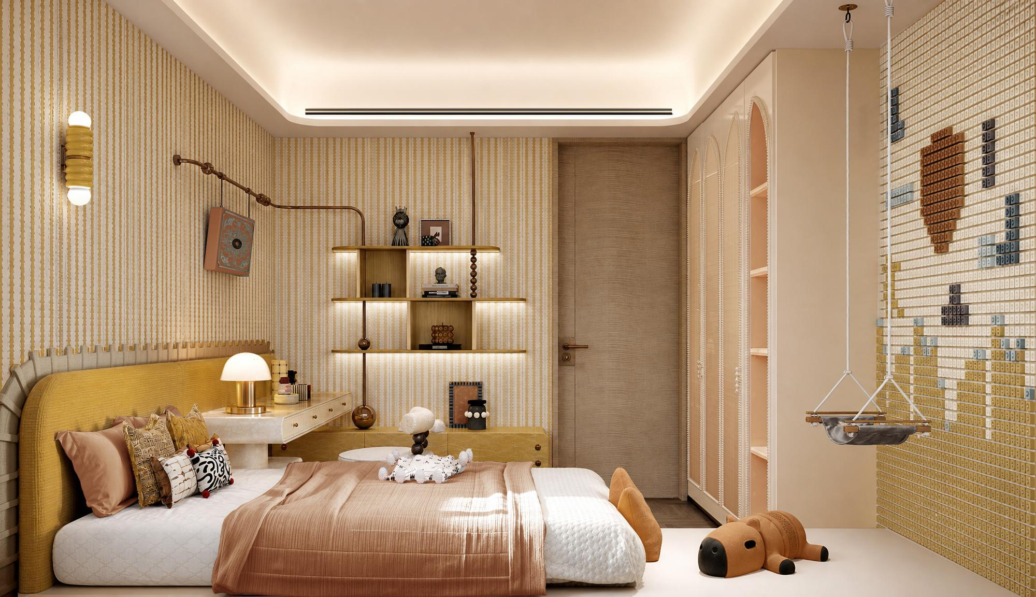
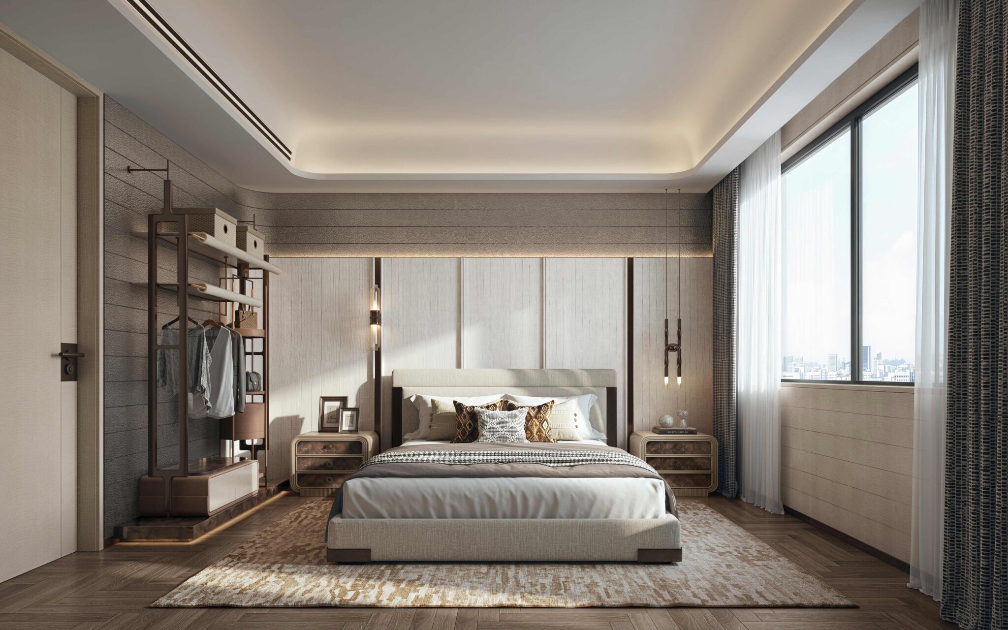
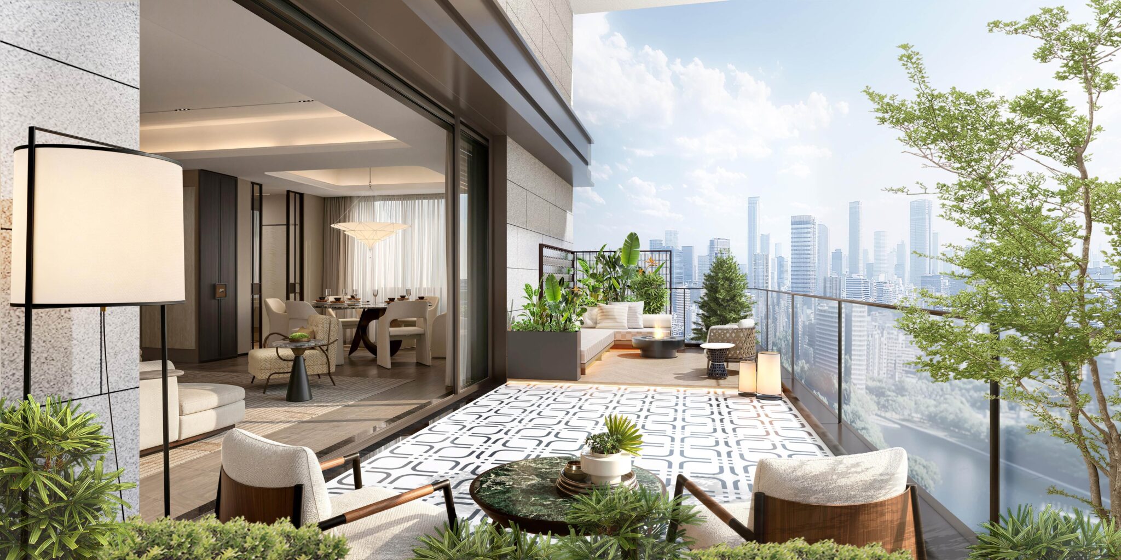
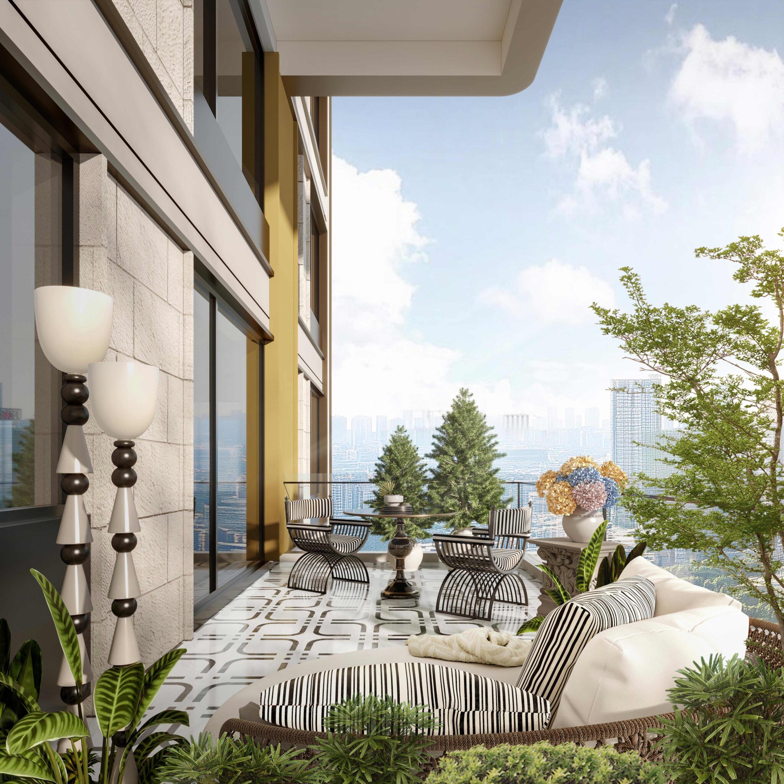
The dual balconies are programmed as “public and private” retreats: the 270° living room balcony becomes an elevated scholarly garden, while the master bedroom balcony serves as a private reading nook. The four bedrooms are tailored to all ages — the master suite includes a walk-in closet and en-suite bathroom; the boy‘s room features a bunk bed and climbing wall to encourage exploration; the girl’s room incorporates curved forms and built-in bookshelves to nurture a love of reading; the secondary bedroom with its own bathroom is designed for elderly family members. Three bathrooms with separate wet and dry zones ensure efficient daily routines for a multi-generational household.
4. Materials & Lighting
A restrained palette of low-saturation, warm materials establishes a calm and serene atmosphere. Layered, soft lighting diminishes the rigidity of the space, infusing everyday activities like cooking and bathing with a subtle scholarly ambiance — achieving a balance between functionality and aesthetics.
5. Conclusion
This project reinterprets contemporary living through cultural narrative, offering urban families a return to humanity and a closer connection to nature.