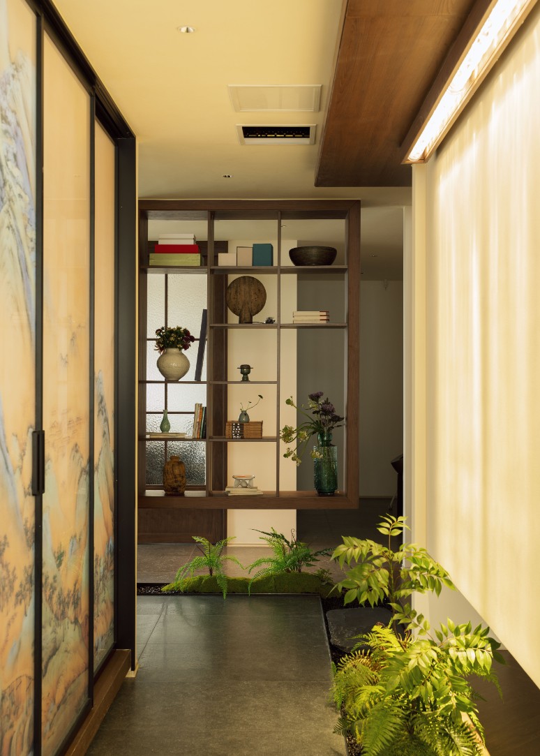
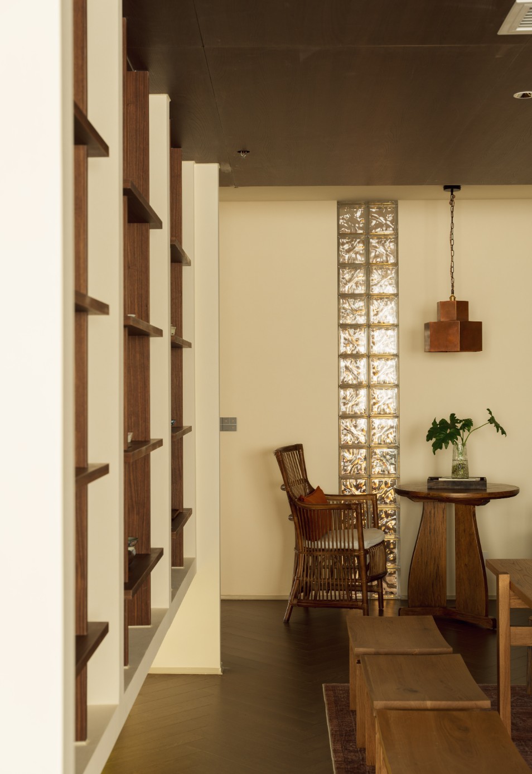
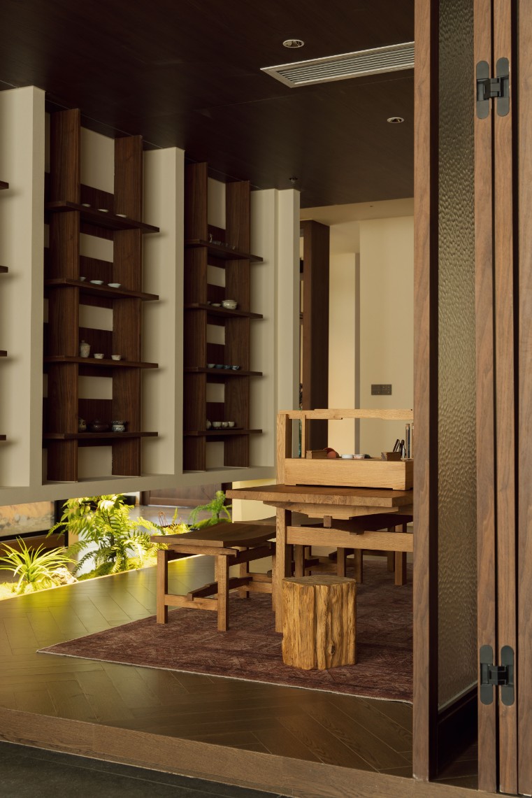
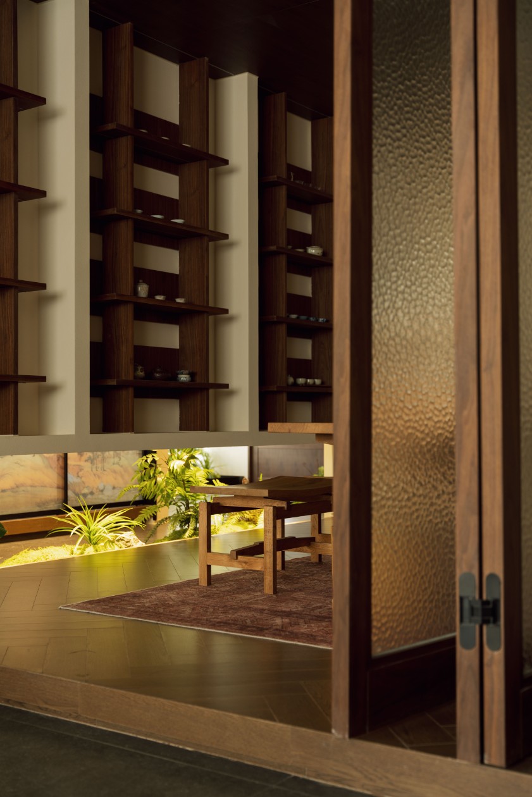
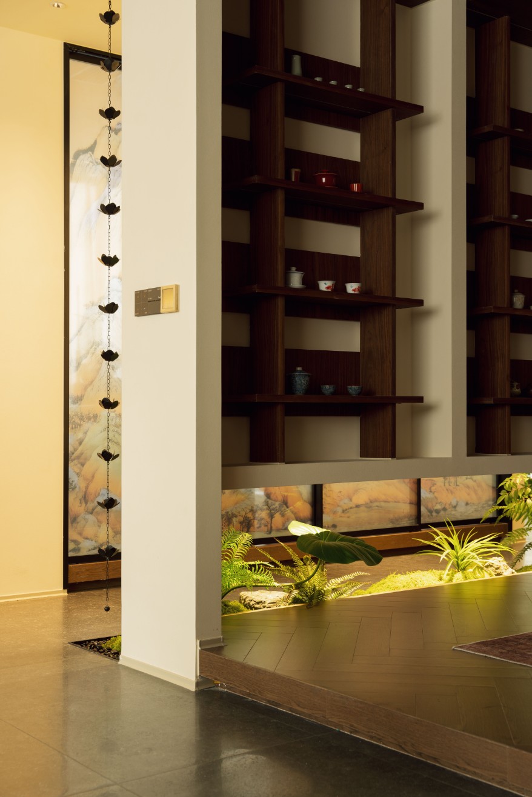
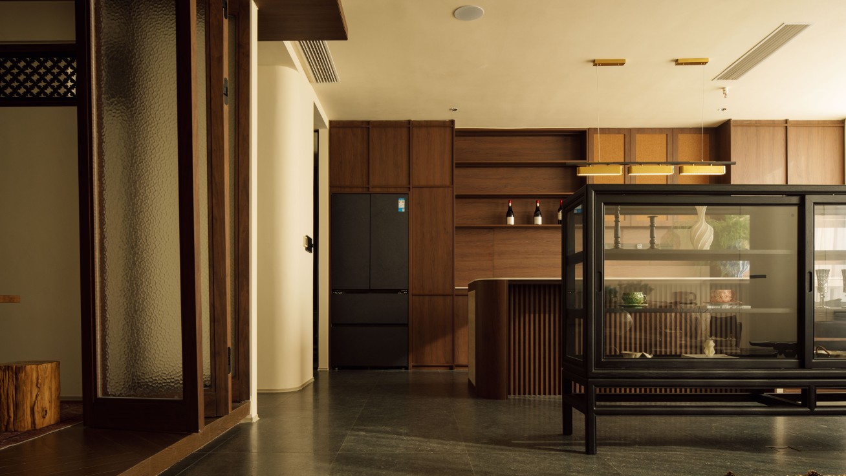
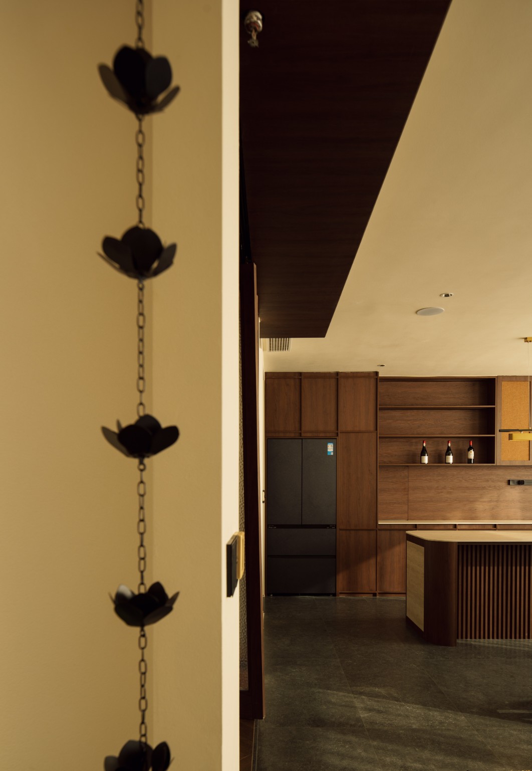
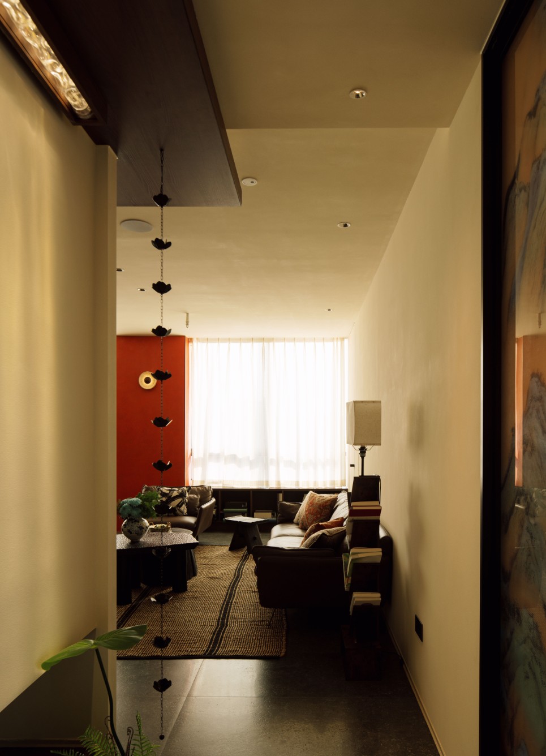
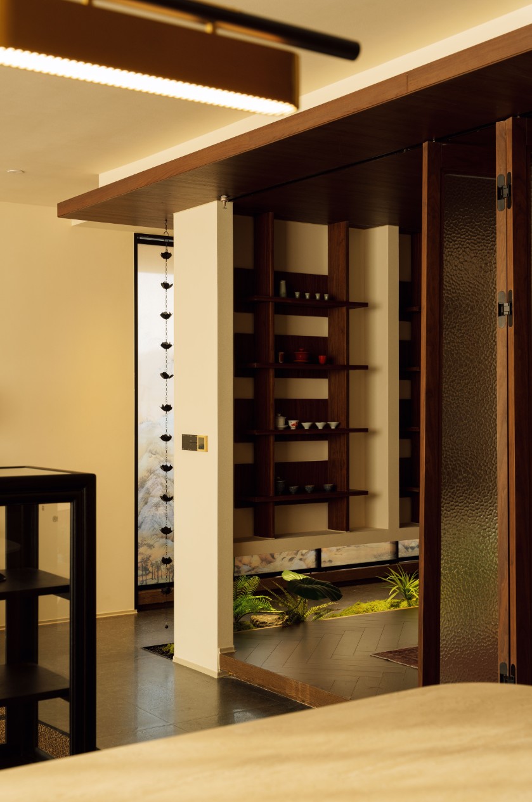
- Spatial Design: Without relying on outdoor gardens, a miniature dry‑landscape karesansui scene is created within an indoor corner. Featuring Japanese maple as the focal tree, complemented by ferns, layered green plants, moss, black gravel and bluestone stepping stones, the design recreates the shifting scenery of a Japanese‑style courtyard. Glass brick walls serve as semi‑transparent partitions to diffuse soft light and block outside sightlines.
- Highlight Effects: Vintage metal floor lamps provide localized accent lighting instead of harsh brightness, simulating the twilight atmosphere of a courtyard and softening the cold feel of man‑made structures. As people pass through this area, they complete an emotional transition from public to private zones, achieving spatial buffering and mood shifting.
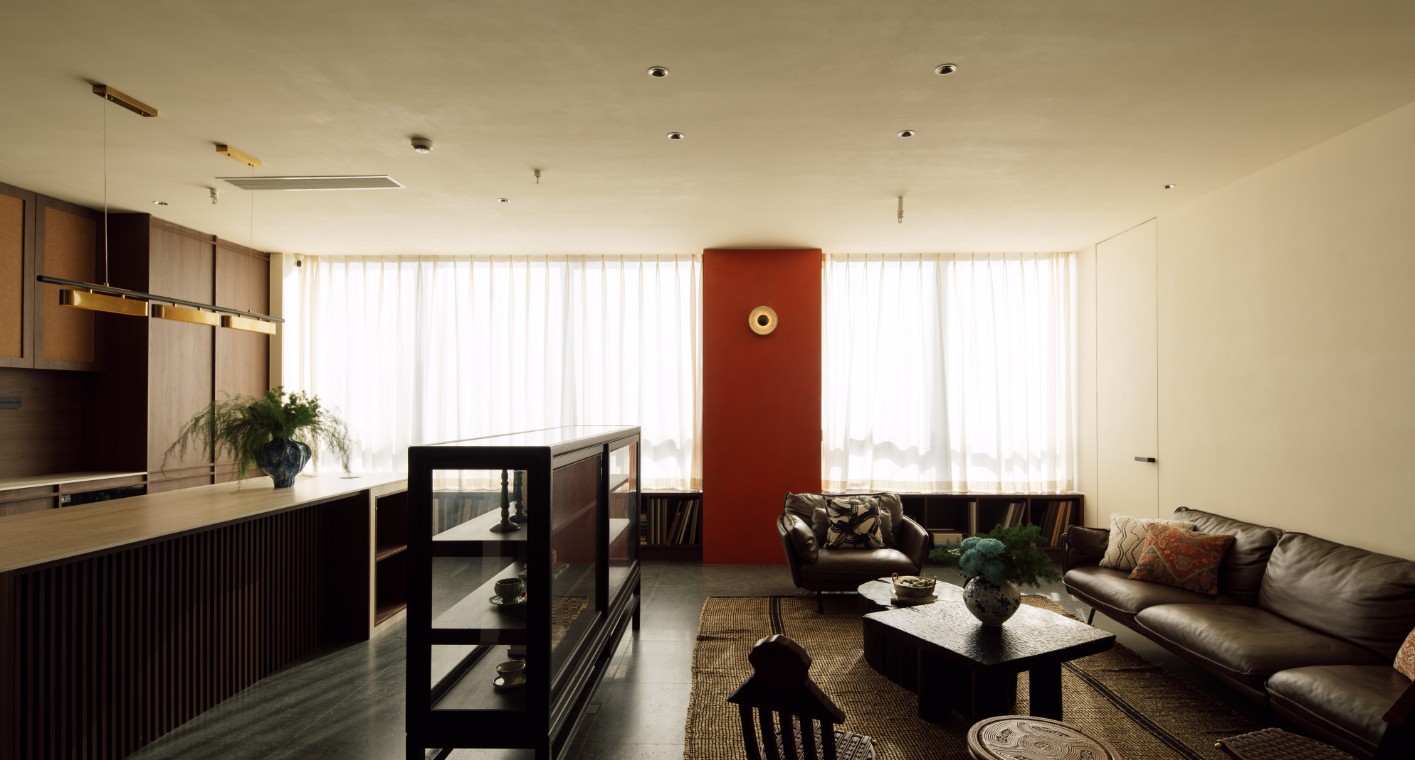
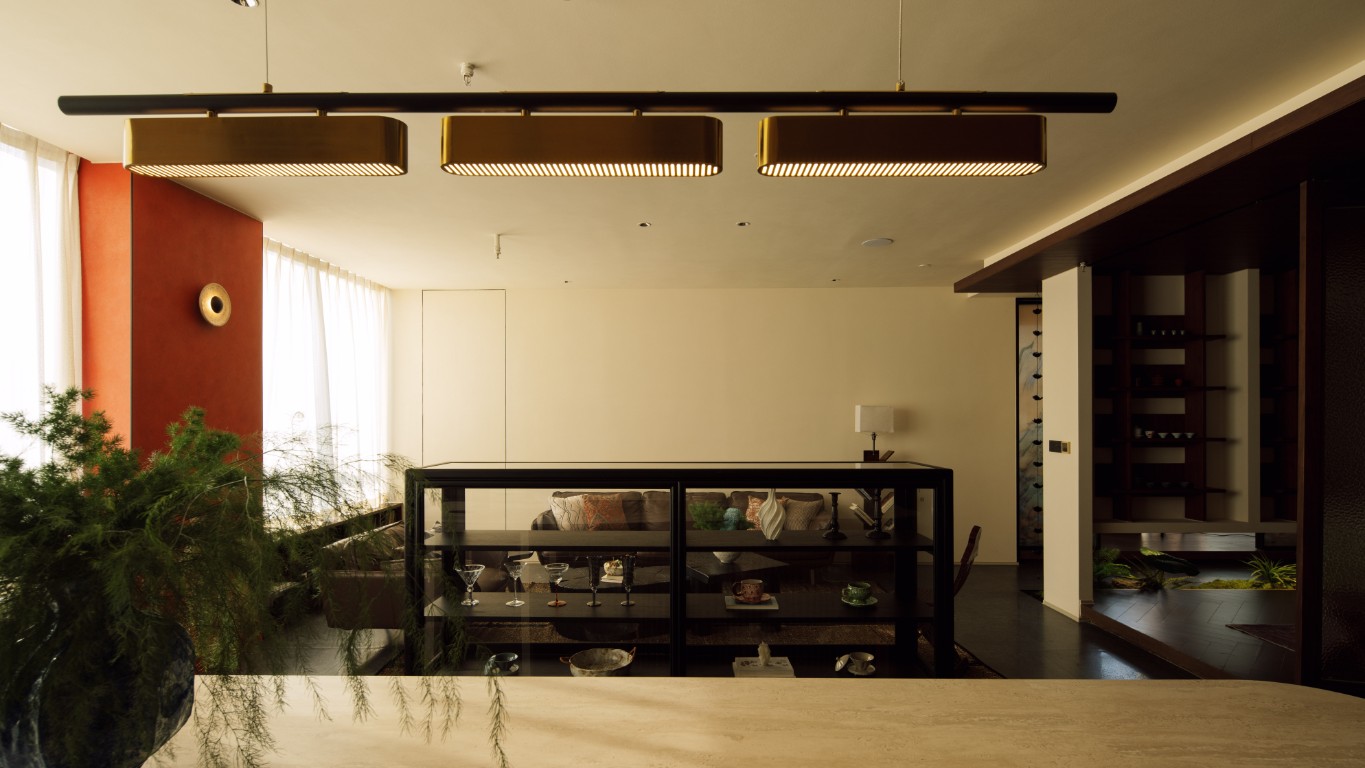
3. Problems Solved for Space & Clients: The design delivers visual continuity as desired by the client while ensuring privacy for individual spaces. Integrated plant landscaping brings a sense of ease, enabling relaxed working experiences within the space.