1. Project Overview
This project is a stacked villa with three above-ground floors and one basement floor. It is a permanent residence for a family of four: the husband is a corporate executive, the wife is a full-time homemaker, and they have two children (a 4-year-old boy and a 2-year-old girl). Centered on the growing family’s needs, the design integrates business socializing, leisure, and child development, creating a full-cycle living space with artistic quality, complete functionality, and a warm atmosphere.
2. Overall Style
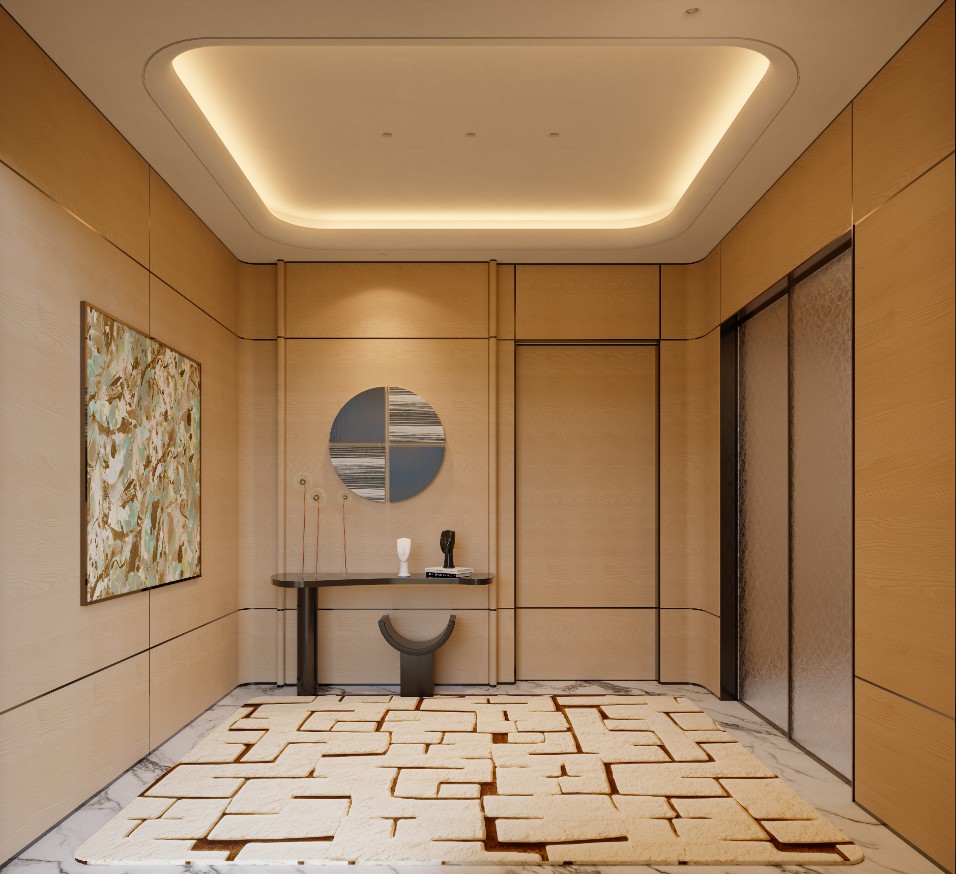
The overall design adopts a style of Modern Luxury blended with Wabi-sabi Aesthetics. Rejecting elaborate decorations, it establishes a spatial tone through soft lines, warm materials, and restrained colors. Integrated with art installations, natural stone, and delicate woodwork, it highlights a high-end texture within simplicity, balancing the sharp temperament of a businessperson and the relaxed warmth of family life, adapting to the living scenarios of a family of four at different stages.
3. Spatial Design Analysis
(1) 1st Floor: Core Public Living Area (Living, Dining & Kitchen)
As the family’s main social and living core, the first floor adopts an open layout to break spatial boundaries, realizing the connection of the living, dining, and kitchen areas, maximizing lighting and interaction.
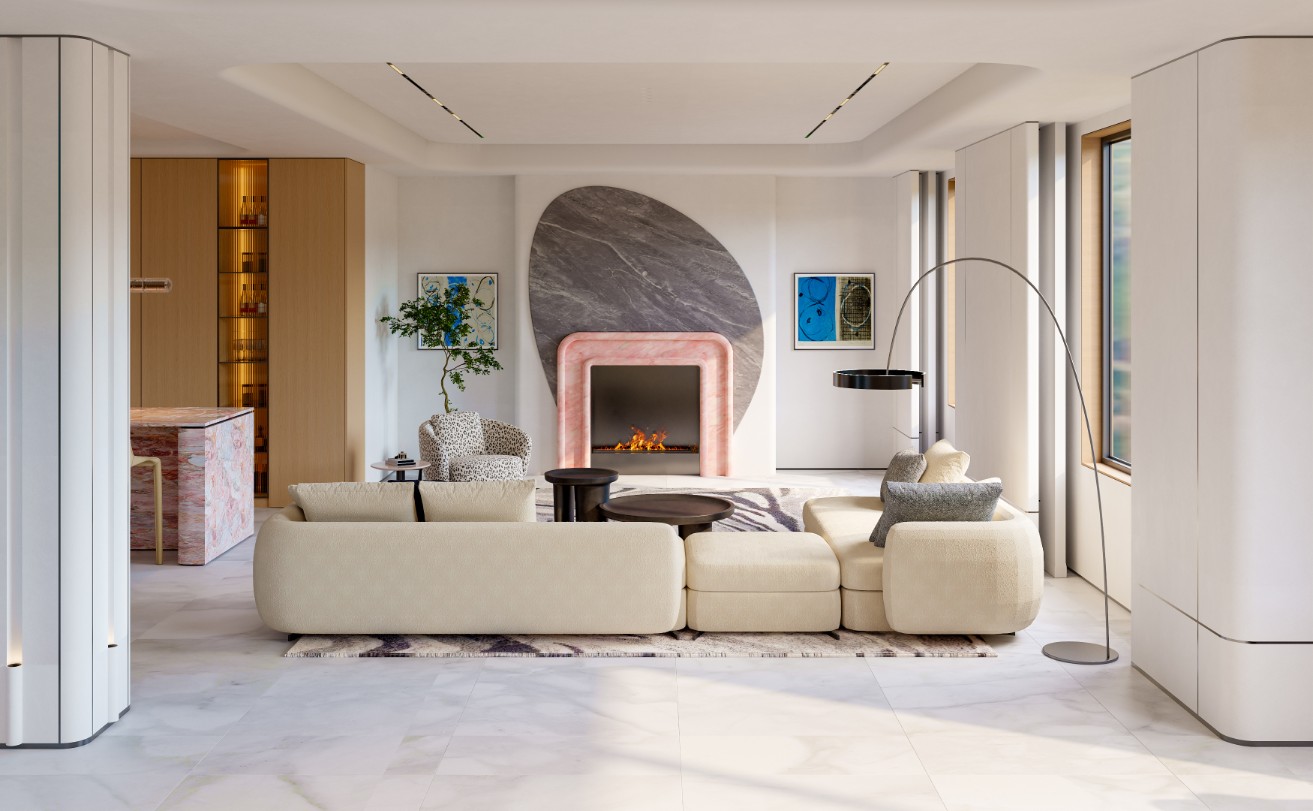
- Living Room: Centered on a cream fabric sofa, paired with an arc floor lamp and a pink marble fireplace as the visual focal point. Art paintings and marble feature walls create an artistic ambiance under soft light, meeting the owner’s needs for receiving guests and providing a relaxed scene for daily family interaction.
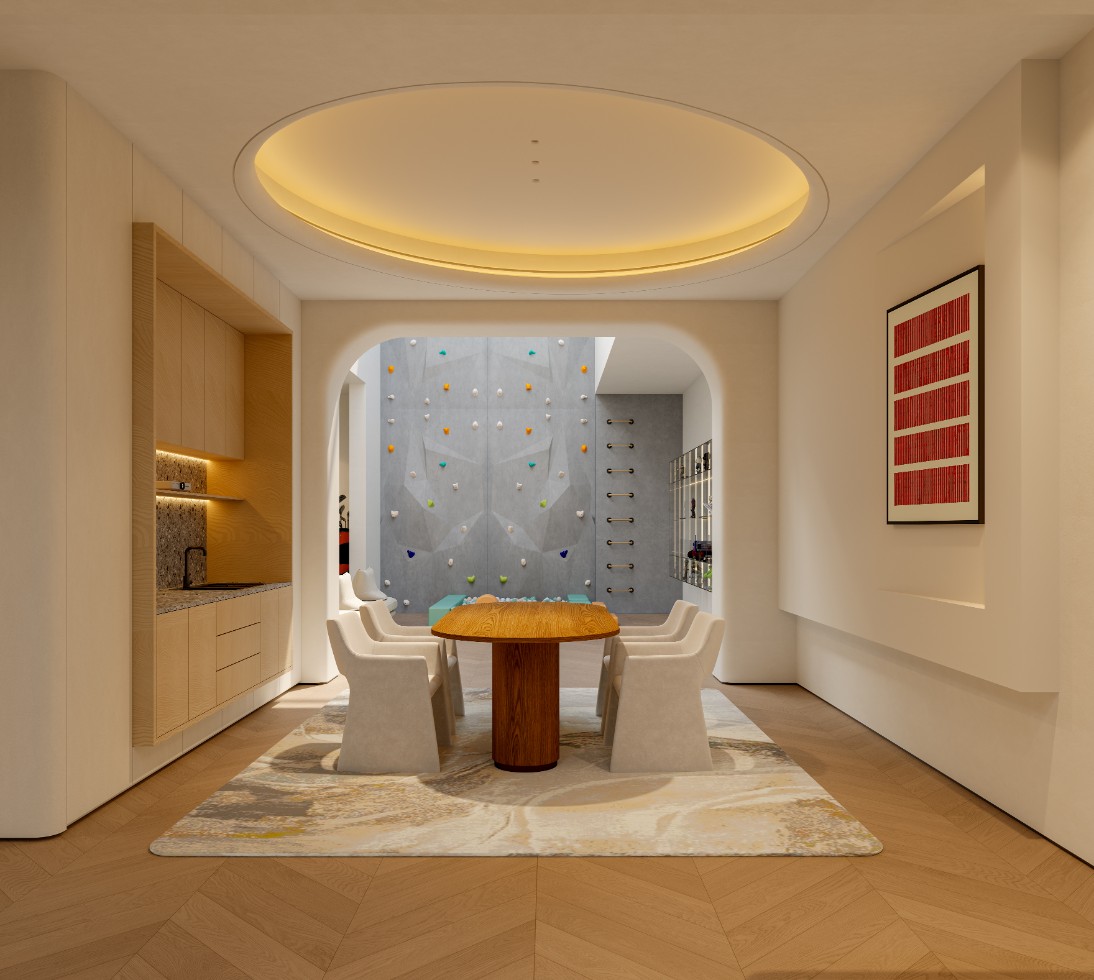
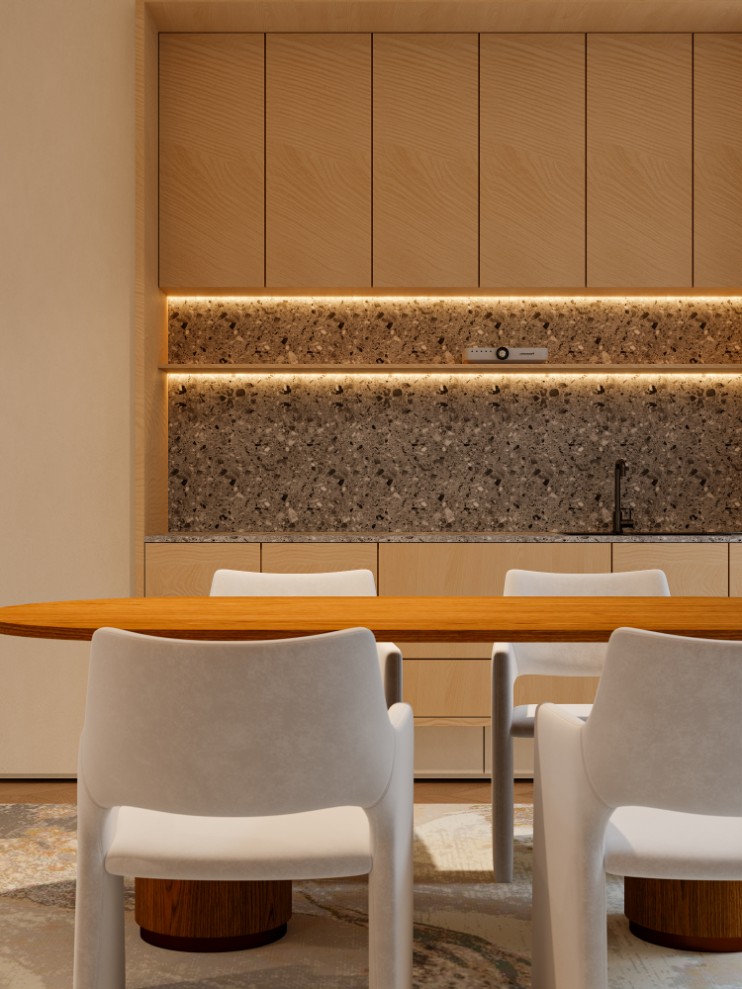
- Dining & Kitchen: The dining area features artistic chairs in red and dark gray with a marble dining table; a green abstract painting brightens the space. The open kitchen uses a Calacatta marble island, integrating cooking and bar functions, seamlessly connecting with the dining area to integrate cooking, dining, and communication.
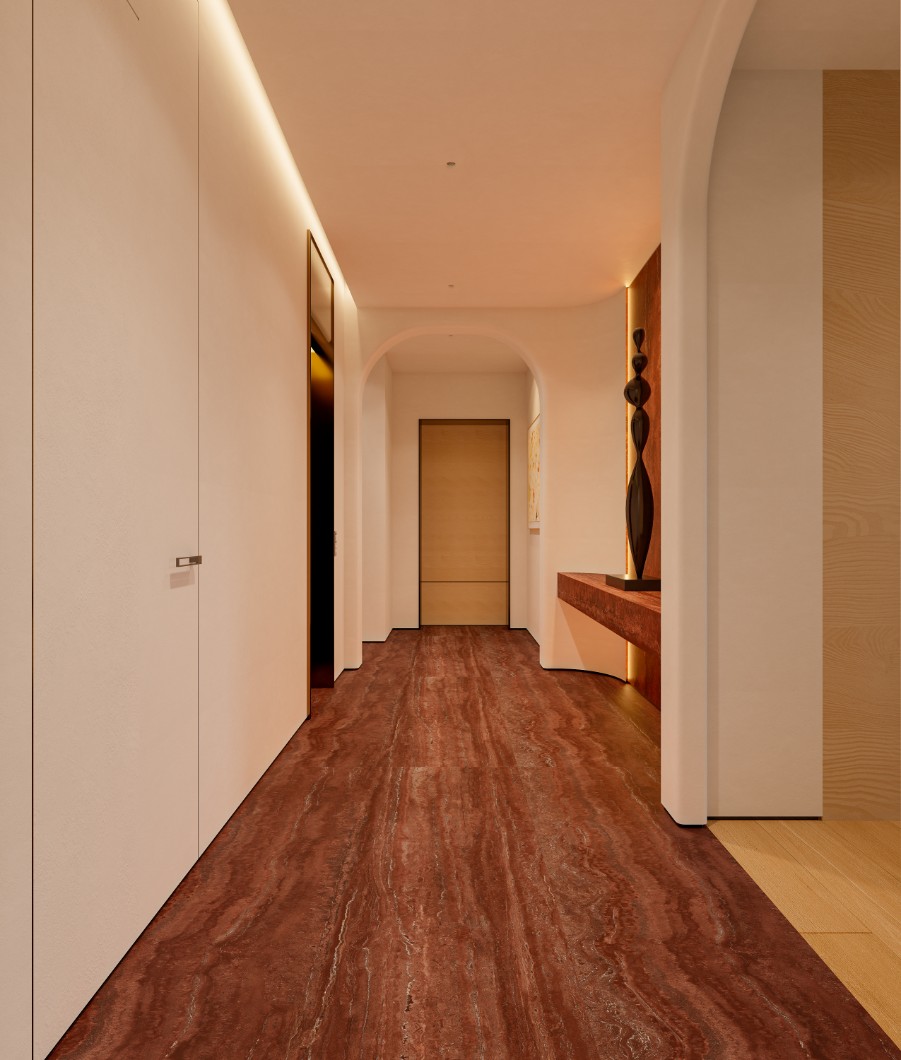
- Spatial Modeling: Soft rounded corners and curved ceilings weaken sharp edges, responding to the overall gentle tone and avoiding collision risks for young children, balancing aesthetics and safety.
(2) 2nd Floor: Private Living & Children’s Growth Zone (Study, Kids’ Rooms & Master Bedroom)
Focused on family privacy, the second floor includes a study, kids’ rooms, and a master suite, satisfying diverse needs for work, rest, and children’s growth.
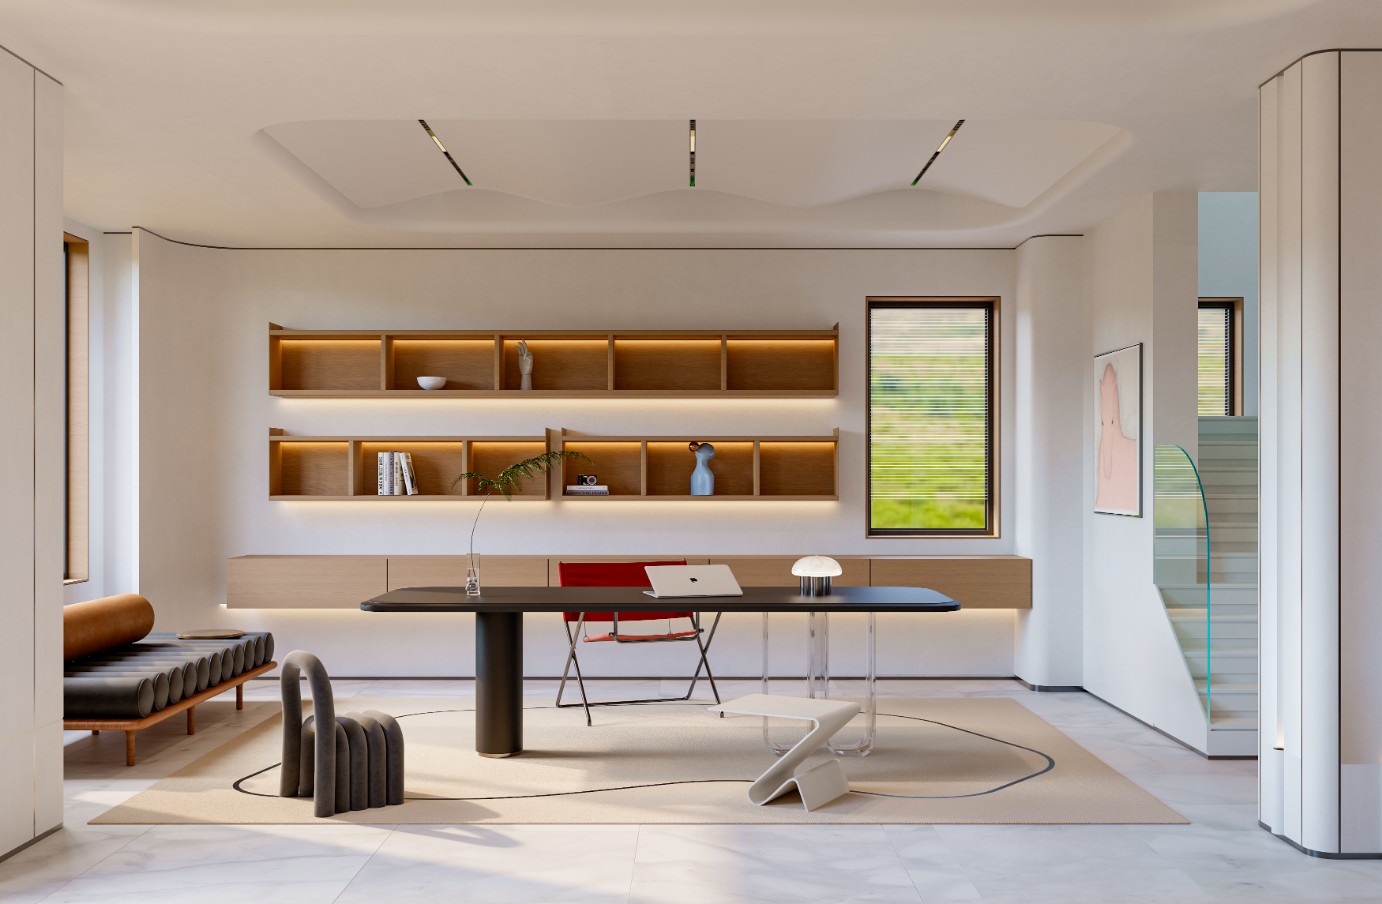
- Study: Designed with open and semi-open spaces, built-in wooden bookshelves with linear lights create a warm atmosphere for reading and working. A desk with transparent acrylic supports meets the husband’s needs for home office and provides a quiet reading space for the wife.
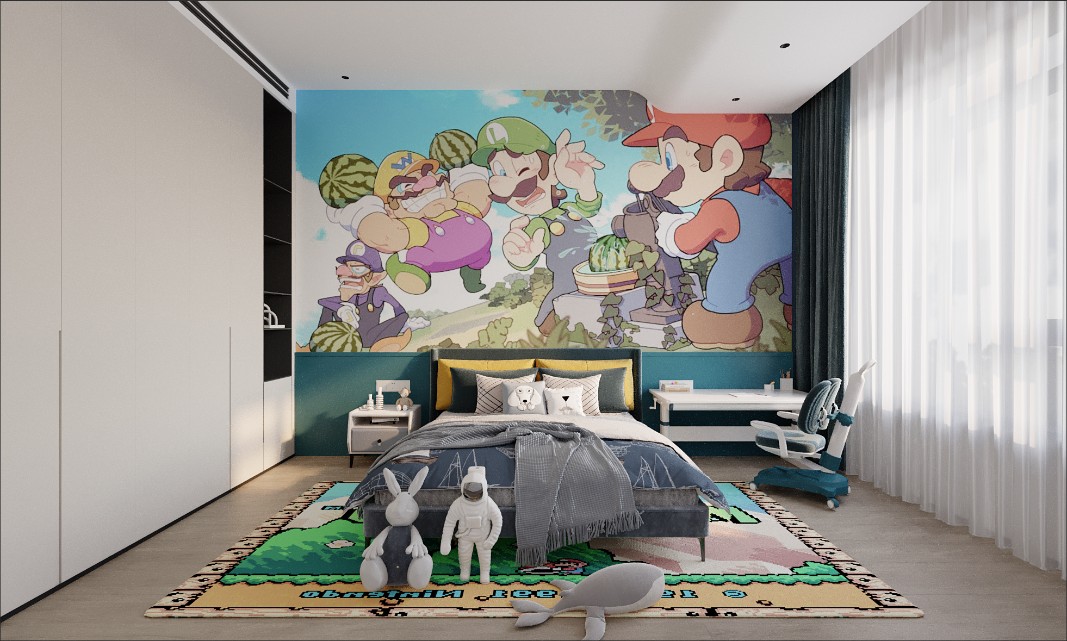
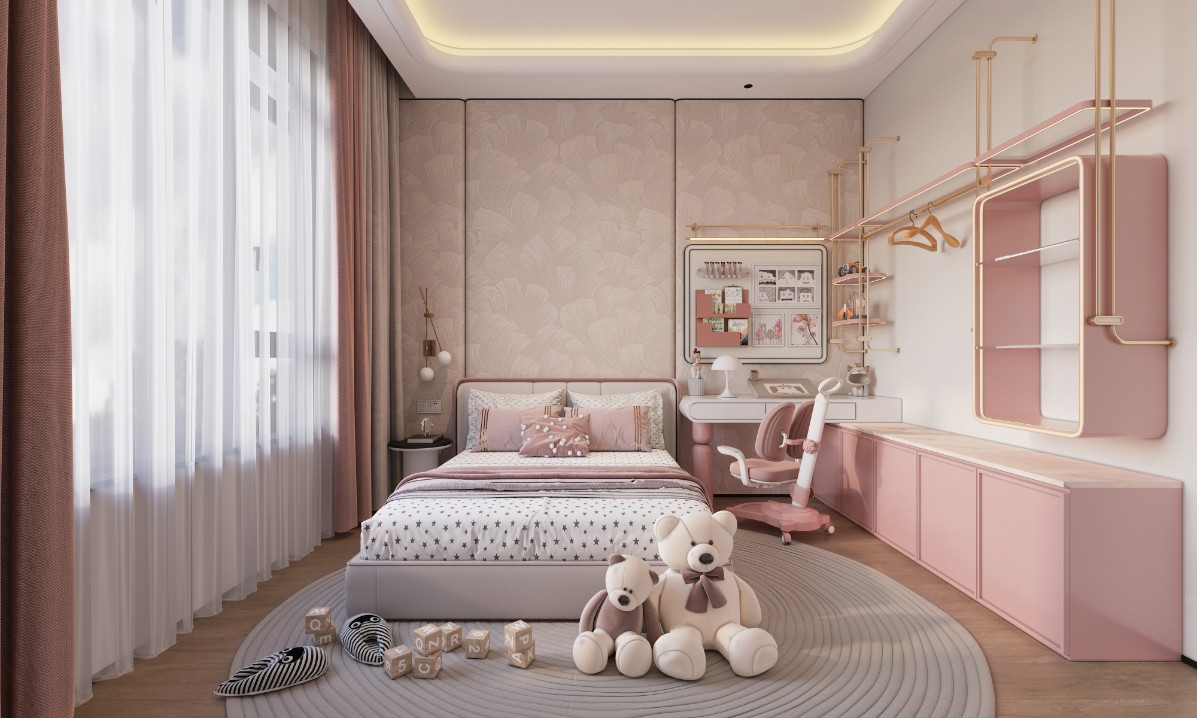
- Kids’ Rooms: Differentiated designs adapt to growth. The girl’s room uses gentle pink, soft-pack walls, rounded furniture, and custom storage cabinets; the boy’s room combines fun and exploration, reserving space for play and study, with soft colors and eco-friendly materials ensuring a healthy environment.
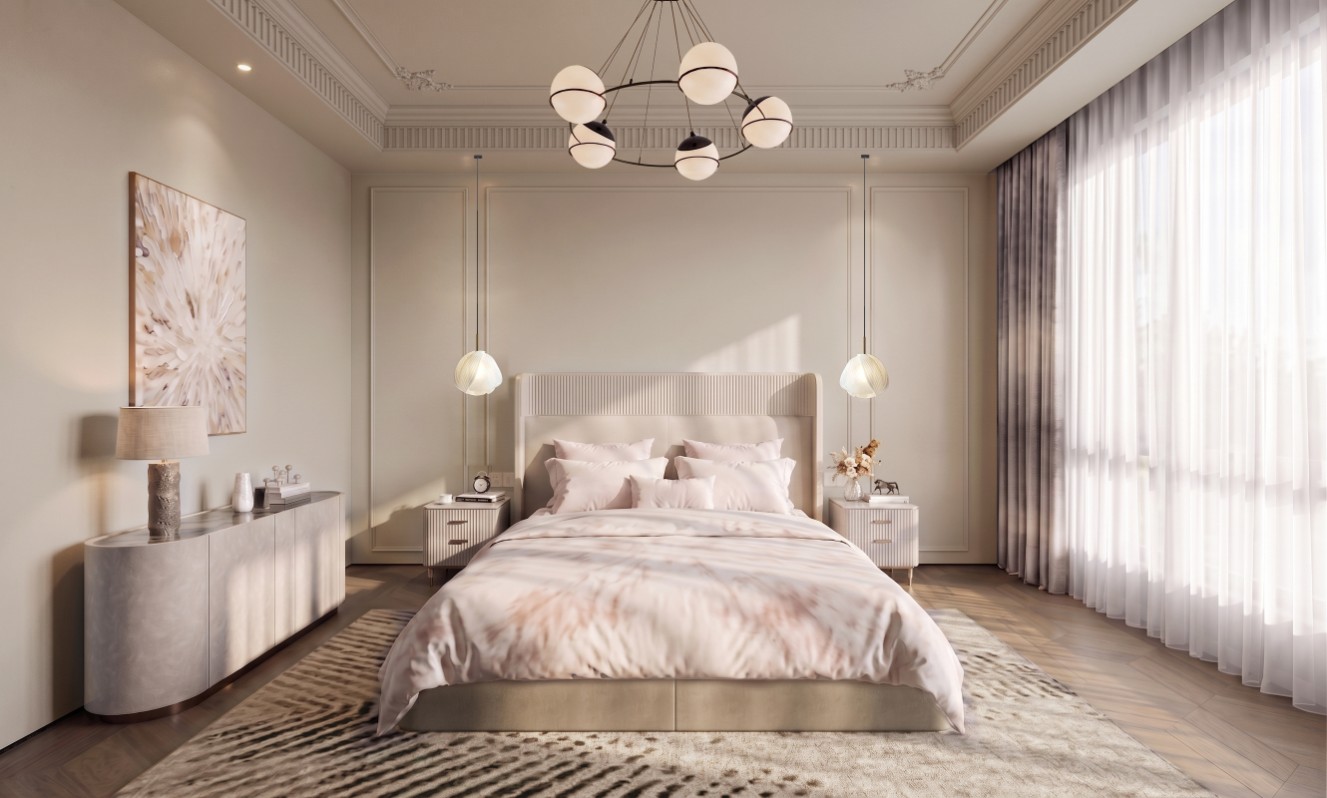
- Master Bedroom: Based on low-saturation off-white and light gray, with soft light strips and art chandeliers, creating a tranquil resting atmosphere. Simple lines and light-colored bedding weaken the rigidity of business spaces, providing a relaxed retreat for the couple.
(3) Basement: Multi-Functional Expansion Zone (Leisure, Sports & Entertainment)
As a supplementary space, the basement breaks the traditional sense of depression, creating a multi-functional area integrating sports, entertainment, and parent-child interaction.
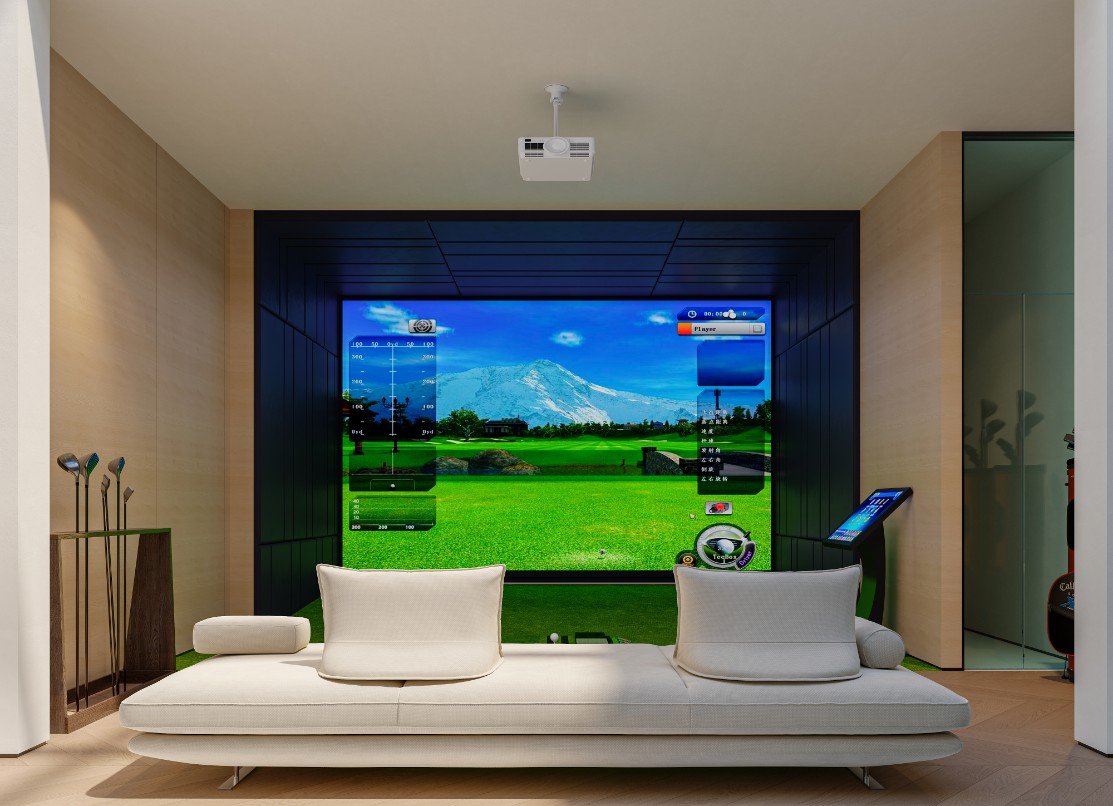
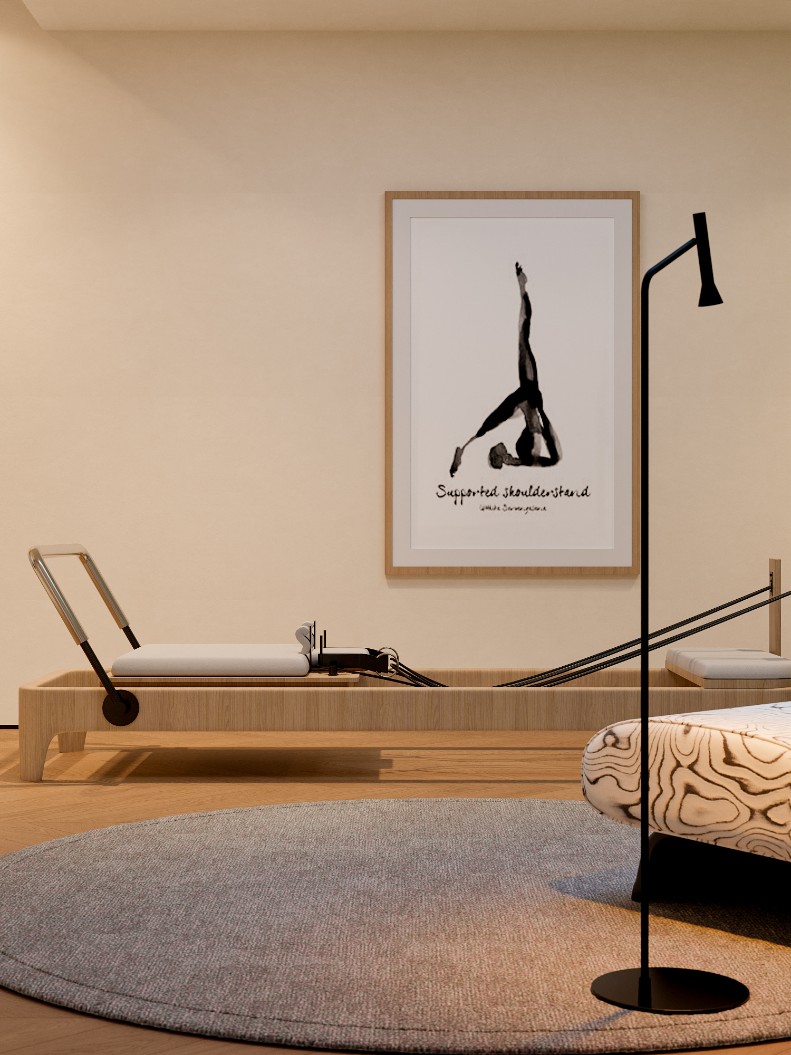
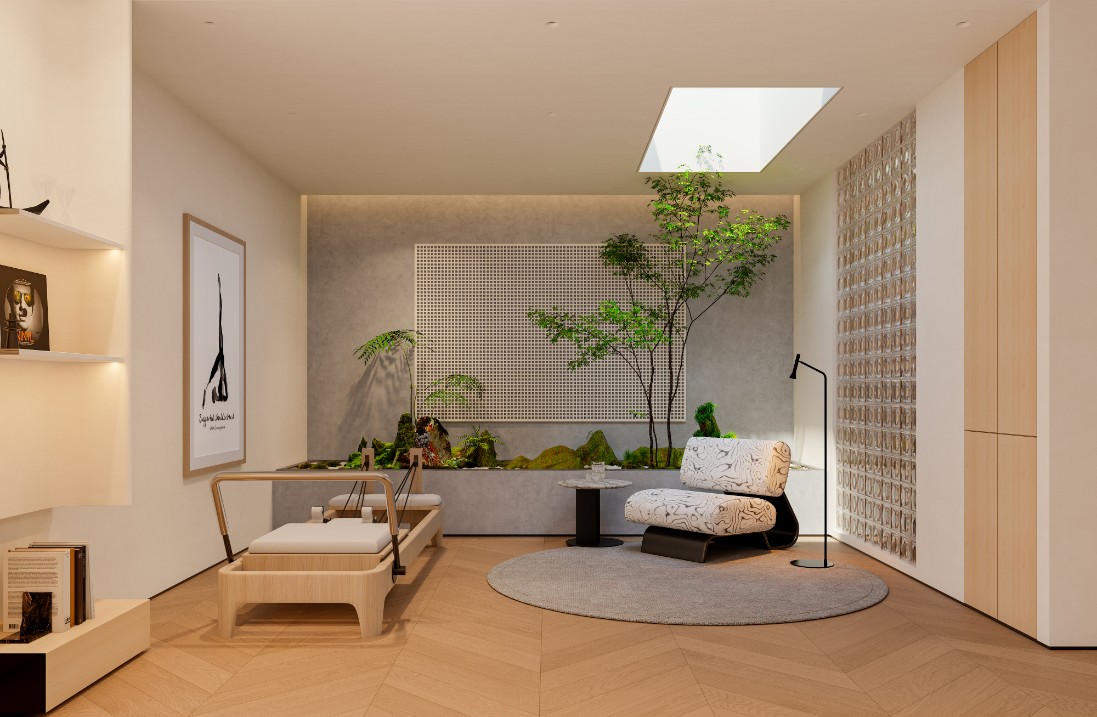
- Sports & Leisure Zone: A golf simulator and yoga area are planned. The golf zone meets the husband’s sports hobbies with professional equipment and sound absorption design; the yoga area with indoor landscaping and Pilates equipment provides a dedicated fitness space for the wife.
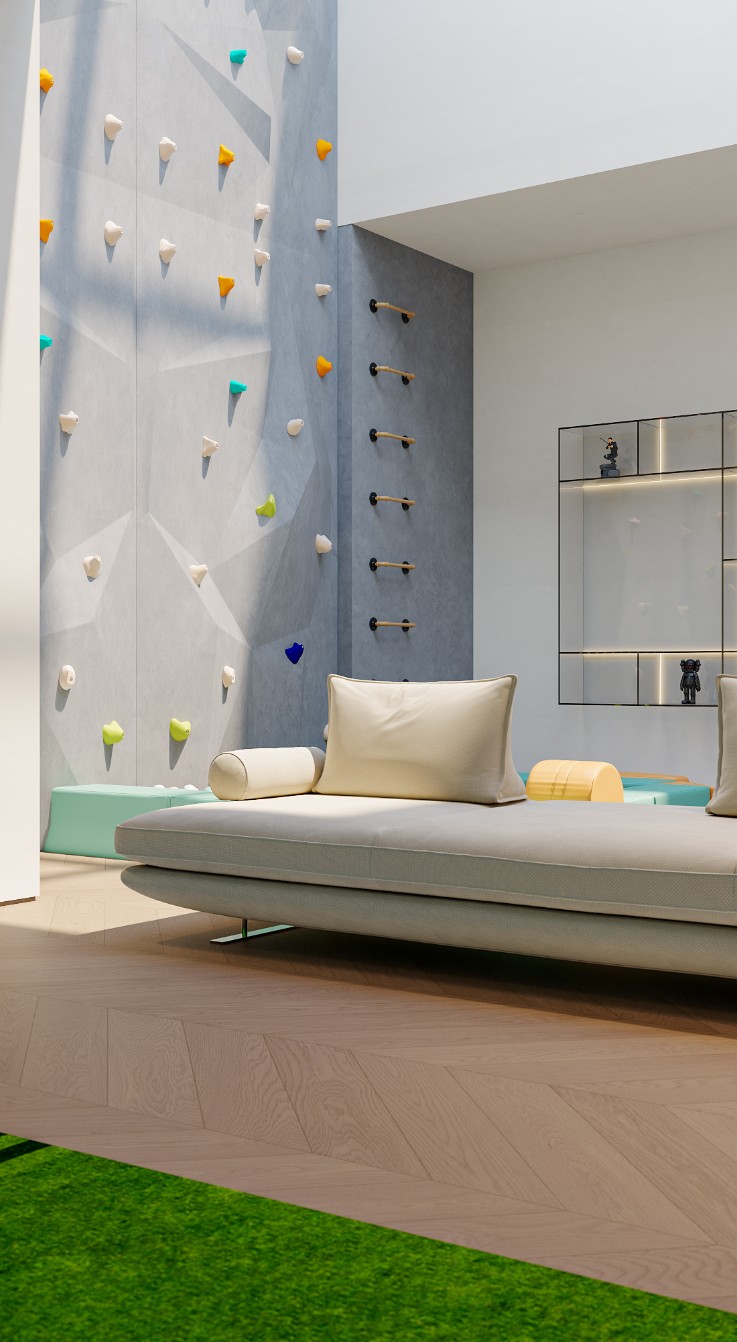
- Parent-Child Interaction Zone: A climbing wall and children’s activity area are set up with bright colors and safe soft packs, building an indoor “parent-child playground” for children to release vitality safely.
- Spatial Atmosphere: Skylights, linear lights, and warm woodwork weaken the closed feeling, creating a bright and transparent leisure space, turning the basement into the family’s “second living room”.
4. Materials & Color Application
(1) Material Selection
Centered on natural materials and delicate craftsmanship to build a warm and high-end texture system:
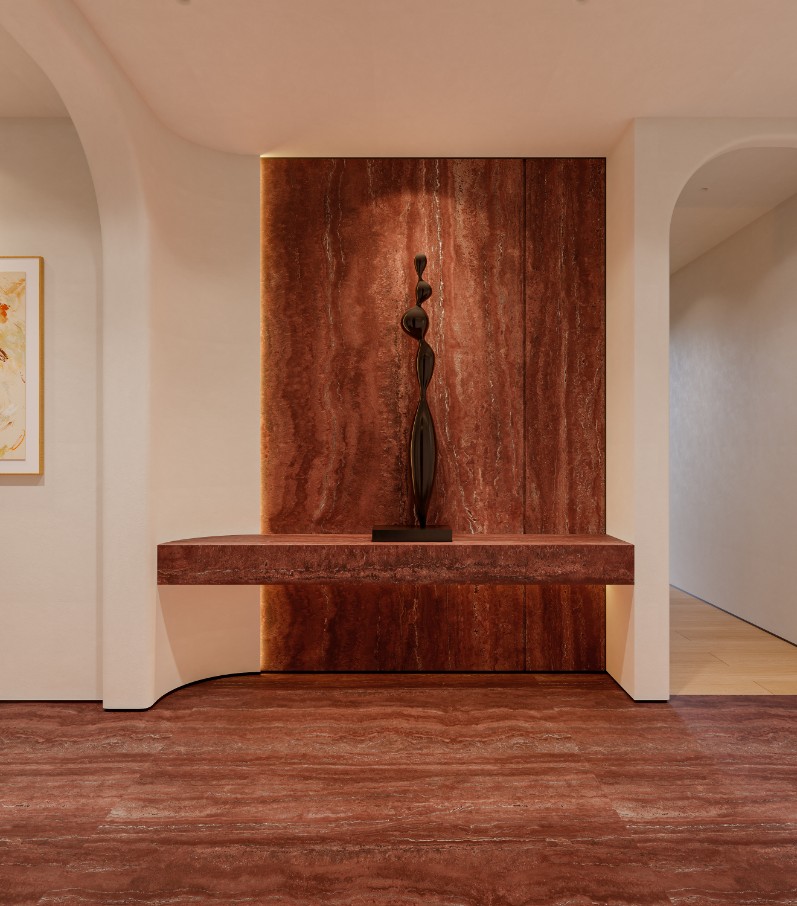
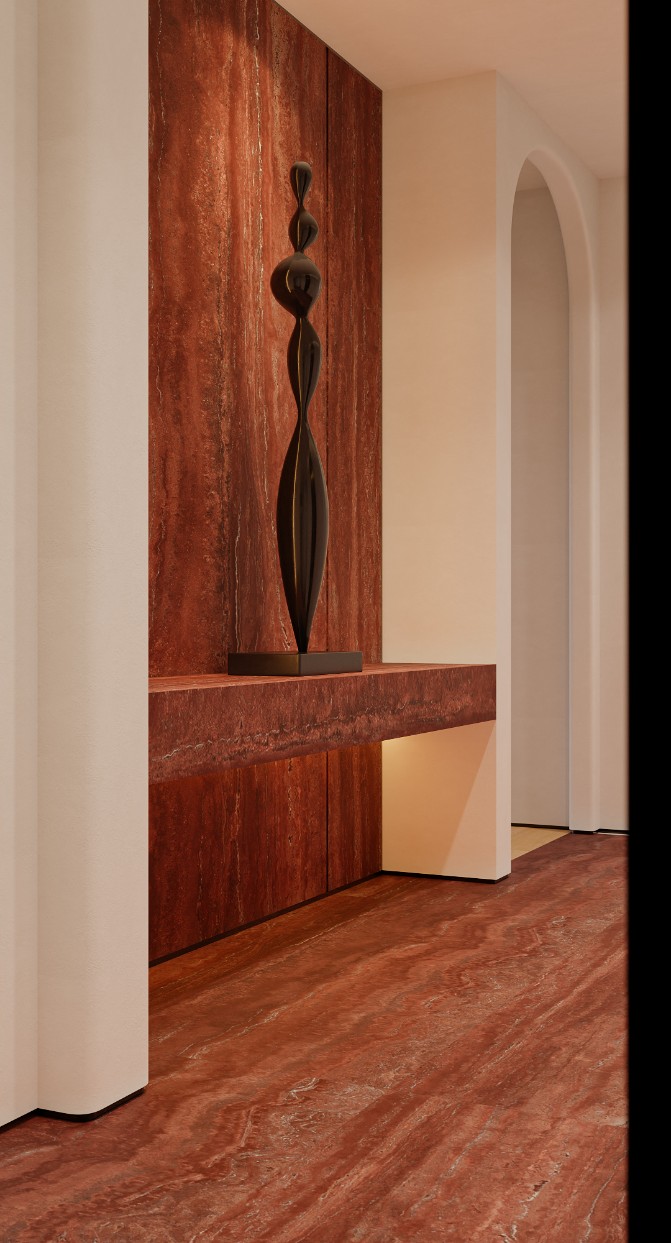
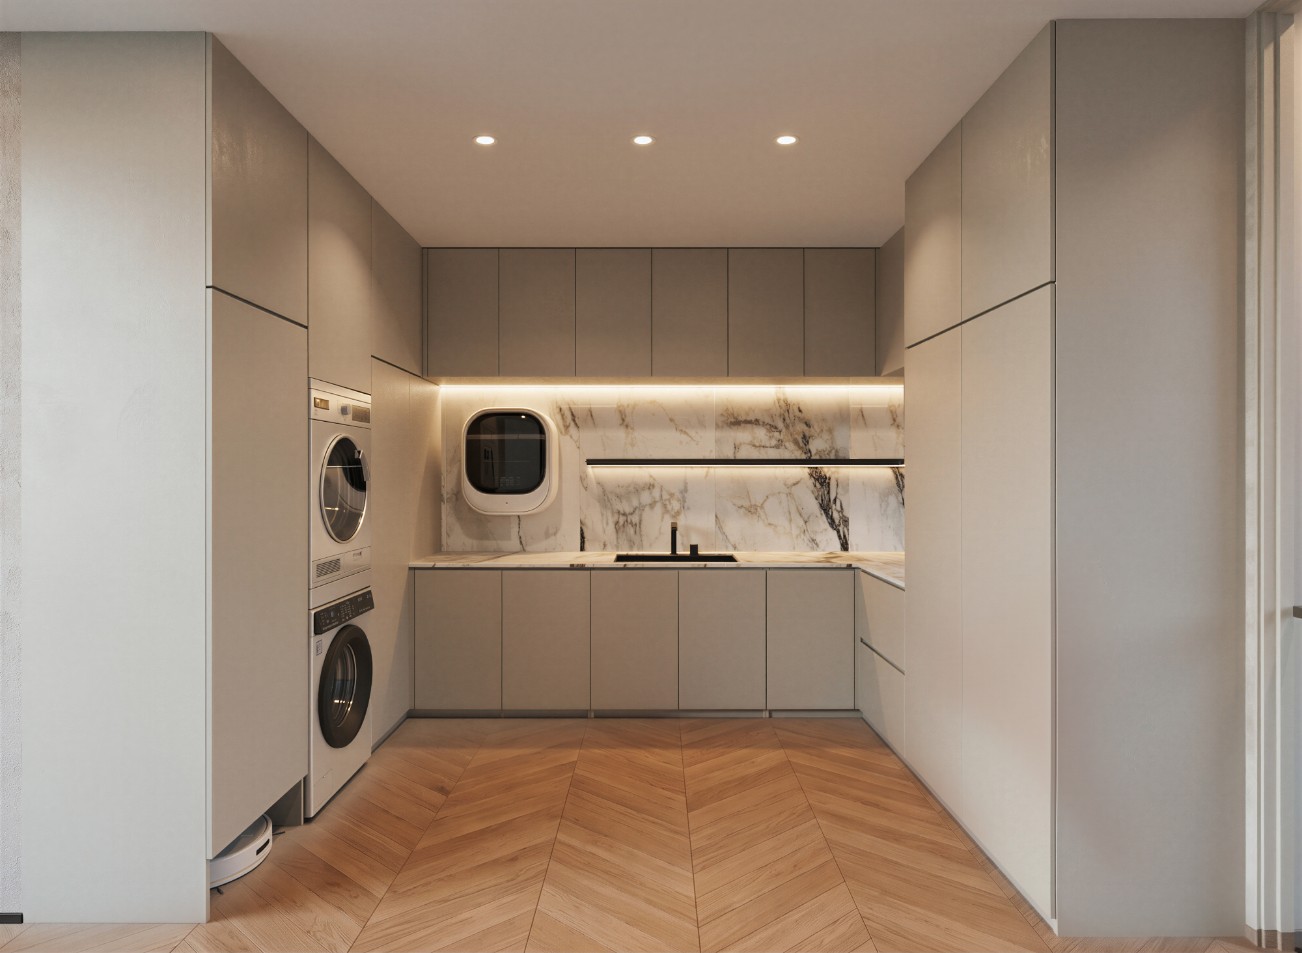
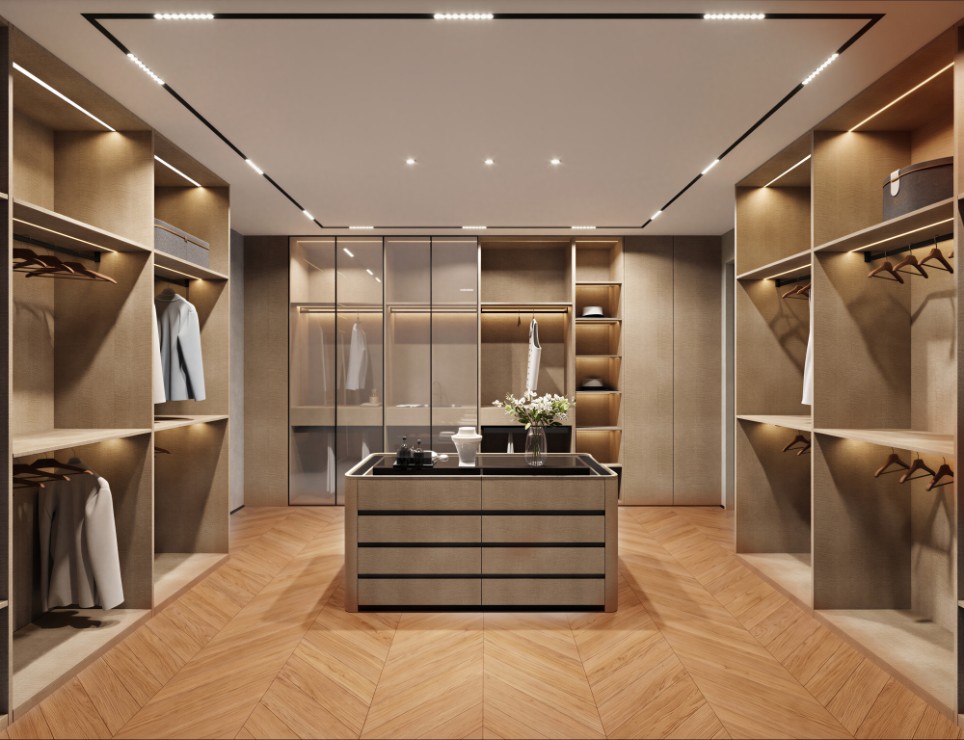
- Flooring: Marble and soft-light slabs in public areas, paired with herringbone wood floors, balancing cold and warm tones; warm wood floors in kids’ rooms and activity areas for comfort and safety.
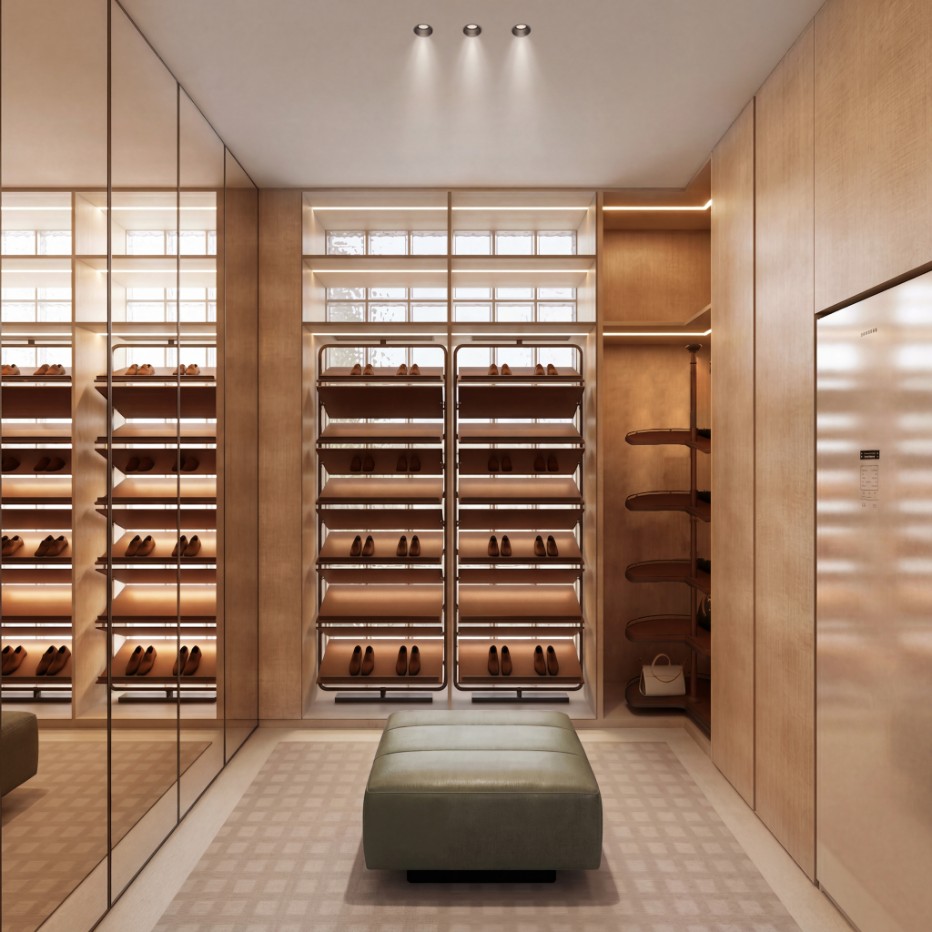
- Walls: Mainly micro-cement, wood veneer, and art paint, partially matched with marble feature walls and glass brick walls for rich light and shadow effects; soft-pack walls in kids’ rooms for safety and aesthetics.
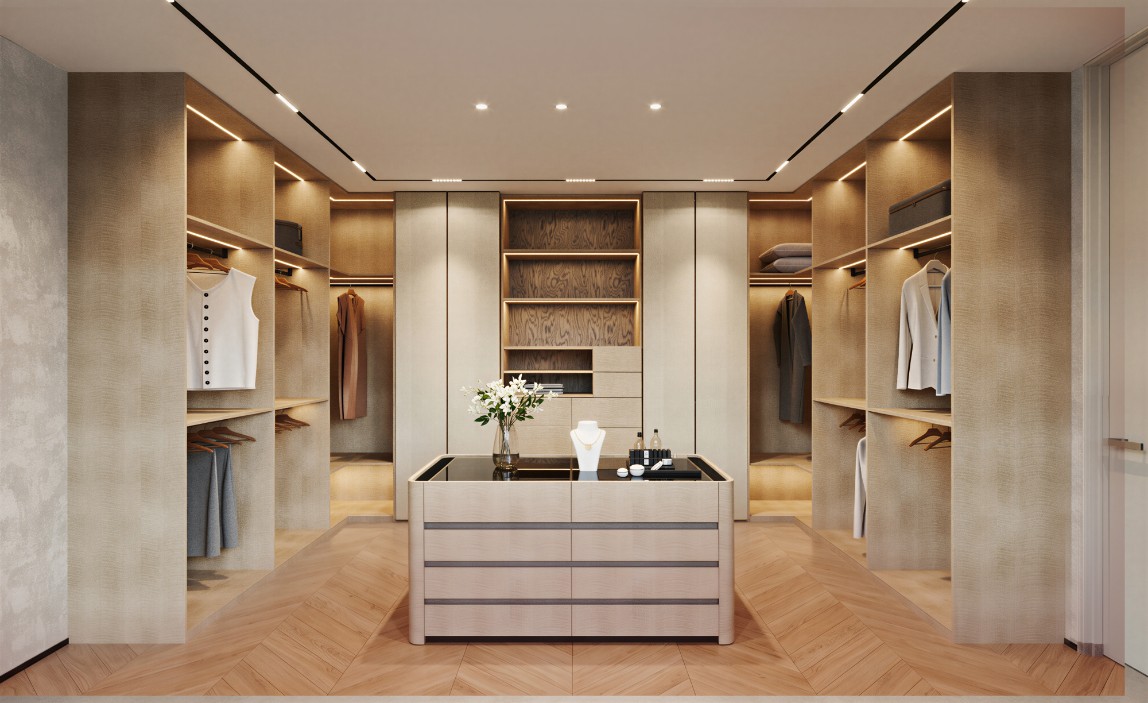
- Woodwork: Warm light-colored wood veneer with herringbone and wave textures, highlighting details in simplicity; eco-friendly boards adapt to children’s healthy growth.
- Soft Furnishings: Natural fabrics such as wool and linen, paired with leather and metal lines, balancing the relaxation of Wabi-sabi and the exquisiteness of Modern Luxury.
(2) Color System
Based on low-saturation neutral colors, cream white, light gray, and log color build a warm tone. Local bright colors such as green, pink, and red are used as embellishments corresponding to spatial functions, injecting vitality and warmth into the home.
5. Design Concept
With the core concept of “Growth-Oriented Family Space”, the design revolves around the real living scenarios of a family of four:
- Balancing Diverse Needs: Meeting the husband’s needs for business socializing, the wife’s relaxed living scenes, and children’s growth and exploration.
- Coexistence of Safety & Aesthetics: Adopting rounded corners, soft packs, and eco-friendly materials throughout the house to maximize space safety while ensuring aesthetic quality.
- Spatial Sustainability: Reserving functional adjustment possibilities for kids’ rooms and activity areas, adapting to changes in family structure and living needs to realize long-term spatial value.
- Integration of Nature & Art: Introducing natural atmosphere through indoor landscaping, skylights, and natural materials, integrated with artworks to combine life temperature and artistic quality.
This project finally creates a villa space adapting to the full-cycle needs of a family of four, injecting family warmth and relaxation into the texture of Modern Luxury, allowing every family member to find their own comfortable corner, realizing the symbiosis of life and aesthetics.