Design Statement
This villa design is driven by the core concept of integrating nature with humanistic spirit to create a modern, elegant living space. It dissolves the boundary between indoors and outdoors, drawing the poetic essence of courtyard landscapes into the interior. Through a deliberate interplay of materials, light, and spatial composition, it delivers a living environment that balances oriental charm with contemporary comfort—where residents can experience the beauty of nature and the warmth of design in their daily lives.
- Spatial Layout & Functionality
The layout follows the principles of natural permeability and functional adaptability. Moving from transitional areas to public zones, private quarters, and specialized spaces, the design builds a holistic living experience in layered progression. Each element addresses practical needs while resonating with the overarching theme of nature and humanism.
- Courtyard: The Transitional Interface
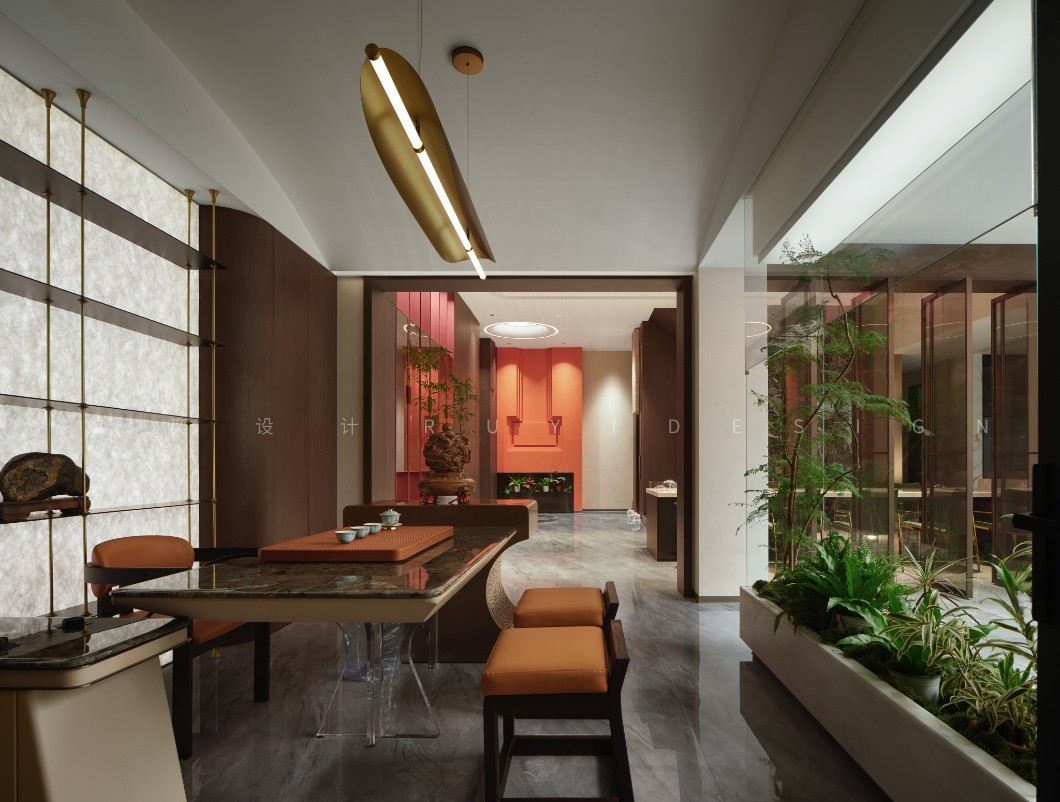
The courtyard serves as a mediating space between the villa and nature. Metal grilles trace mountain silhouettes, while motifs of birds and a full moon evoke the oriental imagery of “a forest in miniature.” Layered planting, gravel, and strategically placed stones create a scene that unfolds with each step. The courtyard acts as a living picture frame for the interior, enabling a visual dialogue between inside and outside—a vital link that integrates the building with its natural surroundings.
- Public Spaces (Living Room, Dining Room, Corridor): Open & Interactive
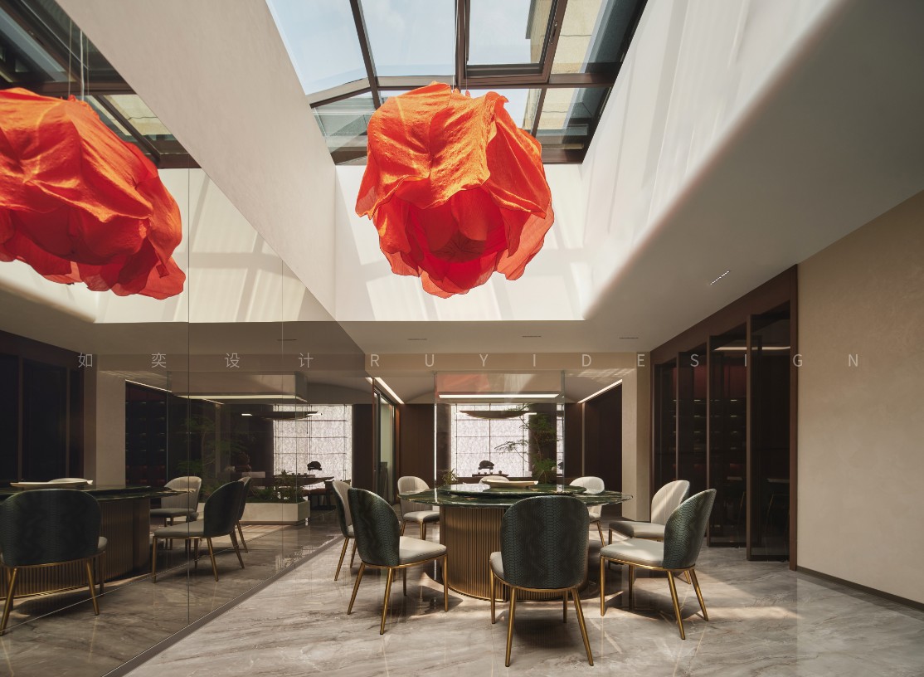
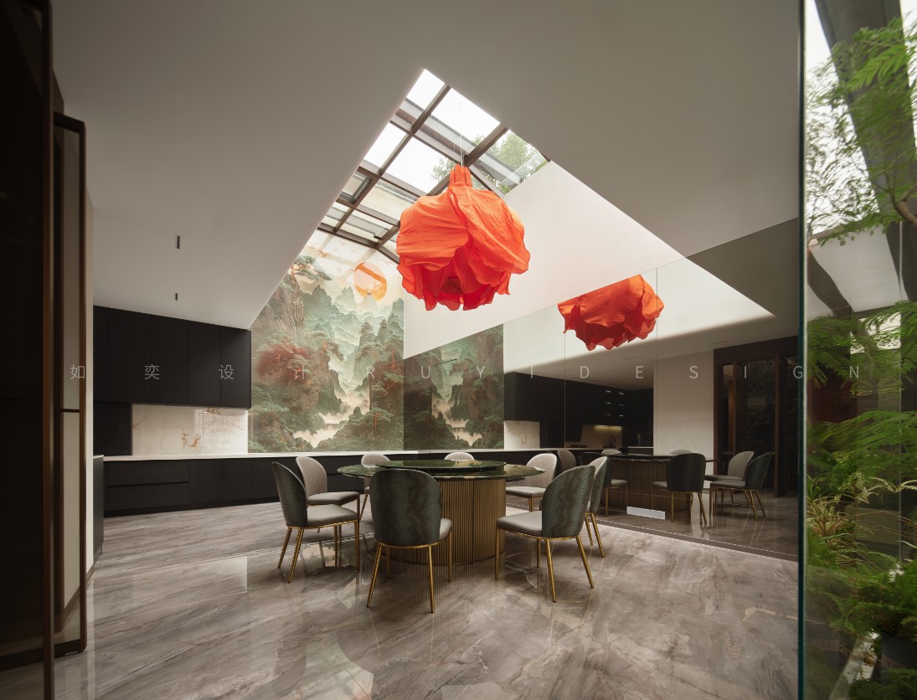
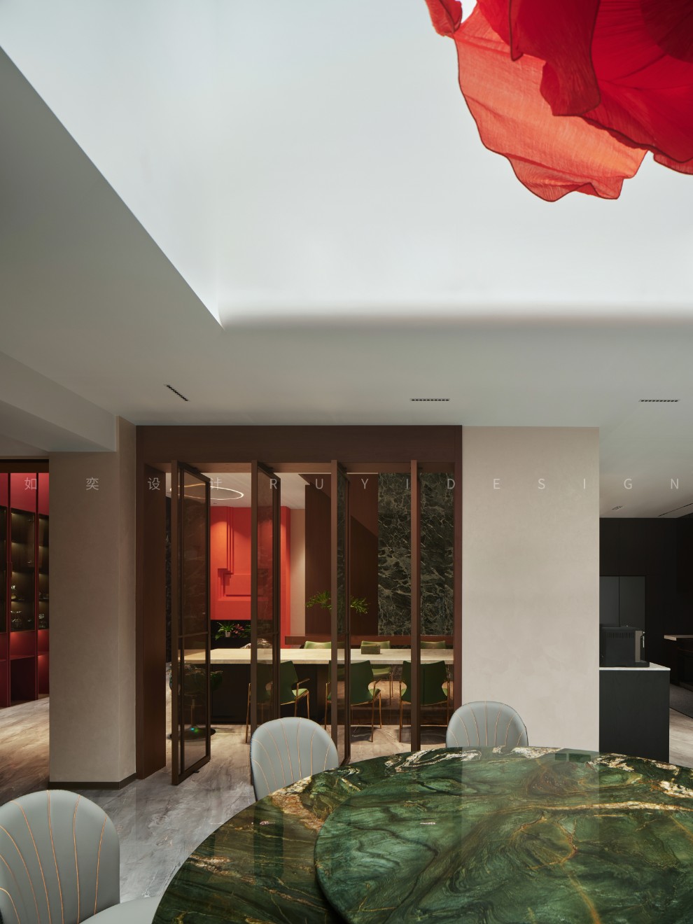
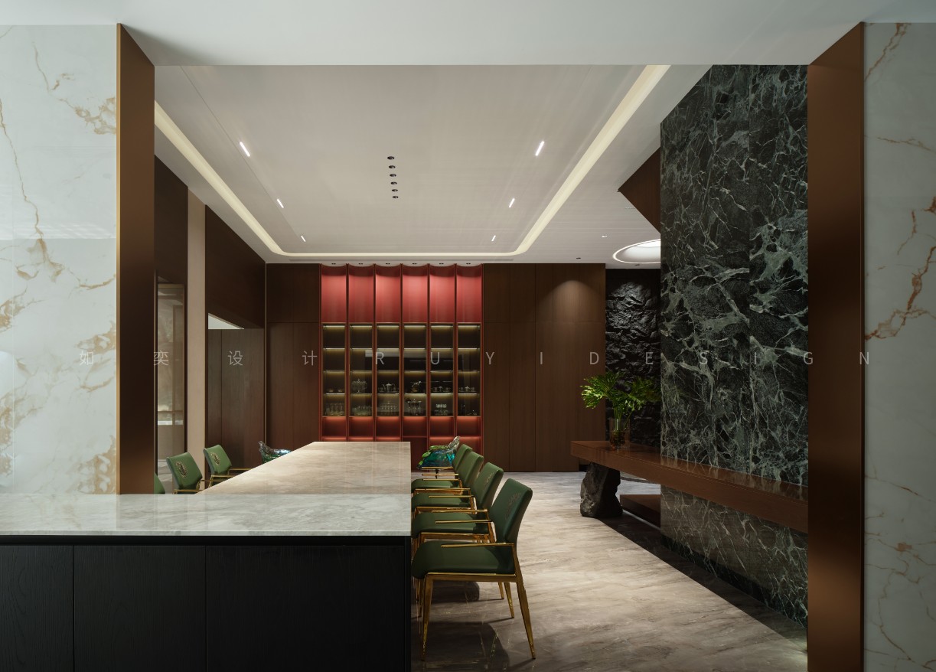
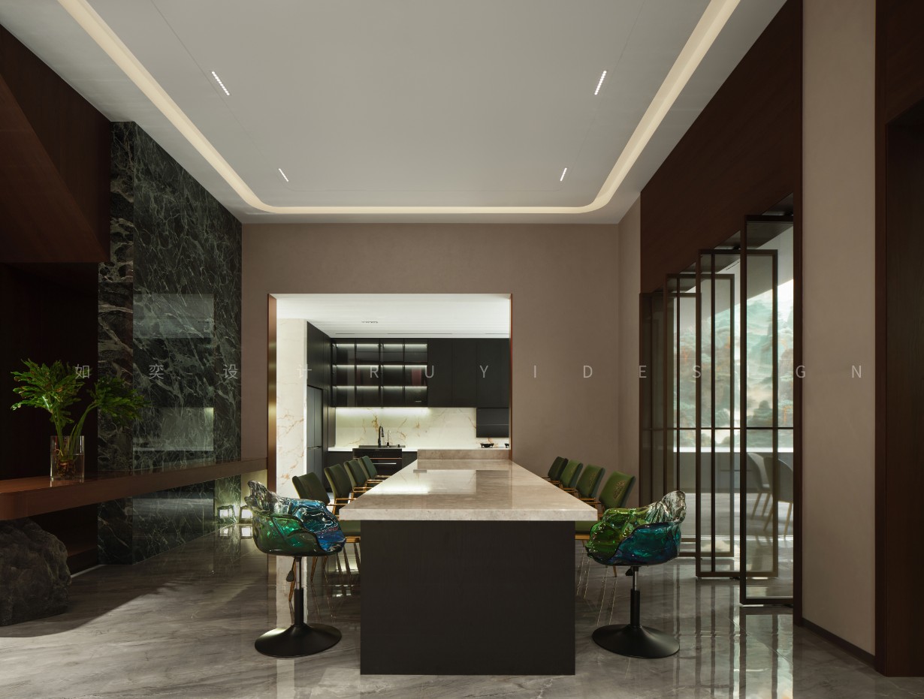
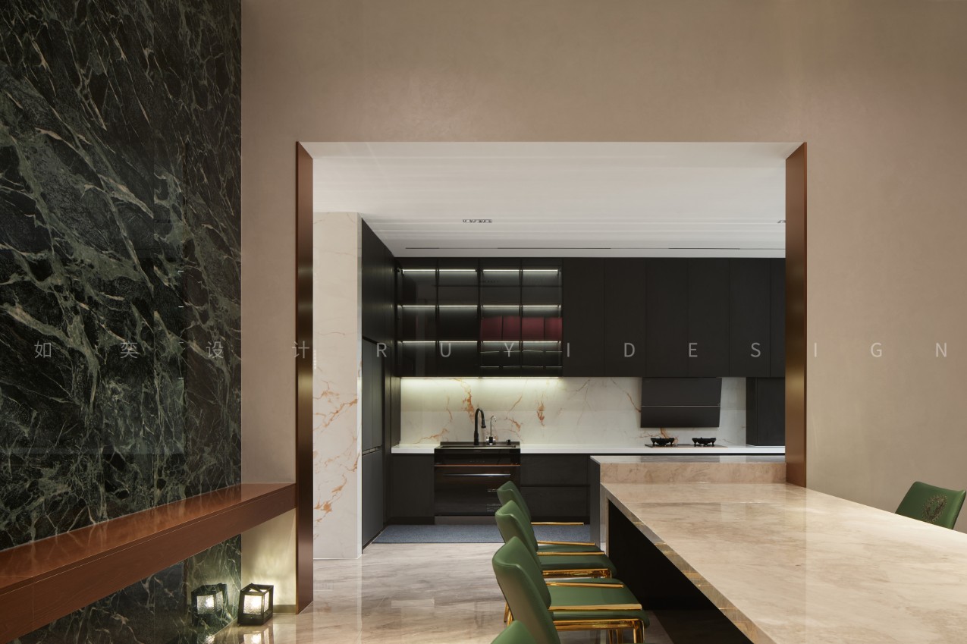
– Open Planning: The living room, dining area, and corridors flow together in an open layout that enhances spatial continuity and visual transparency. A uniform marble floor extends the visual field with its natural veining, while a minimalist ceiling and linear lighting establish a clean, spacious foundation for family interaction and social gatherings.
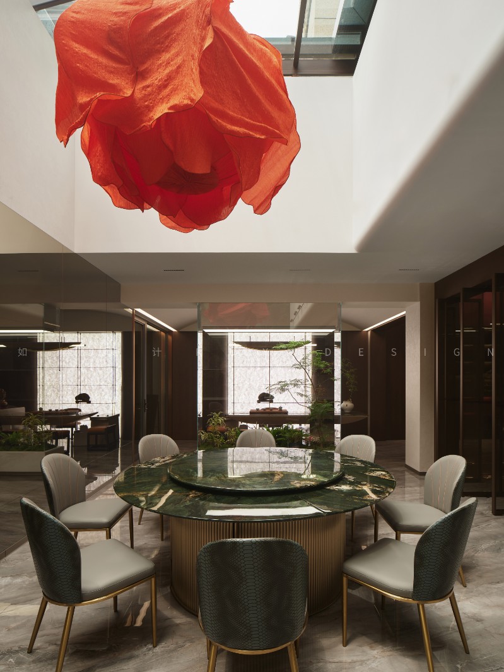
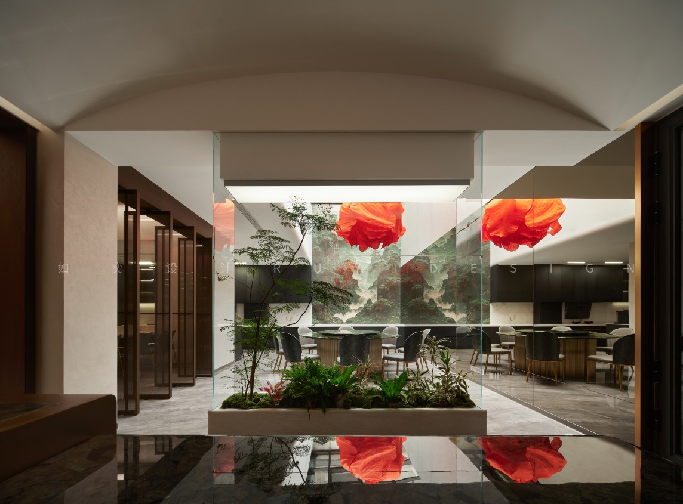
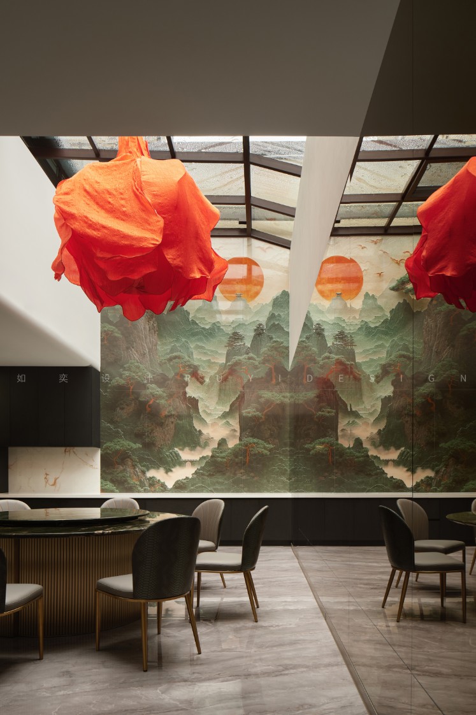
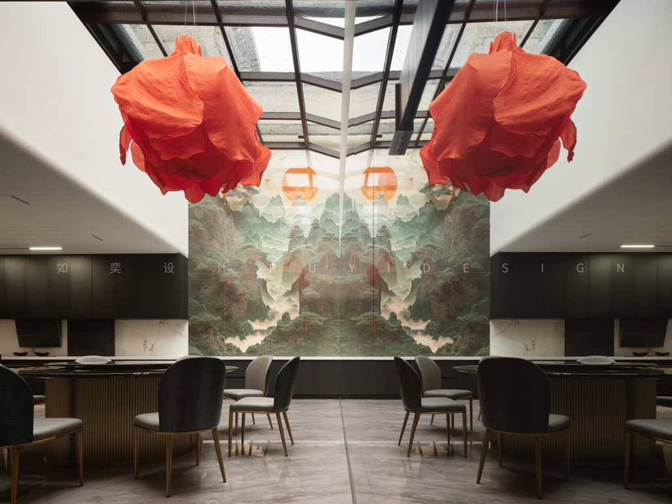
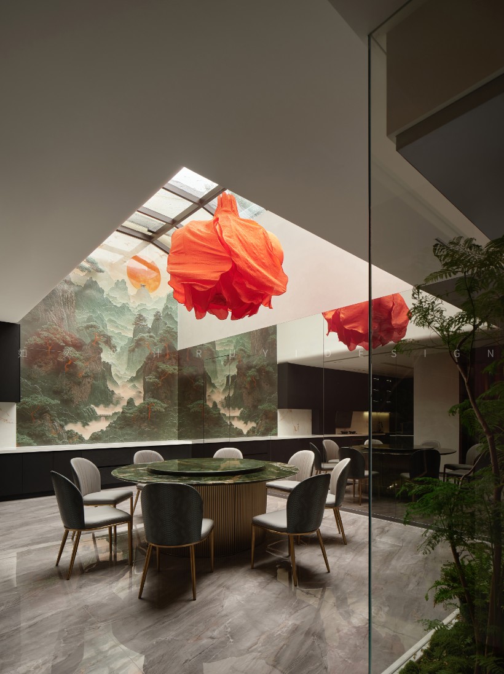
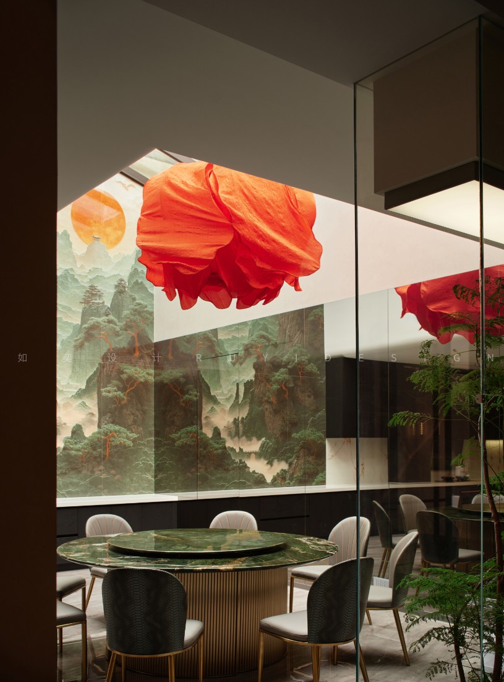
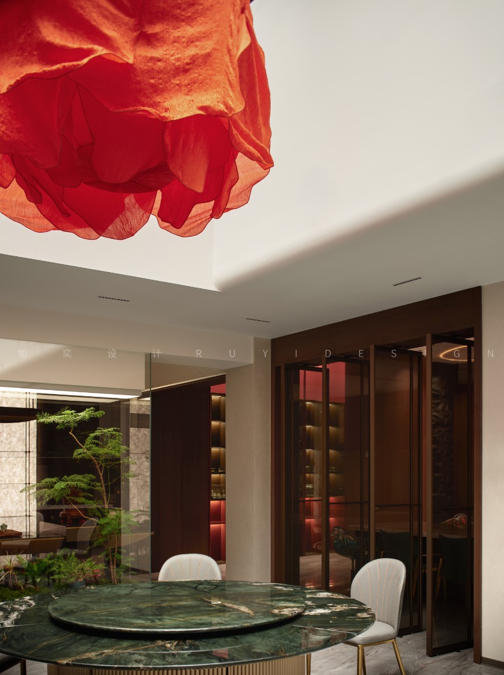
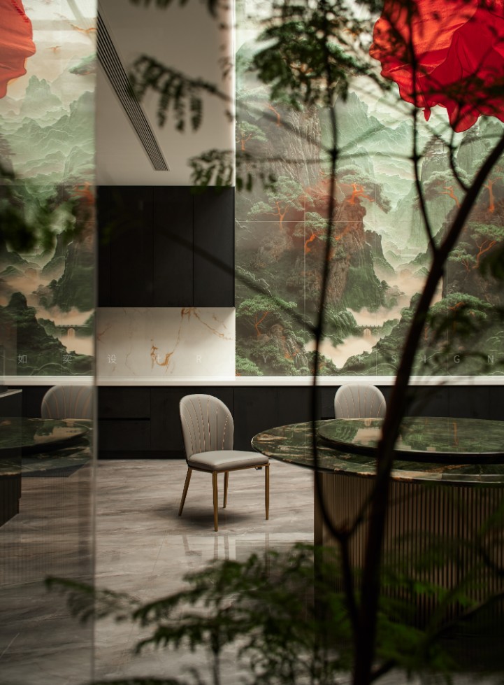
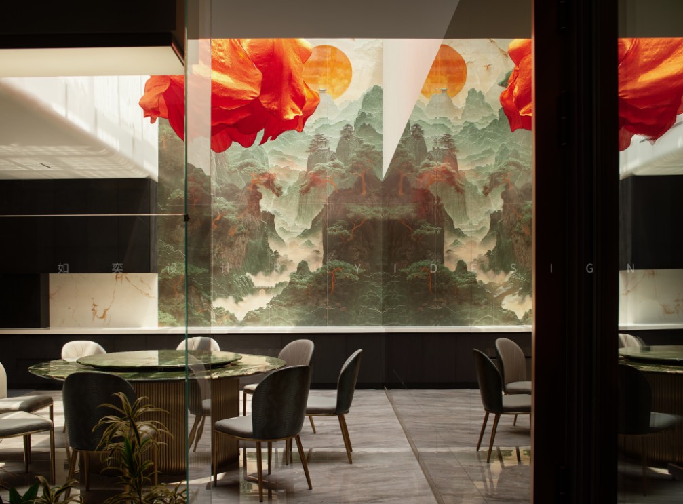
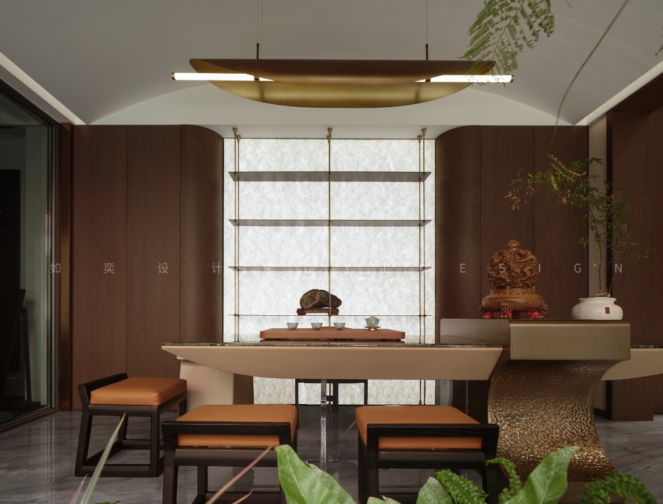
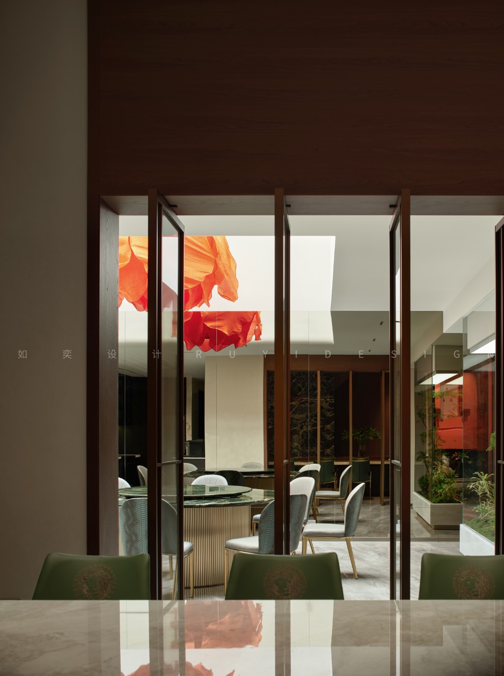
– Materials & Detailing: Walls combine warm wood veneer with cool marble, balancing textures to create an inviting ambience. Distinctive feature lighting—such as the red artistic pendant in the dining room—adds a focal point of refinement. Greenery walls and landscape murals further extend the courtyard’s spirit indoors, fostering a dialogue between nature and culture that gives public zones both ceremonial presence and everyday warmth.
- Private Spaces (Walk-in Closet, Bathroom): Personal Sanctuaries
– Walk-in Closet: Guided by “practical aesthetics,” custom cabinetry meets storage needs with doors that blend glass and wood, balancing display with privacy. A central island enhances both organization and dressing convenience, while soft overhead lighting creates a calm, orderly atmosphere—elevating daily routines into moments of comfort.
– Bathroom: Dark marble sets a serene tone. The bathtub’s feature wall, with veining reminiscent of a landscape scroll, combines with linear lighting to produce an immersive bathing experience. Dual vanities and smart fixtures ensure convenience, while refined detailing reflects a commitment to quality, making the private quarters a true retreat.
- Special-Purpose Spaces: Tailored for Diverse Scenarios
– Home Cinema: Designed for immersive viewing, this private theater features a star-lit ceiling with point lights and curved cove lighting to soften the ambiance. Deep brown sound-absorbing walls ensure acoustic performance and seclusion. Linear wall lights trace the room’s perimeter, creating a “dark-field, luminous-line” effect that complements the starry ceiling during screenings. Plush leather seating combines comfort with elegance, providing a high-quality space for family entertainment that fulfills the villa’s leisure needs.
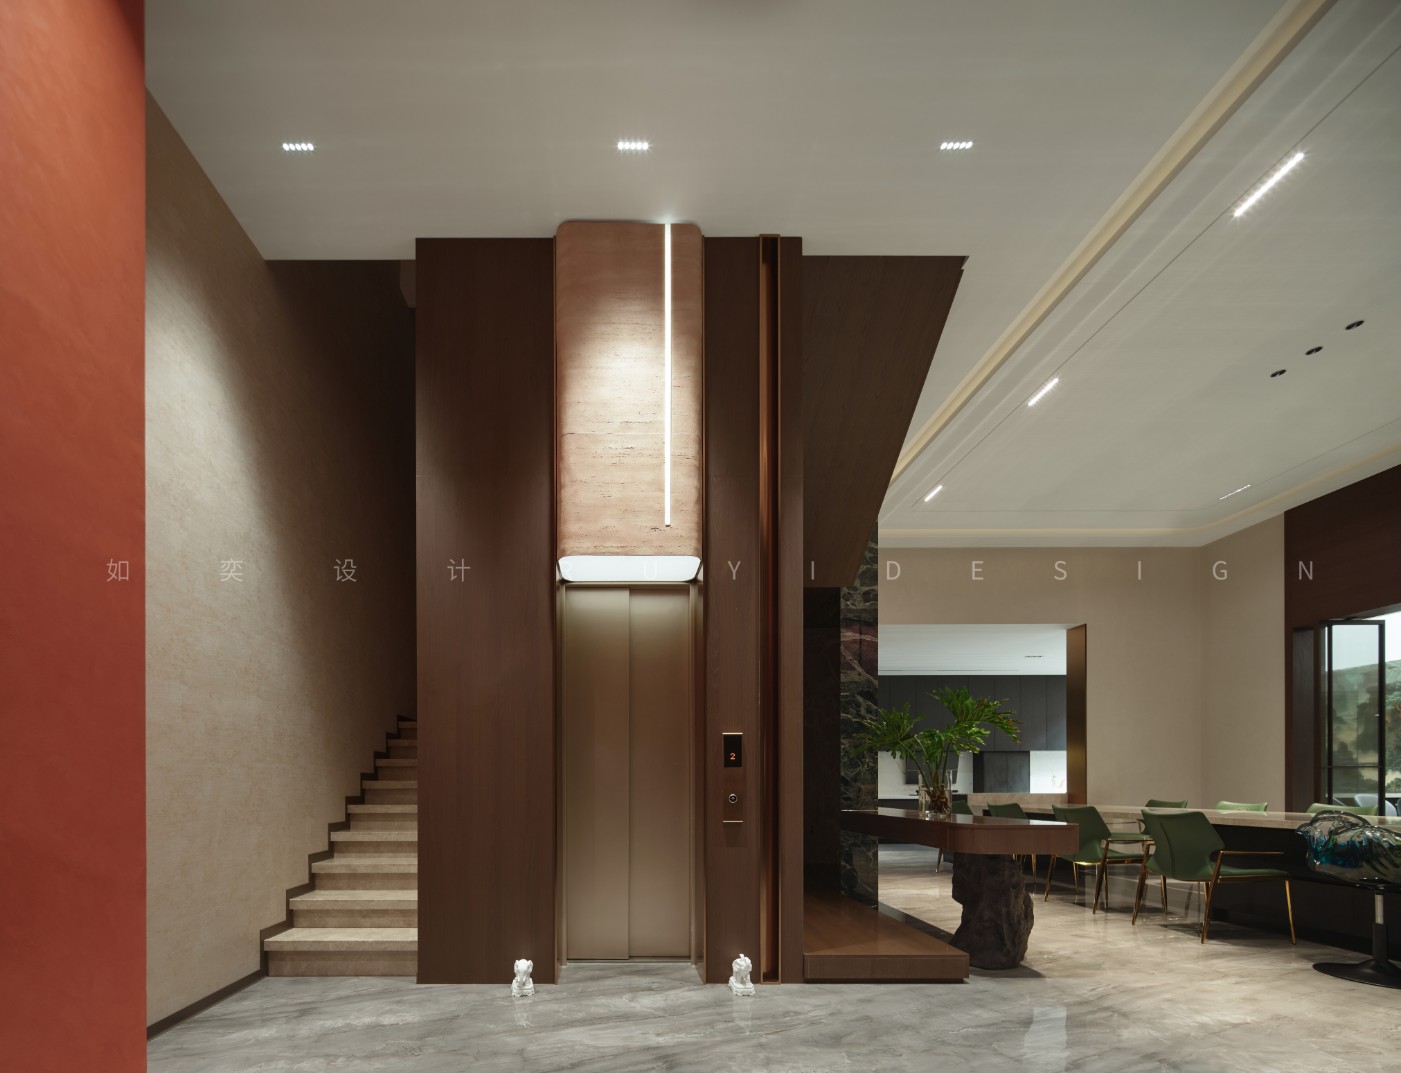
– Elevator Lobby: Conceived as “order with warmth,” this transitional zone connects floors through a balanced composition of wood and stone—where timber’s softness tempers stone’s rigidity. Vertical linear light bands enhance the sense of height while echoing indirect stair lighting, clearly guiding movement. Warm and reddish-brown wall panels add visual depth and interest, while sculptural accents infuse a personal touch. The result is a homecoming experience that feels both modern and inviting, serving as a welcoming link between all levels.
- Color & Lighting Design
Color and lighting act as emotional modulators, enriching the natural-humanistic narrative with layered atmospheres tailored to different functions, making the home more responsive and warm.
- Color Palette: Neutral Foundation with Natural Accents
The palette is grounded in neutrals—off-white, deep brown, and grey—to create a calm, refined backdrop, as seen in the cinema’s deep-brown walls and the lobby’s warm-brown surfaces. Accents of red (the dining pendant) and green (plants and furnishings) introduce natural vibrancy, echoing the courtyard’s ecology. The reddish-brown wall in the elevator lobby extends this chromatic language, adding a distinctive focal point while maintaining overall harmony.
- Lighting Strategy: Layered Scenarios
The lighting system employs three layers: ambient (linear lights and downlights for overall illumination), accent (highlighting art and details), and atmospheric (adjustable for specific moods). In public areas, linear ceiling lights provide even brightness; in the cinema, point lights create a starry effect; in the bathroom, linear strips enhance the immersive bath experience. At dusk, these layers combine to define each space’s character—soft strips in the lobby convey a welcoming warmth, while the cinema’s luminous-line setup heightens cinematic immersion. Lighting thus becomes a key experiential element.
III. Design Highlights & Innovations
- Seamless Indoor-Outdoor Integration
Breaking conventional boundaries, the design weaves nature into daily life—from courtyard landscaping and framed garden views, to interior murals and stone textures that echo mountain-and-water imagery. This two-way system makes nature an extension of the interior, redefining the relationship between dwelling and environment.
- Poetic Materiality
Natural forms are abstracted into material language: metal grilles evoke mountain contours, stone veining mirrors landscape scrolls, and wood veneer brings organic warmth. At the same time, materials serve functional purposes—acoustic absorption in the cinema, durable yet warm wood-stone combinations in the lobby. This fusion of utility and aesthetics bridges tradition and modernity with quiet ingenuity.
- Customization & Human-Centric Design
From the walk-in closet’s tailored cabinetry and the bathroom’s smart fixtures, to the cinema’s acoustics and the lobby’s wayfinding lighting, every detail is calibrated to residents’ lifestyles. Dressing counter heights, seating ergonomics, and lighting paths are all shaped by actual usage, ensuring that beauty and practicality coexist—and that design genuinely serves life, enhancing both comfort and a sense of personal belonging.
Conclusion
Grounded in nature and animated by humanistic spirit, this villa orchestrates spatial flow, materials, color, and lighting to accommodate daily living, social engagement, and leisure. It seamlessly integrates oriental aesthetics with modern lifestyles, yielding a private residence that is both artistically refined and warmly livable—a new paradigm of elegant symbiosis with nature in contemporary villa design.