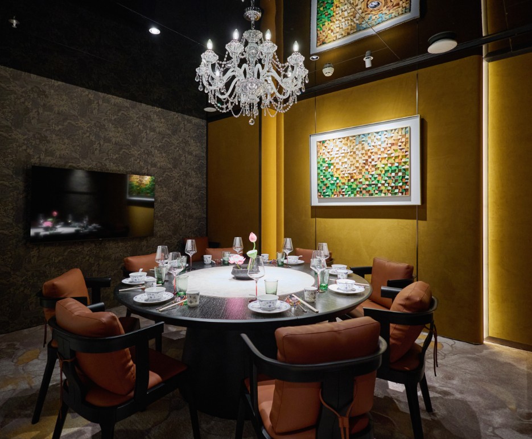
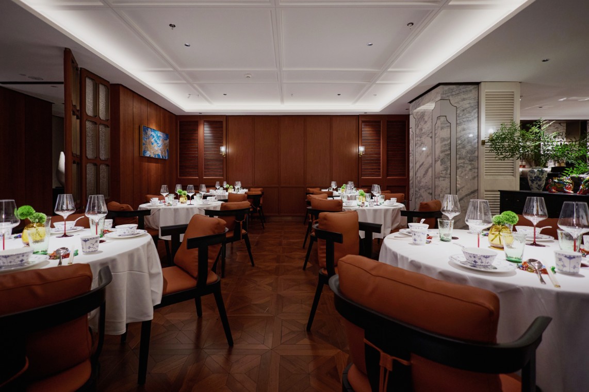
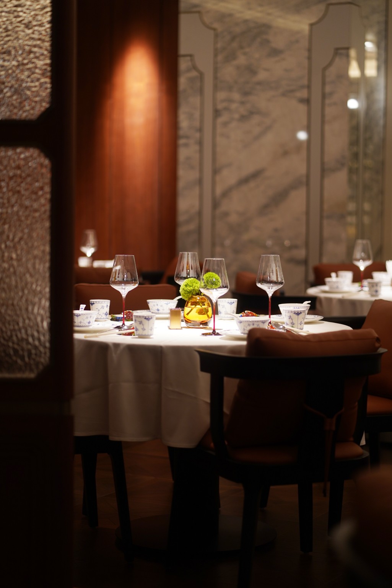
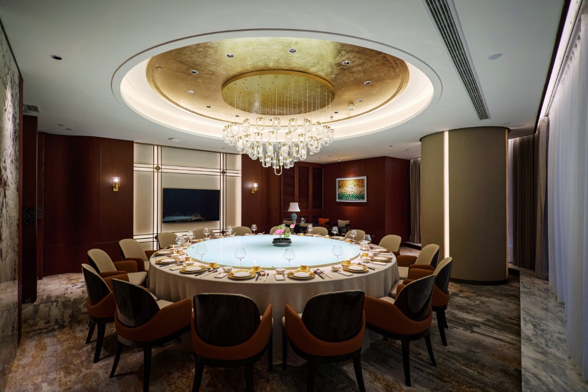
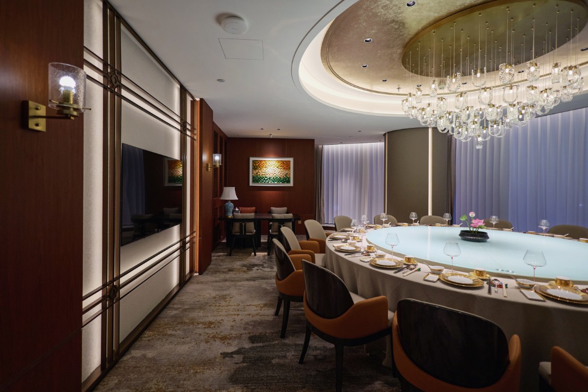
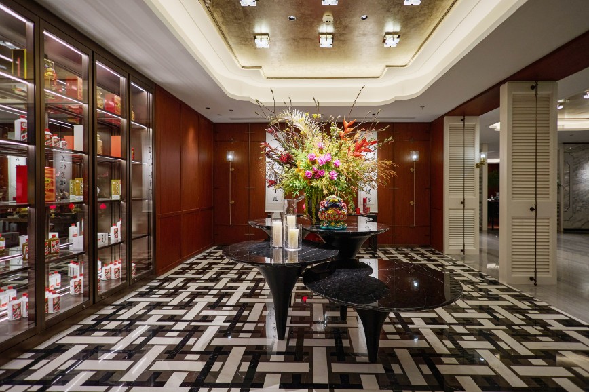
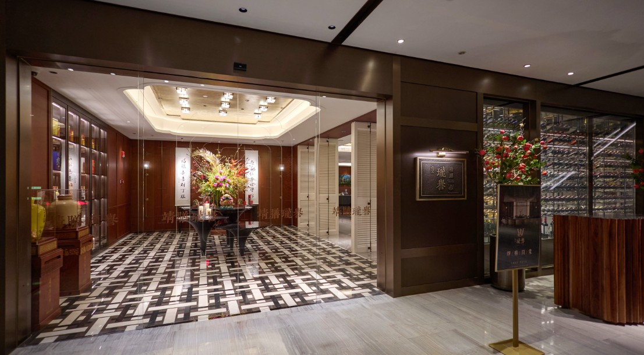
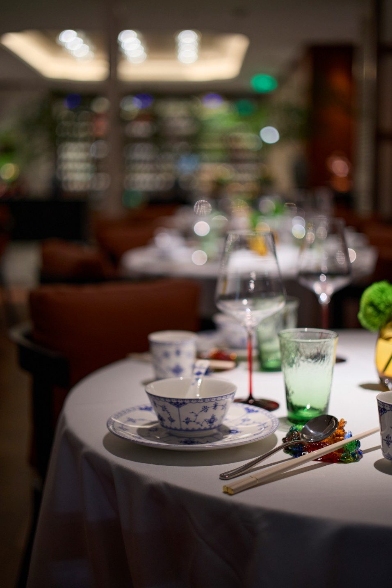
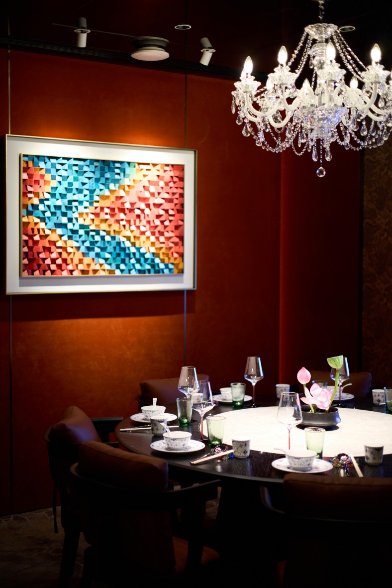
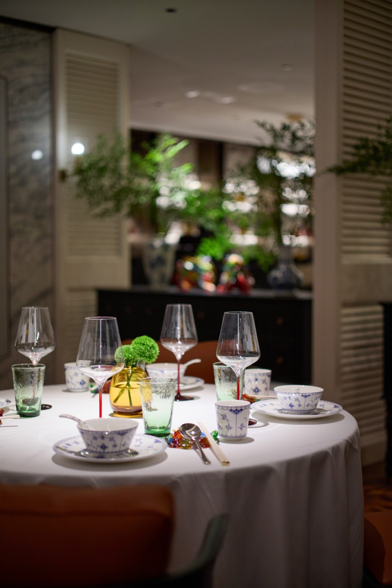
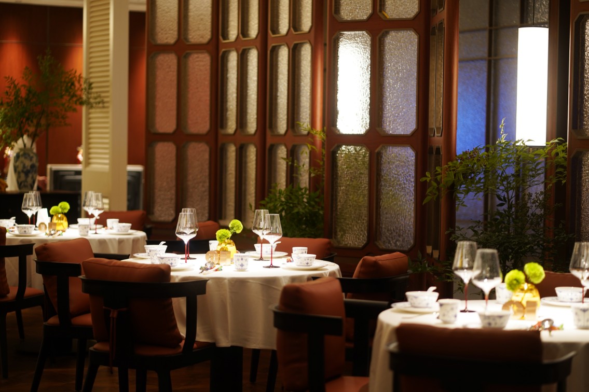
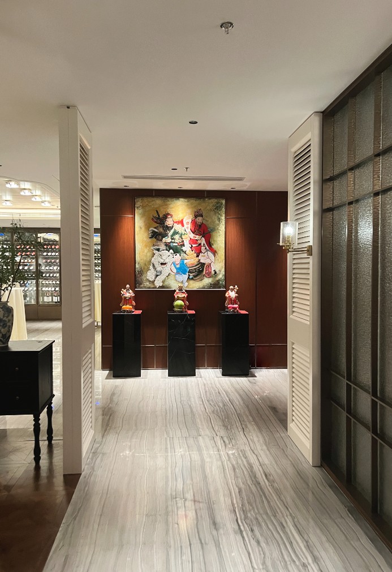
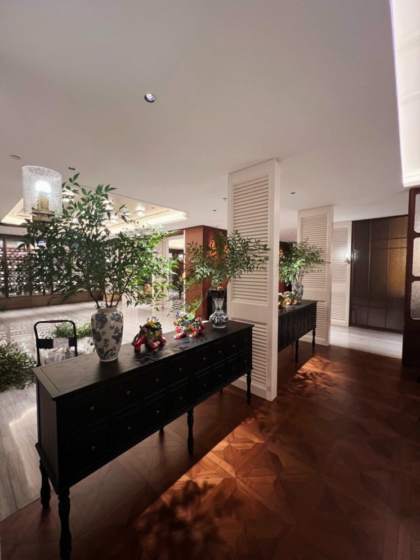
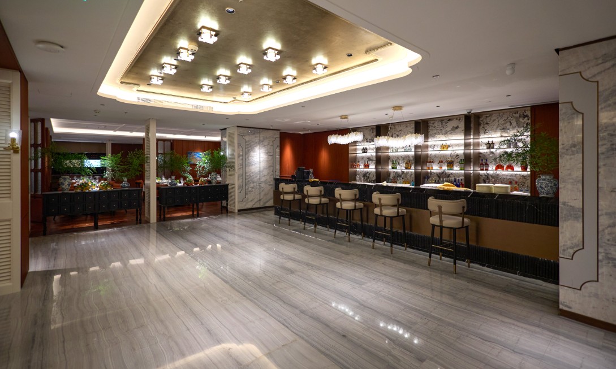
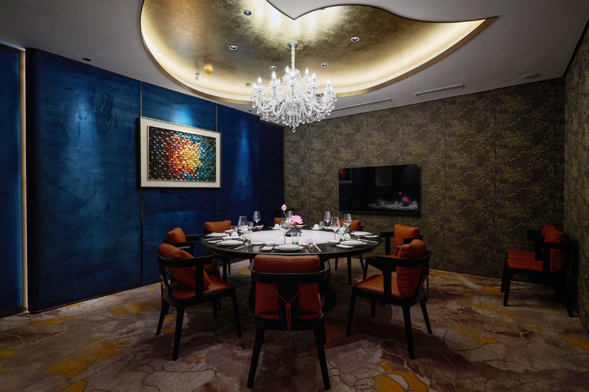
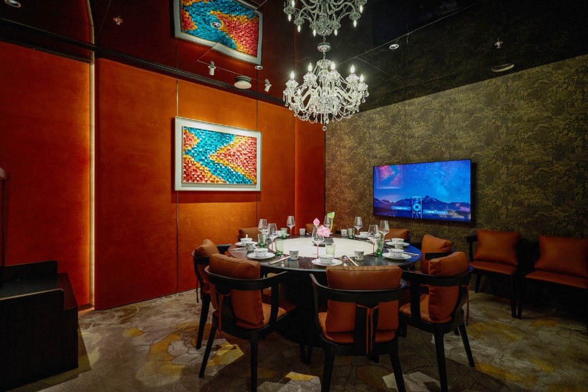
The project is located on the 8th floor of the Conrad Shanghai, People’s Square, China. Designed by Shi Zhijie and Zhangming, this Chinese restaurant reinterprets the local culture of Shanghai through a design approach that combines Haipai style with Chinese aesthetics. The restaurant covers an area of 1000 square meters, featuring 6 private dining rooms and a multi-functional hall. Its most striking features are the entrance foyer and Haipai-style screens, as well an aesthetically pleasing glass wine cabinet. The zoning of the large dining space is achieved through wooden screens and mobile planters with live trees. These elements incorporate practical Haipai carved patterns derived from evolution of old Shanghai style, creating a nostalgic and warm atmosphere. Lead Designer: Shi Zhijie Designer: Zhang Chenming Project Location: Shanghai, China Project: 1,000 square meters