Project Name: BETWEEN SHADOW AND LIGHT
Project Type: Residential Interior Design
Guided by the concept of “abundance through restraint,” this project explores how a dark-toned residence can preserve rational order while accommodating the resident’s vivid and authentic individuality.
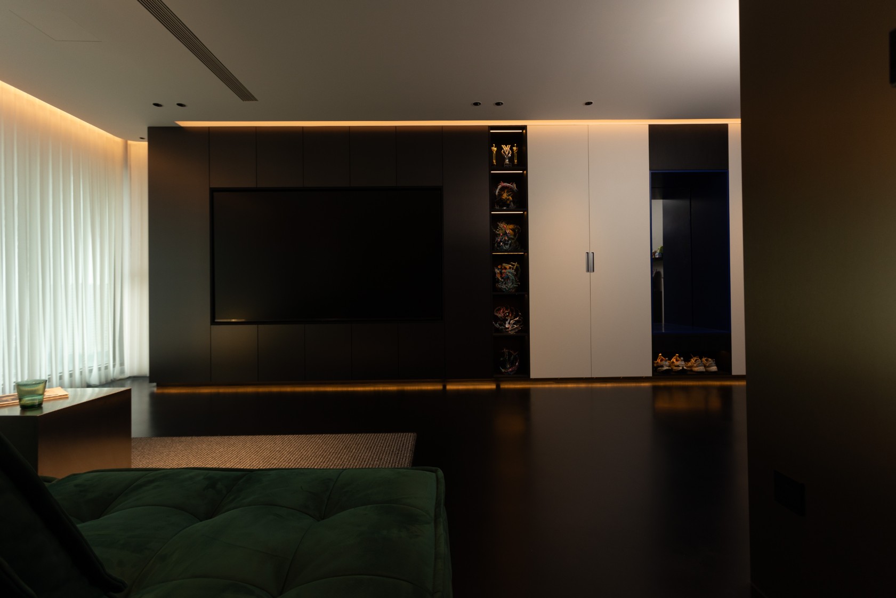
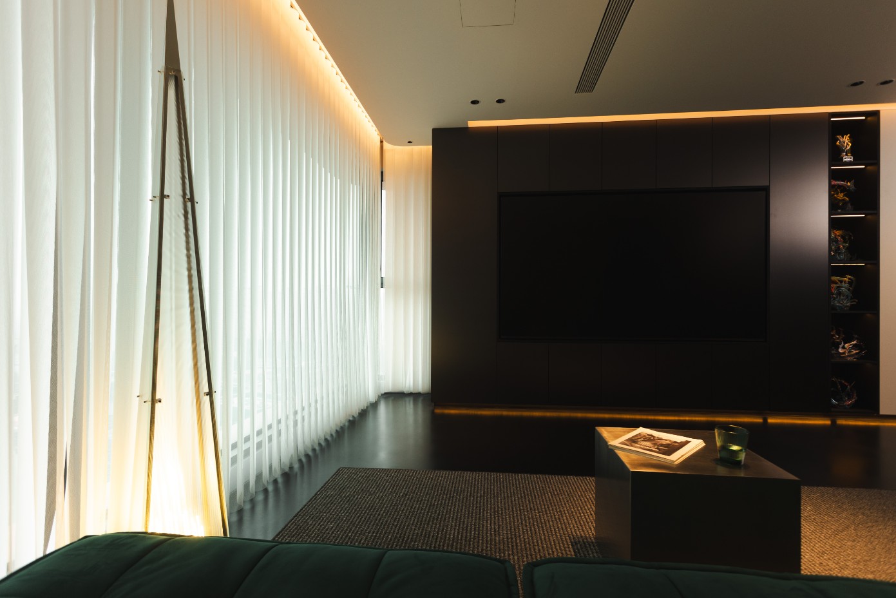
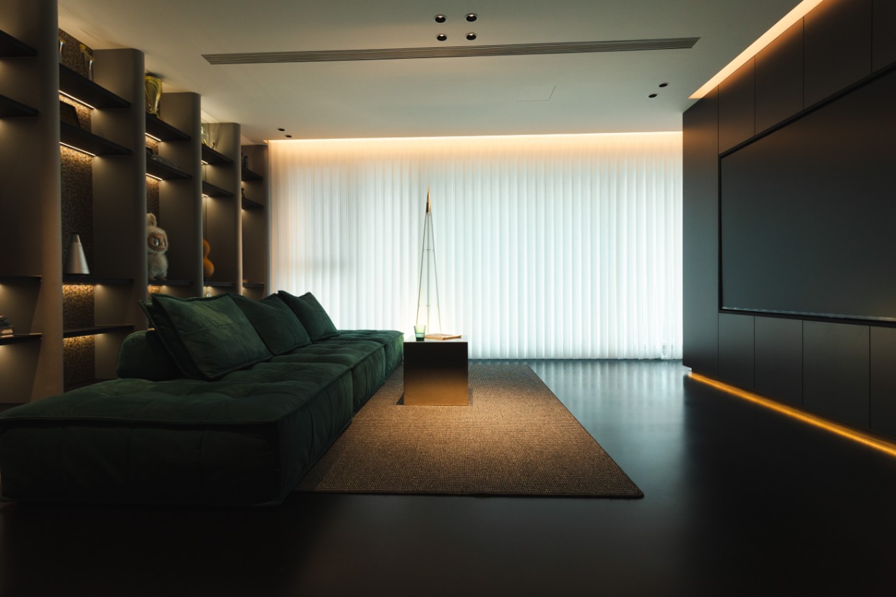
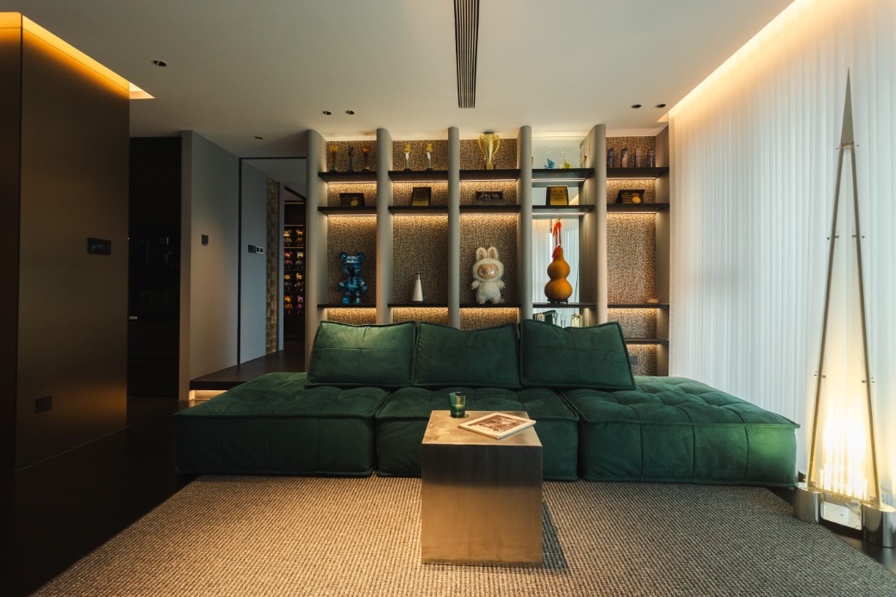
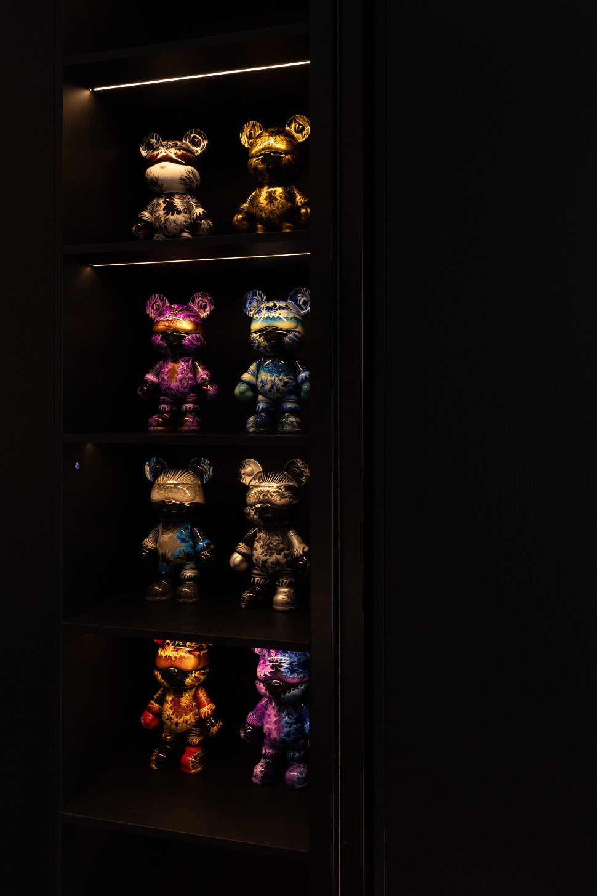
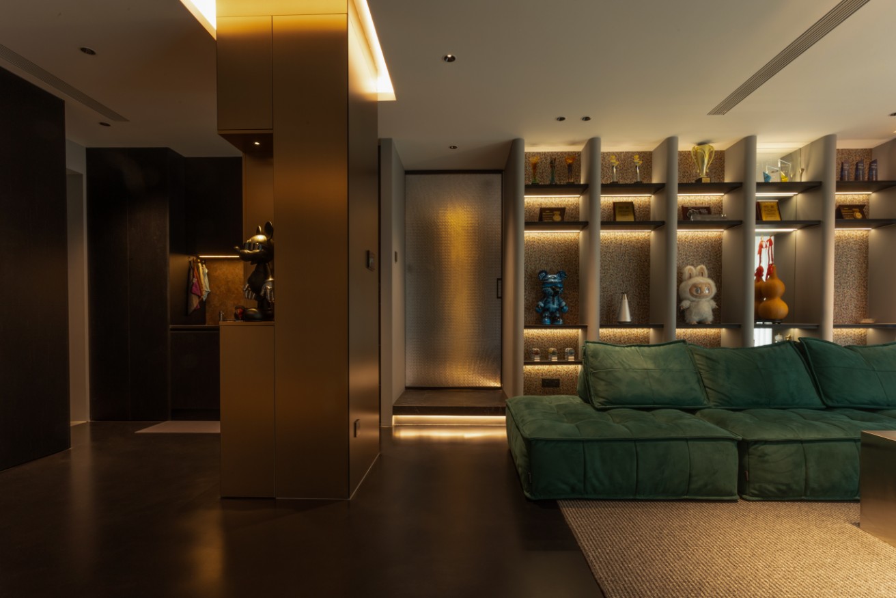
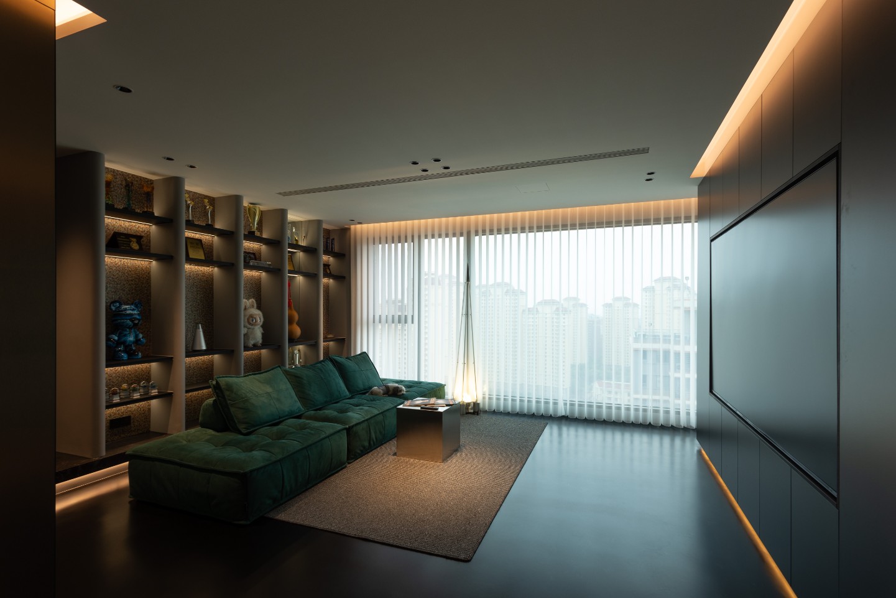
Unnecessary decorative gestures are stripped away. Black, grey, and white form a calm foundation, while an emerald-green sofa, art objects, and personal collections become visual focal points. Darkness is not used to create coldness; instead, it acts as a backdrop that makes light, materiality, and traces of everyday life more perceptible. The space thus becomes more than a static container: it is an extension of the resident’s character, memories, and aesthetic sensibility.
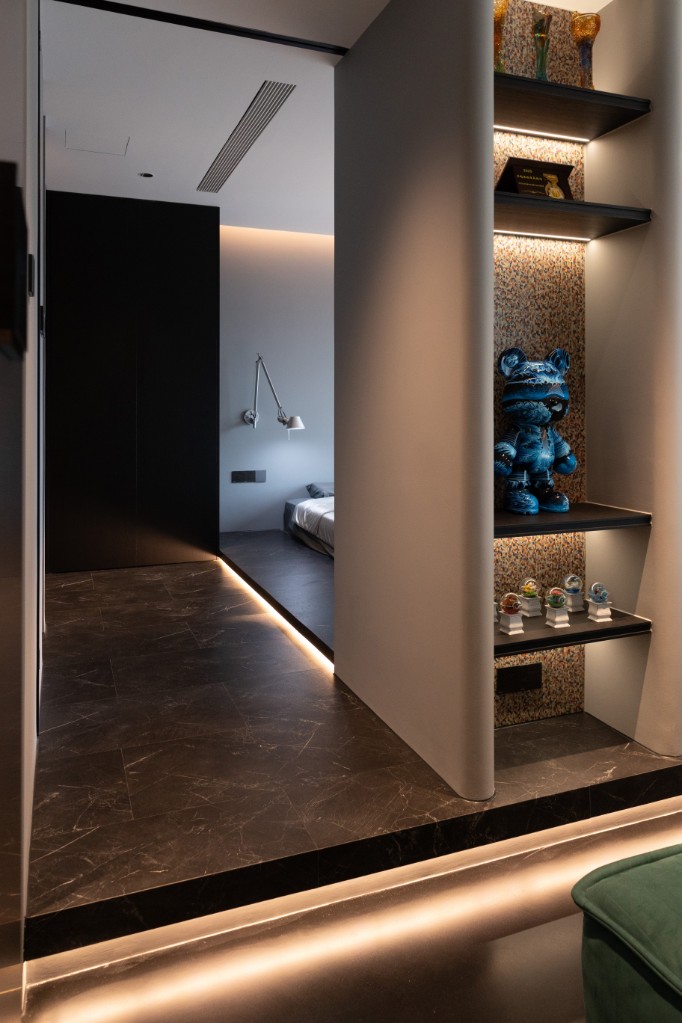
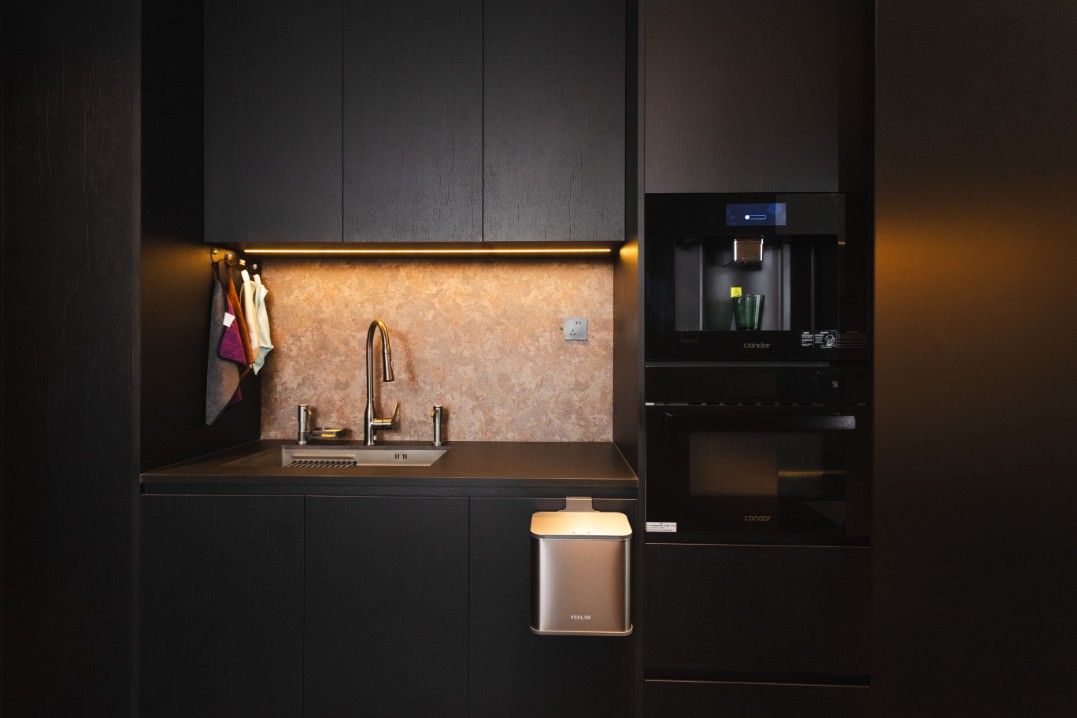
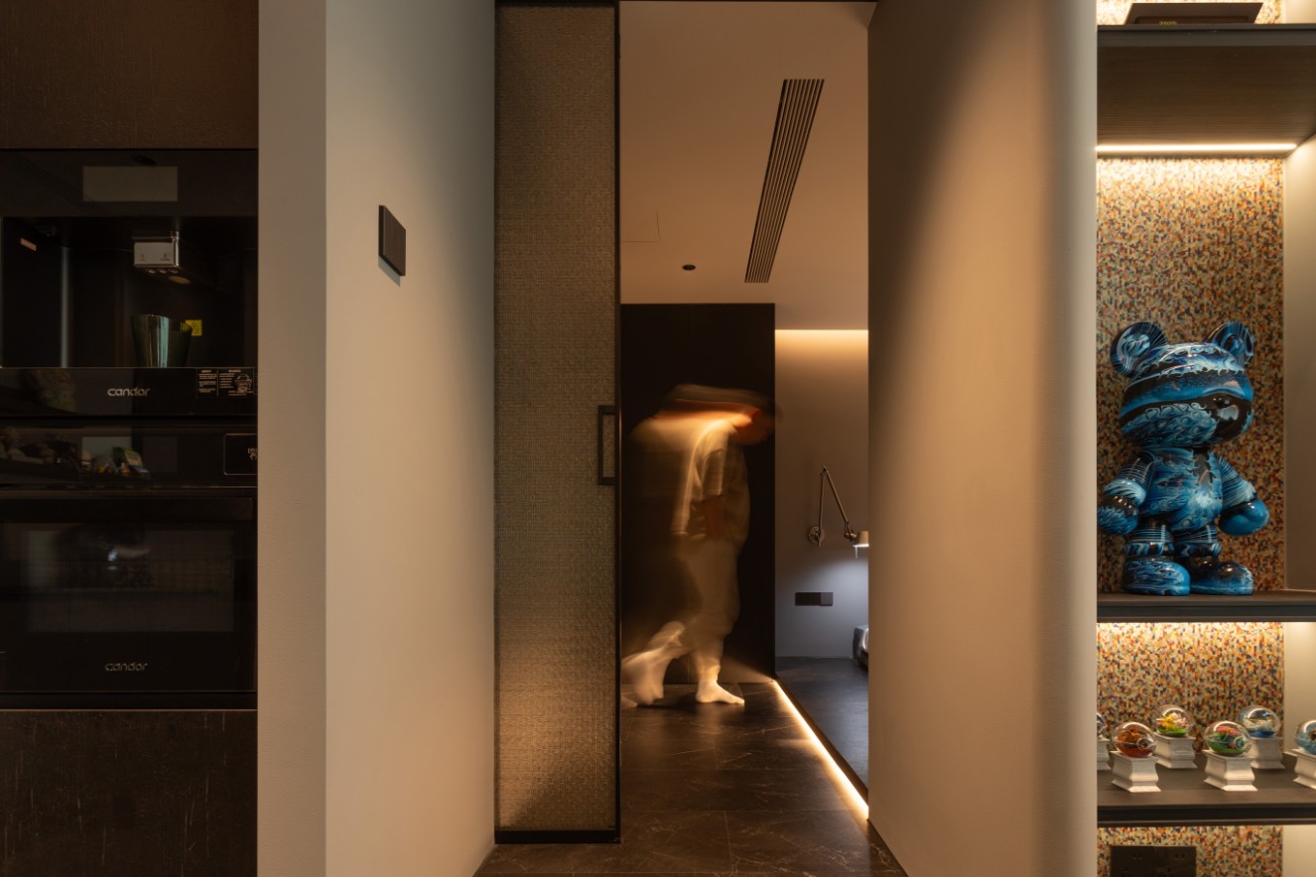
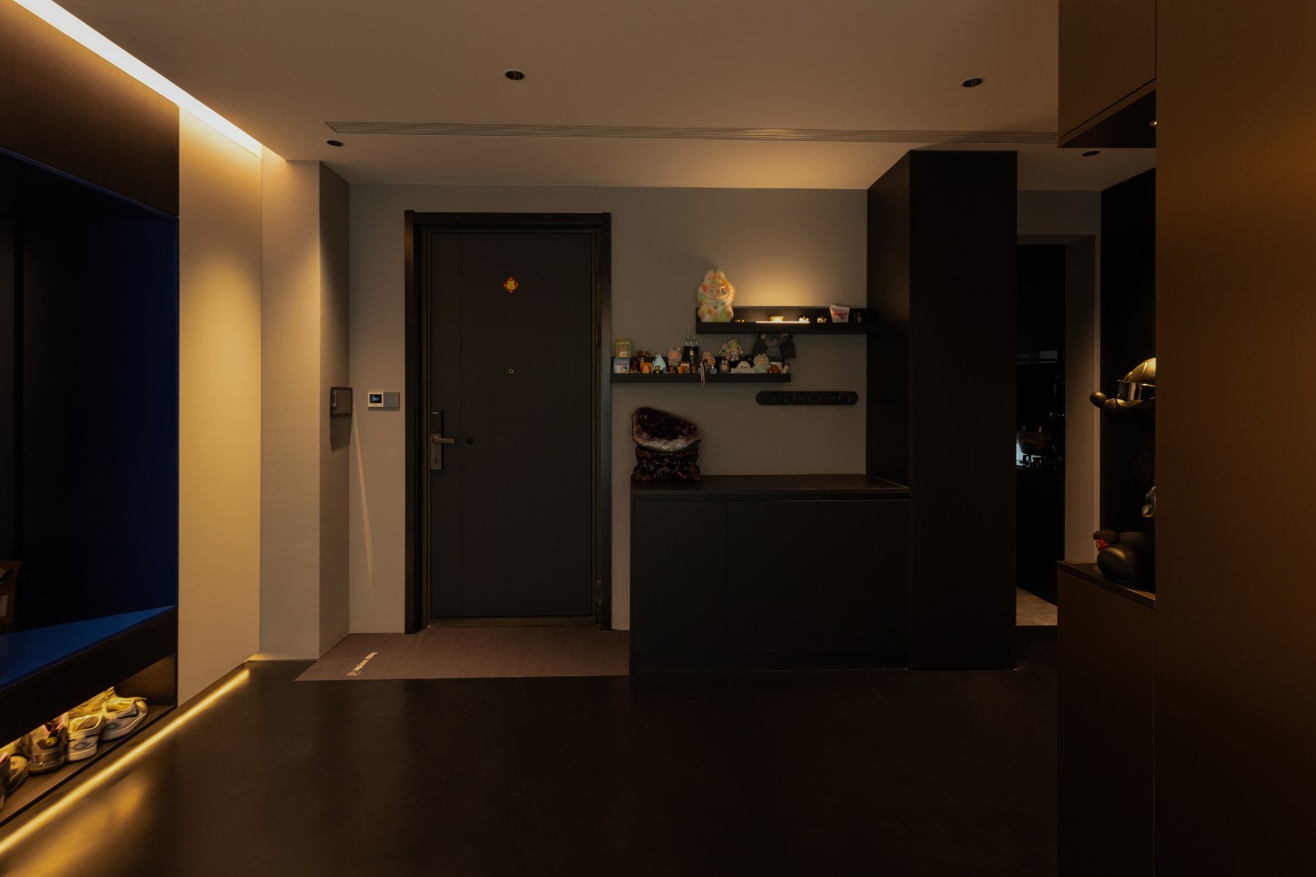
The public areas are organized as an open, continuous sequence, integrating the living room, dining and kitchen areas, and entrance into a unified visual system. A large-scale television wall, concealed storage, and built-in appliances create clean, complete surfaces. Display cabinets use open compartments of varied proportions to house art collections, balancing order with playfulness. Functions are absorbed into the architectural volumes, keeping the limited space open, pure, and fluid.
Dagu Art Cement is applied continuously across the floor, with minimal visible joints to soften spatial boundaries. Its subtle, natural texture produces nuanced shifts of light and shadow, giving the dark interior a quiet, tactile foundation. The ceiling is finished in matte emulsion paint. Its restrained, planar surface sets off the linear lighting and contrasts the visual weight of the floor with a sense of lightness above.
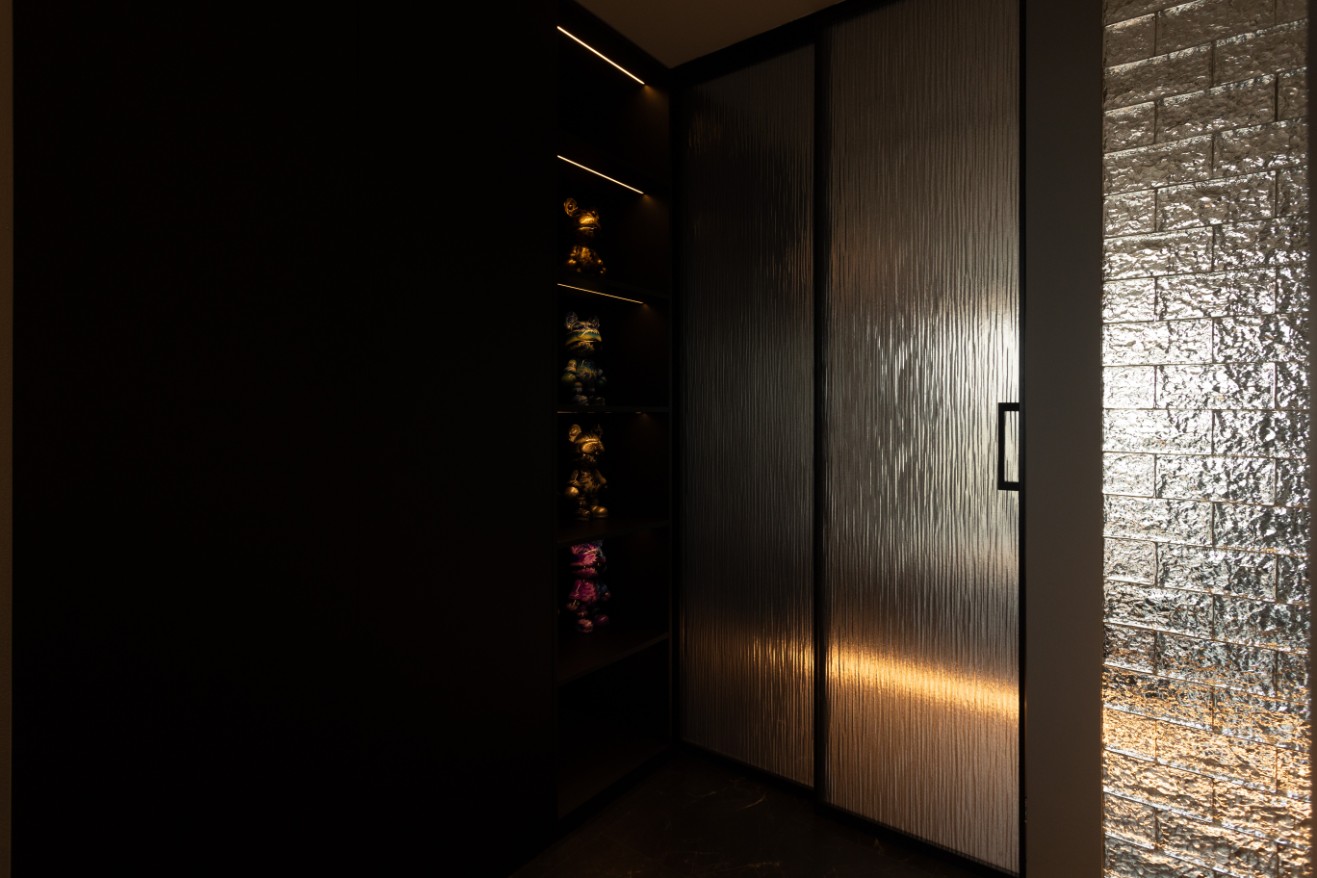
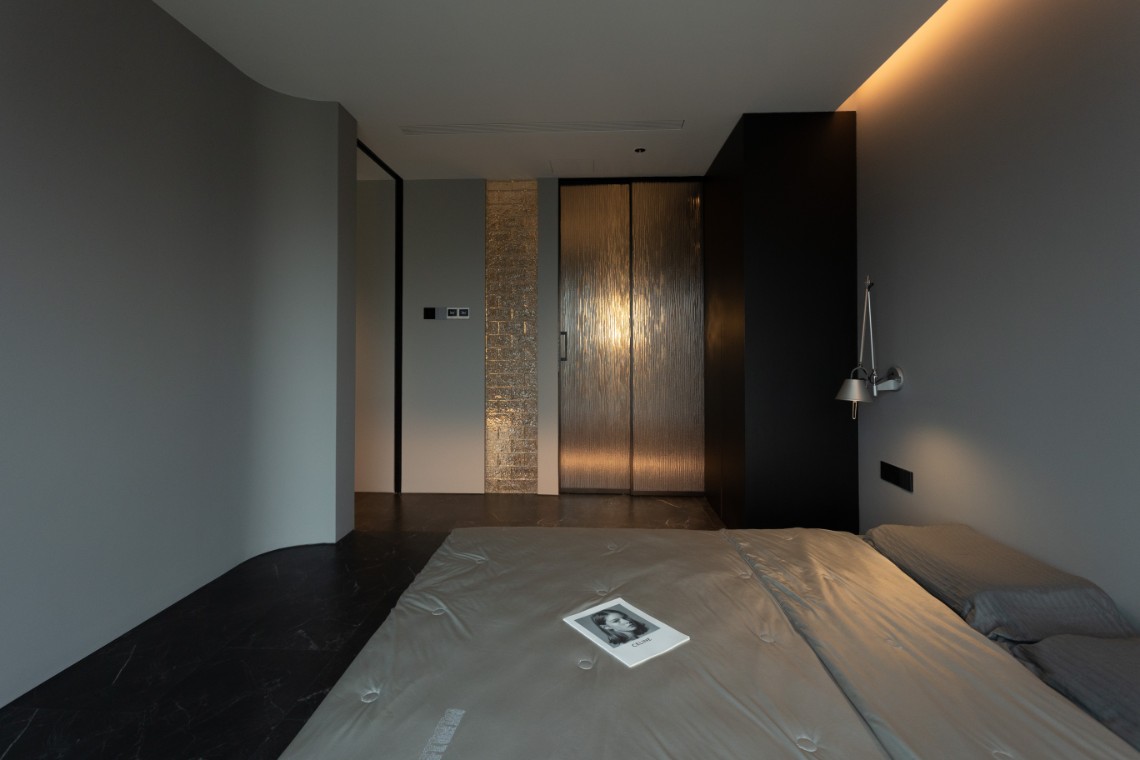
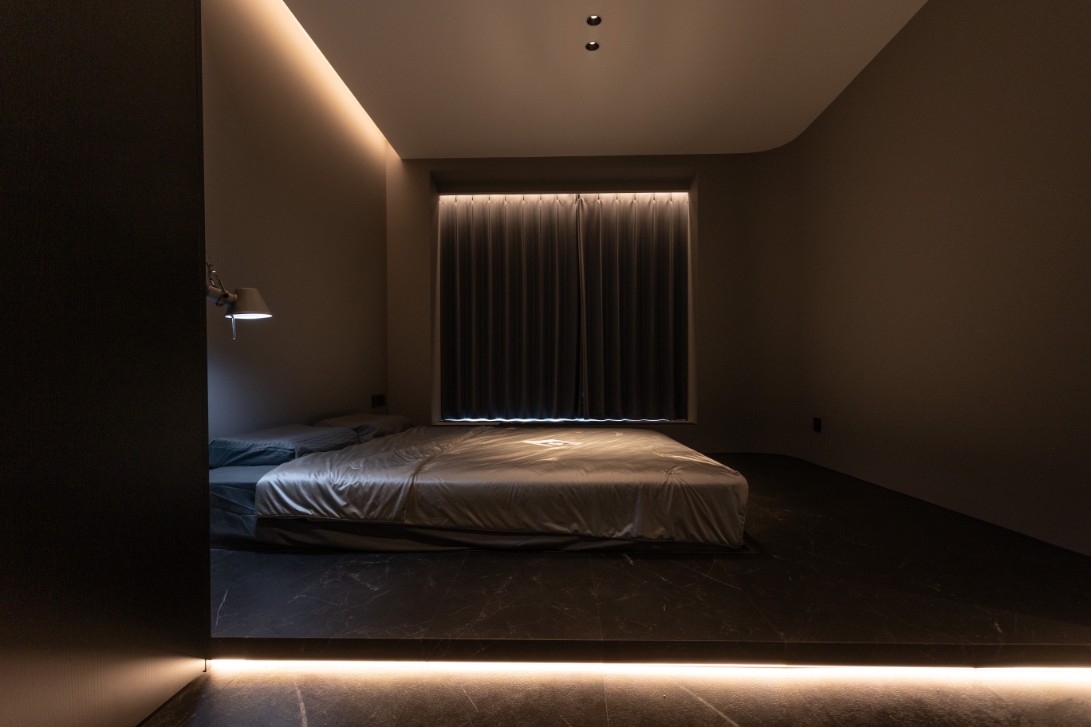
Lighting is treated as a primary spatial material. Rather than pursuing uniform brightness, concealed linear lighting along ceiling edges, beneath cabinetry, within display niches, and around the platform traces the architecture and guides circulation. Warm light at approximately 2700K washes across the walls and floor, lending warmth to the dark finishes and creating layered atmospheres between day and night.
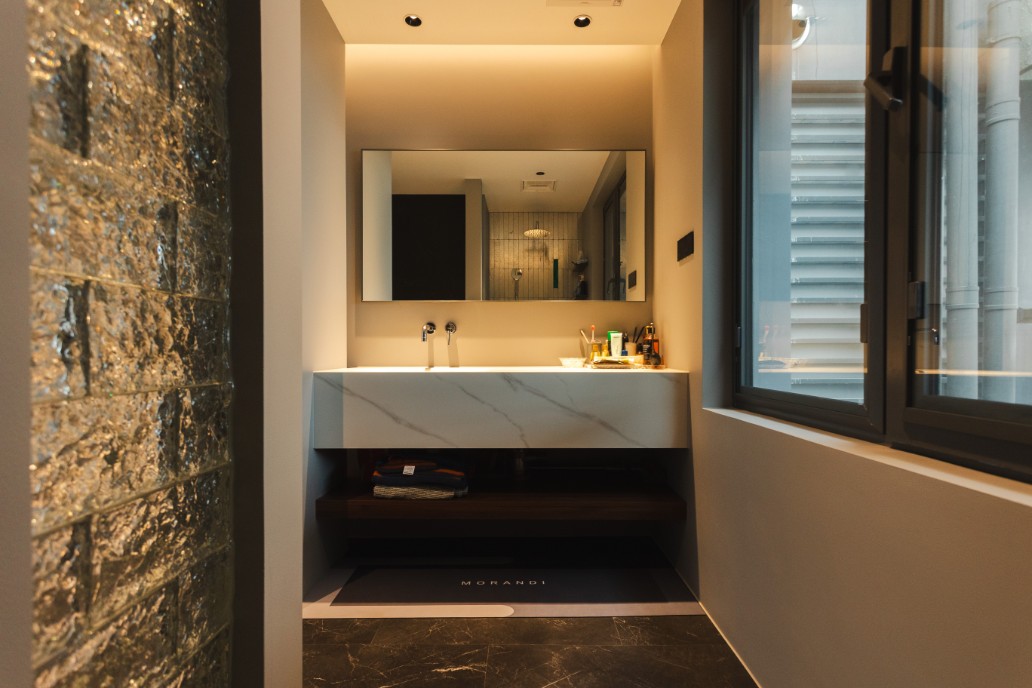
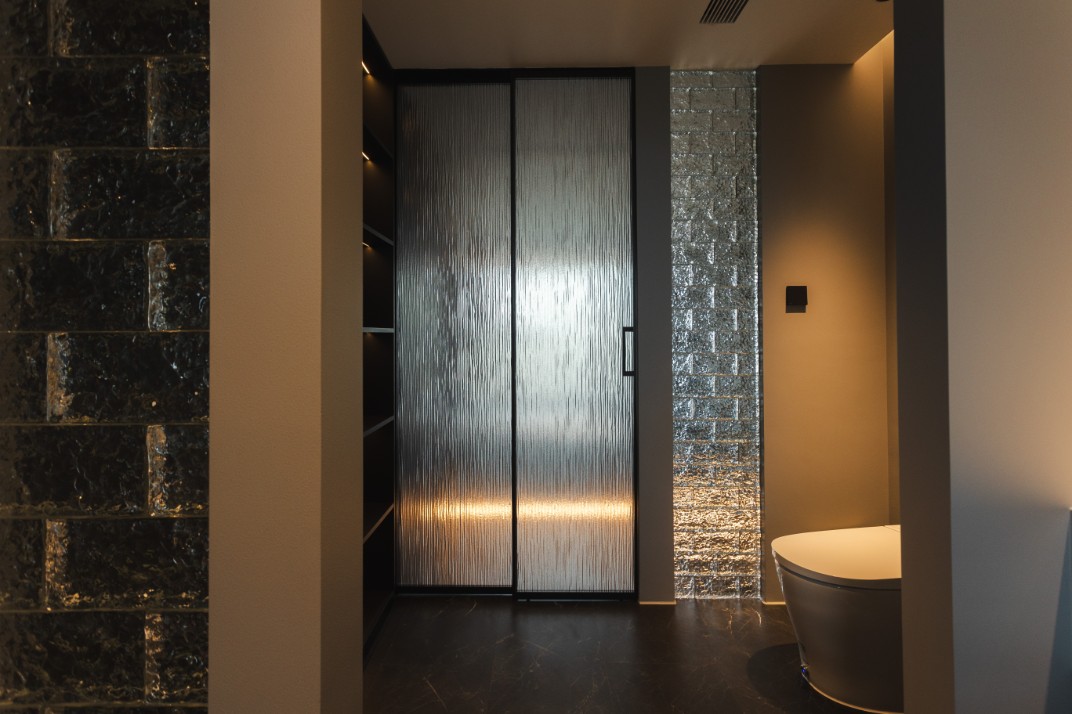
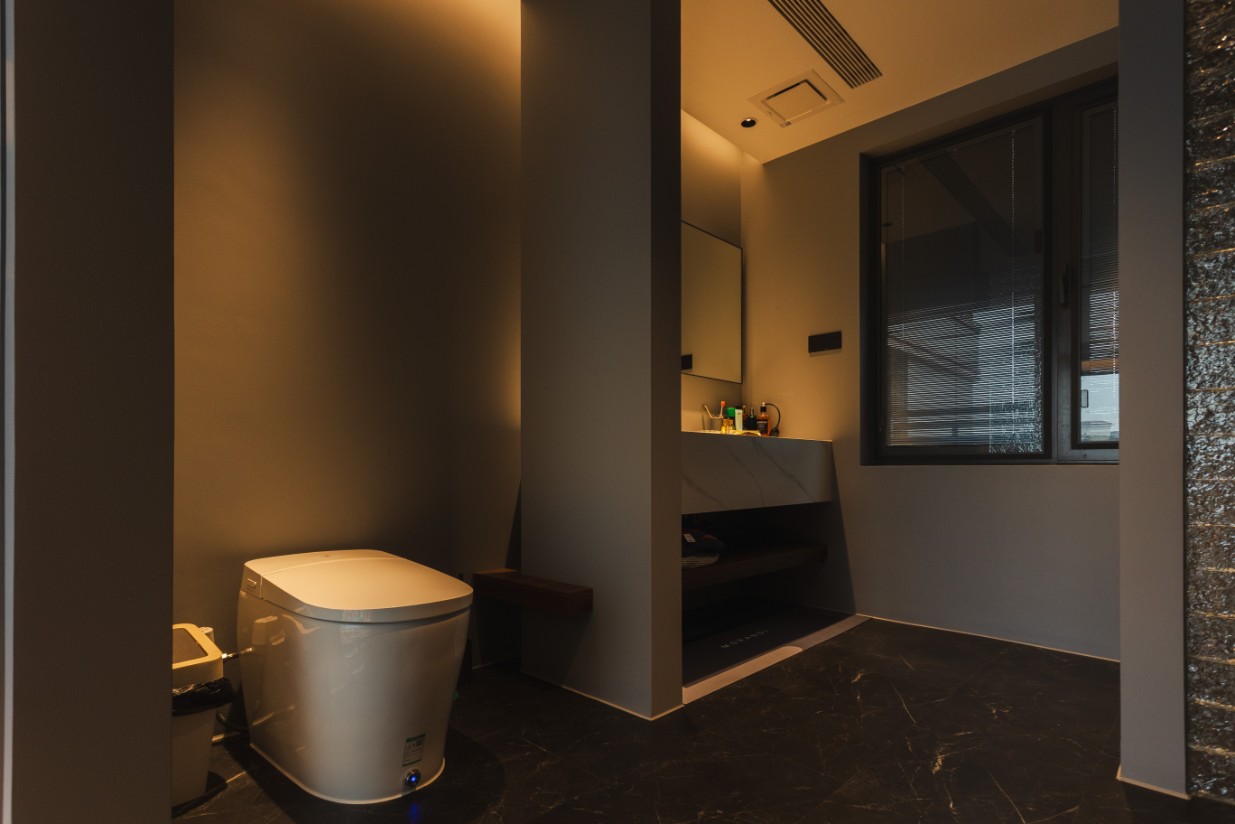
In the primary bedroom, a raised platform redefines the sleeping area. The low center of gravity creates a sense of enclosure and calm. Continuous lighting beneath the platform visually dissolves its mass, making the bed appear to float above a soft glow. The bathroom continues the dark material language, while a white basin, stone textures, and translucent glass create contrast and preserve clarity, purity, and restraint at an intimate scale.
The result is not a stylized “black residence,” but a reflective place that responds to the inhabitant’s inner state. The raw texture of art cement, precise control of light, functional systems integrated into the surfaces, and collections carrying personal memories come together to shape a quiet yet powerful way of living – when the outside world gradually recedes, the space returns to authenticity in the half-light.