Design Team: Simon Fang, Yinan Wang, Qian Liu, Zhen Wang
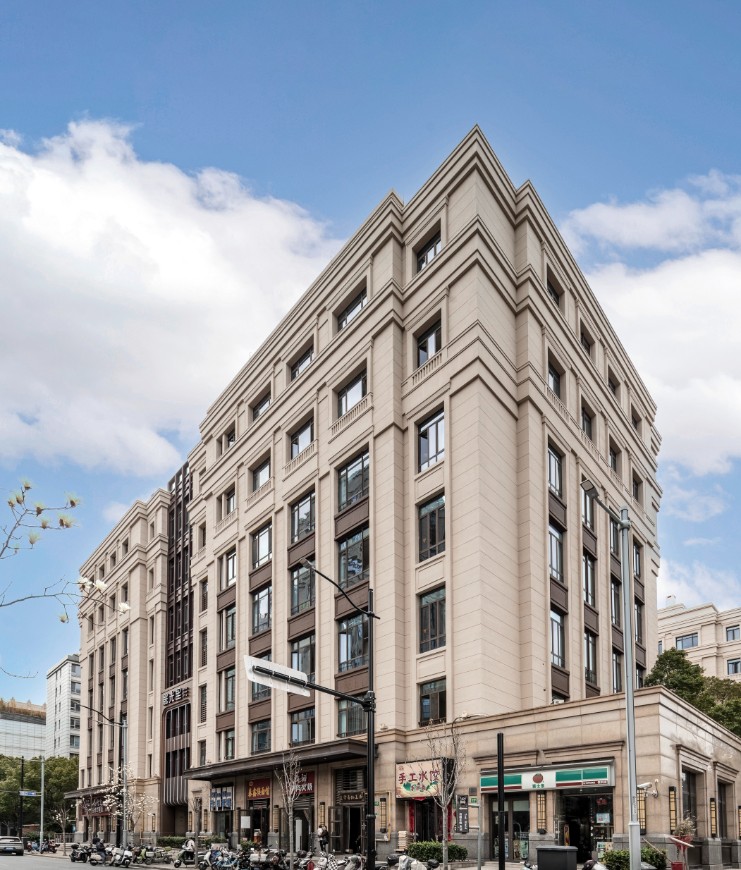
This project is located in the core western area of Yangpu District, Shanghai. Focusing on the needs of high-tech professionals aged 25–35 for “efficiency, refinement, and practical sophistication,” the design team conducted a differentiated study of surrounding existing properties and restructured the space into a high-quality long-term rental apartment that integrates commercial identity, circulation flow, and social interaction.
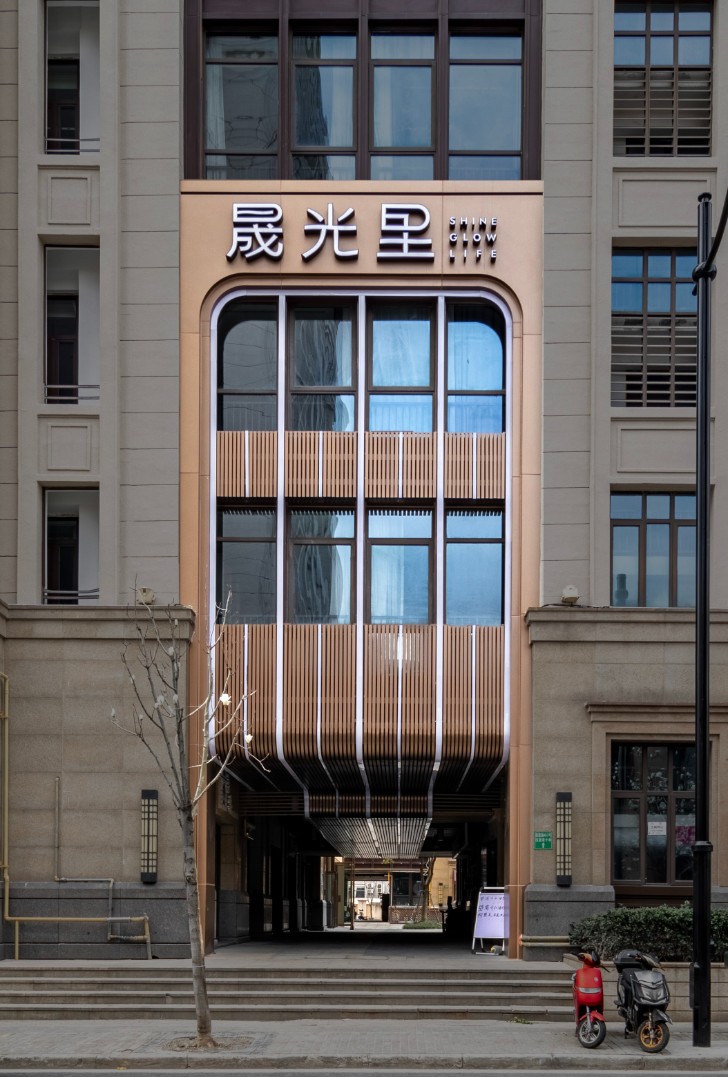
Leveraging its prominent street-facing location, the main entrance corridor strengthens the project’s urban visibility and brand recognition through a highly identifiable entrance symbol. As the central hub, the inner courtyard activates the previously underused space through the integration of sound, light, and color, creating a continuous yet independent outdoor “lobby” and garden plaza. It forms an urban-scale ecological micro green lung that supports community vitality.
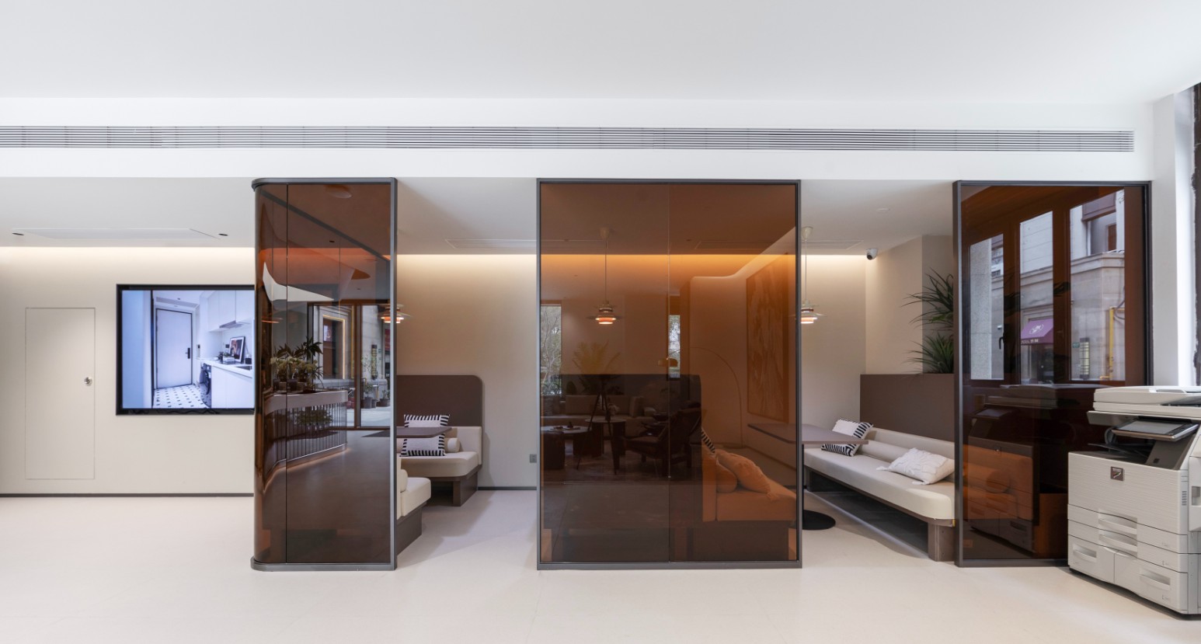
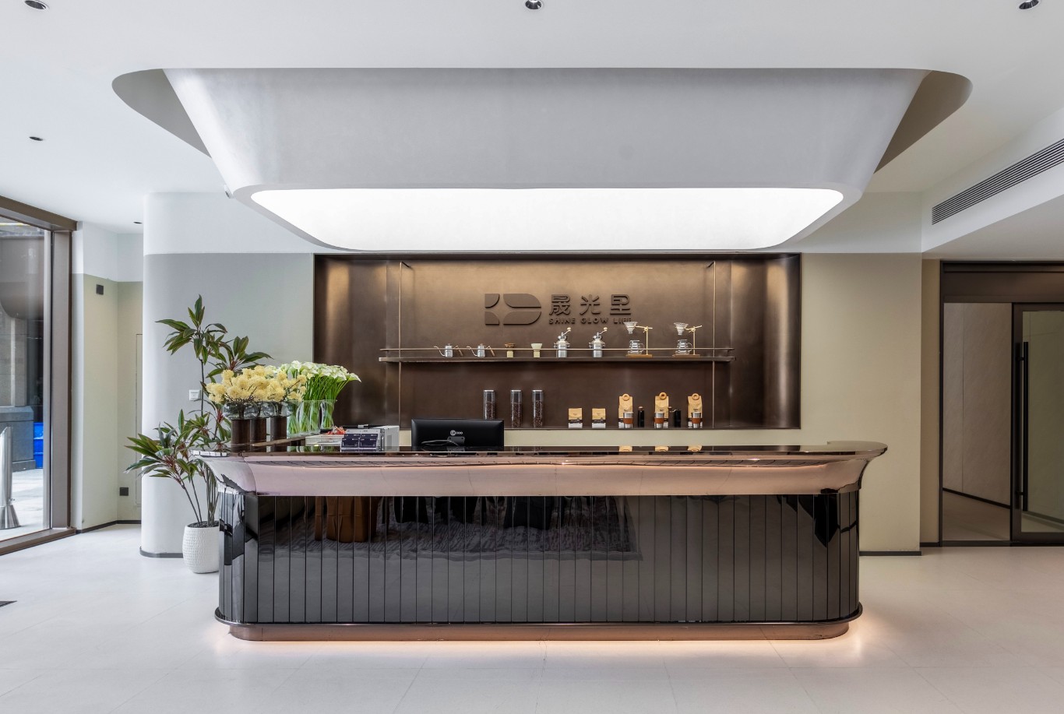
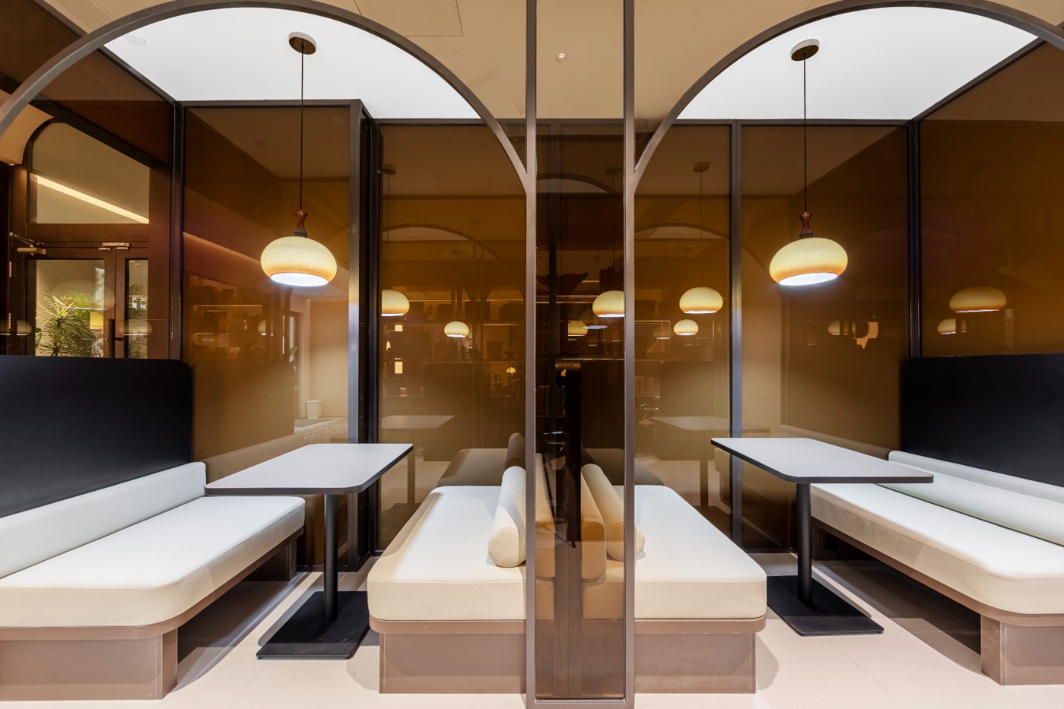
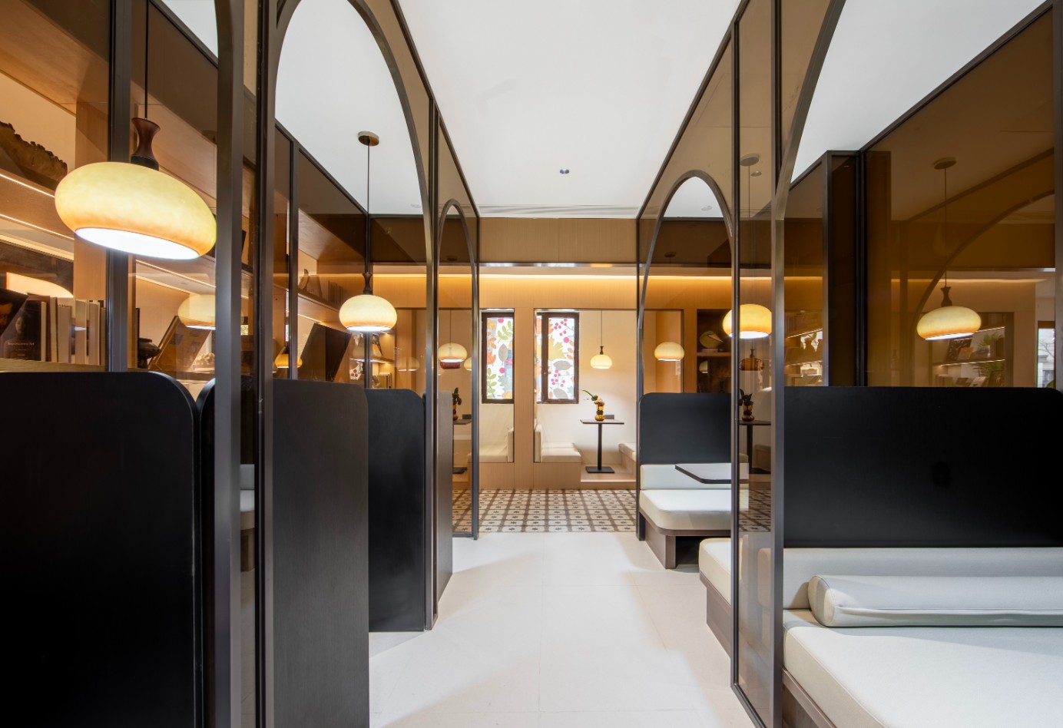
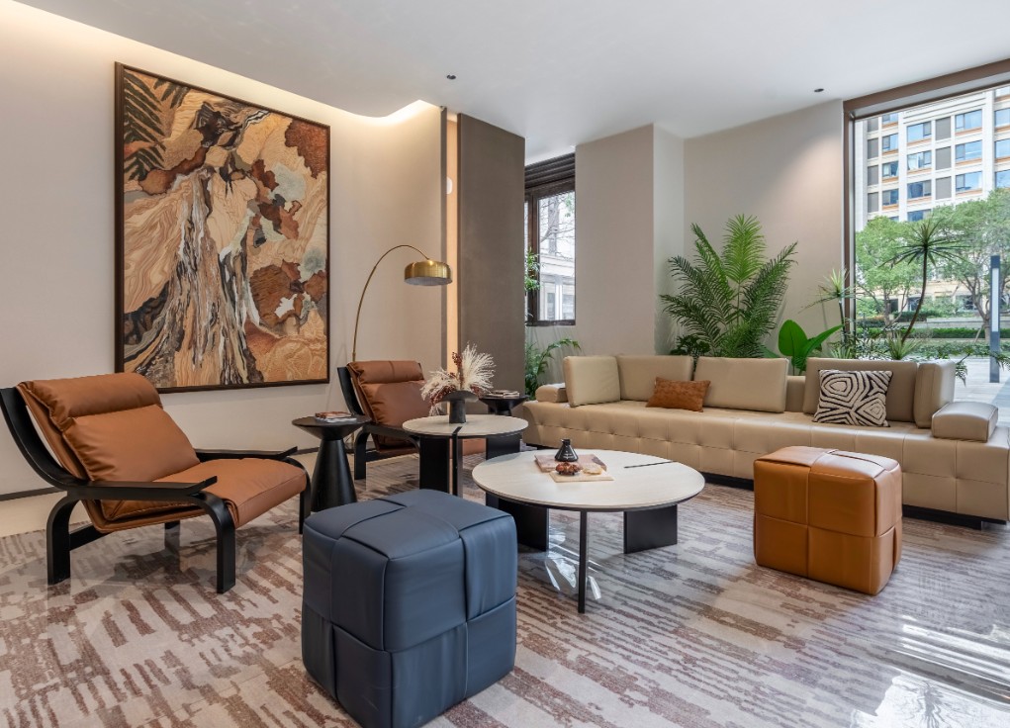
The public lobby adopts a warm and pure earth-tone palette, aiming to create a minimalist, stylish, and immersive space for Generation Z residents. The design innovatively introduces multiple functional modules, enabling separate circulation for visitor reception and efficient homecoming. As a result, the traditional lobby is transformed into a warm community space that balances efficient working with physical and mental restoration.
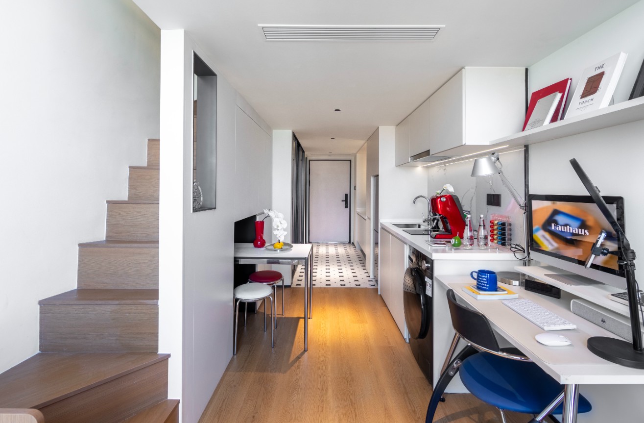
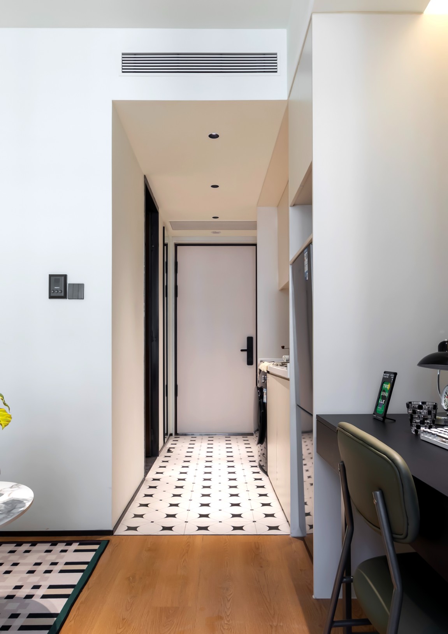
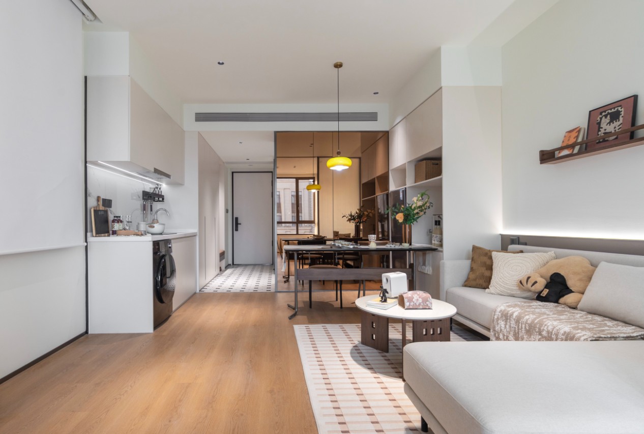
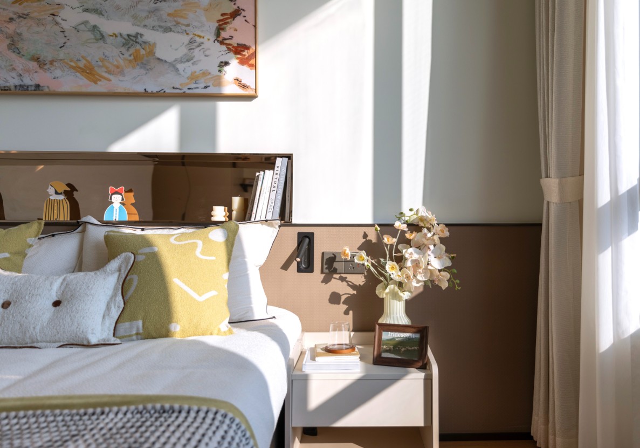
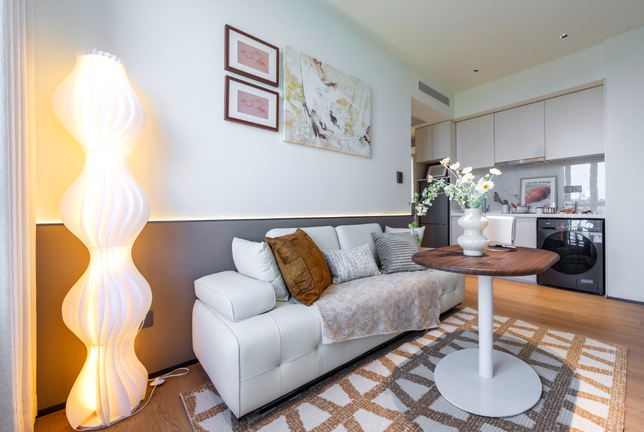
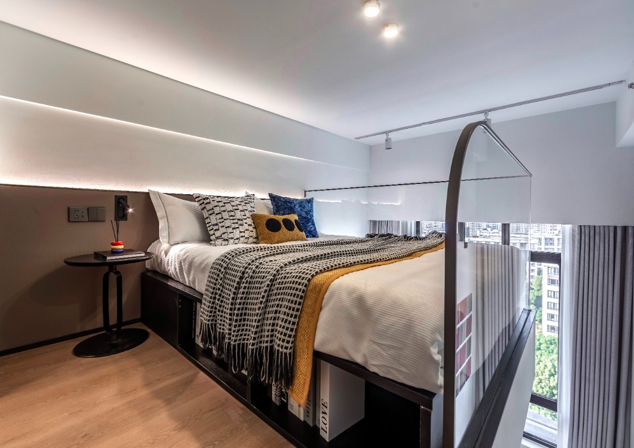
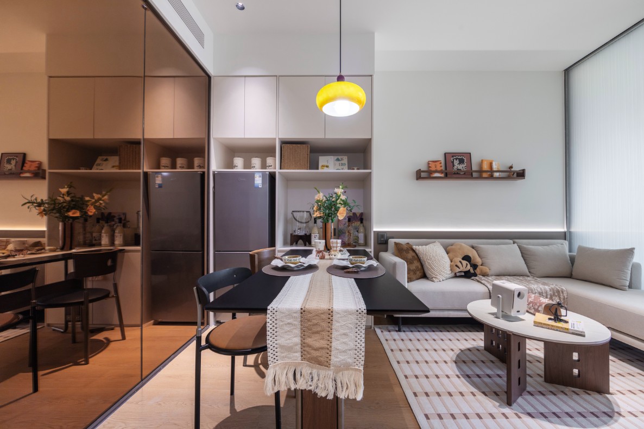
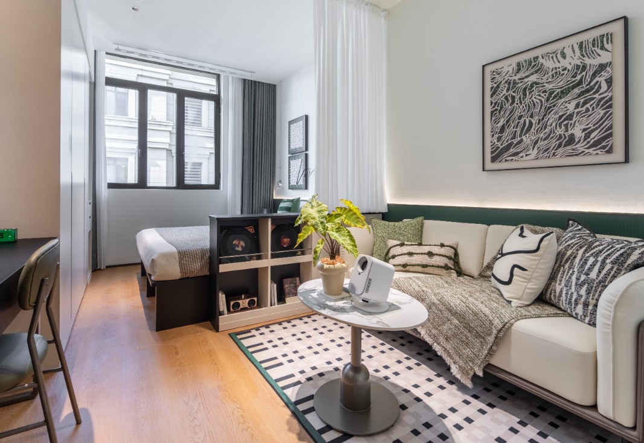
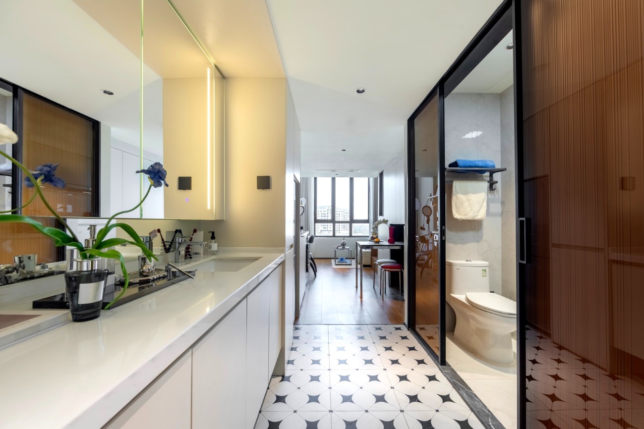
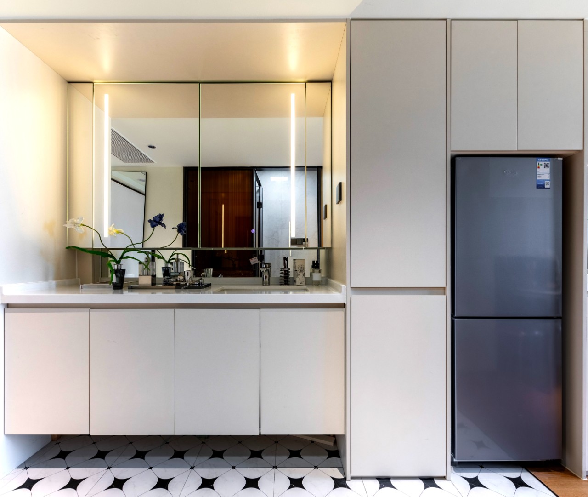
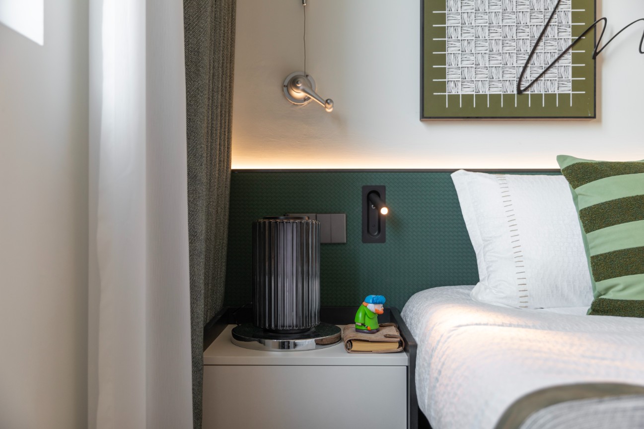
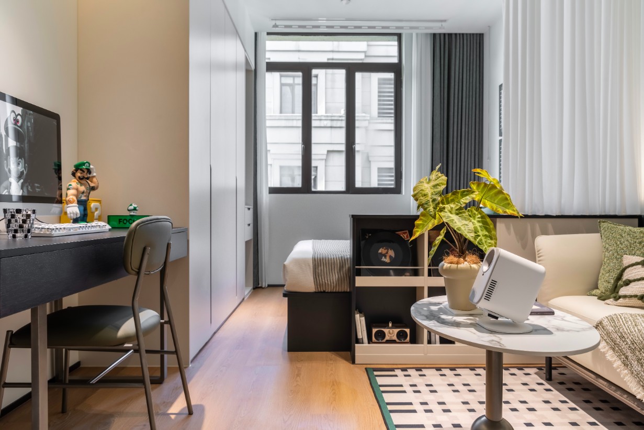
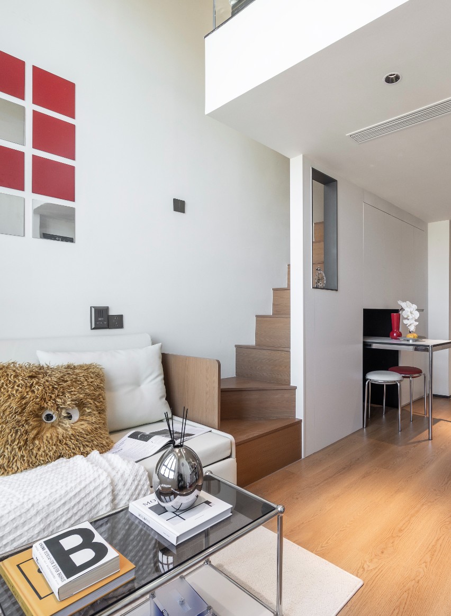
Represented by the loft and one-bedroom units, the interior design is grounded in modern minimalism and Bauhaus aesthetics. In response to the pain points of conventional compact apartment layouts, the design focuses on human-centered details and a deconstruction of “lazy-friendly design.” Combined with flexible functional zoning, it allows residents to switch freely between different modes of independent living. The project also makes comprehensive use of wear-resistant, low-maintenance new materials and construction techniques, maximizing the asset value for long-term operation.