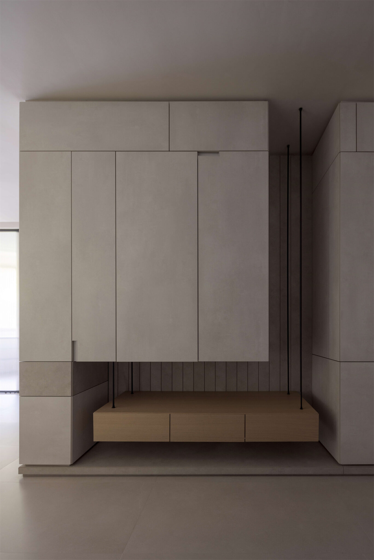
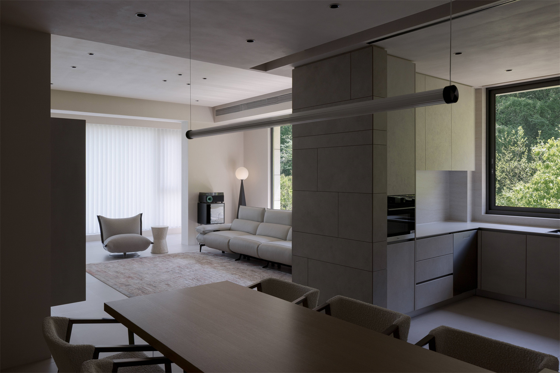
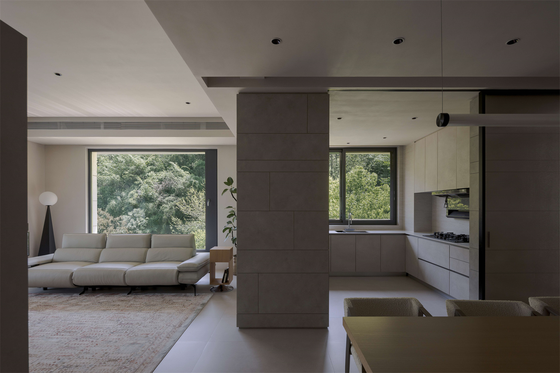
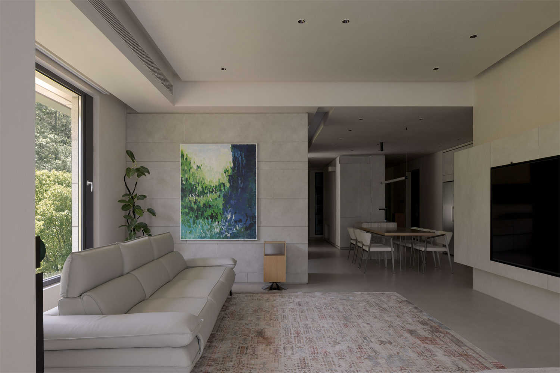
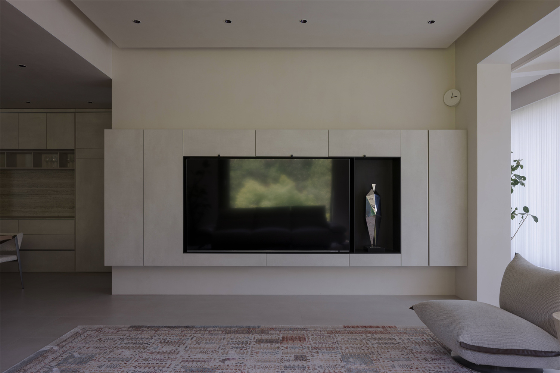
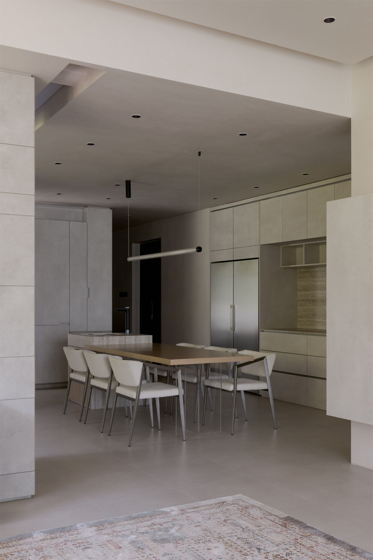
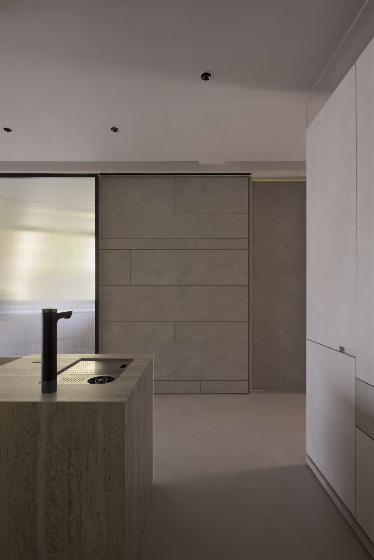
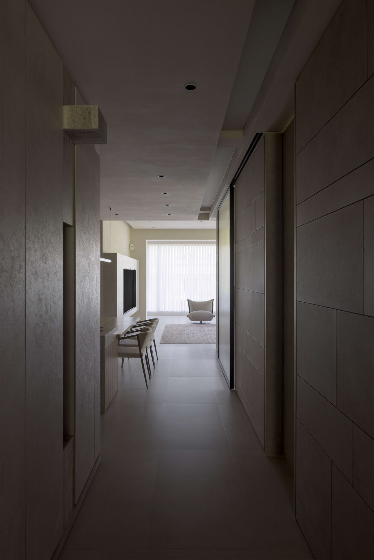
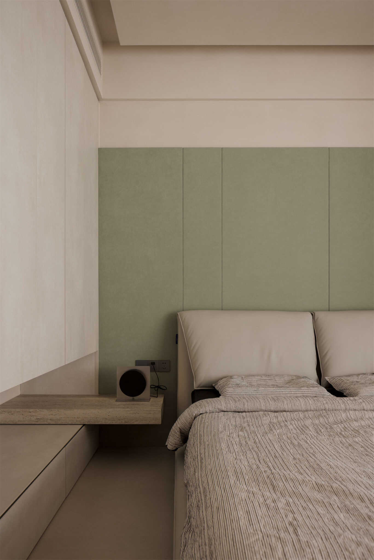
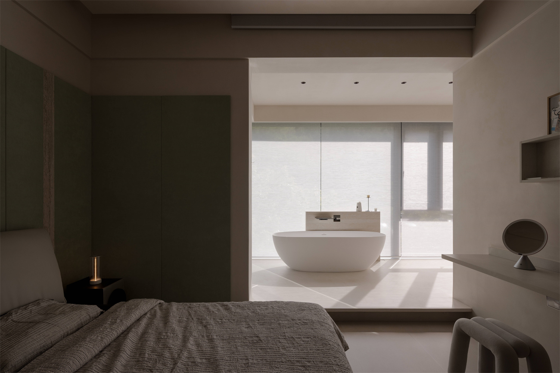
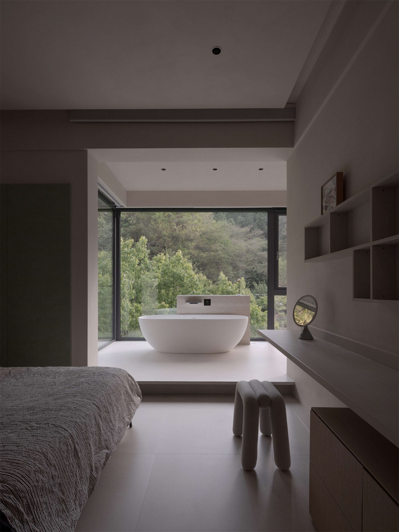
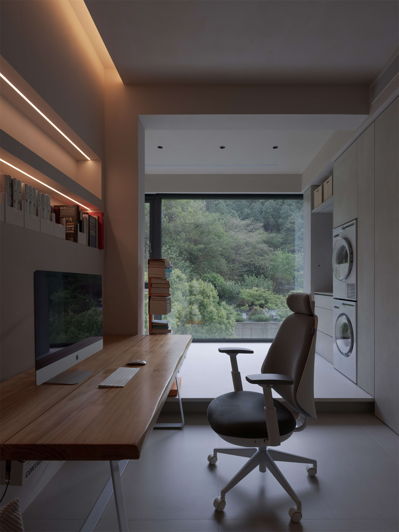
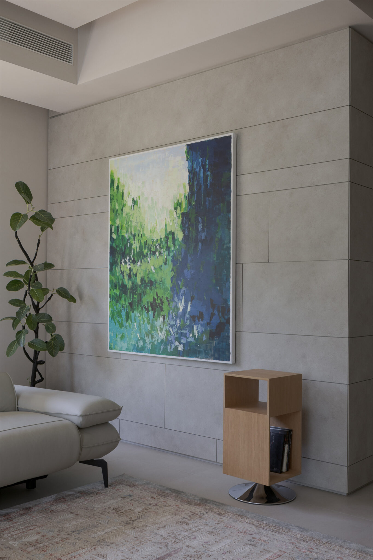
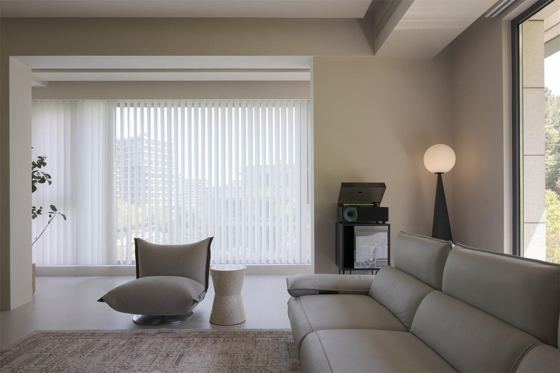
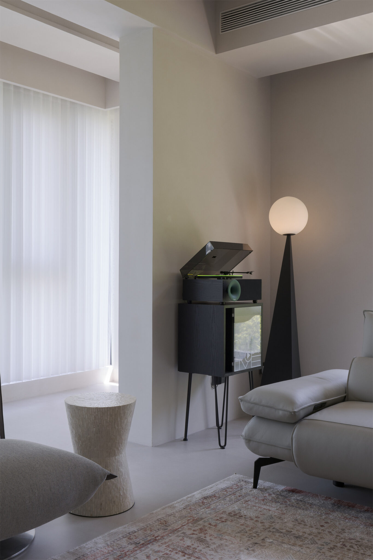
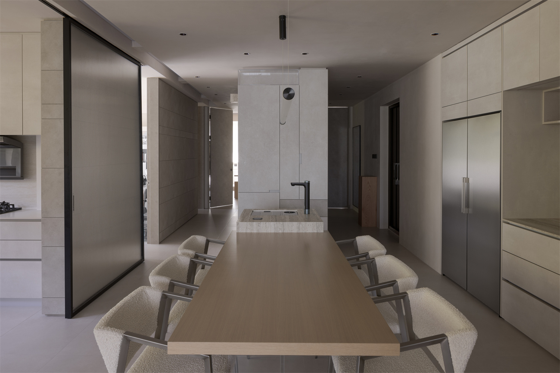
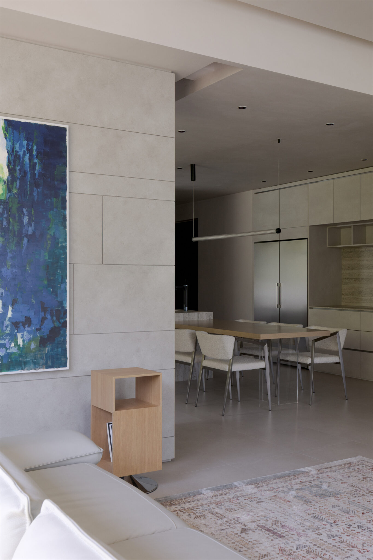
This project is a 210 m² (approx. 2,260 sq ft) residential renovation that reimagines the spatial flow while preserving the original four-bedroom, two-living-room layout.
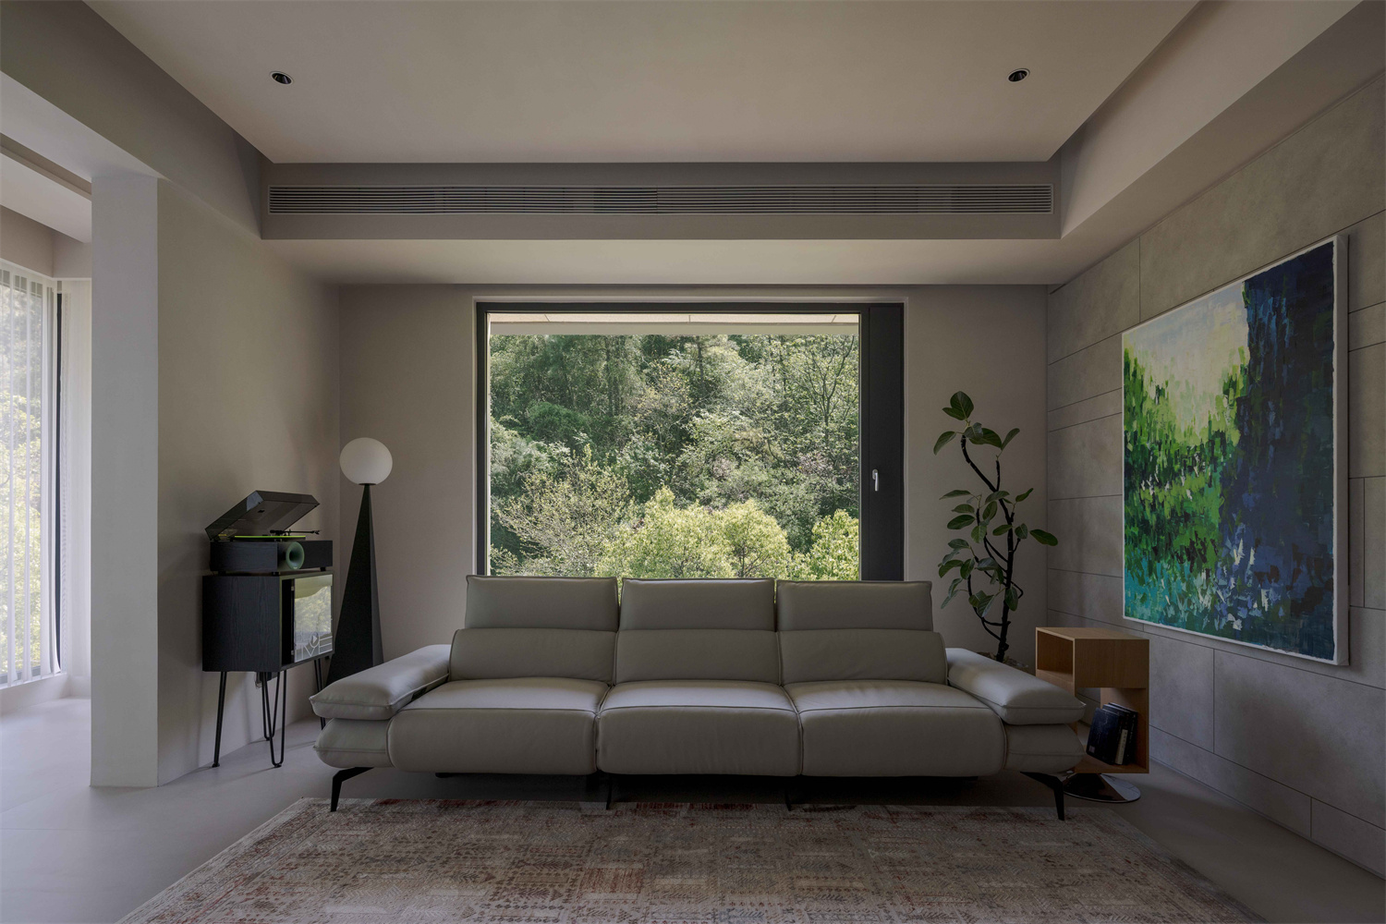
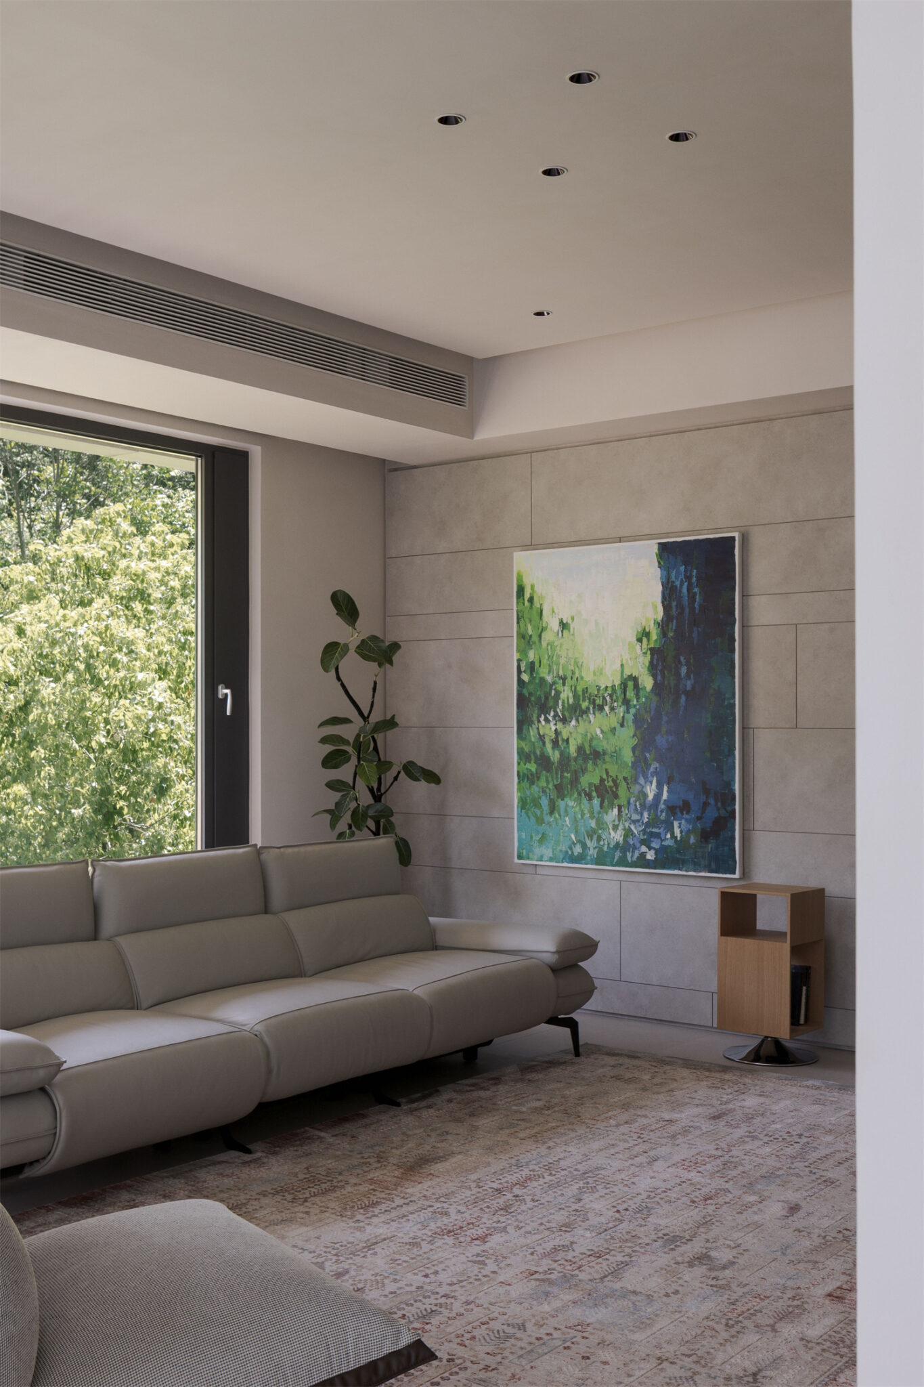
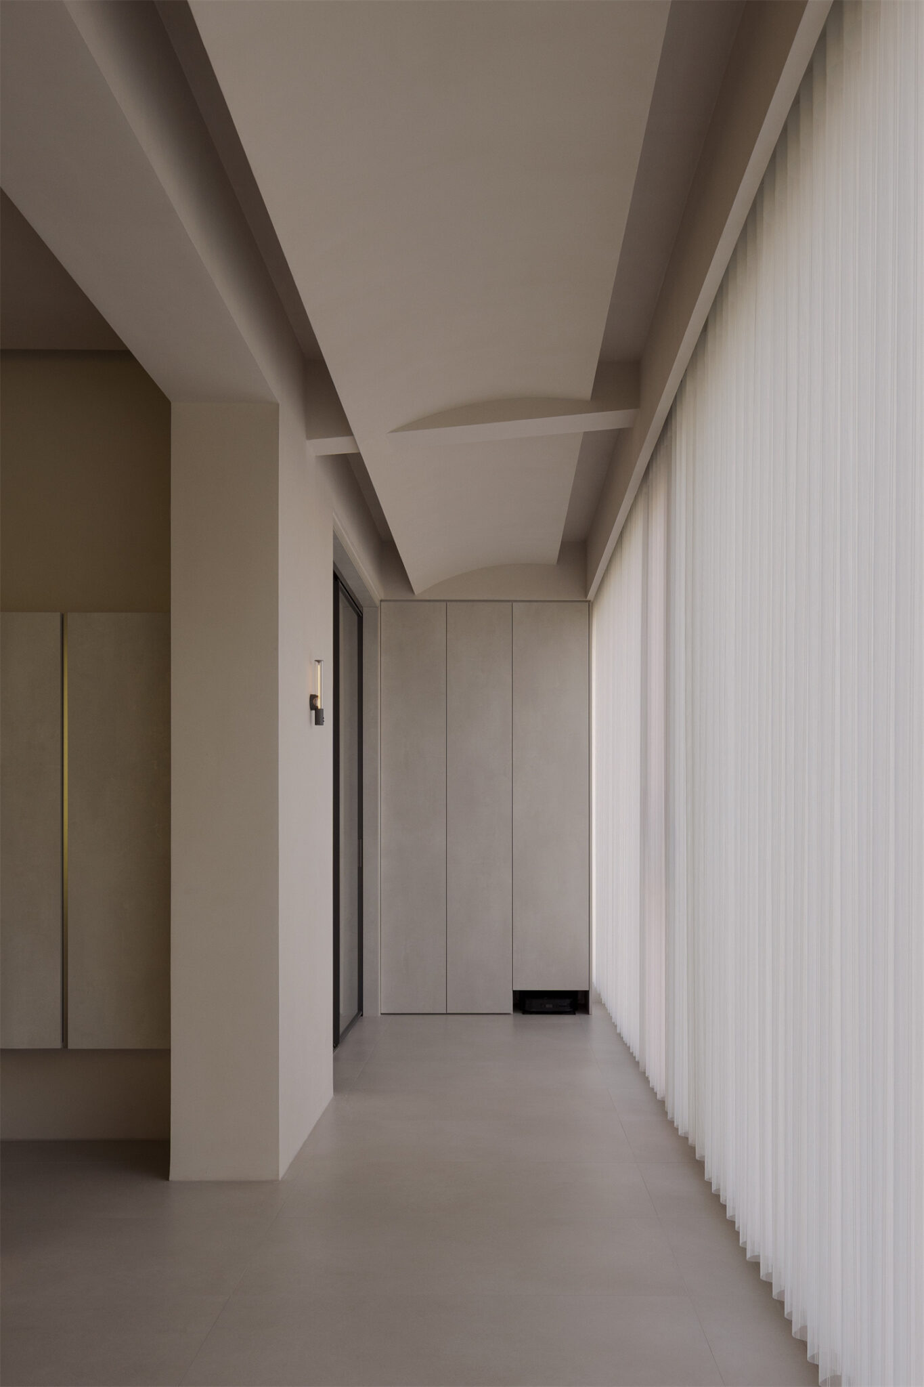
By introducing a central island wardrobe and a circular circulation system, the design reorganizes the home’s movement paths to enhance both privacy and openness. A systematic assessment of the site led to optimizations in window placement, ceiling structure, and spatial proportions, allowing natural light and outdoor views to become integral to the interior experience. Rather than imposing form, the design lets the space grow organically—like fertile soil that nurtures the resident’s daily senses—through changing light and the rhythm of the seasons.
By stepping back, the design gives the space room to lead—inviting the residents to quietly embrace the landscape, nature, and the world beyond.