ACADEMIA _ GREEN TECH CENTER IMMERGAS
AN INNOVATIVE HUB FOR TESTING HYBRID SYSTEMS AND TECHNOLOGIES, ACCOMPANIED BY SPACES AND LABORATORIES FOR TRAINING NEW PROFESSIONAL FIGURES.
The location of the Green Tech Center, adjacent to the existing company buildings, completes the Immergas production complex, positioning itself with rigor and proportion in relation to the context, with the aim of enhancing the organization and distribution of the main corporate functions. The Green Tech Center represents the third in a series of projects carried out in recent years—following Domus and Laboratorium—planned along the axis of the provincial road, forming the final element of a linear system dedicated to research, experimentation, and training.
Within the new structure, spaces are dedicated to the development of renewable and/or hybrid products, as well as next-generation systems characterized by the use of hydrogen gas.
The project also includes additional rooms intended for experimental testing and design verification, as well as spaces for assistance and training of qualified personnel in the field of new applied technologies.
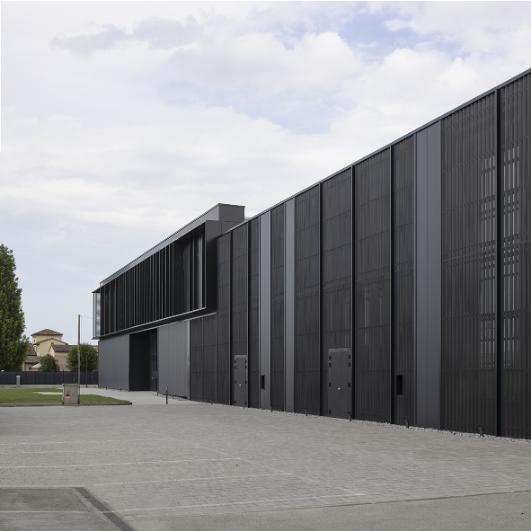
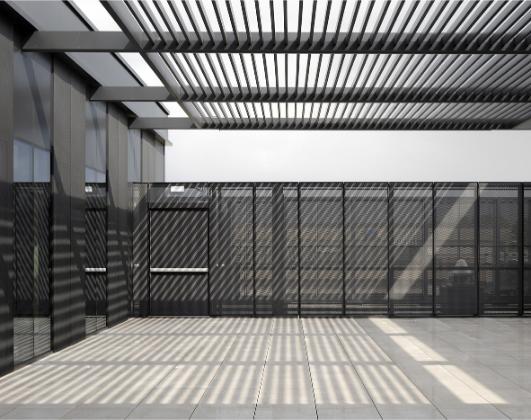
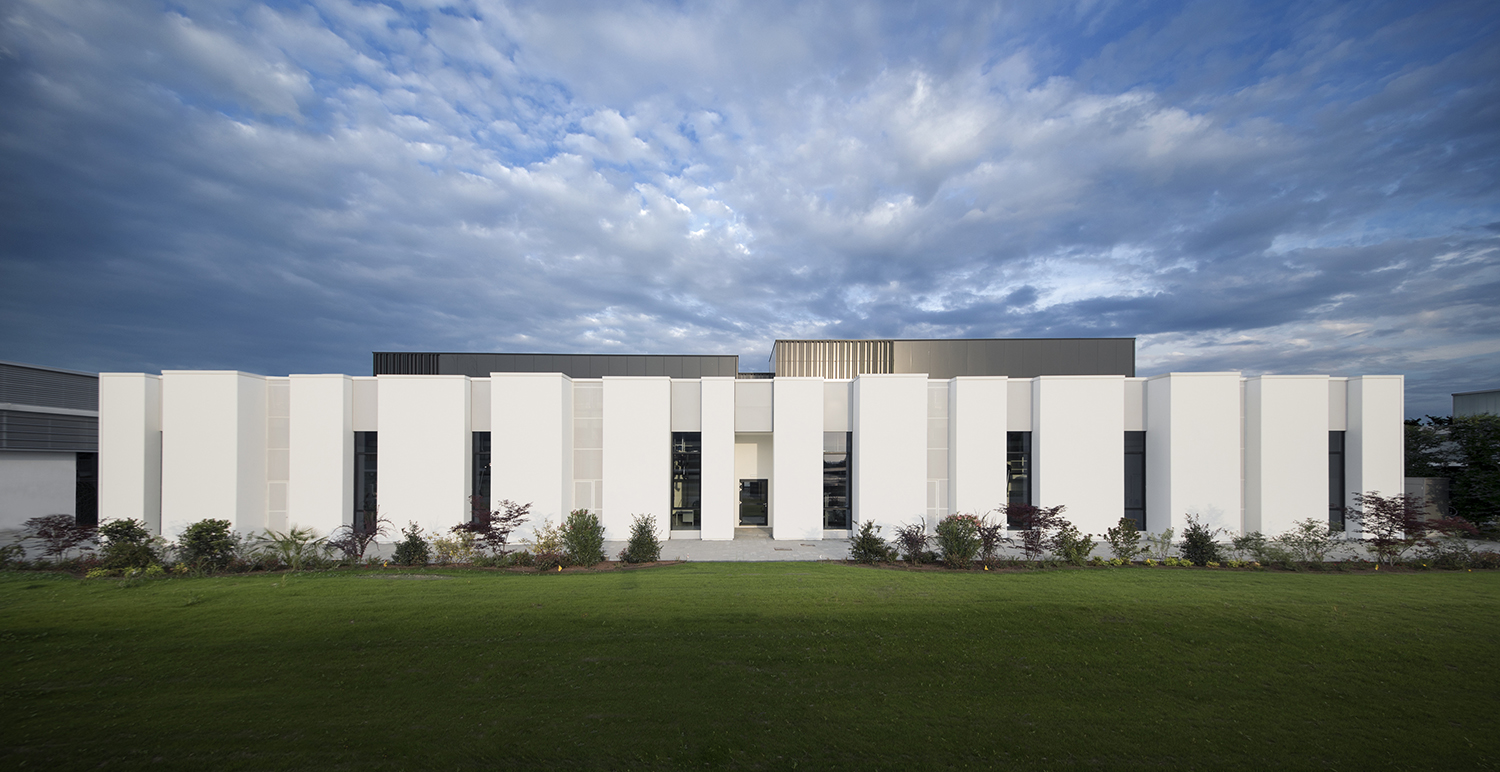
In addition to the construction of a new volume, the intervention involved the replacement and completion of the cladding of the Research Center, now outdated, in order to integrate the new building seamlessly with the existing complex, with the aim of creating a unified and continuous façade recognizable from the provincial road. The open-air technical cavity created between the two buildings houses a series of systems instrumental to the functioning of the buildings.
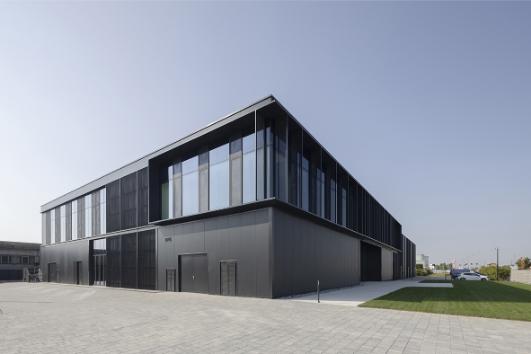
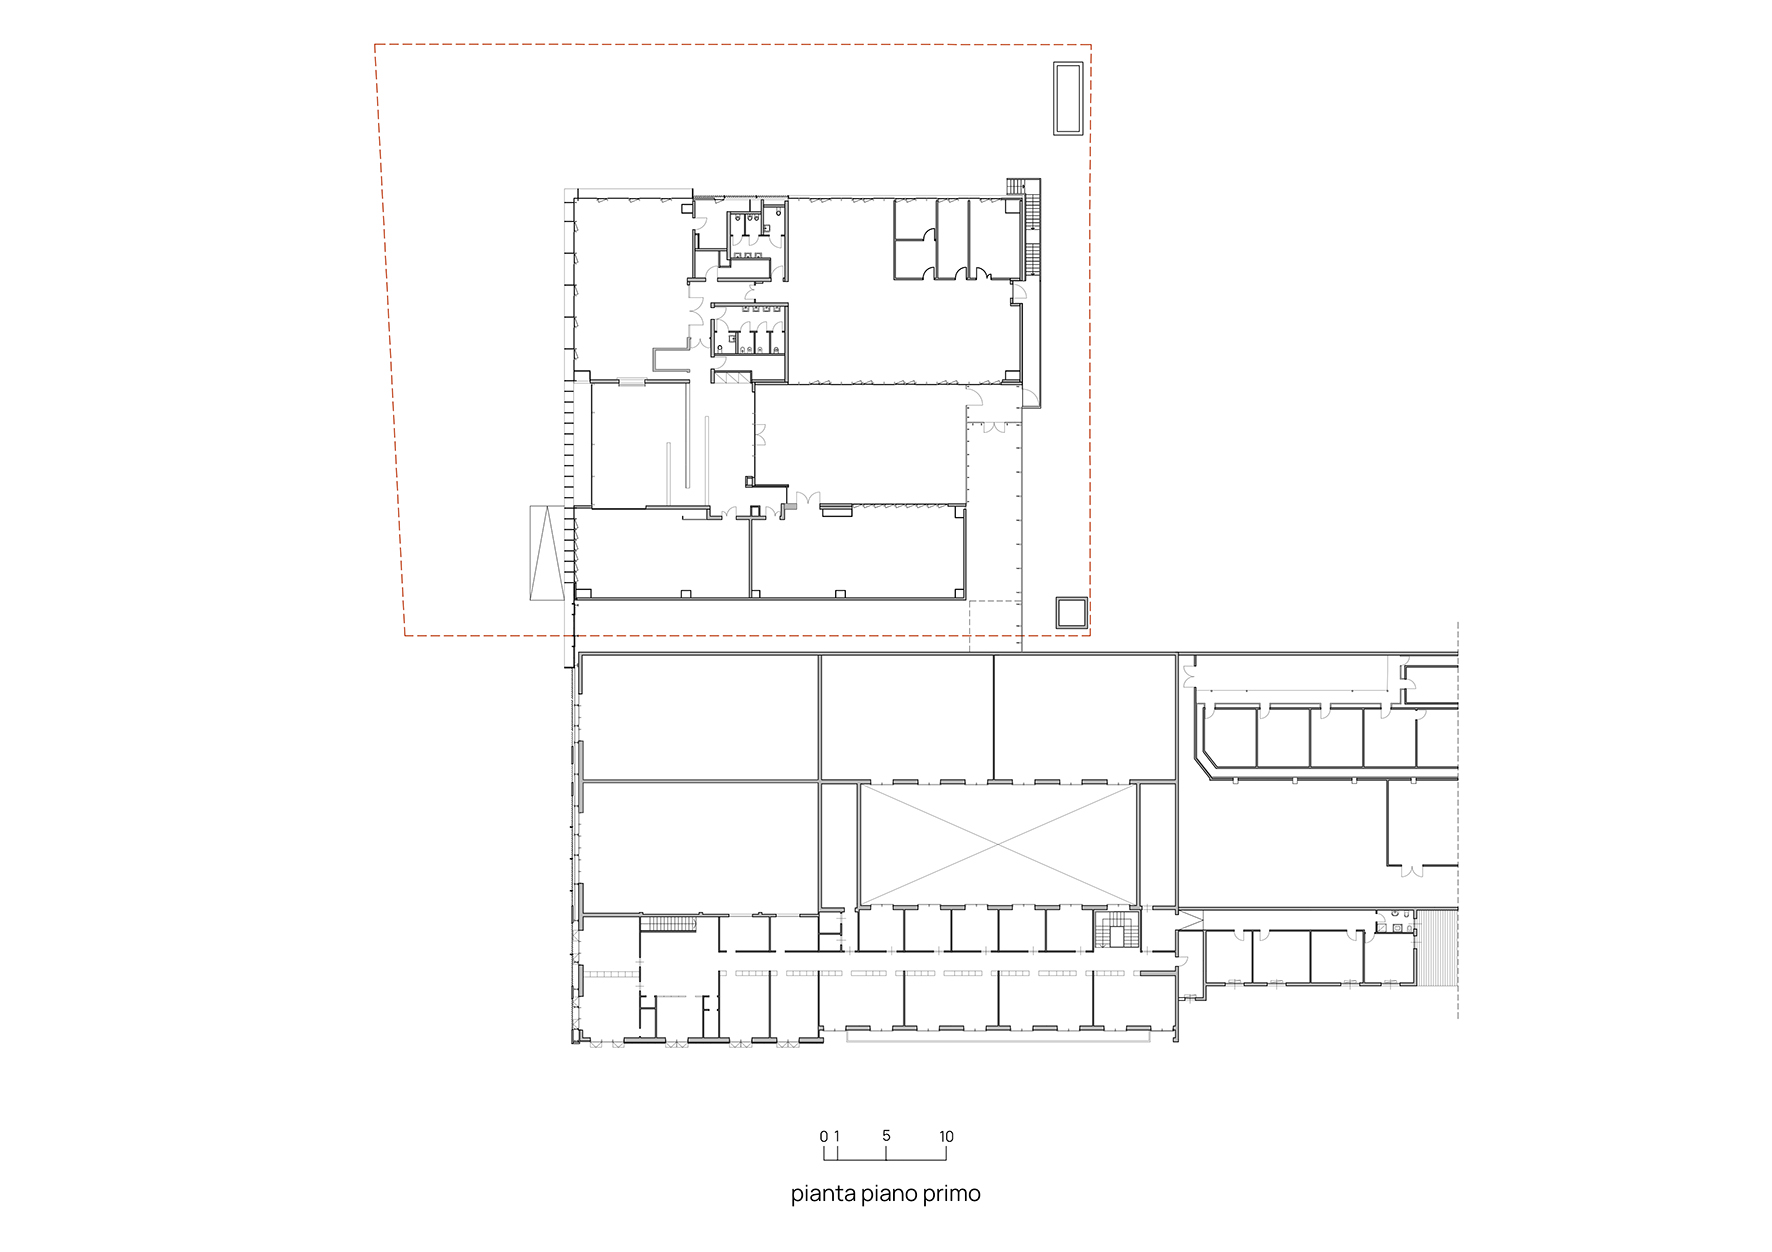
The new building is designed as a slab-type structure organized over two levels, with a clear and flexible functional layout over time.
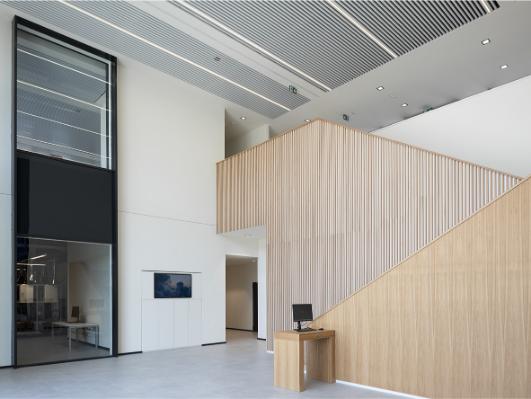
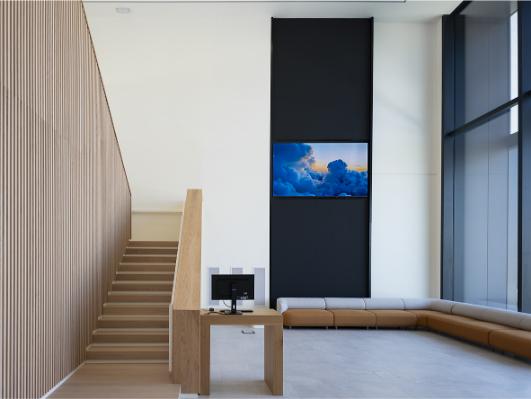
The ground floor, characterized by an entrance and reception area positioned in a semi-central location, organizes around it a series of technical spaces for research and experimentation, as well as plant rooms serving the activities, also directly accessible from the outside. In particular, the spaces created consist largely of laboratories, a hybrid field test room, hydrogen-powered product testing areas, climate chambers, and a residential unit simulation room for testing air-to-air systems and temperature control.
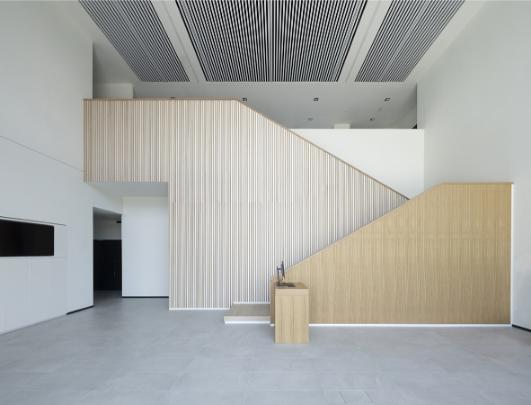
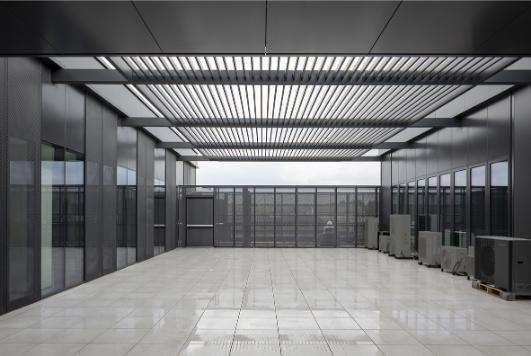
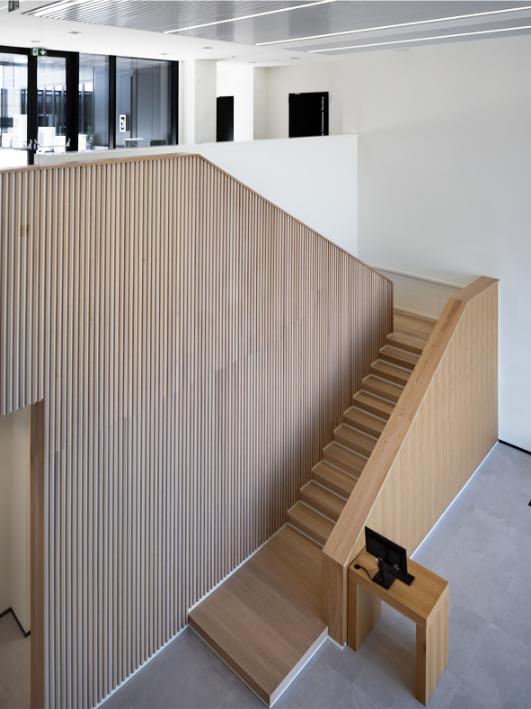
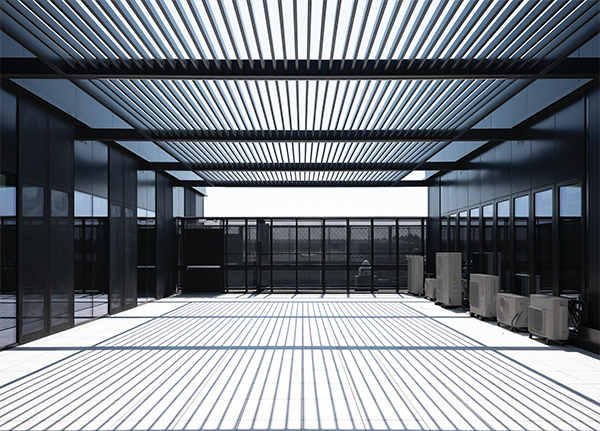
The first floor includes spaces for training, several office areas, and a lounge and refreshment area supporting the training rooms. The spaces are organized around a central elevated courtyard, the true core and innovative element of the project, which can also serve as an outdoor exhibition or demonstration area.
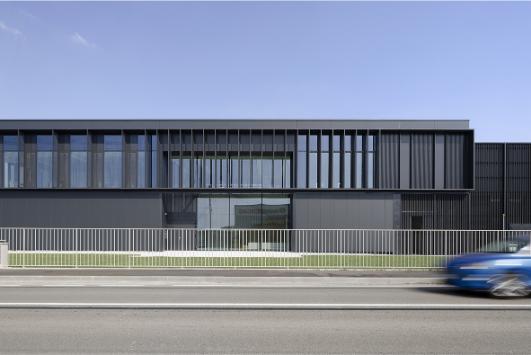
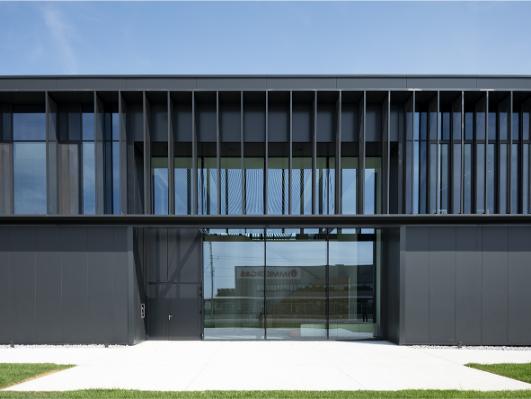
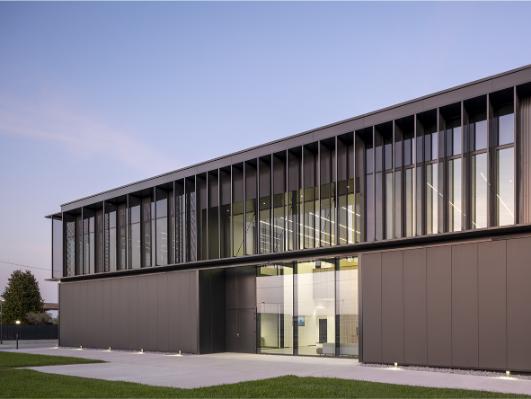
The spaces facing the road are characterized by an alternation of opaque and glazed surfaces, organized to ensure a harmonious relationship between interior and exterior, making the working environments comfortable and compliant with current environmental hygiene regulations.
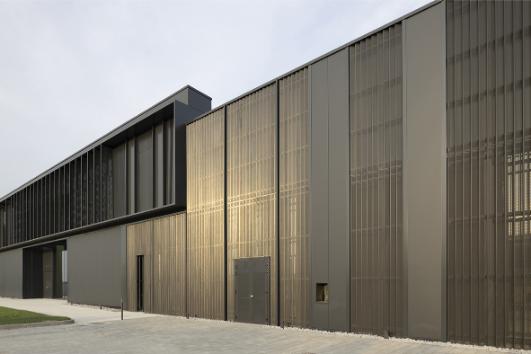
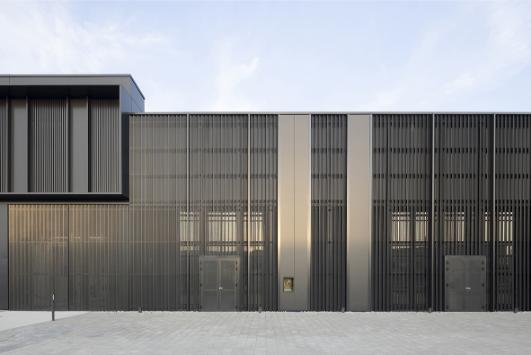
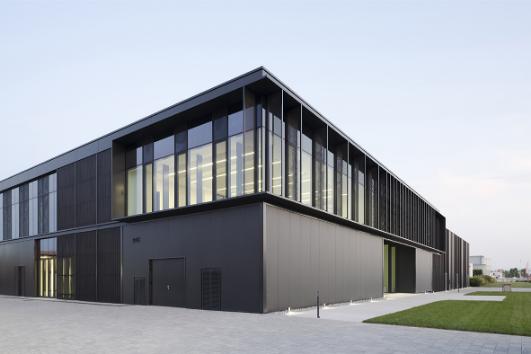
The metal cladding of the two buildings reinforces the idea of a monochromatic volume that alternates solid panels with vertical micro-perforated fins, creating cuts and reflections capable of dematerializing the building’s mass.
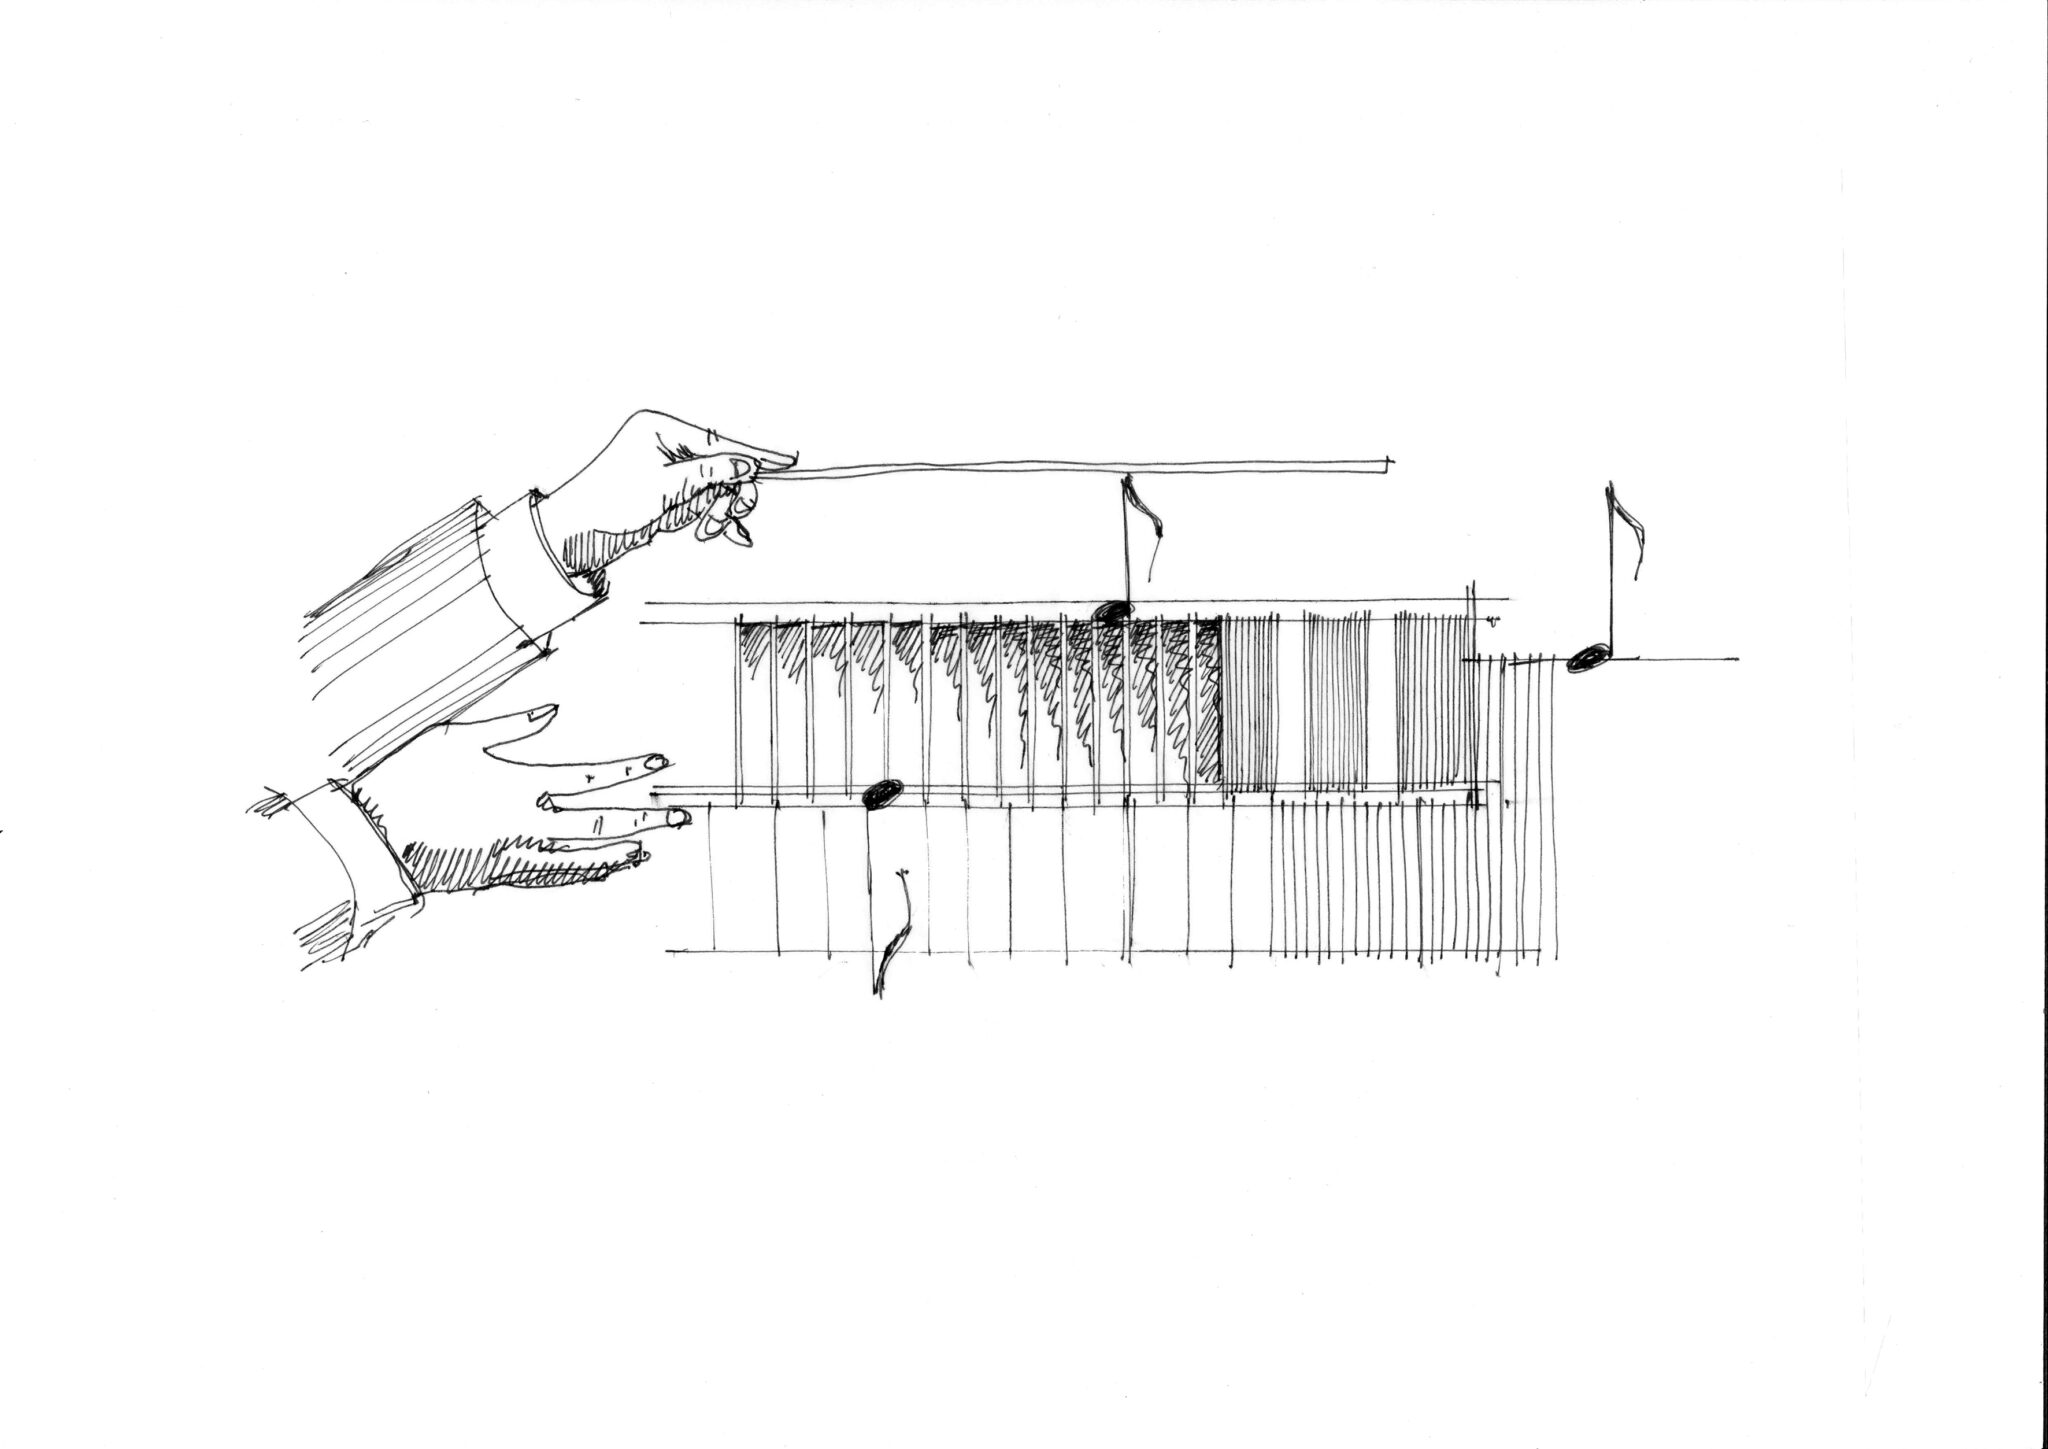
The vertical rhythm of the façade surfaces is intended to convey a sense of tension along the envelope, enhanced by light and shadow effects and contrasts resulting from the assembly of individual elements and the use of modular patterns and compositions.
The intention is therefore to clearly express the technological and productive nature of the building, inserted within an integrated corporate campus with strong innovative value.
A horizontal architecture of speed, designed to adapt to the constant passage of time and movement of people, in these Po Valley landscapes that evoke water-rich histories filled with literature and evocative imagery from well-known filmography.
Façade Systems
The façade envelope consists of multiple cladding systems, differentiated according to the internal needs of the building:
- a)infill with sandwich panels in galvanized steel with a rock wool insulating core. On the exterior, the panel is finished with smooth sheet metal in RAL 7021 color. On the ground floor, the envelope is predominantly opaque in order to protect and insulate spaces dedicated to system testing.
- b)micro-perforated sheet metal slats folded into a “C” shape in painted aluminum, framed along the entire perimeter with an “L”-shaped profile. The slats are fixed onto a steel substructure founded on micropiles. This system ensures the cladding of the existing Research Center, placing it in continuity with the new building. The slats are interspersed with solid sandwich panels clad with smooth sheet metal in RAL 7021 color.
- c)infill with folded (corrugated) sheet metal fixed to a substructure to close the upper opaque parts, alternating with folded aluminum composite panels. This sequence defines an opaque but texturally discontinuous surface on the first level.
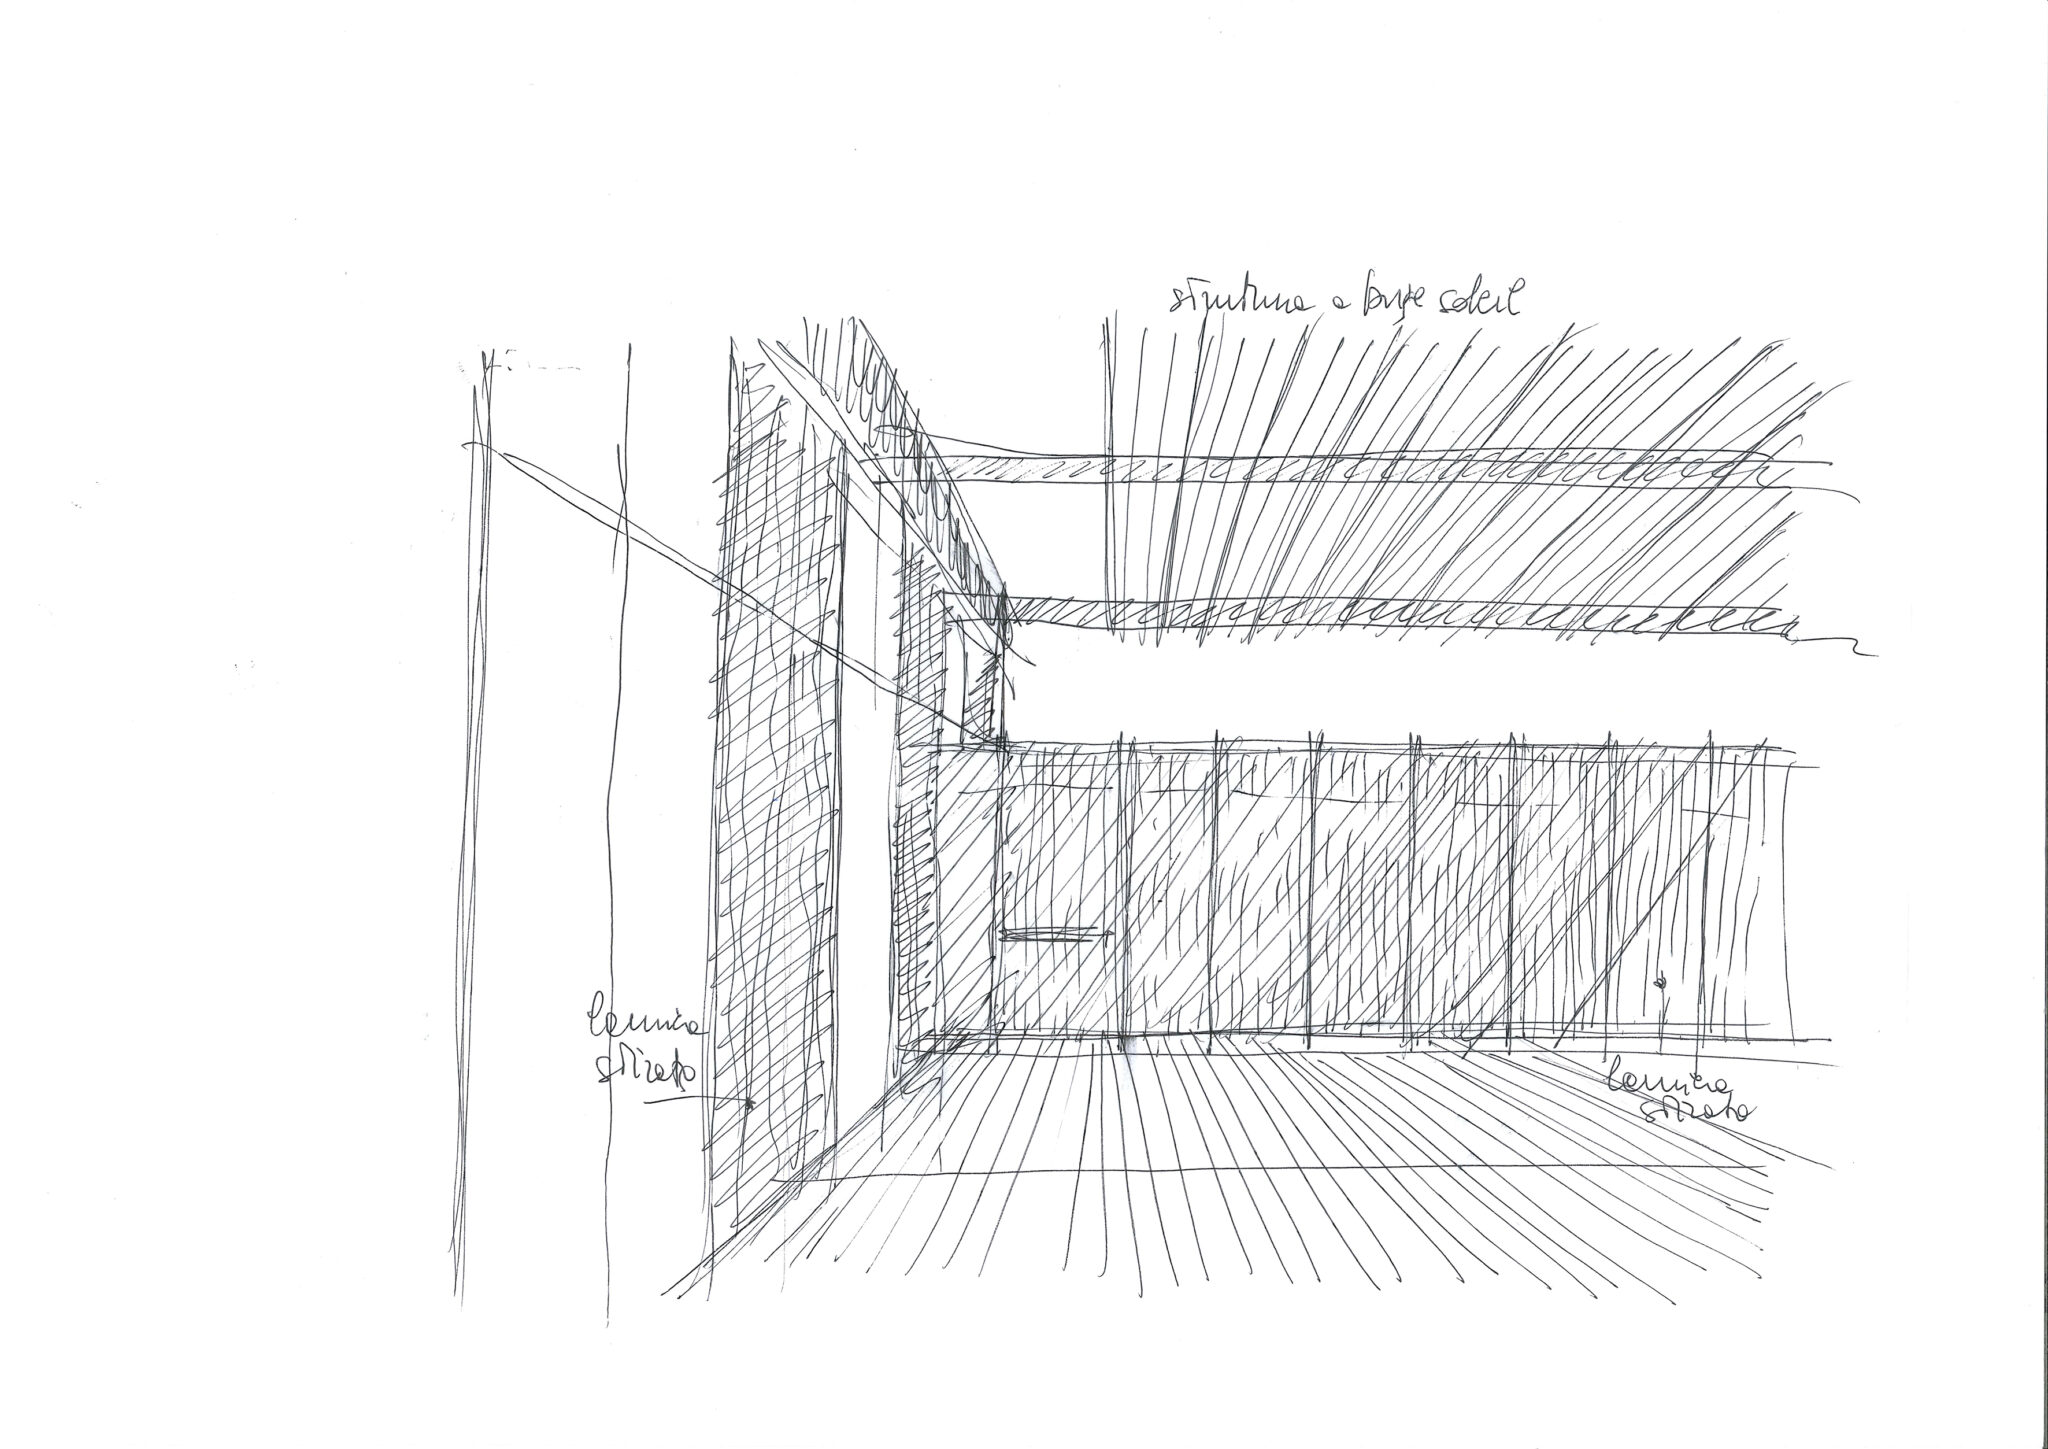
- d)expanded metal panels positioned in front of opening windows and mounted on vertical uprights. Additional expanded metal panels are placed perpendicular to the glazed façades, functioning as brise-soleil, and are mounted on an aluminum tubular frame that stiffens the system and allows it to be fixed to horizontal pilasters.
CREDITS
GTC – GREEN TECH CENTER IMMERGAS
Location
Lentigione, Brescello (RE)
Timeline
2022 – 2025
Category
Research and Training
Client
IMMERGAS S.p.A.
Project Manager
Guido Simonazzi – Immergas S.p.A.
Preliminary, Final and Executive Architectural Design
Art Direction
EFA – Architecture Studio
Design Team
Arch. Pietro Chierici
Arch. Maria Pilar Vettori
Arch. Dario Cea
Arch. Giorgia Fochi
Arch. Francesca Pesci
Structural Design
Construction Management
Eng. Carlo Copelli – Studio Copelli
Mechanical Systems Design
Geom. Marco Manghi – Studio Termotecnici Associati
Structural Works and Civil Construction
EDILESSE srl
Façade Envelope
PICHLER PROJECTS srl
Photography
Kai-Uwe Schulte-Bunert