BIOTECH CENTER OF EXCELLENCE
International hub for biopharmaceutical innovation and for the research, development, and production of biological drugs
RESEARCH AND INNOVATION FOR CHIESI FARMACEUTICI’S NEW COMPACT AND VERTICAL PRODUCTION HUB WITHIN ITS HISTORIC CORPORATE DISTRICT
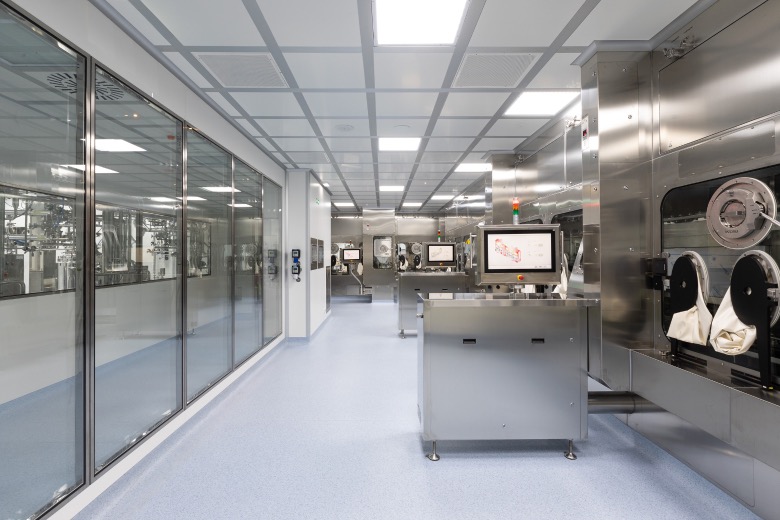
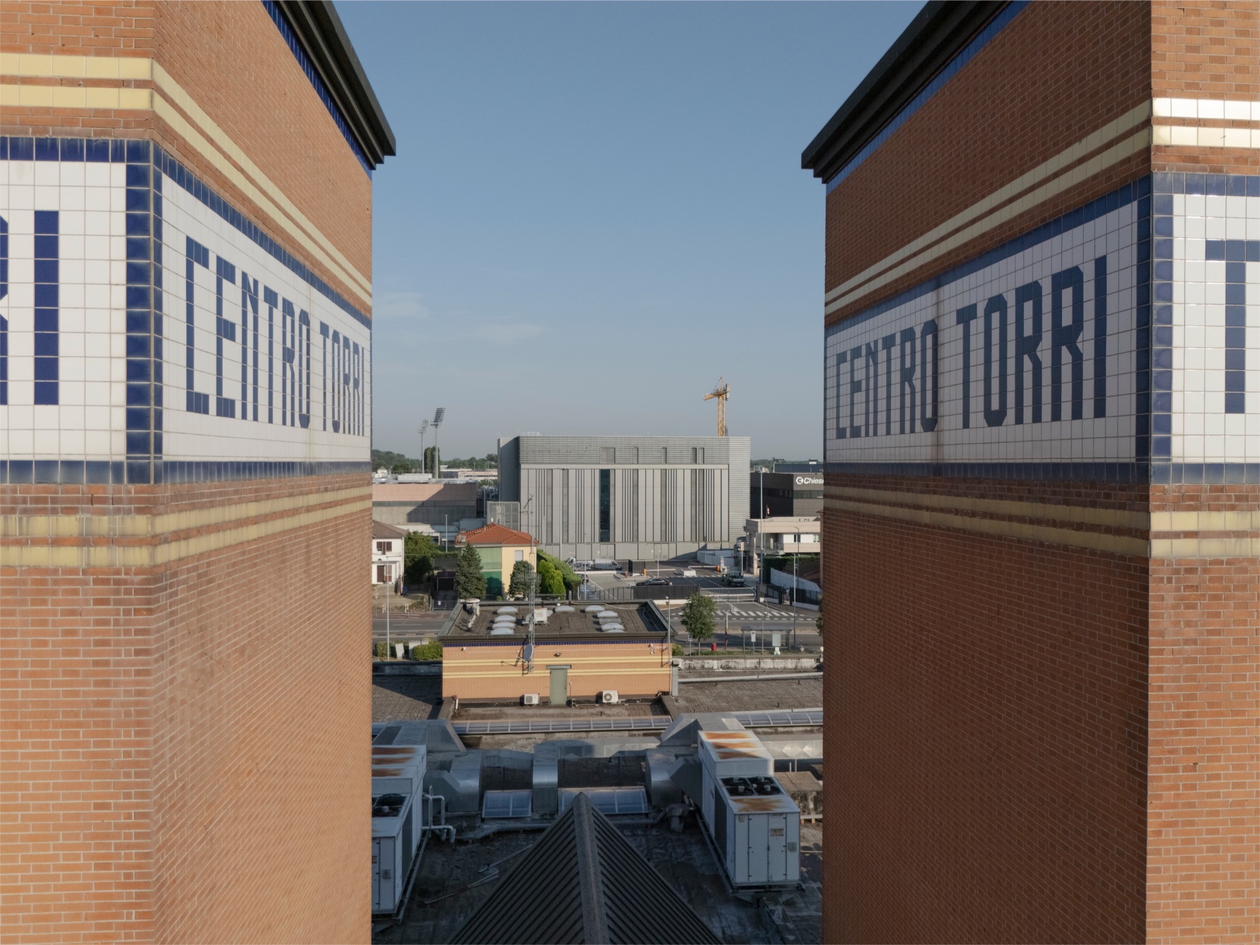
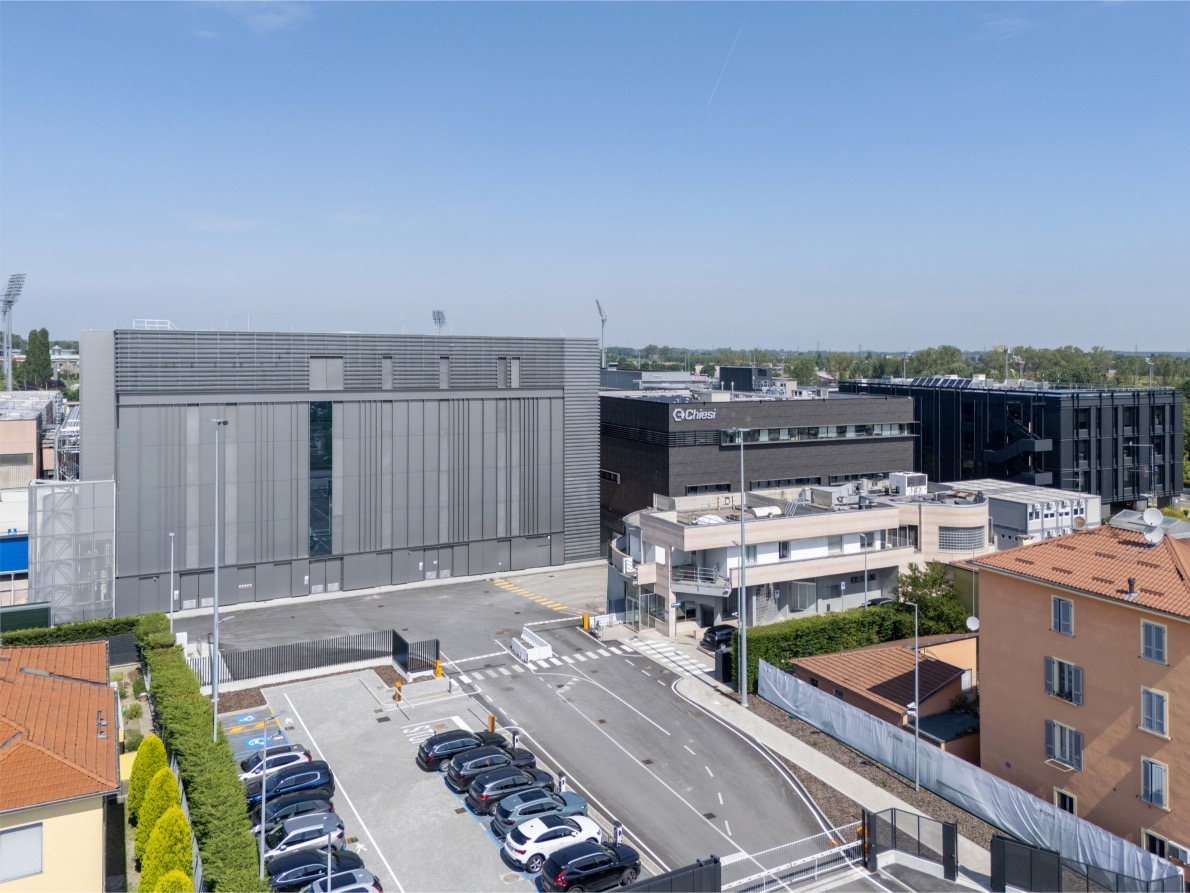
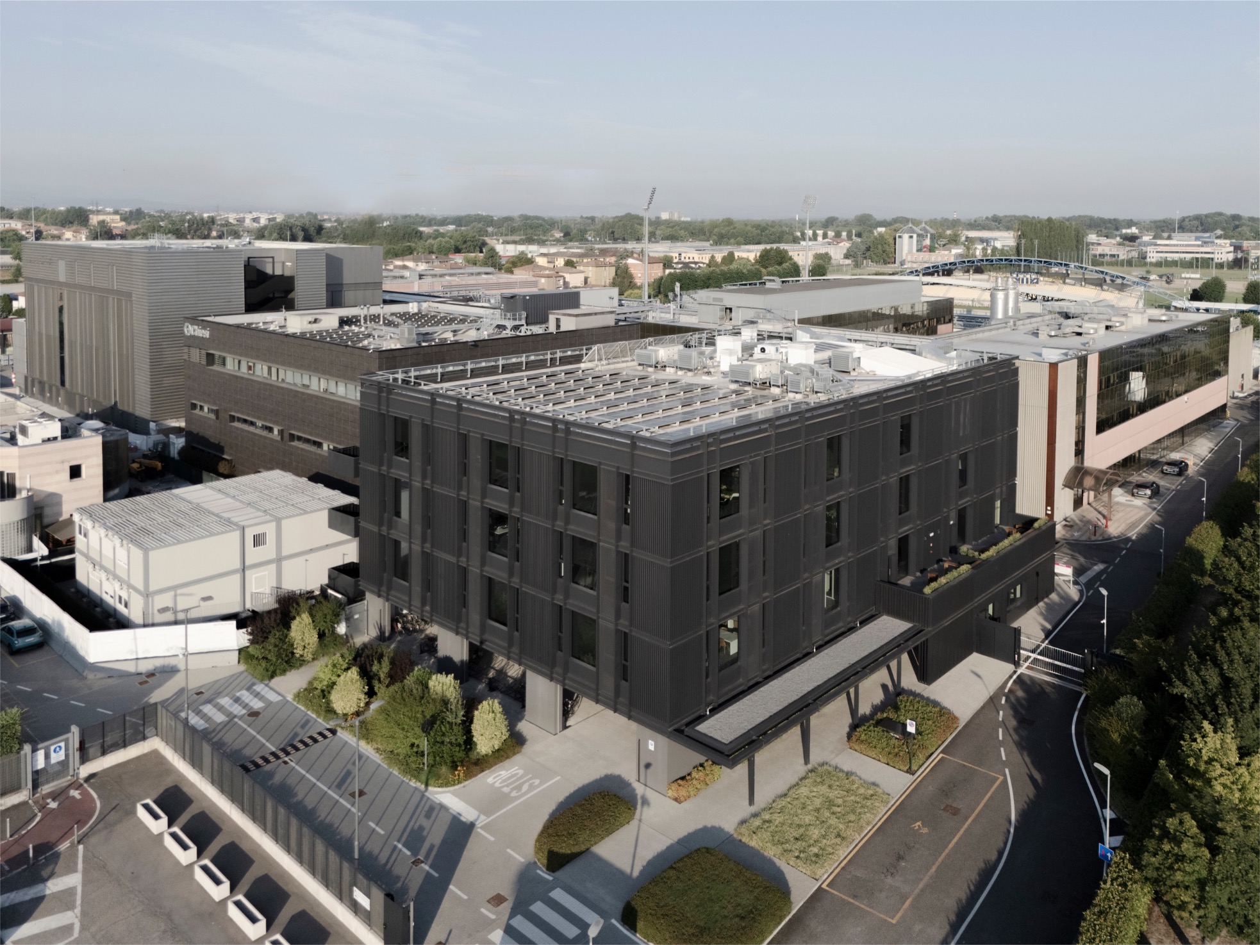
The Biotech Center of Excellence represents the new center of excellence for the research, development, and production of biological drugs by Chiesi Farmaceutici in Parma, developed within the existing production complex in the historic San Leonardo district.
The new hub is a strategic asset dedicated to biotechnological innovation, with particular focus on the development of monoclonal antibodies, enzymes, and other complex proteins, completing the broader plan for development and urban regeneration of the site. In recent years, Chiesi Farmaceutici has implemented a policy of strengthening its existing facilities through a targeted and precise process of urban regeneration, also carried out through the demolition and reconstruction of obsolete production and office buildings.
The building has therefore been constructed on the footprint of a pre-existing structure, which was demolished to make way for the new facility dedicated to the production of sterile liquids and lyophilized products.
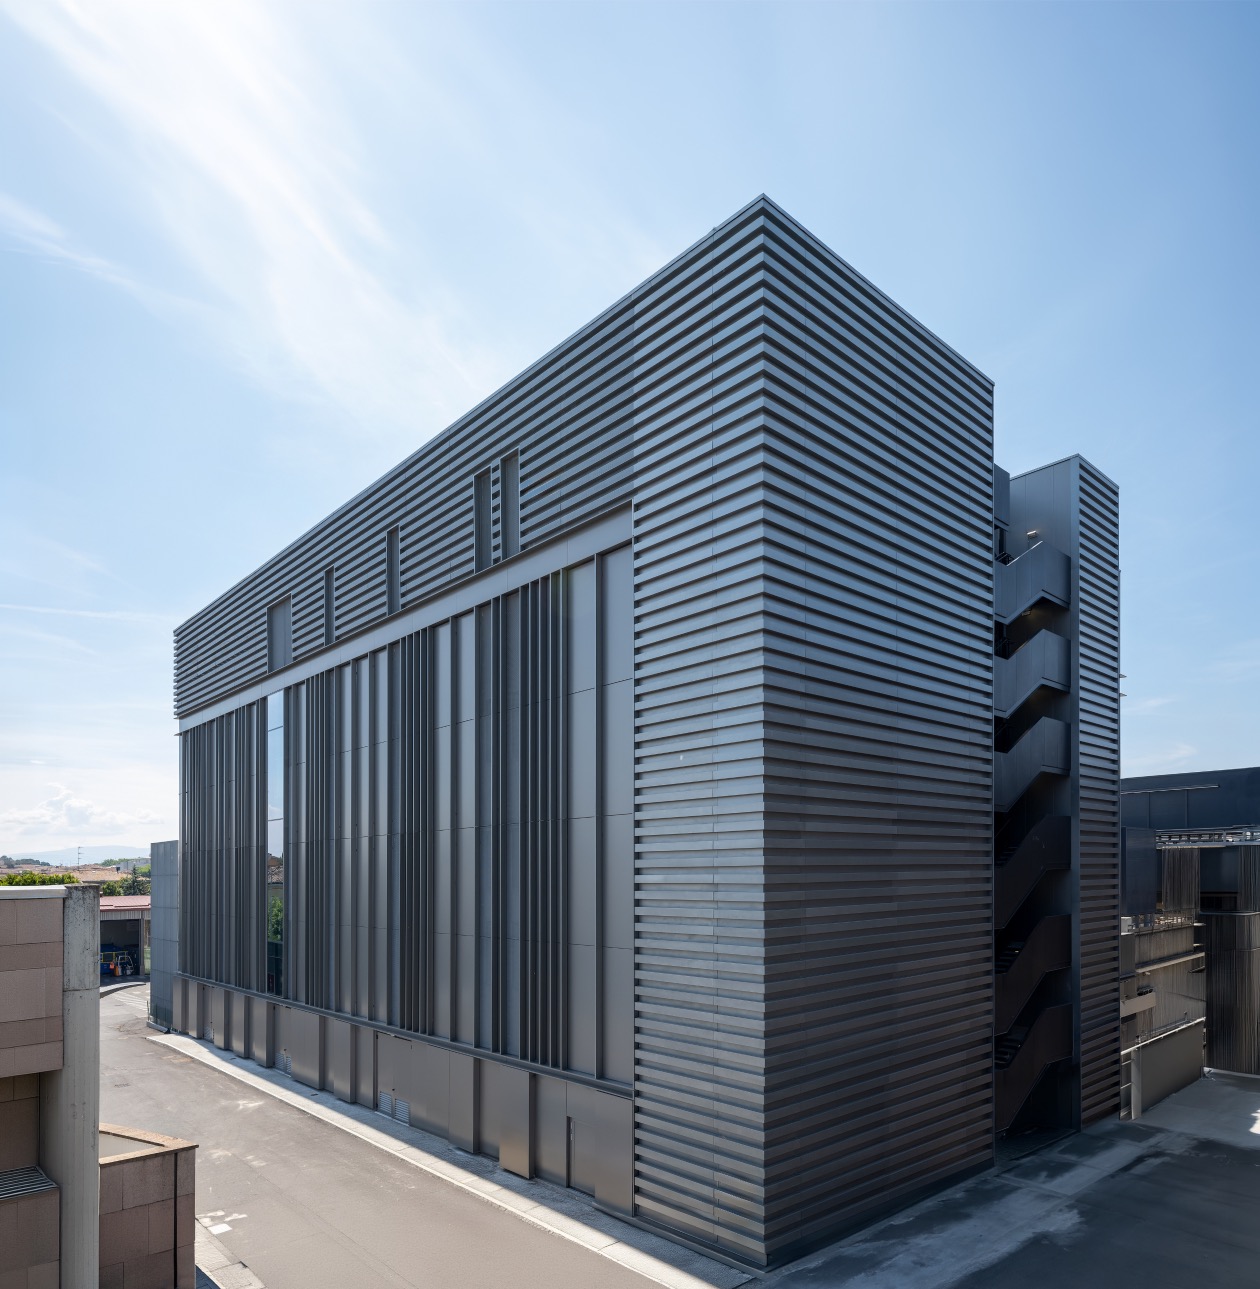
The new intervention covers a footprint of approximately 1,400 sqm and consists of five above-ground floors, including a technical mezzanine and a penthouse level; the building is connected at ground floor level to the articulated system of existing structures.
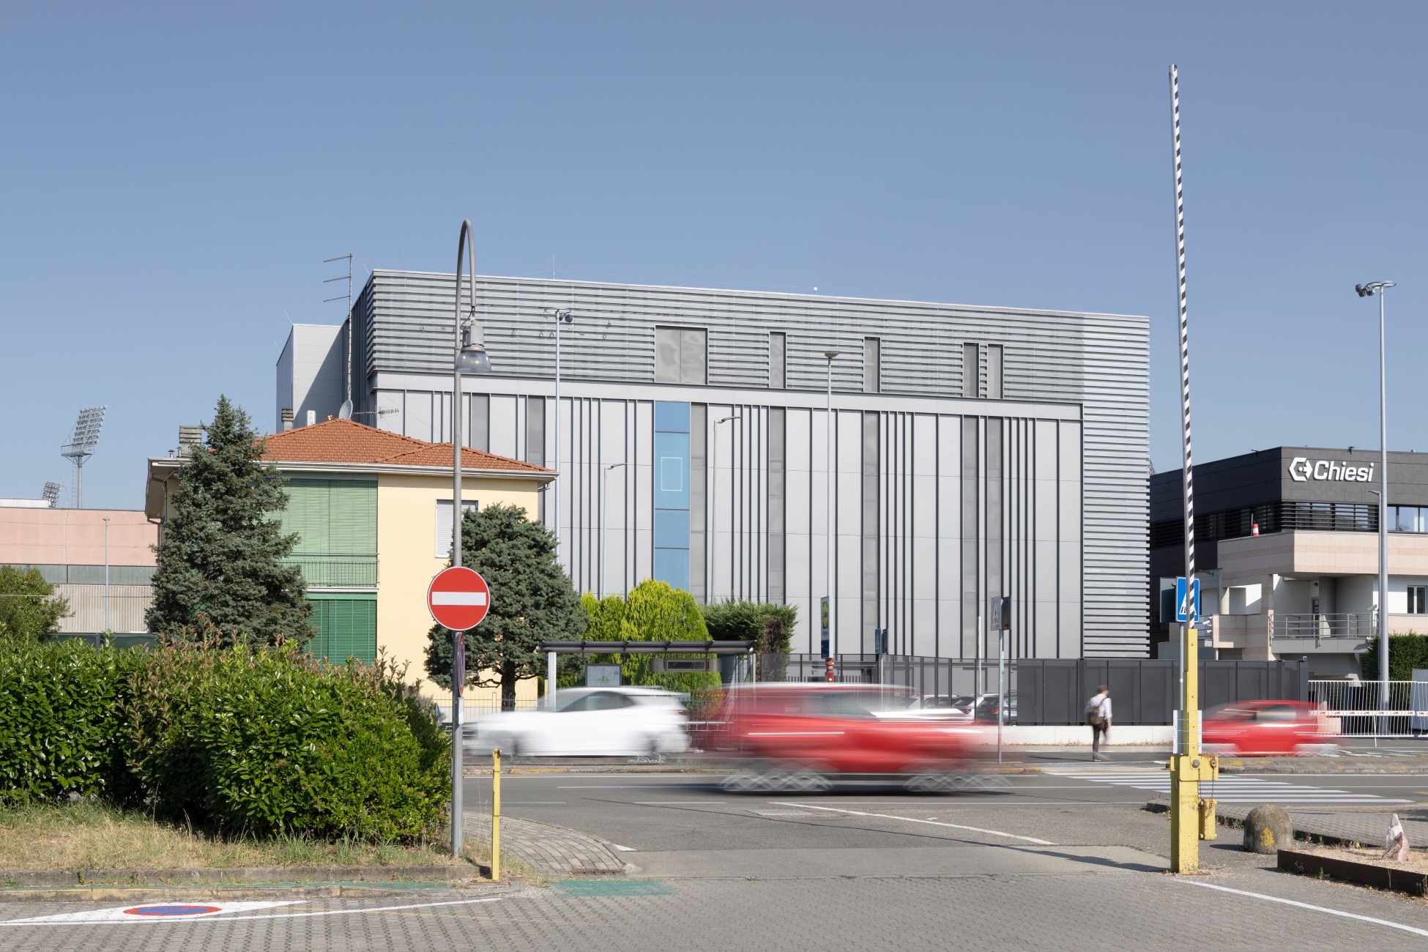
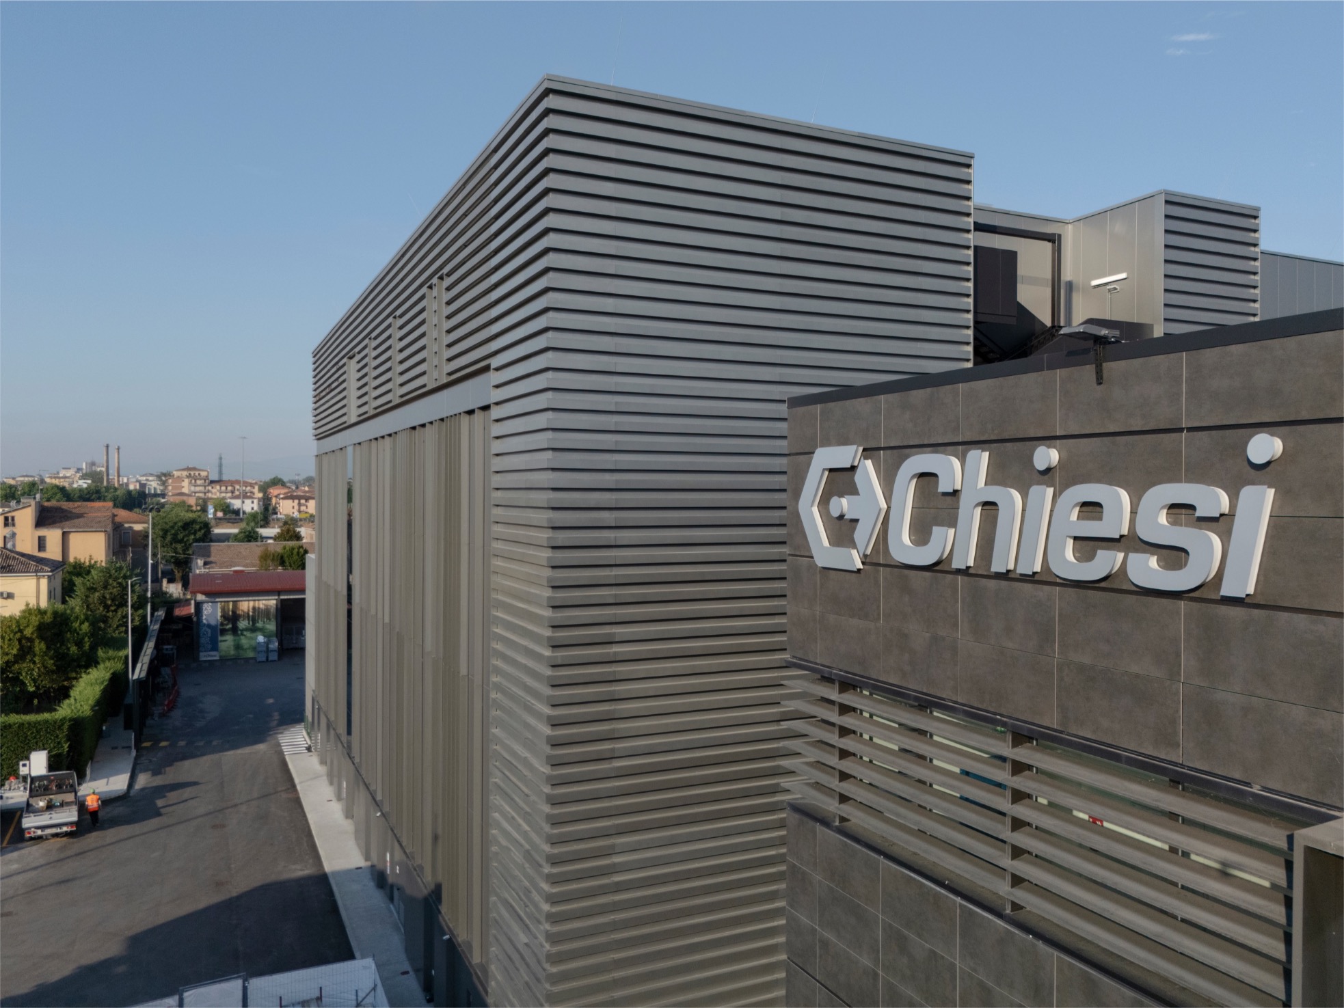
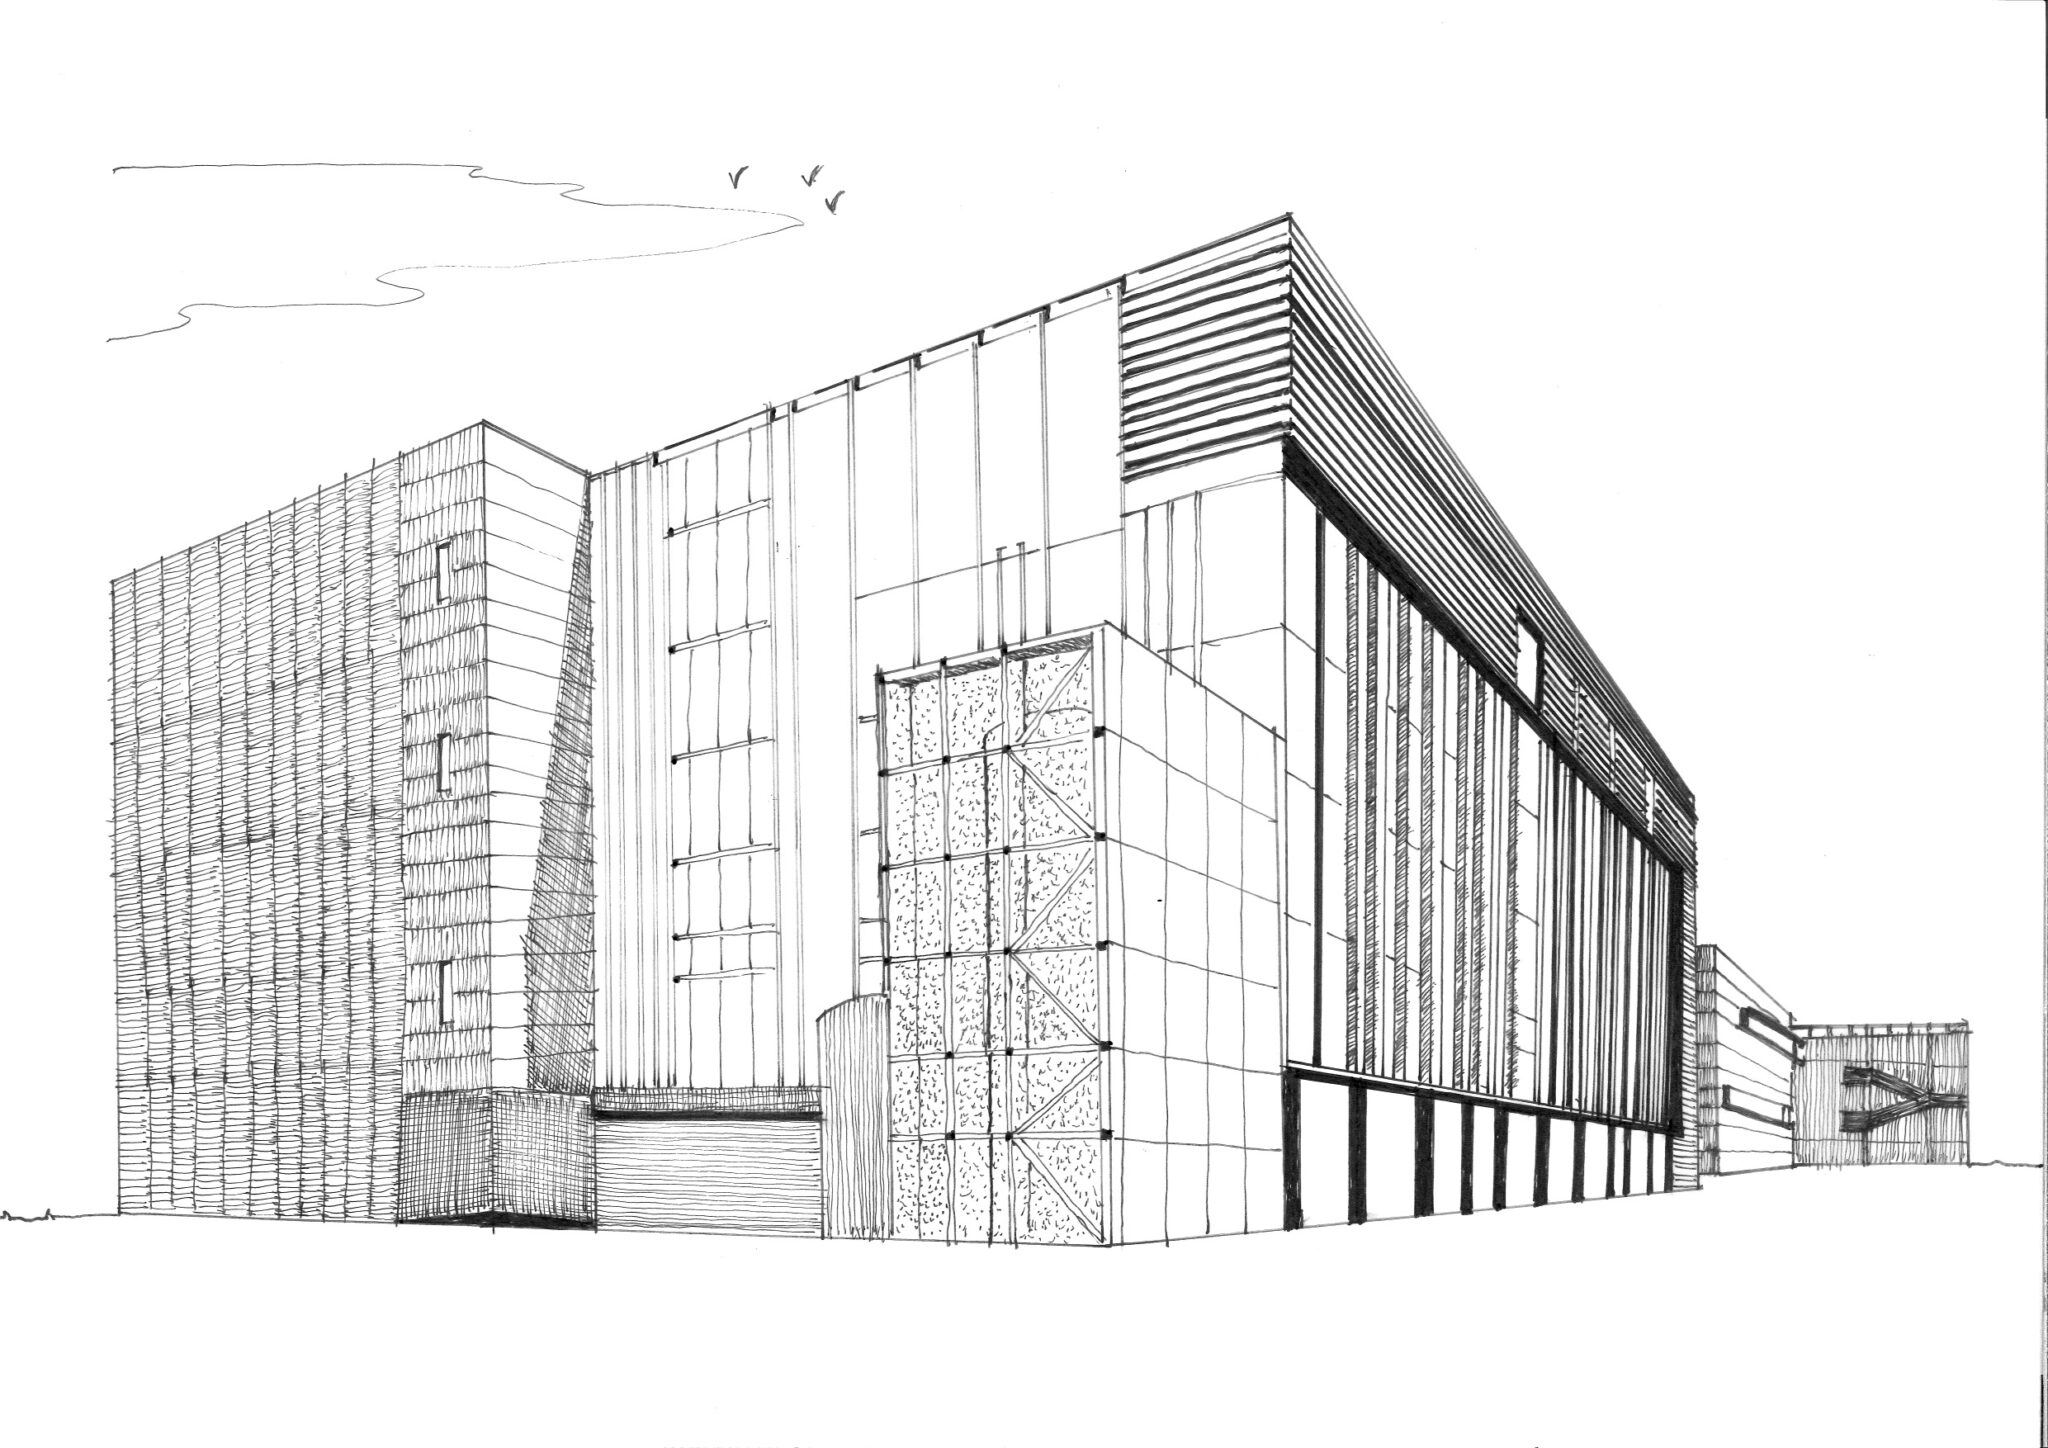
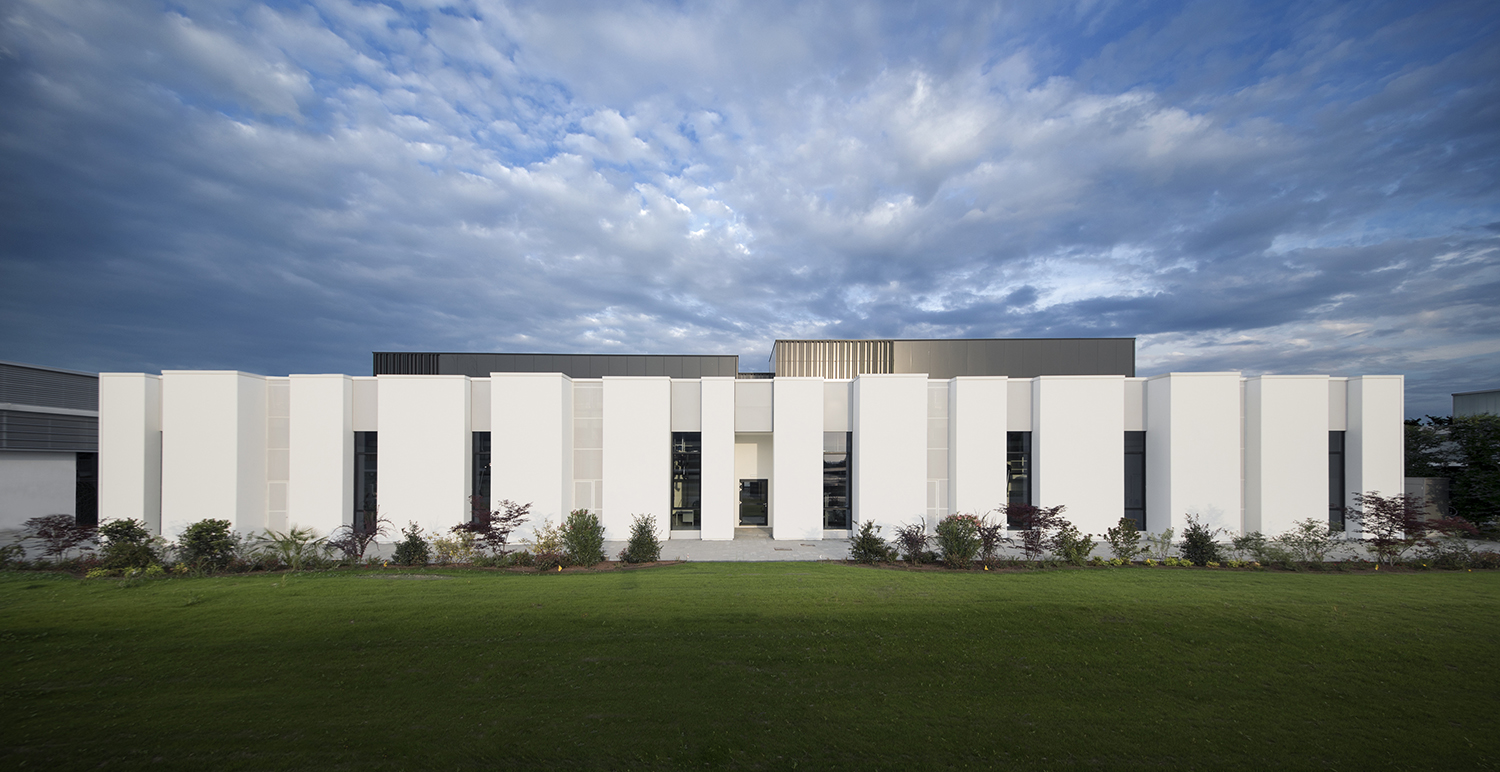
The project is configured as a production building with vertical development and predominantly opaque façades, characterized by a compact monolithic volume rising in height.
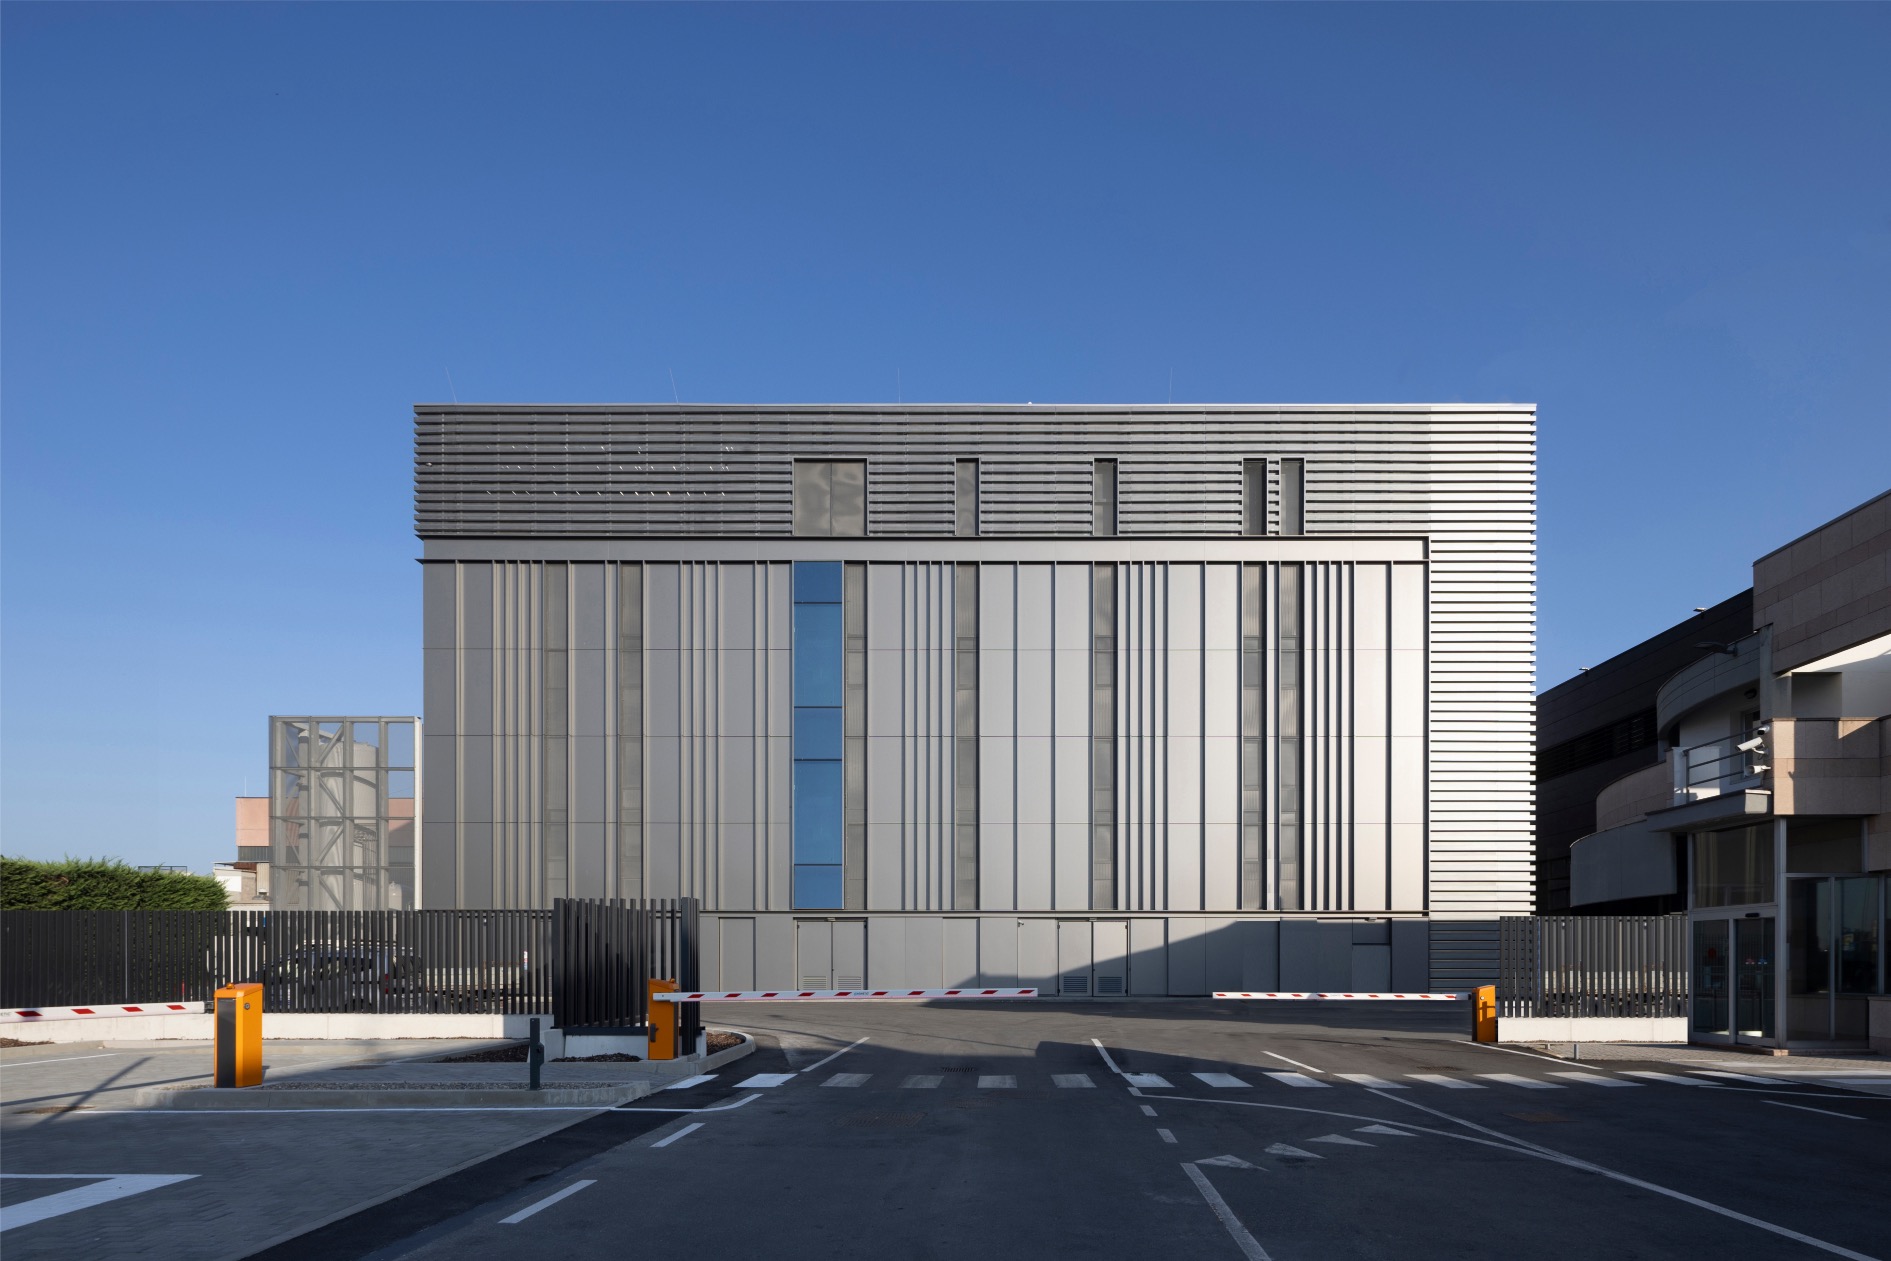
The volumetric impact and stereometric configuration of the building suggested organizing the façade into thematic bands corresponding to the internal functional layout (technical rooms, production areas, penthouse).
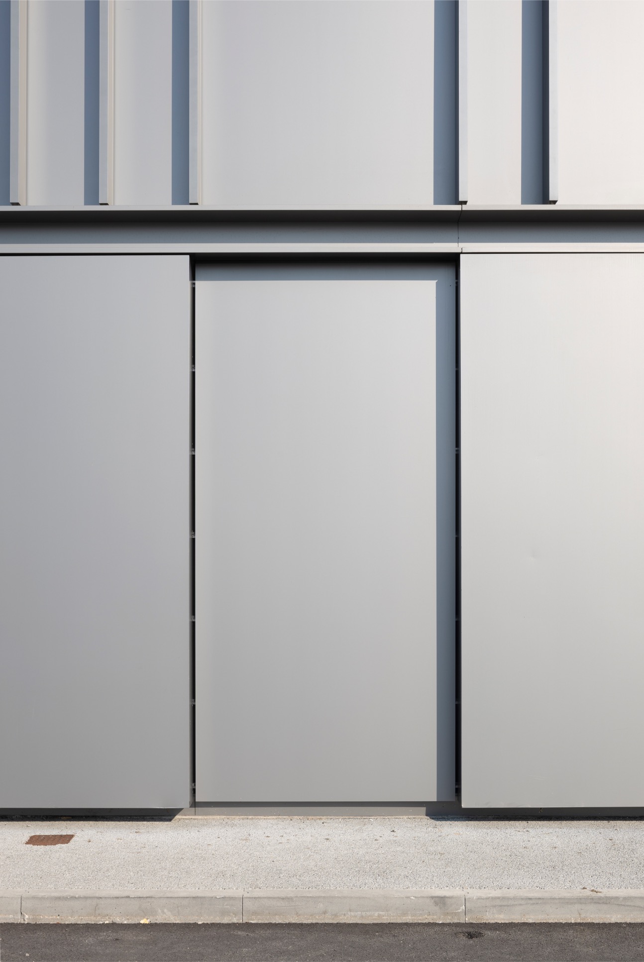
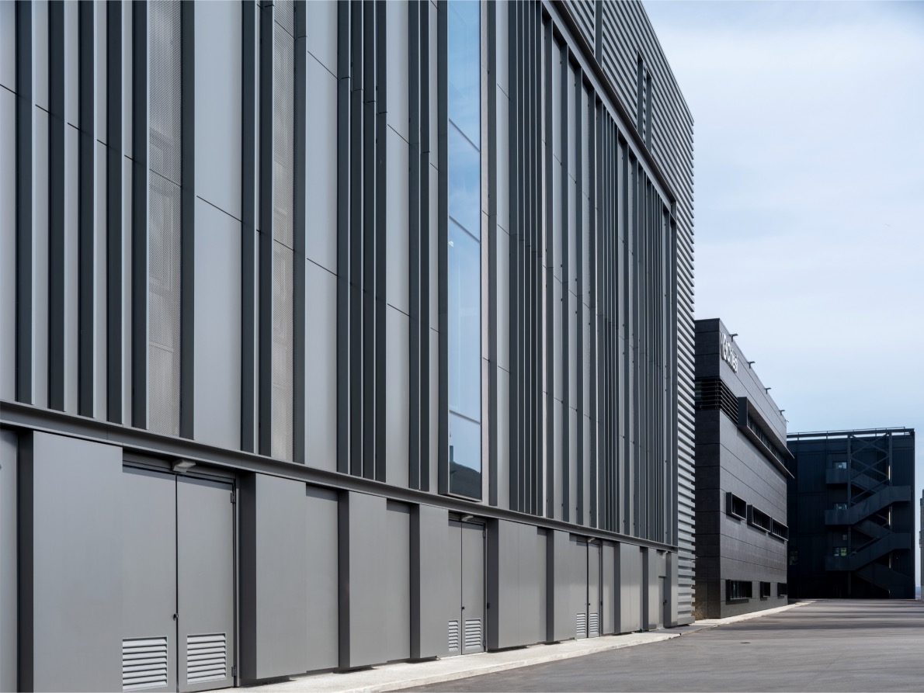
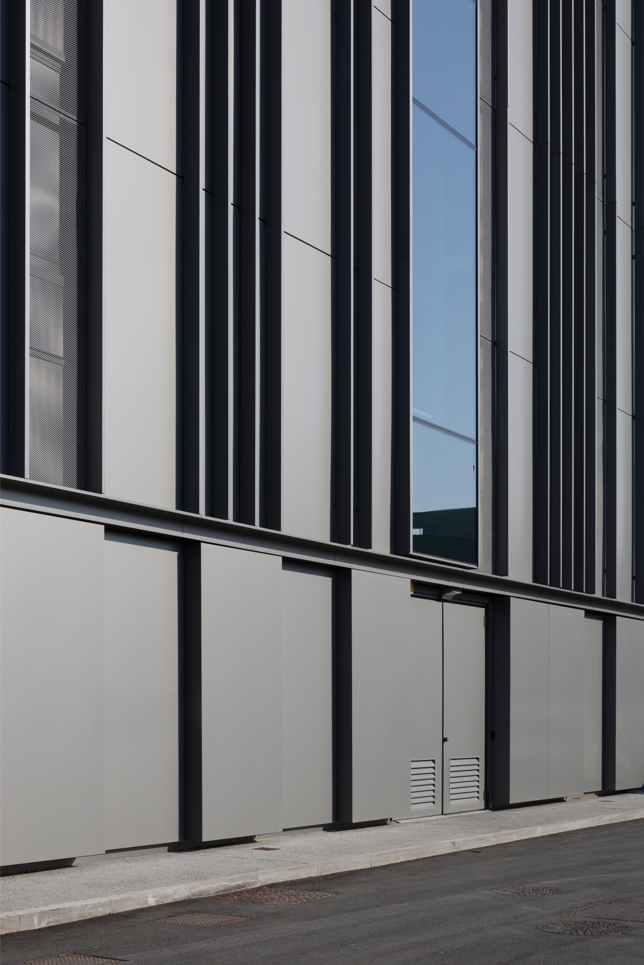
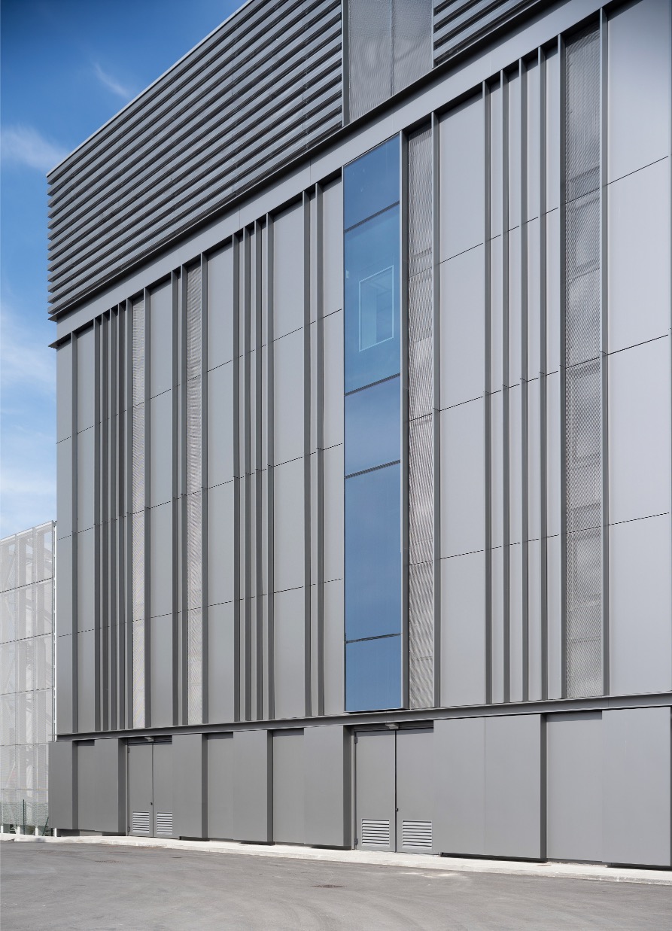
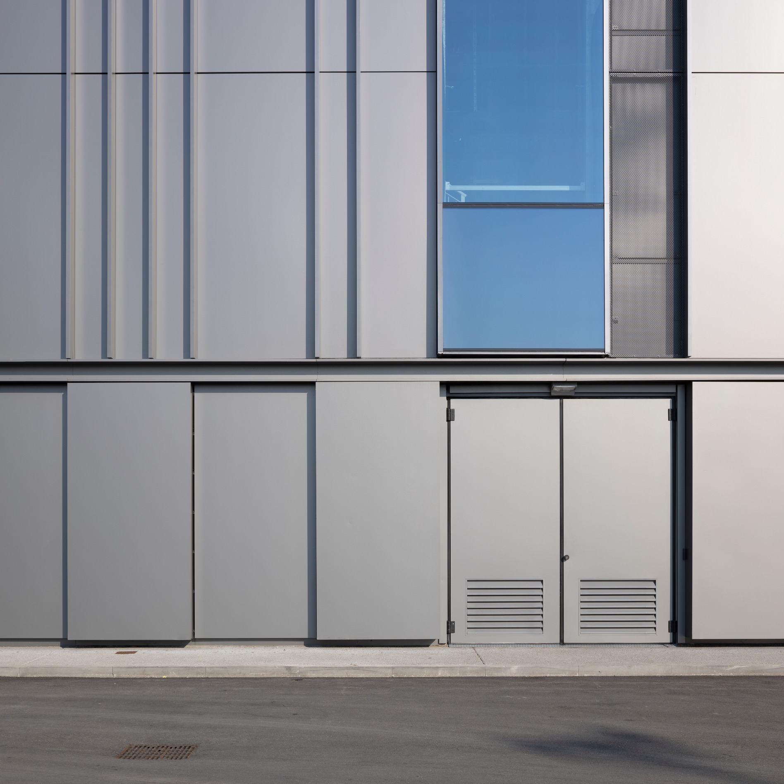
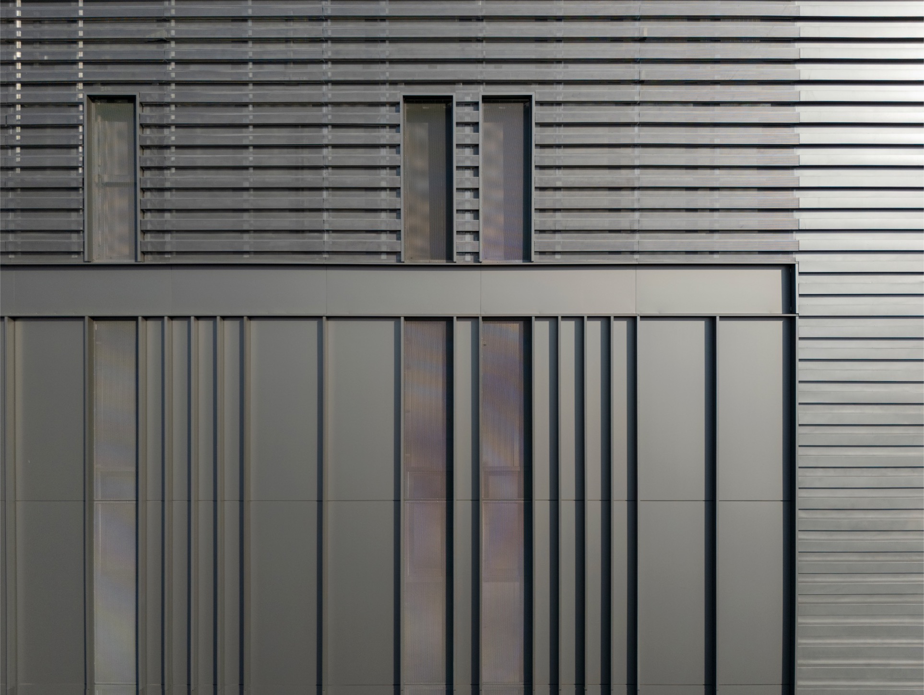
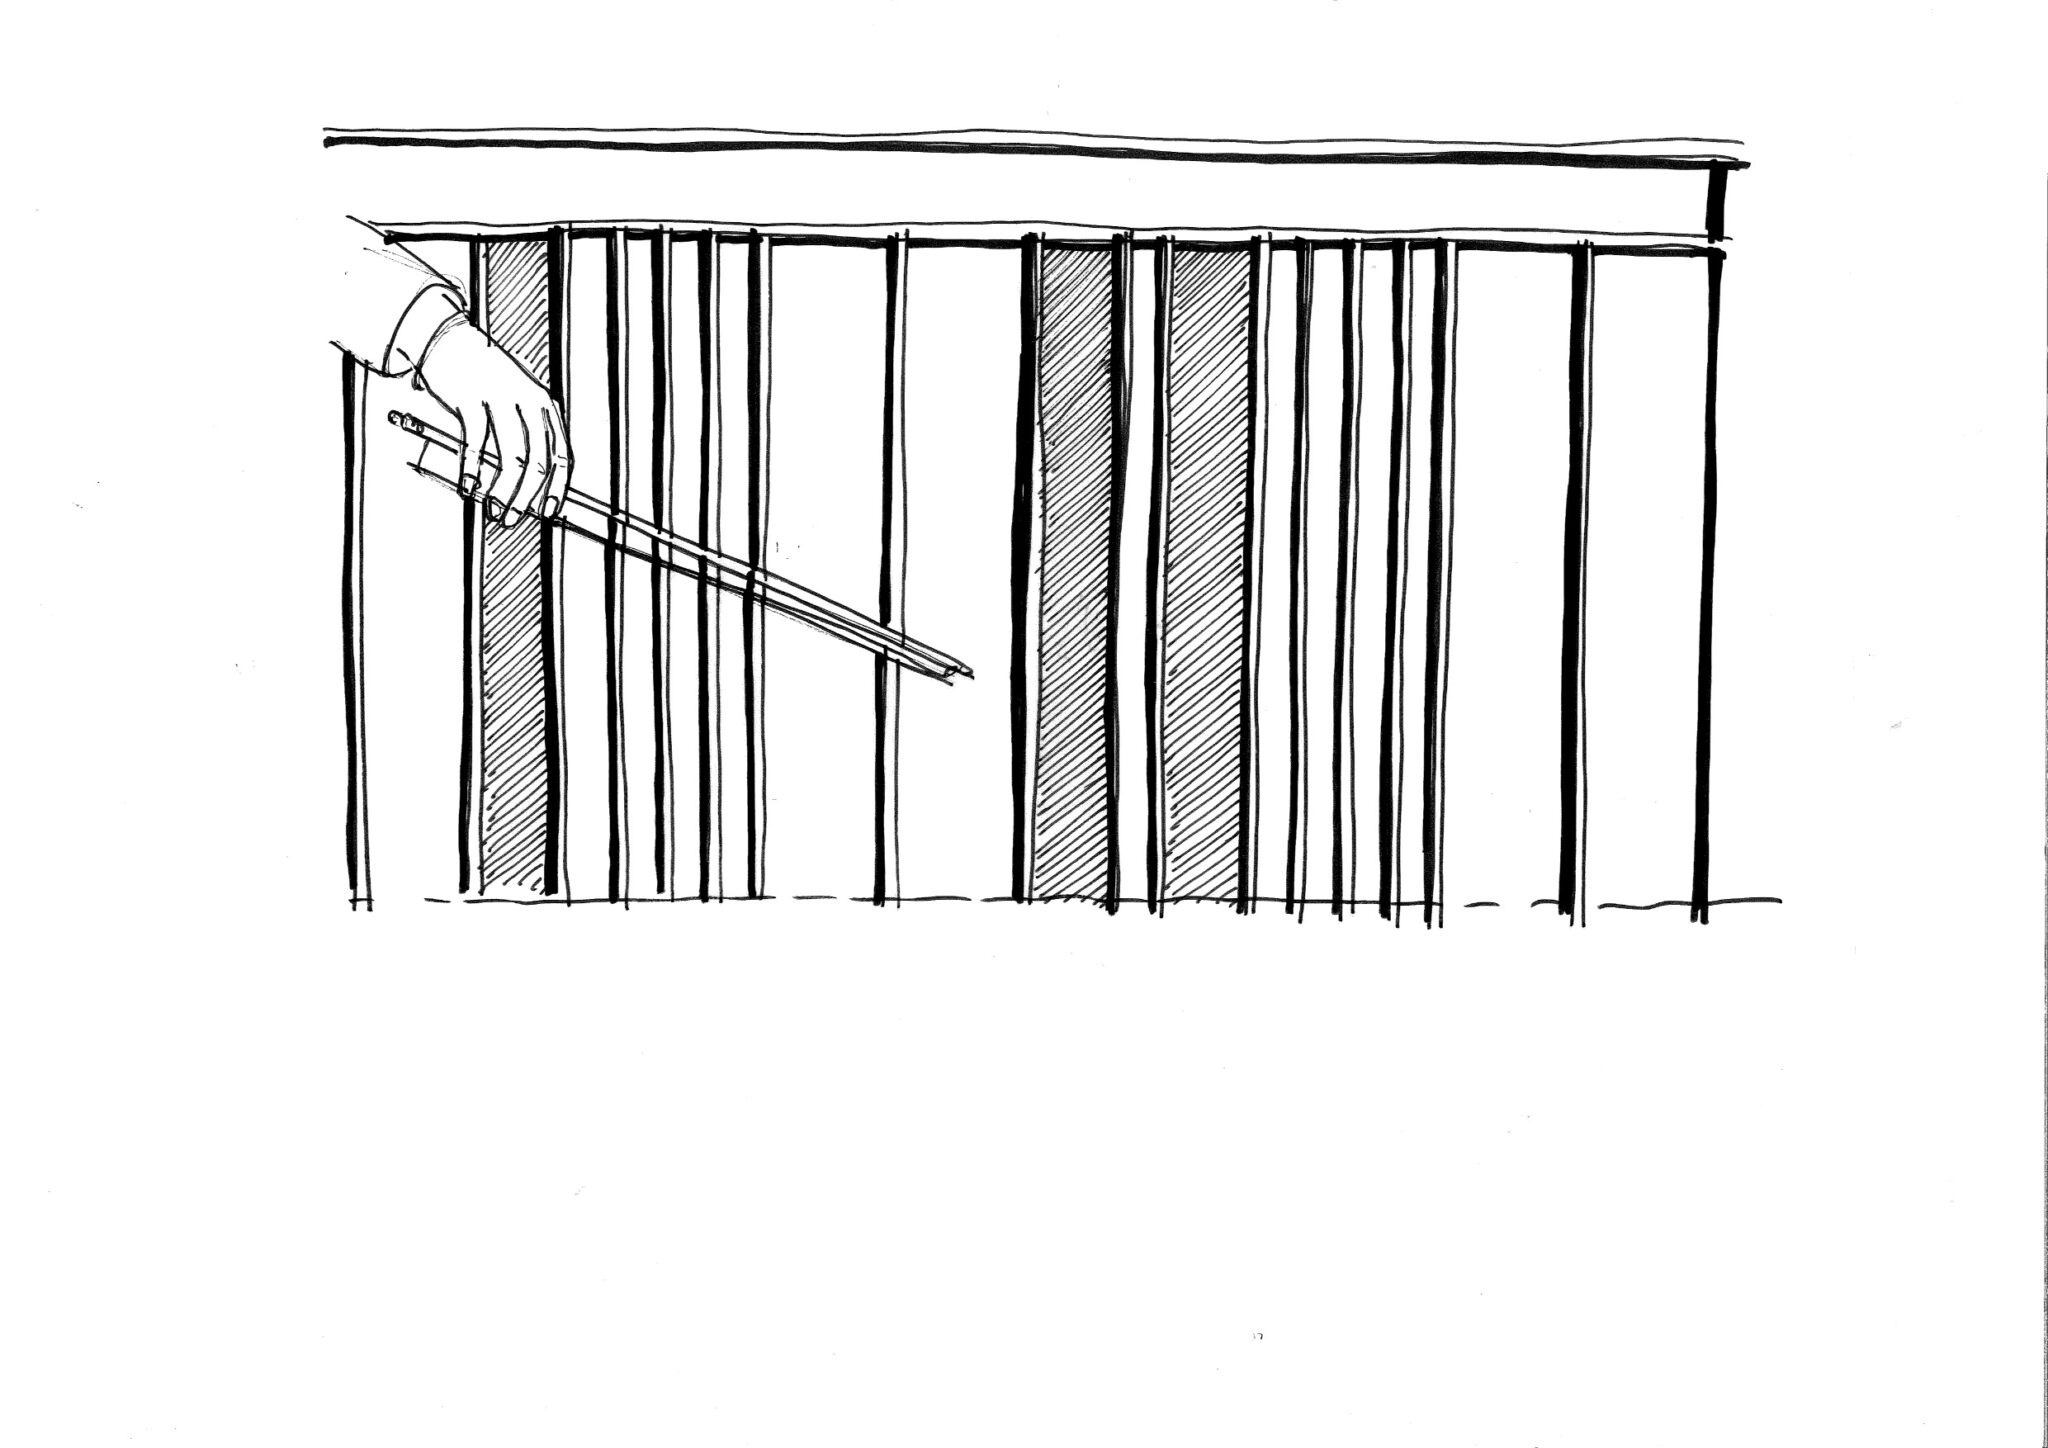
The selected cladding consists of Stacbond panels with a Titanium finish, rhythmically articulated by projecting vertical fins and bands of expanded metal. The alternation between solid, coplanar surfaces and perforated surfaces responds to the need to ensure adequate ventilation ratios required for fire safety within production environments. This choice gives the main east-facing façade a constantly changing appearance, with surfaces varying in tone and reflectivity depending on weather and lighting conditions.
On the same façade, a full-height vertical glazed cut reveals the internal production spaces, creating a visual dialogue between the city and the production complex.
The main façade is thus organized into alternating vertical bands capable of producing different chromatic effects throughout the day. The penthouse crown is characterized by corrugated sheet metal with horizontal micro-perforated slats, giving the upper part of the envelope a lighter and more refined appearance.
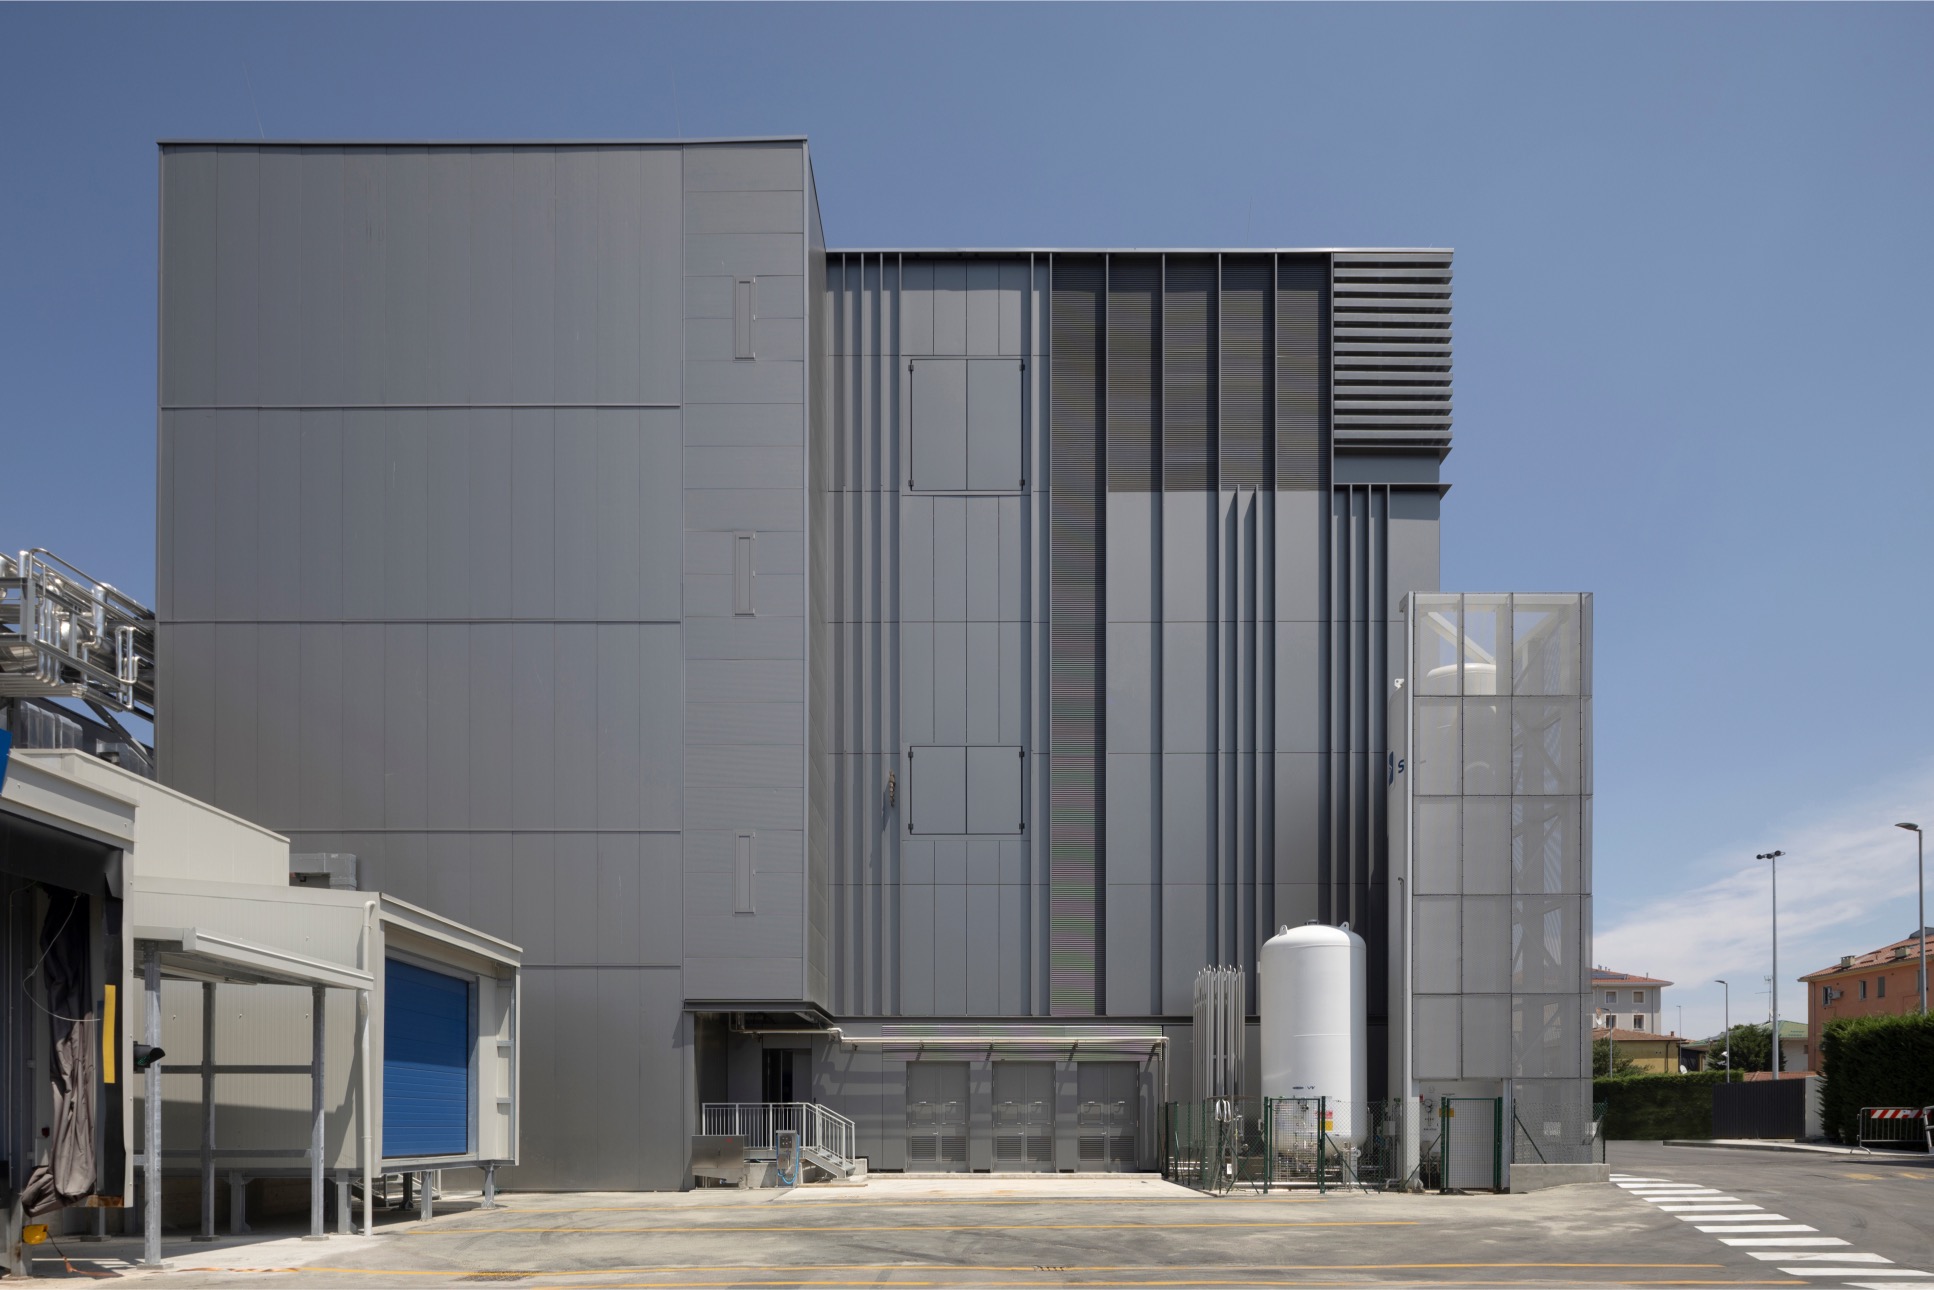
The south elevation represents the most technical façade: here, louvered elements are arranged to ensure proper functioning of mechanical systems, along with a system of access panels and removable cladding for maintenance and handling of internal equipment.
On the north side, an external staircase in steel structure is introduced, open to ensure safe evacuation from working areas.
The design process was managed according to the LEED protocol, aiming to achieve GOLD certification.
A place of innovation dedicated to the production of biological products that safeguard human health, wrapped in an architecture that seeks to convey to the city the values of research, progress, and the future.
_________________________________
The Biotech Center of Excellence has achieved LEED Gold certification, confirming the Chiesi Group’s commitment to high environmental sustainability standards. The new complex is part of a broader path already undertaken in Parma, where other company buildings have reached the same level of certification.
The LEED protocol (Leadership in Energy and Environmental Design) certifies the environmental performance of the building during the design and construction phases, placing the center among the most advanced developments on the international stage. It is a voluntary certification system applicable to any type of building, which evaluates the entire lifecycle of the project—from the conceptual phase to construction—according to an integrated approach to sustainability.
The rating recognizes the building’s performance in key areas such as energy and water efficiency, CO₂ emissions reduction, indoor environmental quality, responsible use of materials and resources, as well as site selection and design strategies.
The evaluation categories on which the design and construction process focused in order to achieve the Gold level were:
- Location and Transportation
- Water Efficiency
- Energy and Atmosphere
- Materials and Resources
- Indoor Environmental Quality
- Innovation
- Regional Priority
The final score achieved was 69 points out of a maximum of 110, a result that demonstrates a high level of integration between environmental strategies, architectural quality, and building systems performance.
________________________
CREDITS
Location
Parma
Status
Completed
Timeline
2022 – 2025
Category
Research and Production
Client
CHIESI FARMACEUTICI S.p.A.
Project Manager
Eng. Pierantonio Tanzi – Chiesi Farmaceutici S.p.A.
Engineering – Preliminary and Detailed Design Phase
JACOBS S.p.A.
EPCM
TECHNICONSULT GROUP srl
Civil and Structural Design
Construction Management
OPEN INGEGNERIA srl
Architectural Design of the Building Envelope
Art Direction
EFA – Architecture Studio
Design Team
Pietro Chierici
Maria Pilar Vettori
Dario Cea
Francesca Pesci
Structural Works and Construction
BUCCI S.p.A.
Façade Envelope
GRUPPO SIMEON
Photography
Marco Introini
Foto Carra
Kai-Uwe Schulte-Burnet