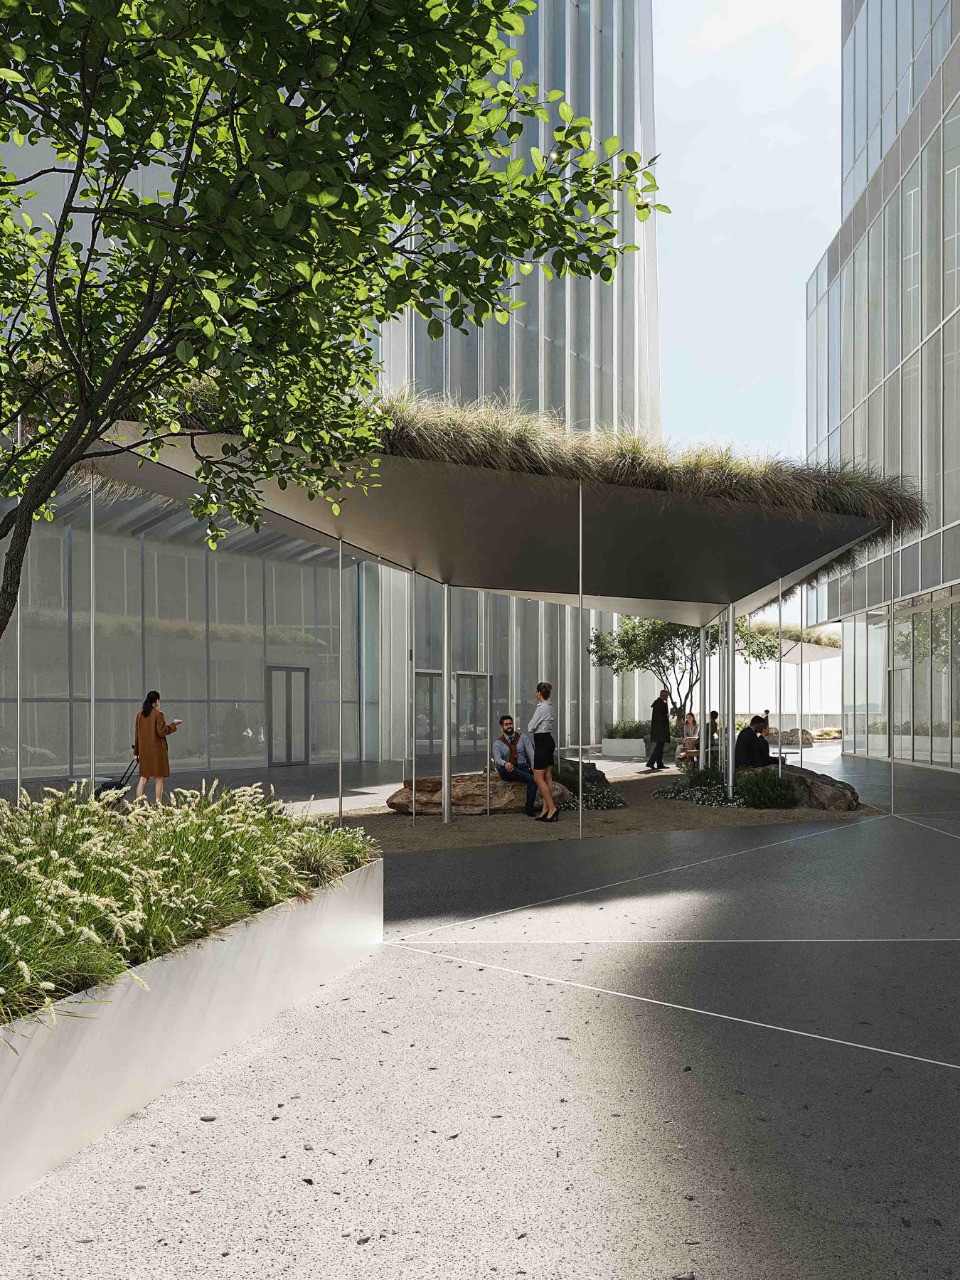
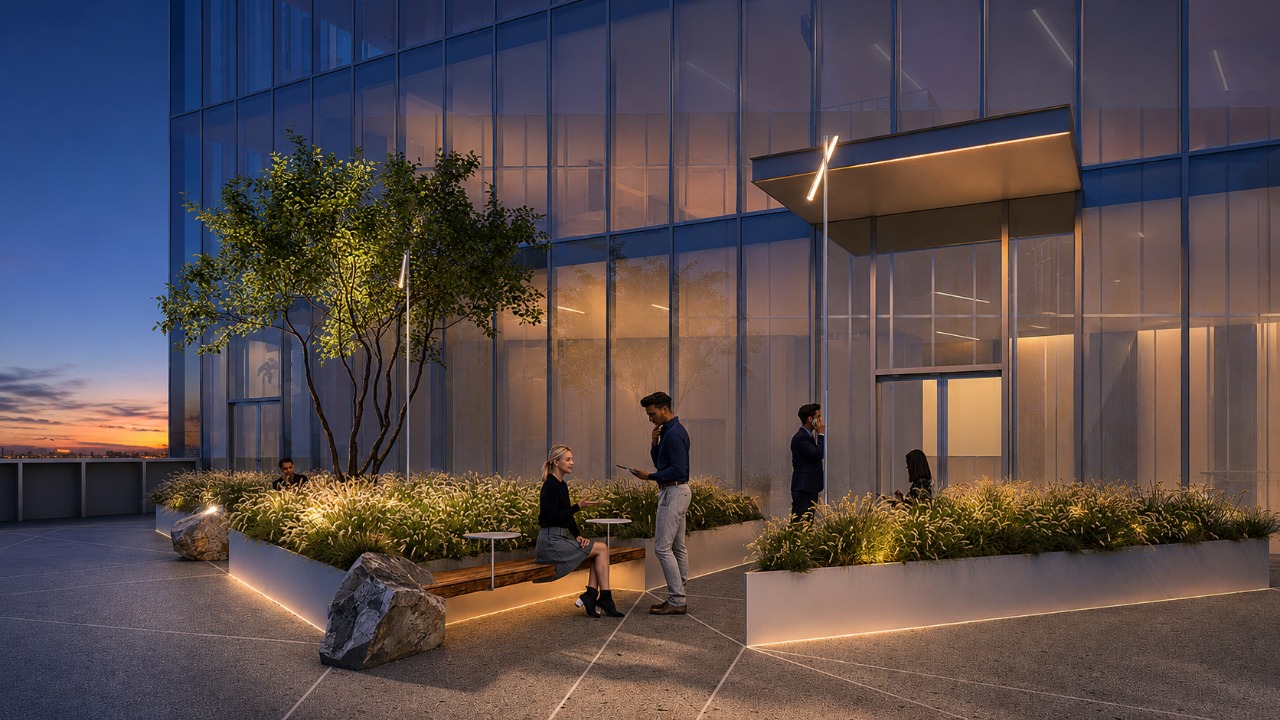
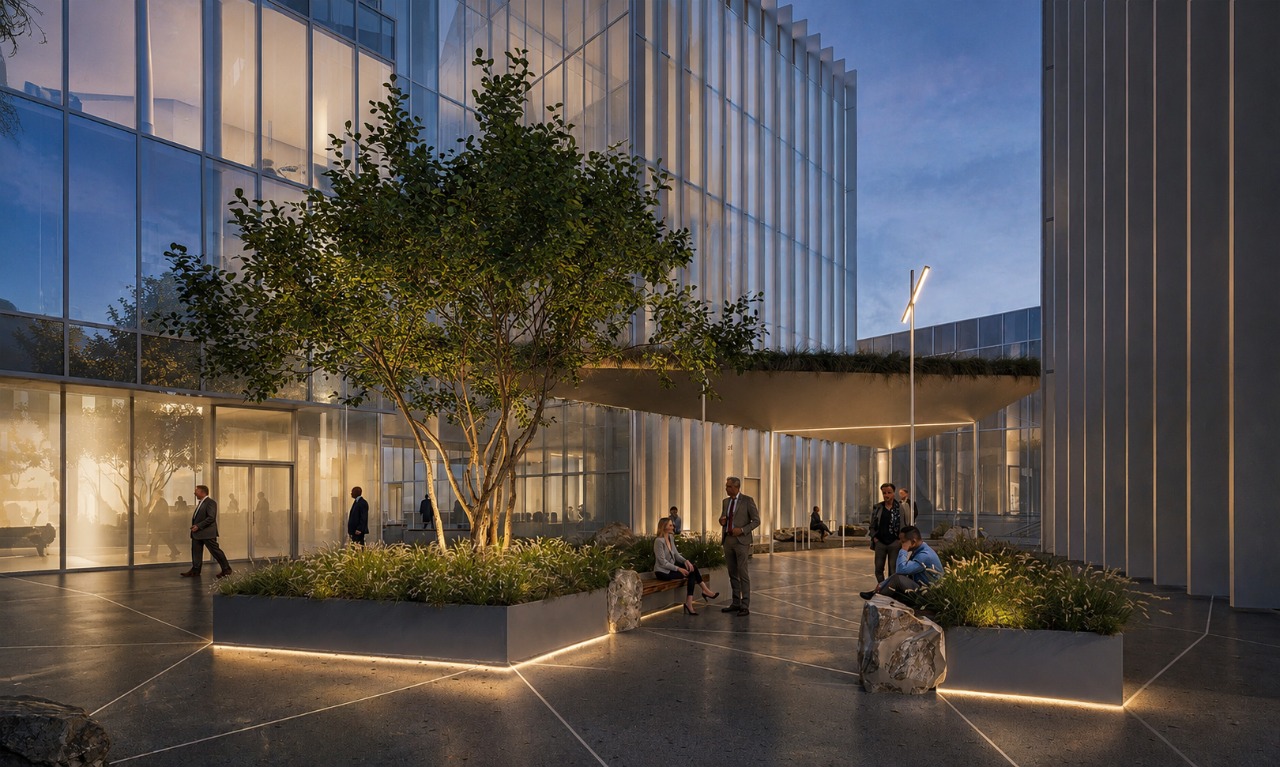
Deconstruction Garden is a landscape concept for a 1,698 m² business-centre courtyard. Surrounded by office buildings of varying heights, the site is shaped by dense development, limited sunlight, close proximity to façades and intensive everyday pedestrian use. The design responds to these constraints by creating an open, permeable landscape that supports both circulation and short-term scenarios such as meetings, phone calls, waiting and lunch breaks.
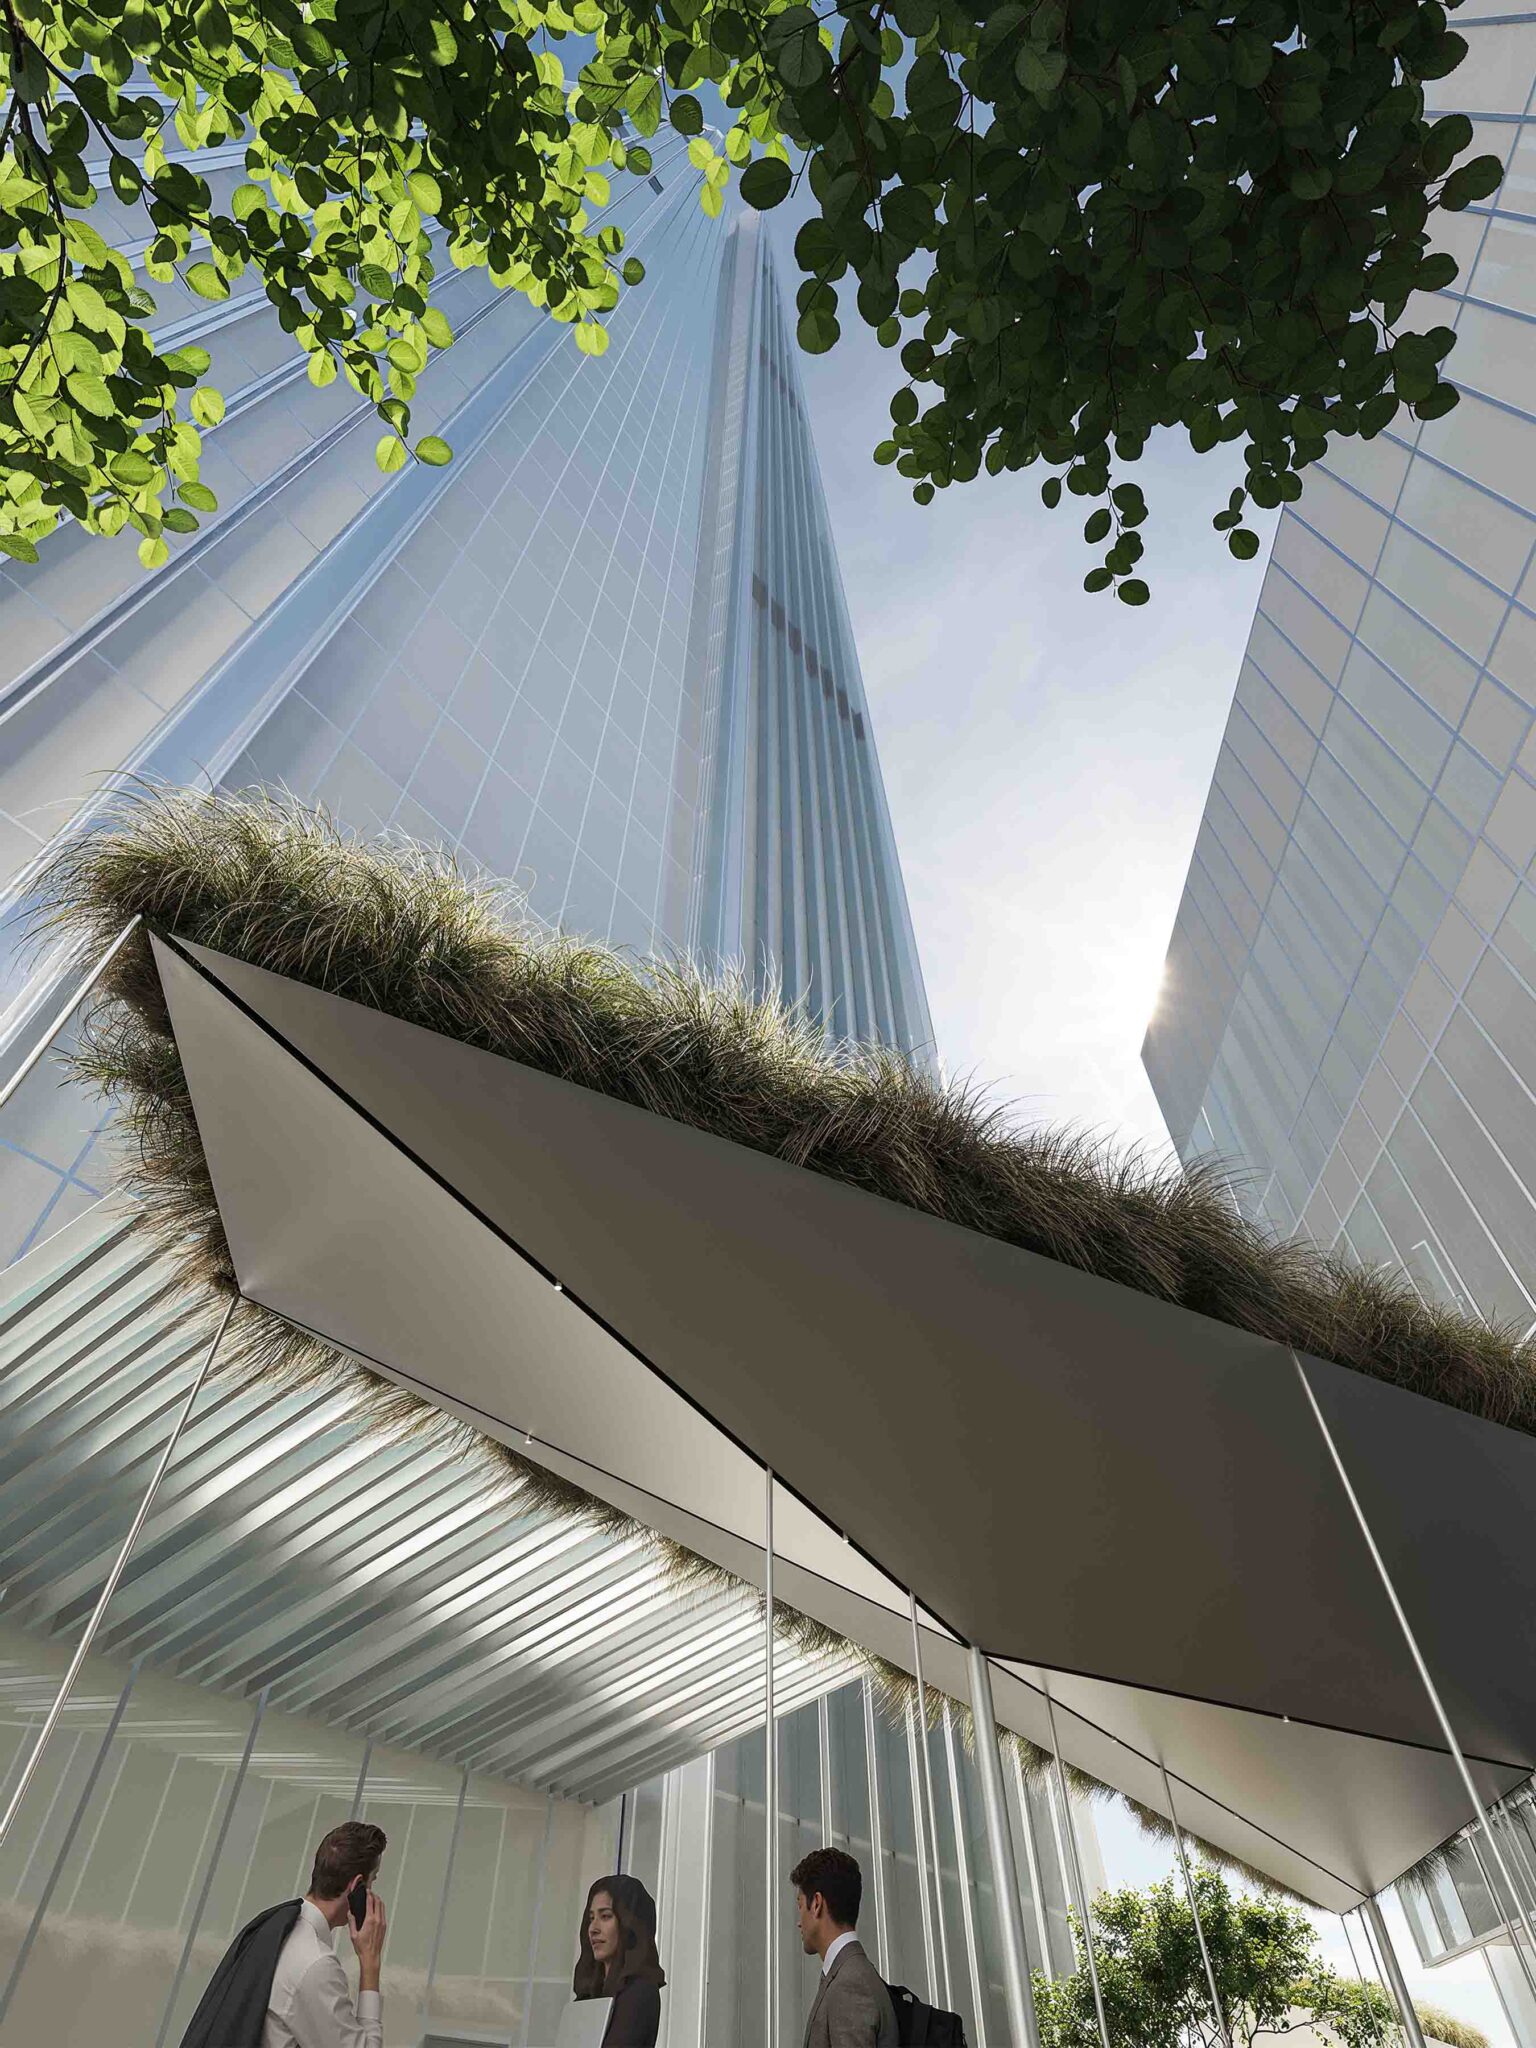
The key spatial element is a system of lightweight planted canopies. Their thin structures introduce a horizontal scale into the enclosed courtyard, reduce the visual pressure of the surrounding high-rise buildings and create a second level of greenery. Planting on the canopy roofs increases the overall volume of vegetation despite the limited ground area and forms a softer landscape layer against the strict geometry of the architecture.
At ground level, shade-tolerant planting, integrated seating and compact rest areas are arranged along existing pedestrian routes without obstructing movement. Architectural concrete paving continues the geometry of the buildings and connects circulation, planting and public-space elements into a unified composition.
The material palette combines aluminium, natural stone and wood. Aluminium reflects light and reinforces the contemporary character of the business centre, while stone refers to the site’s history as a former quarry. Wood is introduced in seating areas to add warmth and tactile comfort.
Rather than creating a decorative courtyard, the project proposes an adaptive urban landscape in which shade, density and transit become generators of spatial identity and everyday use.