The House of Two Grounds is a project deeply rooted in its site and context. The original plot contained an existing house, which the owner had long inhabited. Upon acquiring the adjacent property, the opportunity arose to build a new home that would embody their evolving aspirations while retaining a strong connection to the familiar environment. The architectural approach, therefore, was not merely about replacement but rather about negotiation—between past and future, between memory and transformation.
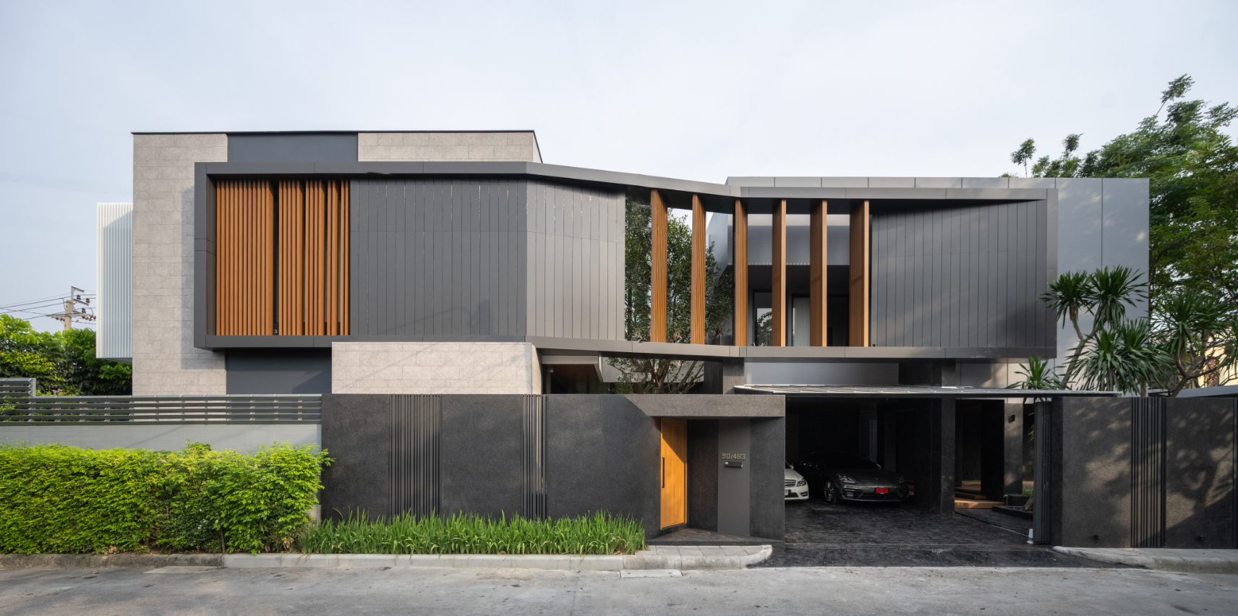
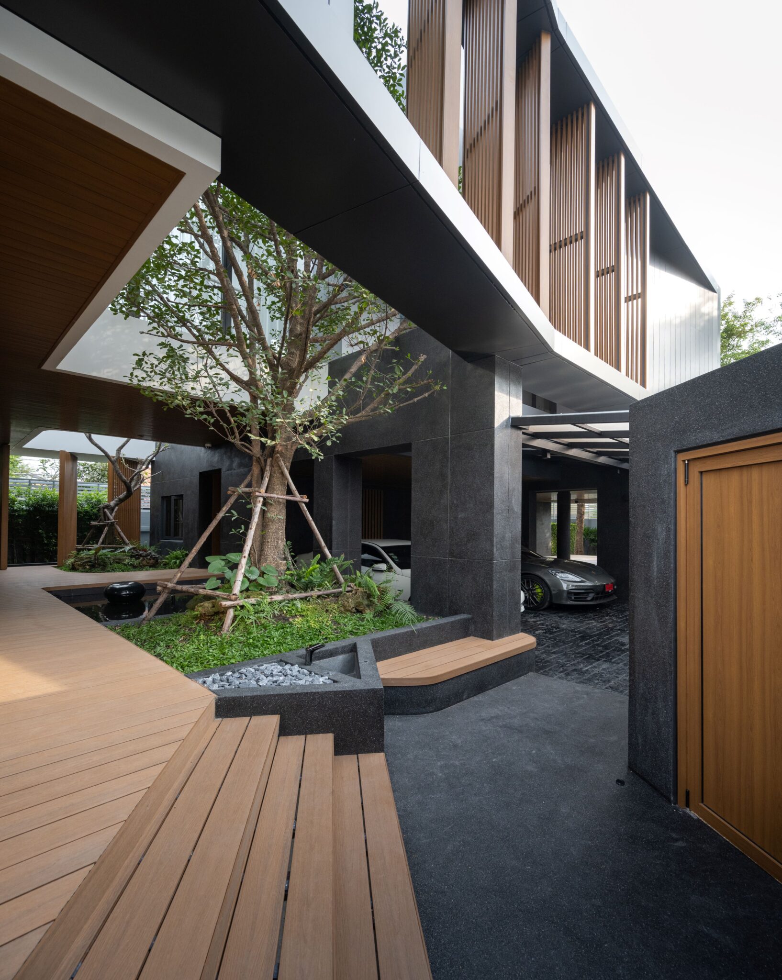
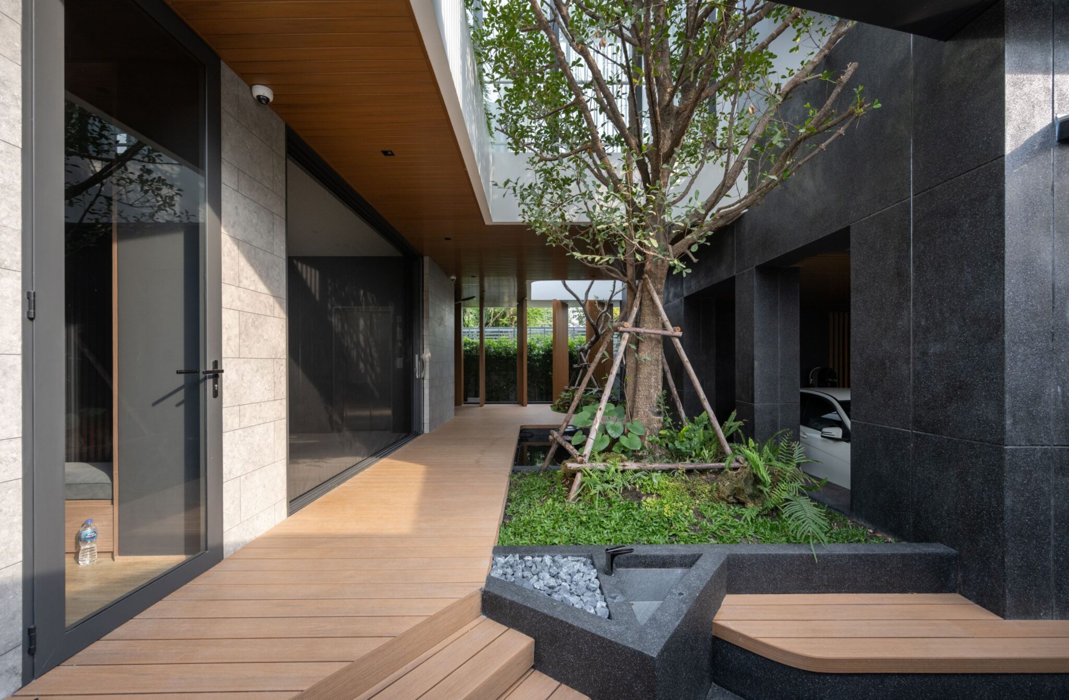
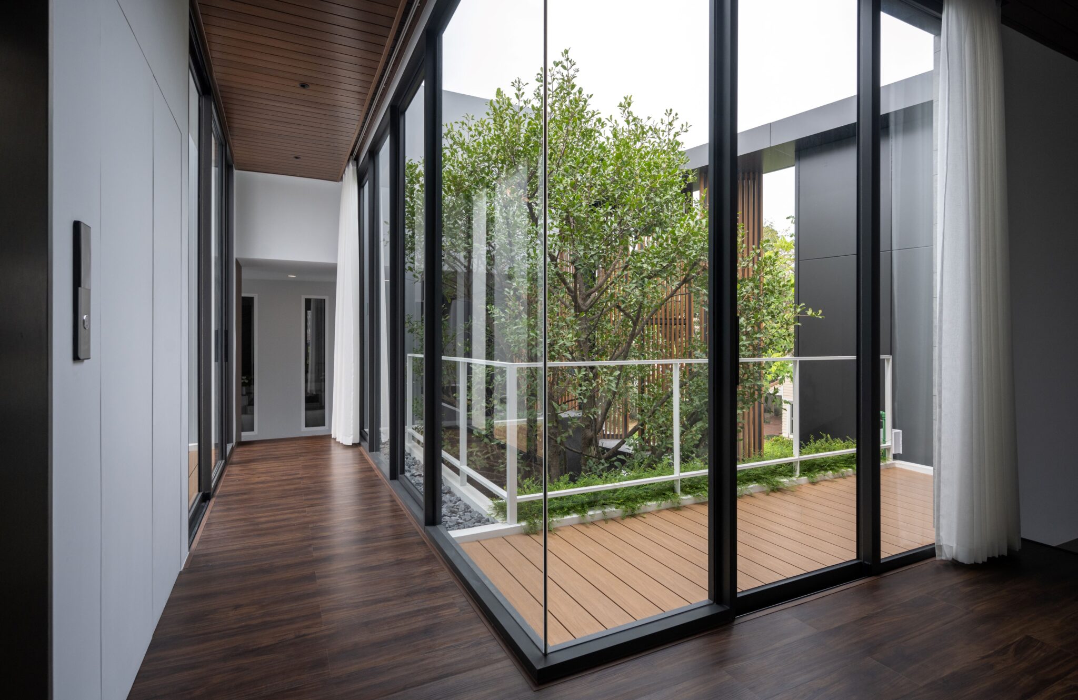
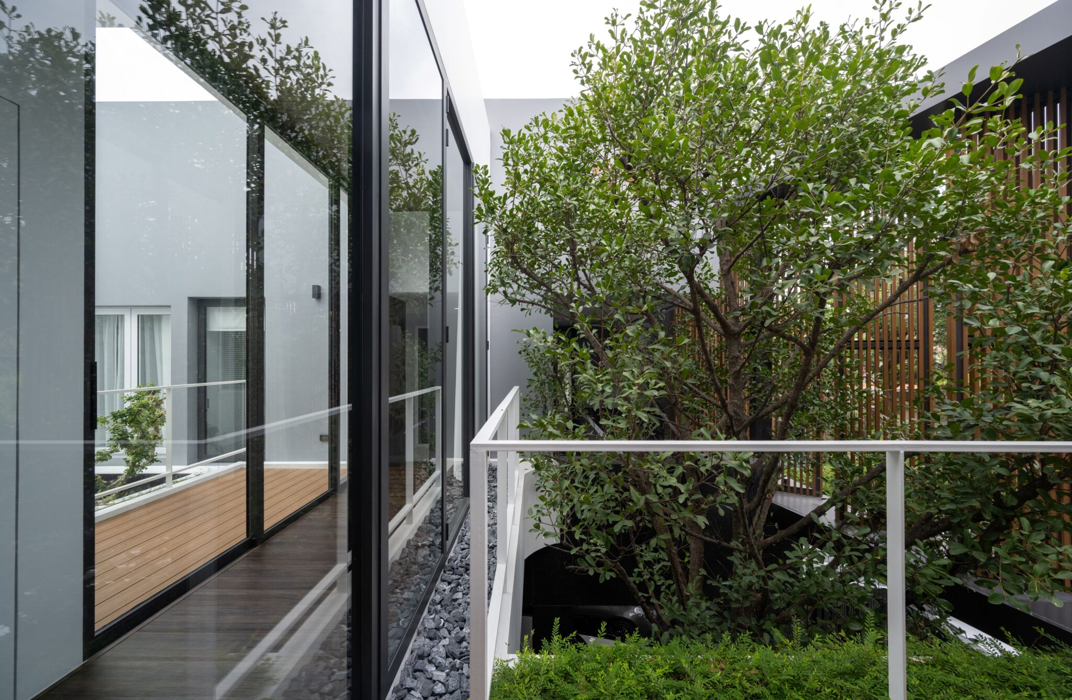
The design strategy was premised on a duality: preservation and renewal. The architects elected to retain the structural frame of the existing house, adapting it into a service wing, while constructing the primary living spaces on the newly acquired land. This generated a compelling spatial dialogue between the two entities, giving rise to an interstitial zone that became the project’s conceptual nucleus. This threshold space—both a transition and a tension space—was formalized as a courtyard, a void that simultaneously separates and unites. A bridge at the second level traverses this void, reinforcing visual and spatial continuity.
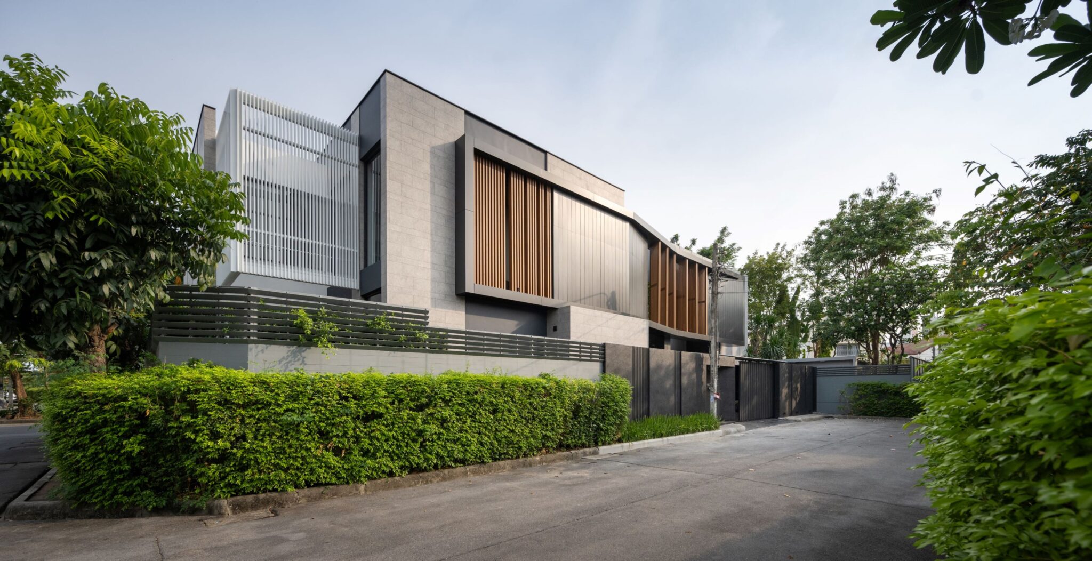
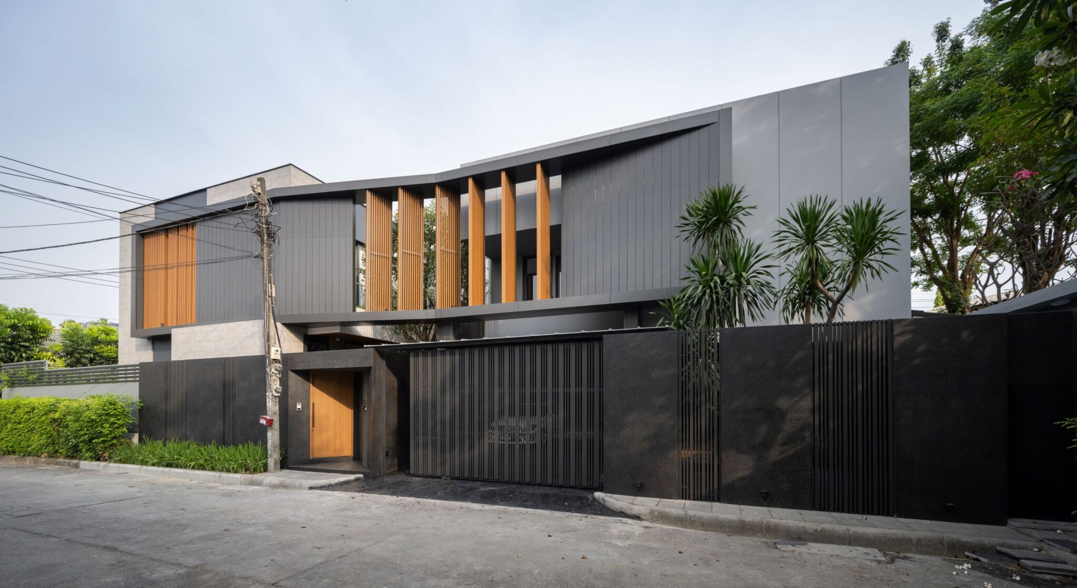
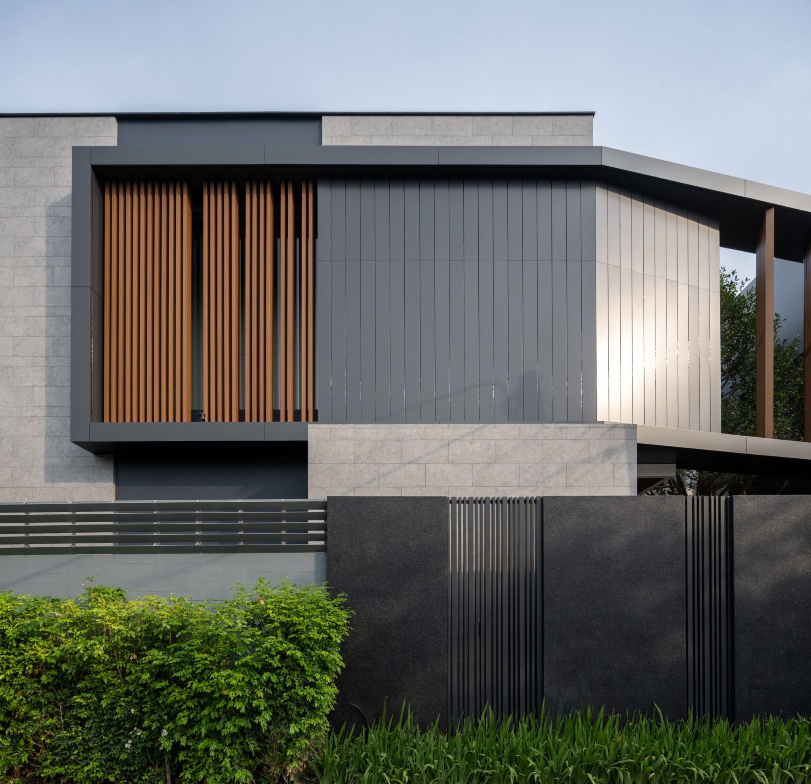
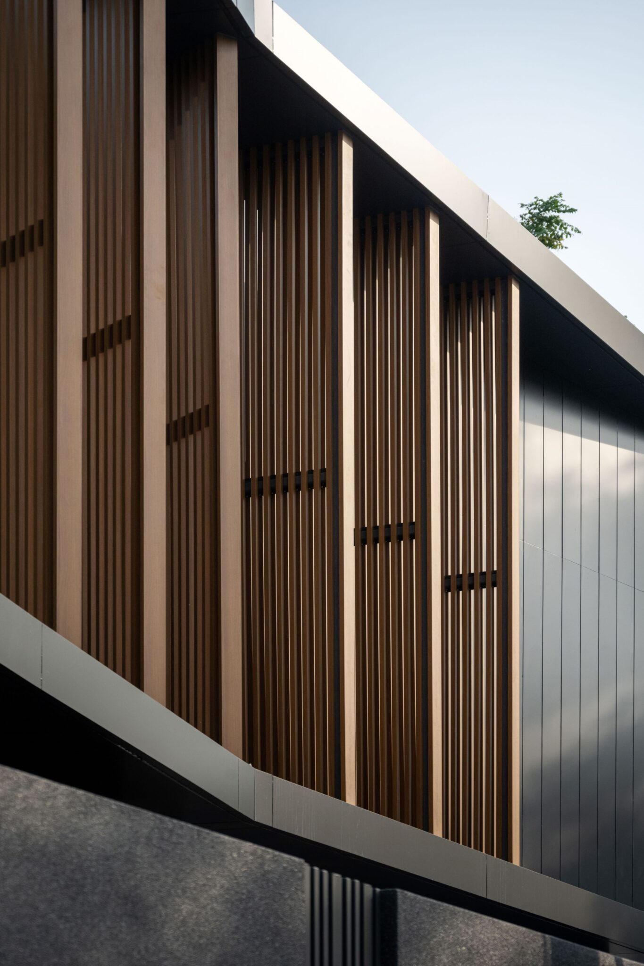
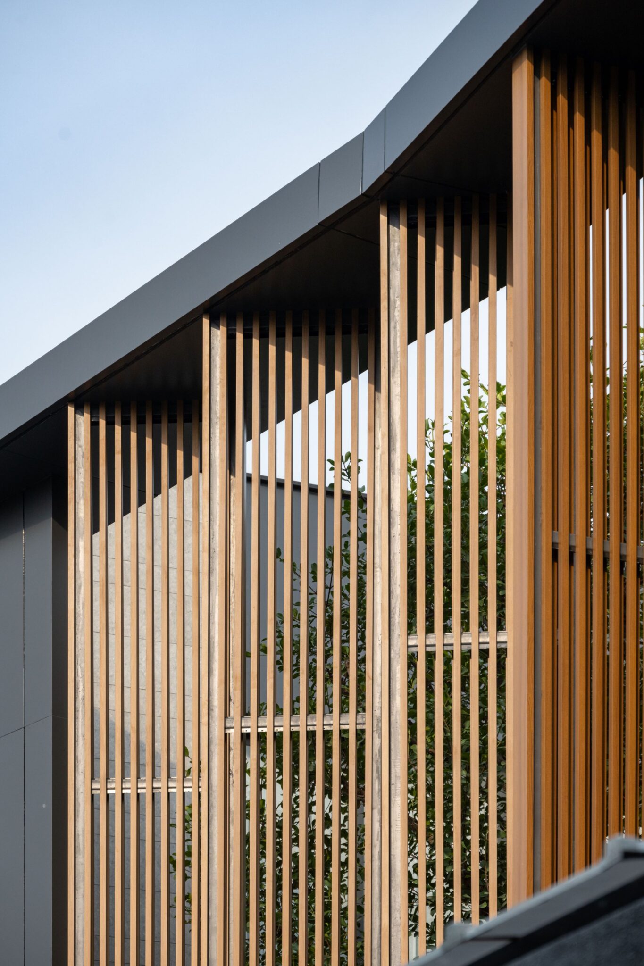
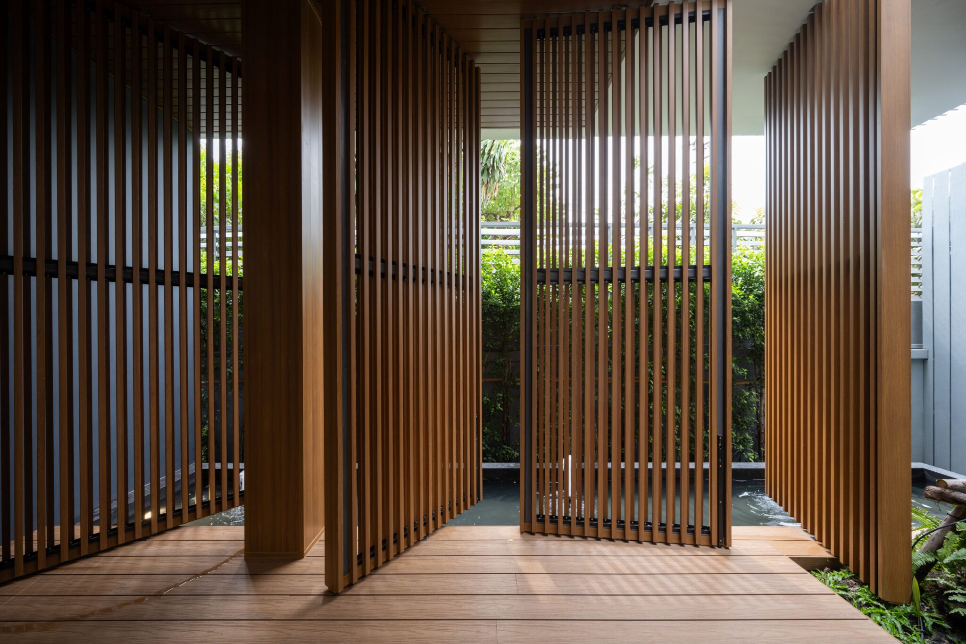
Materiality plays a crucial role in articulating this dialogue between old and new. The courtyard is enveloped by a semi-transparent aluminum facade, a folding plane that extends from the new house to the old structure. This element does not merely demarcate space but actively modulates it—filtering daylight, enhancing privacy, and generating dynamic shadow patterns that evolve throughout the day. The lightweight aluminum structure allows for permeability while providing a counterpoint to the heavier, more solid volumes of the existing service wing.
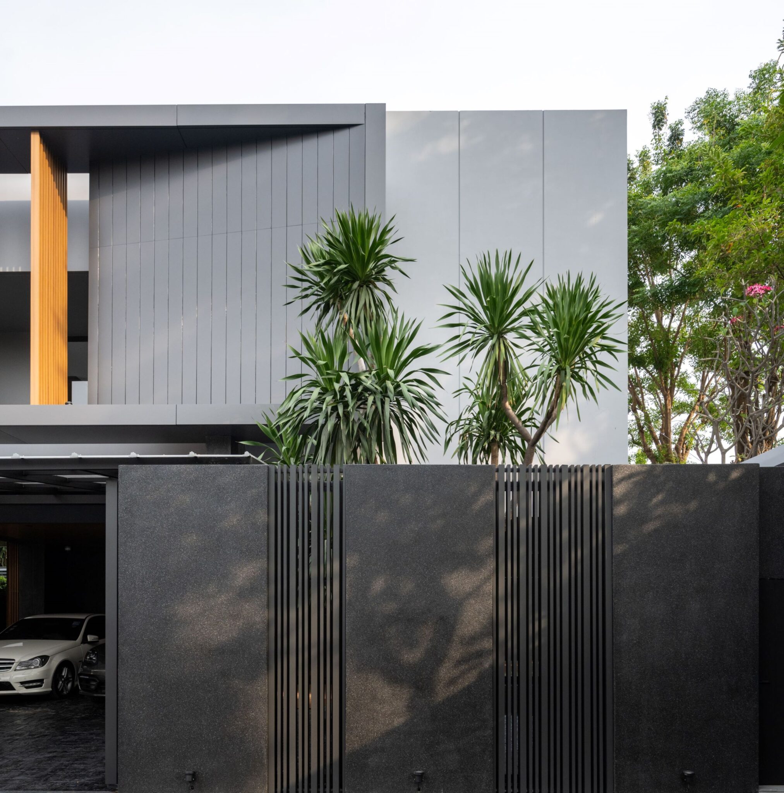
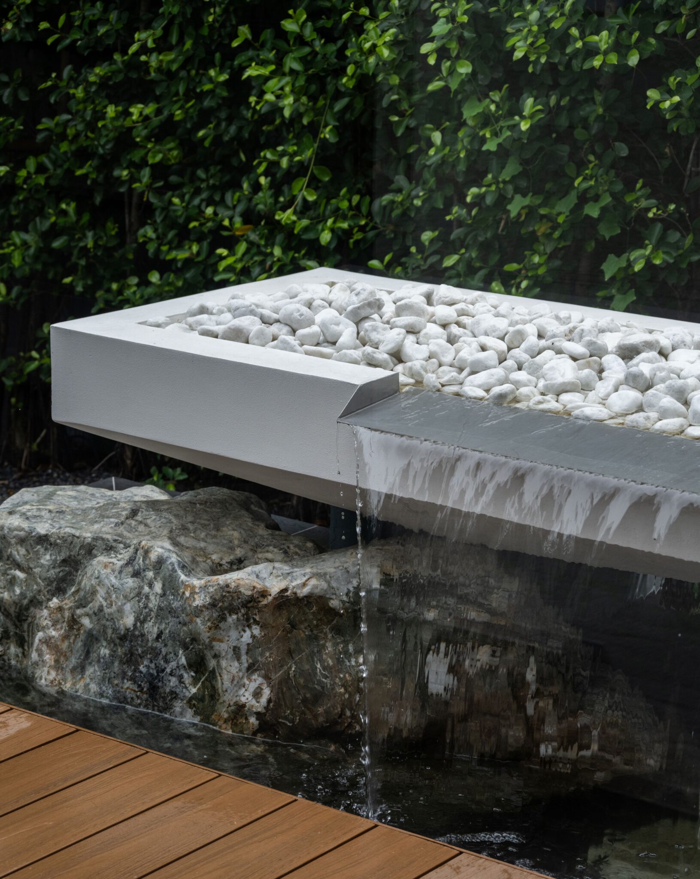
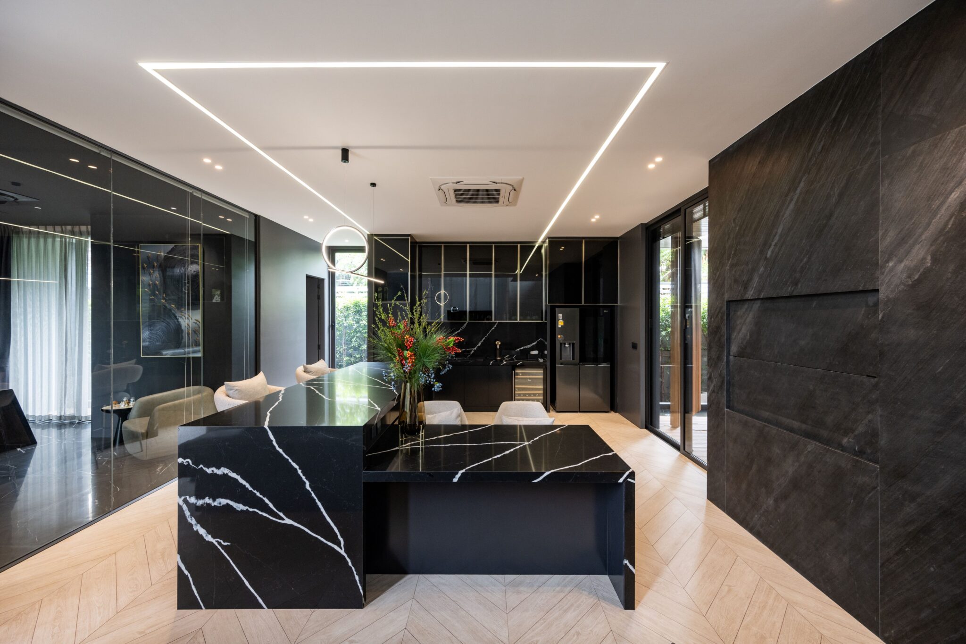
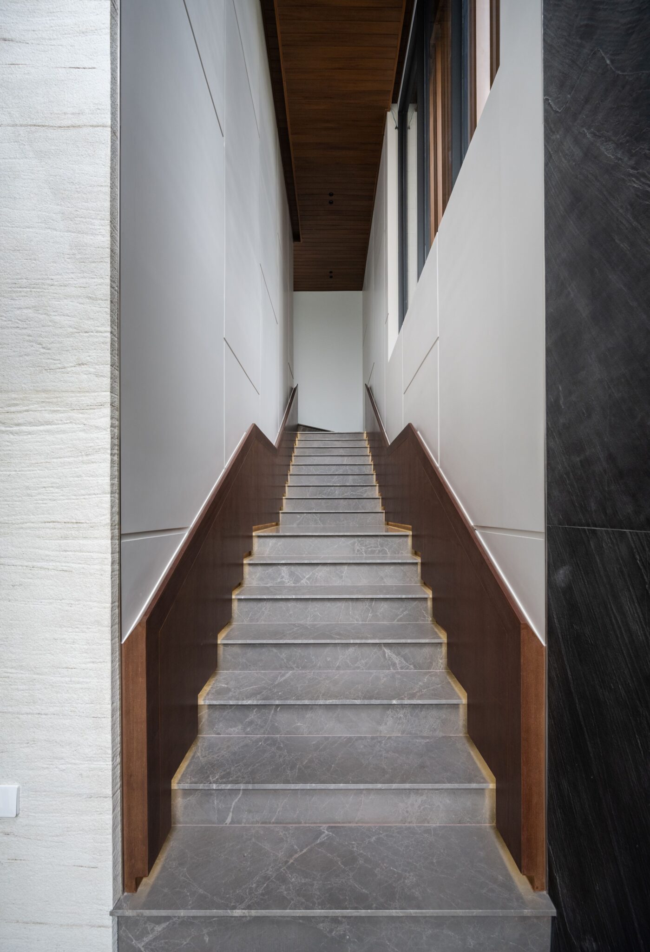
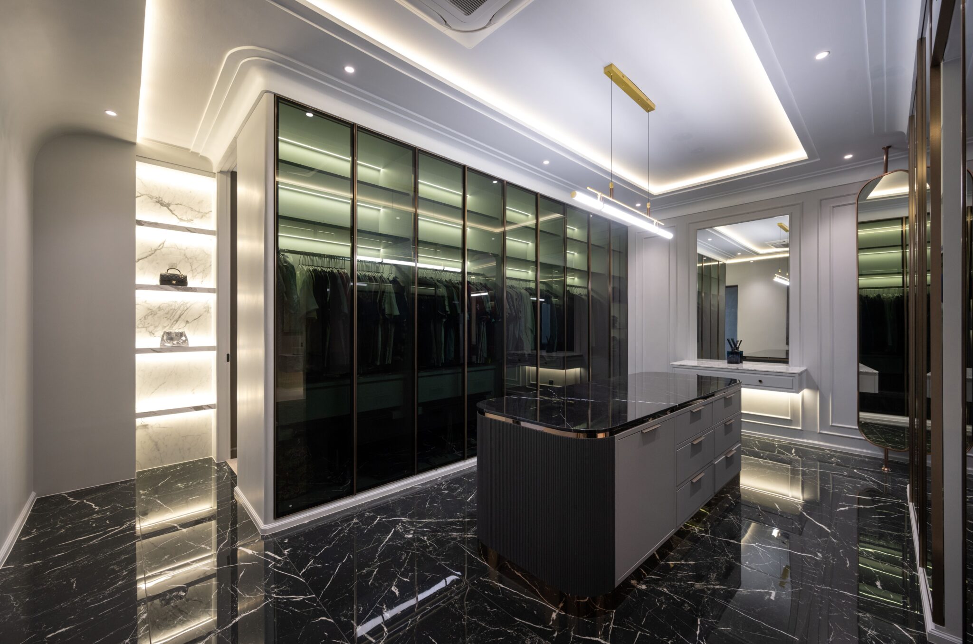
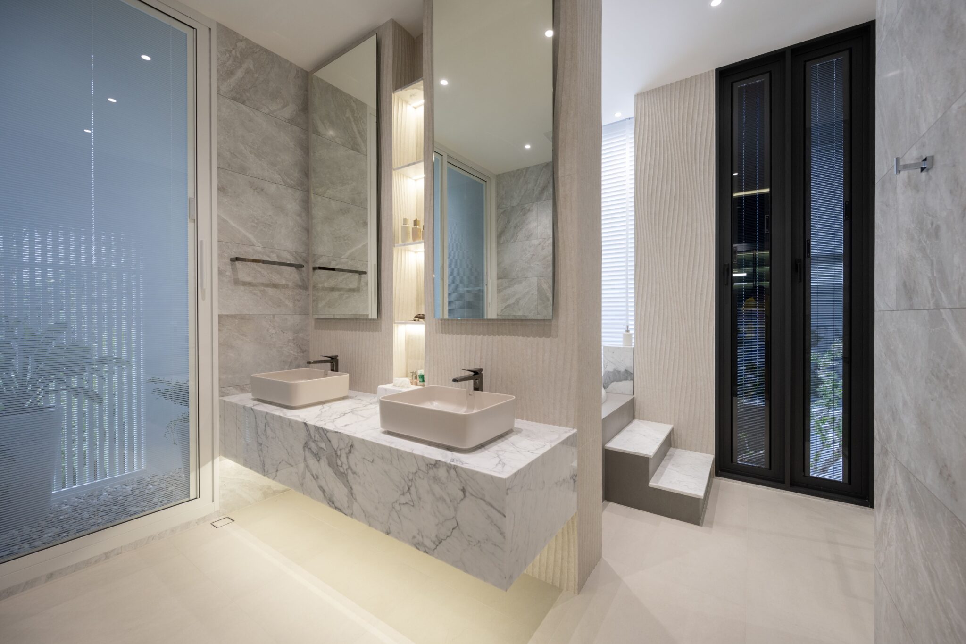
In addition to aluminum, the project incorporates natural materials such as real stone, stone surfaces, wood, and washed sand finishes to create a tactile connection with nature. These materials introduce warmth and texture, reinforcing the relationship between the built environment and its natural surroundings. The integration of these elements enhances the sensory experience of the house, ensuring that it remains grounded in its context while exuding a timeless character.
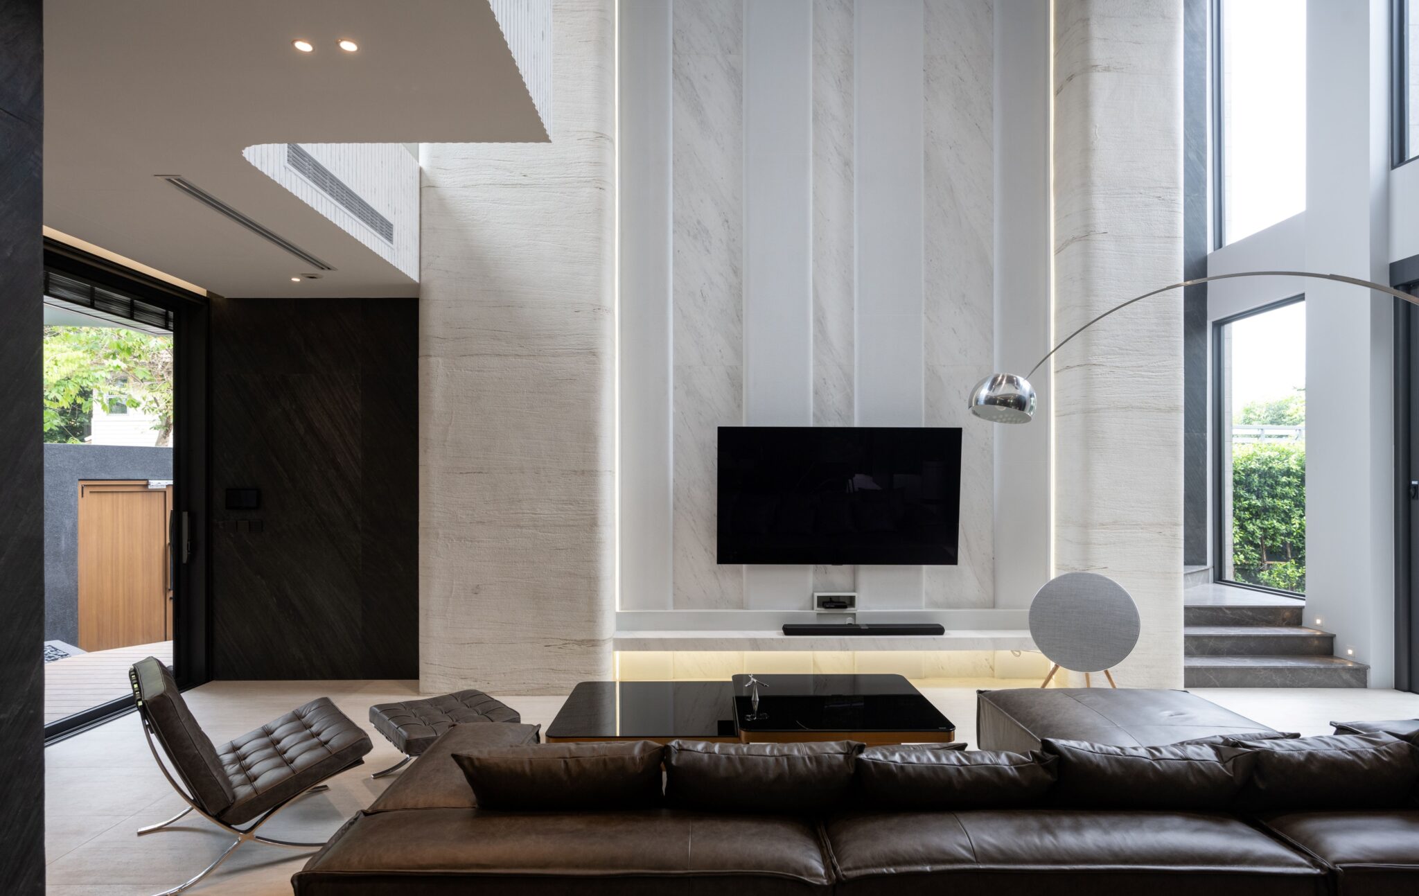
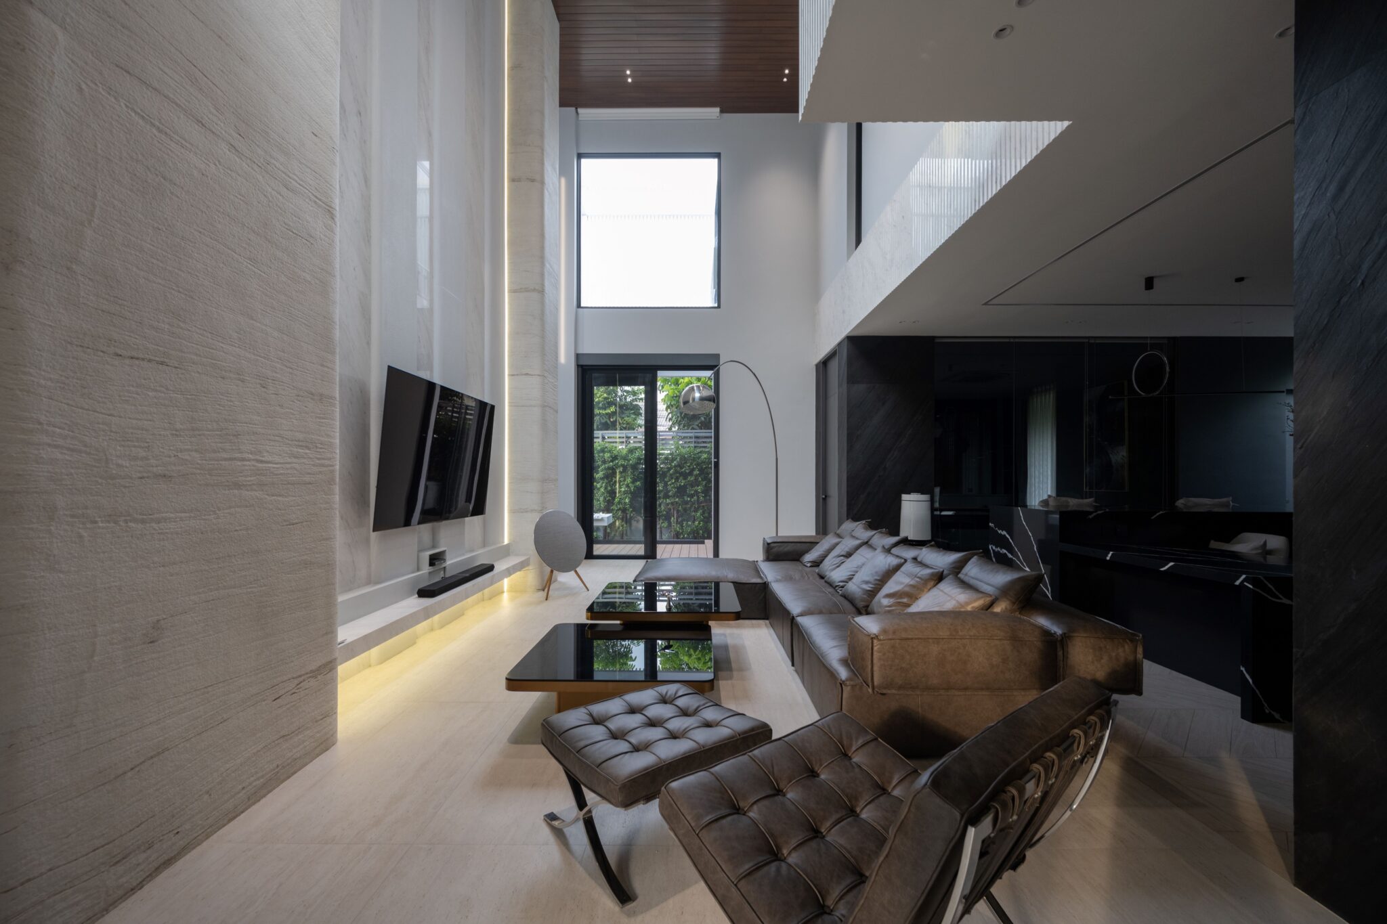
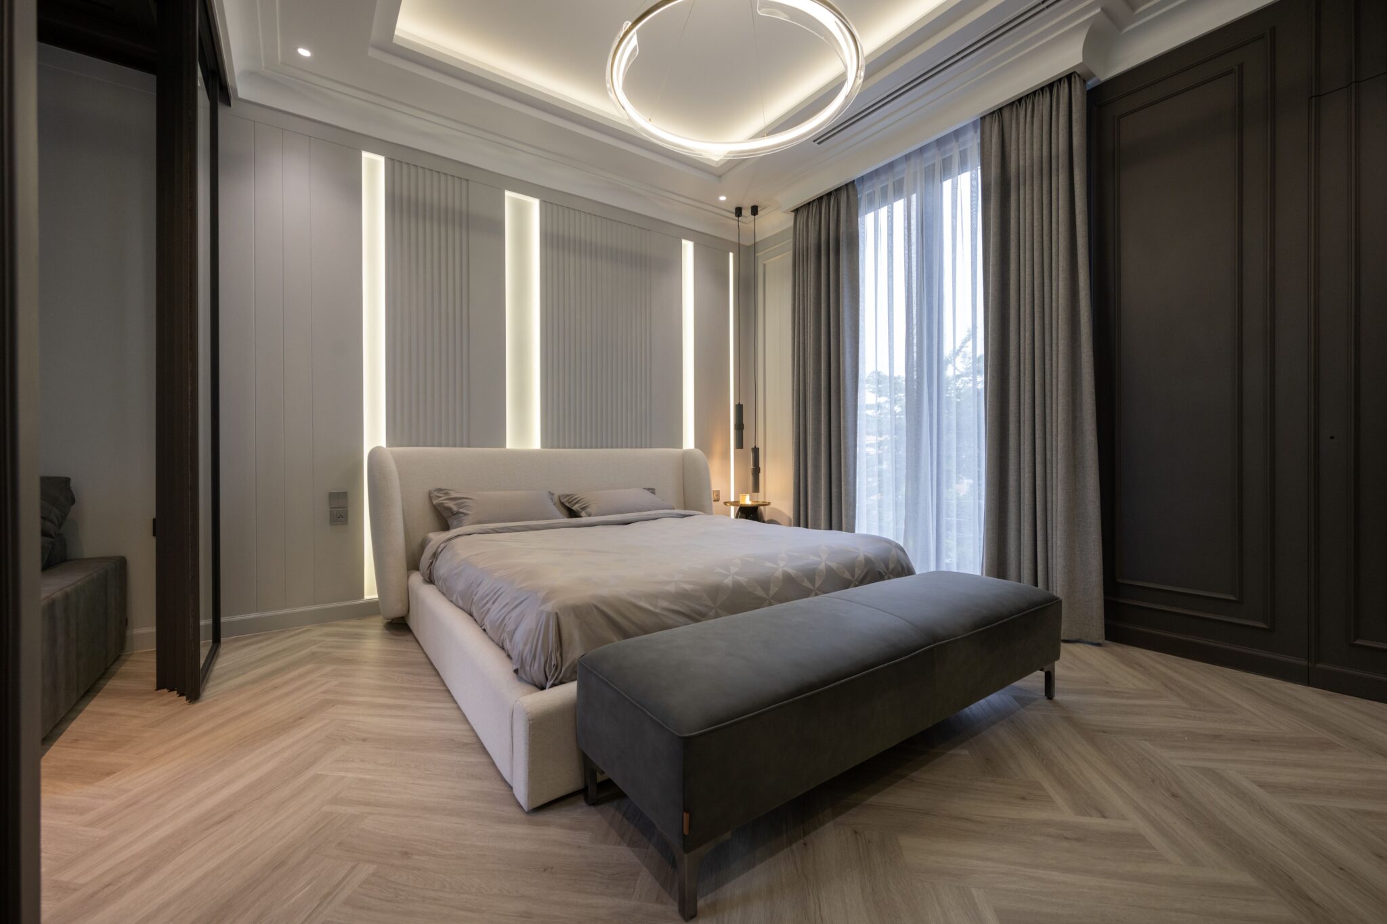
Within the interior, the material palette is an intentional synthesis of contrasts. The homeowners’ personal preferences—one favoring contemporary black, the other modern-classic white—find expression in a deliberate juxtaposition of tones and textures. The high-ceilinged living room, soaring to a height of seven meters, reinforces a sense of expansiveness and openness. The interplay of light and ventilation within this volume ensures thermal comfort, reducing energy consumption while fostering a natural connection to the outdoors.
The spatial configuration of the house is a response not only to its occupants’ desires but also to the broader environmental conditions. The courtyard, conceived as a climatic buffer, facilitates cross-ventilation and passive cooling, essential in a tropical setting. The surrounding urban fabric, dense and frenetic, is counterbalanced by the introverted nature of this central space—an oasis of calm amid the city’s turbulence. Ultimately, the House of Two Grounds is not a singular gesture but an architectural palimpsest—an evolving narrative that reconciles the past with the present. By embracing both continuity and change, it demonstrates how architecture can be a medium through which memory, materiality, and spatial experience coalesce into a singular, inhabitable form.