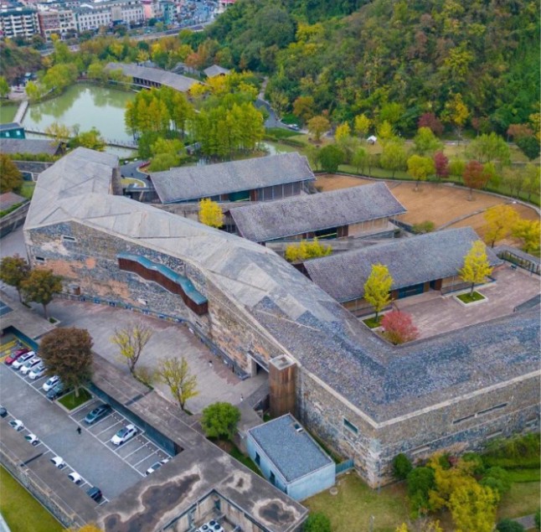
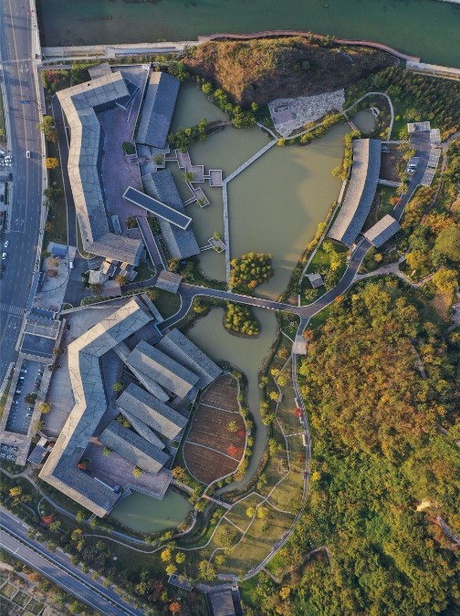
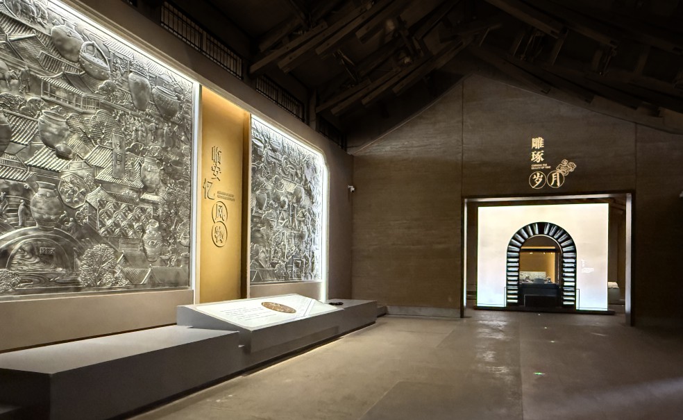
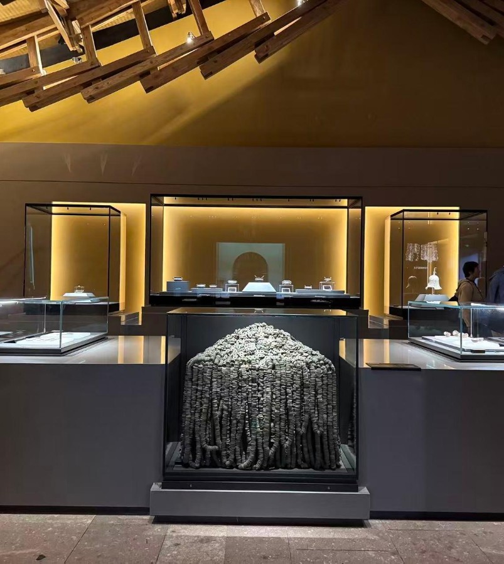
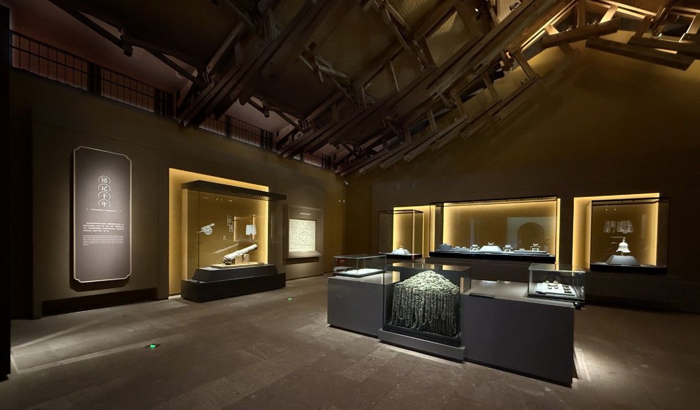
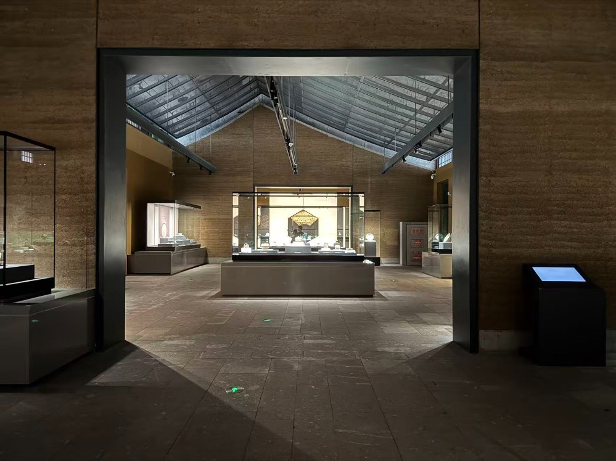
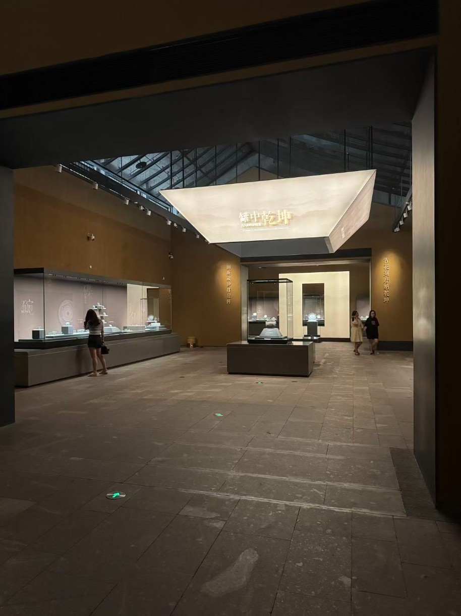
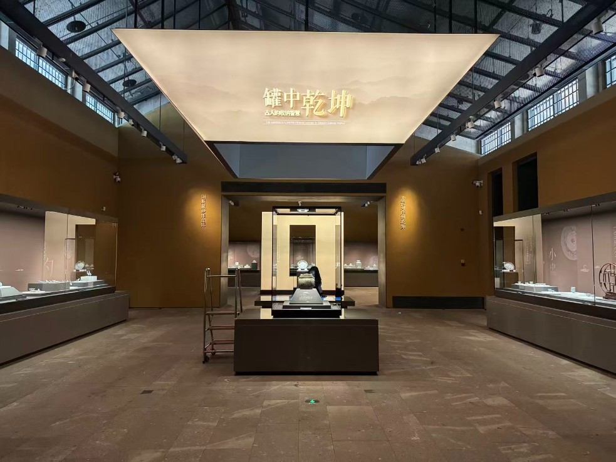
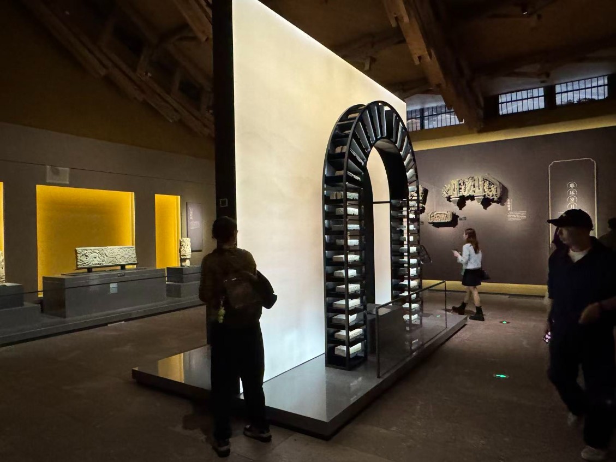
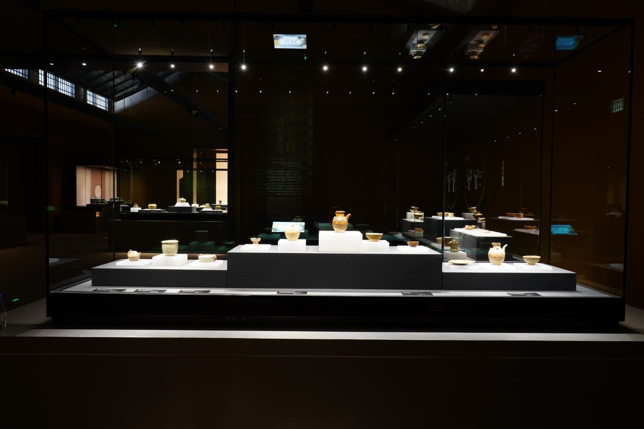
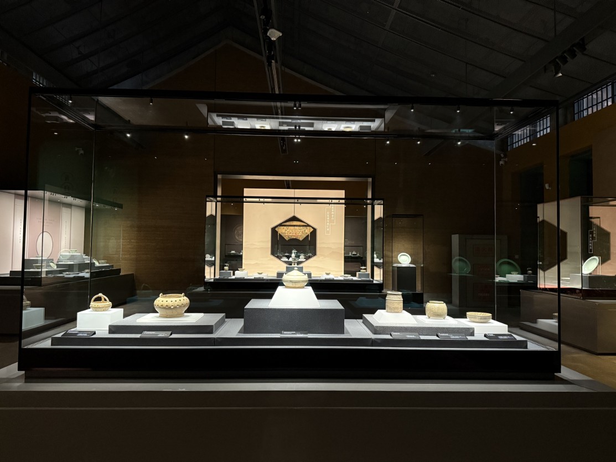
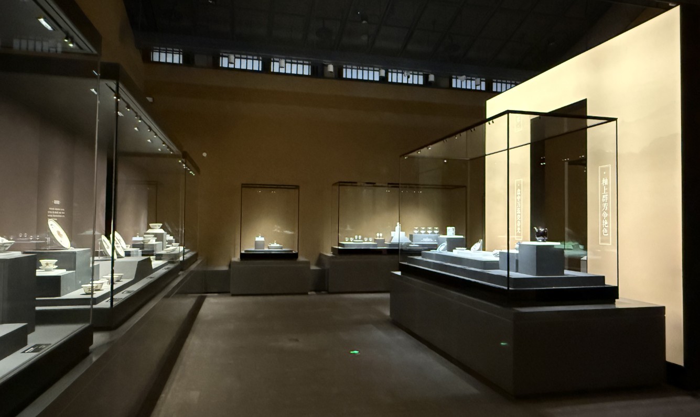
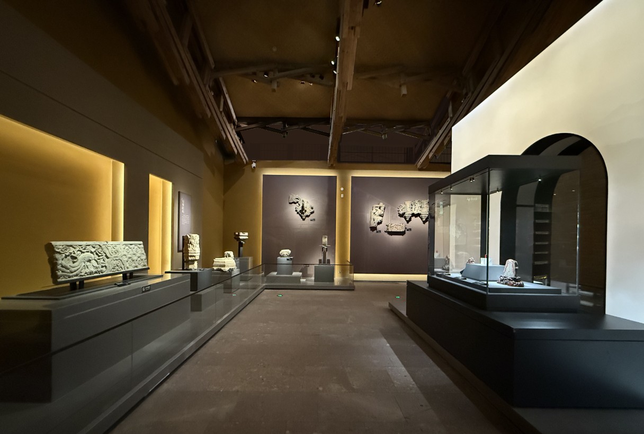
The Hall of Historical Artifacts in Lin’an Museum is presented in the architectural work of Mr. Wang Shu, covering an area of 1,800 square meters. The design challenge came from the architect’s special requirement of making no changes to the original building materials and structure. Therefore, the core concept of interior design is to achieve the integration between exhibition and architecture through a self-contained interior exhibition framework, thereby enabling in-depth dialogue between interior design and architectural texture and jointly shaping a complete spatial narrative.
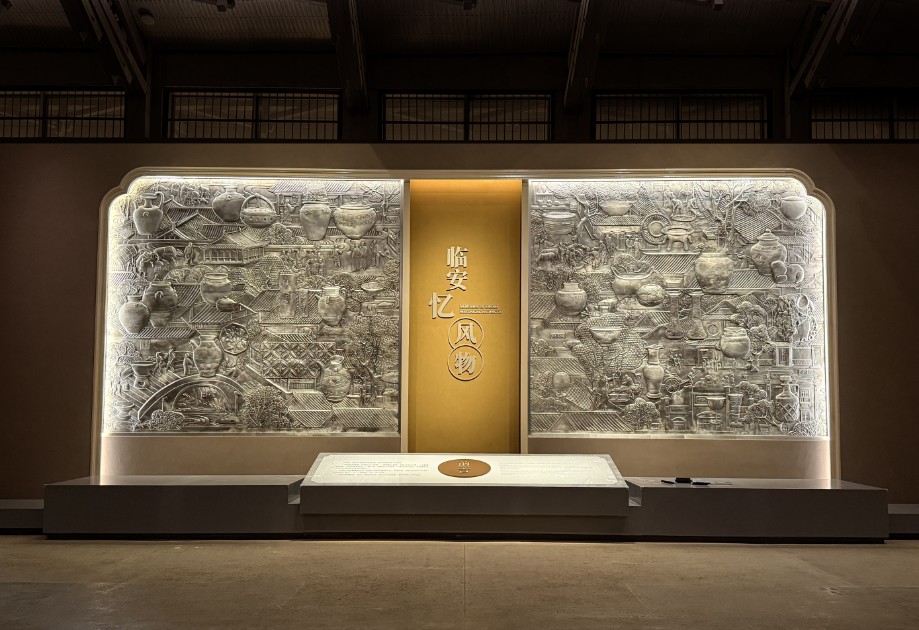
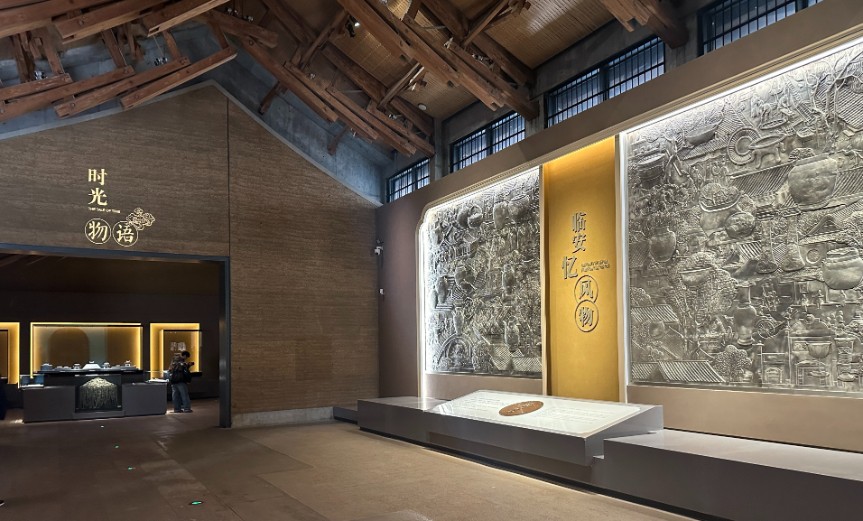
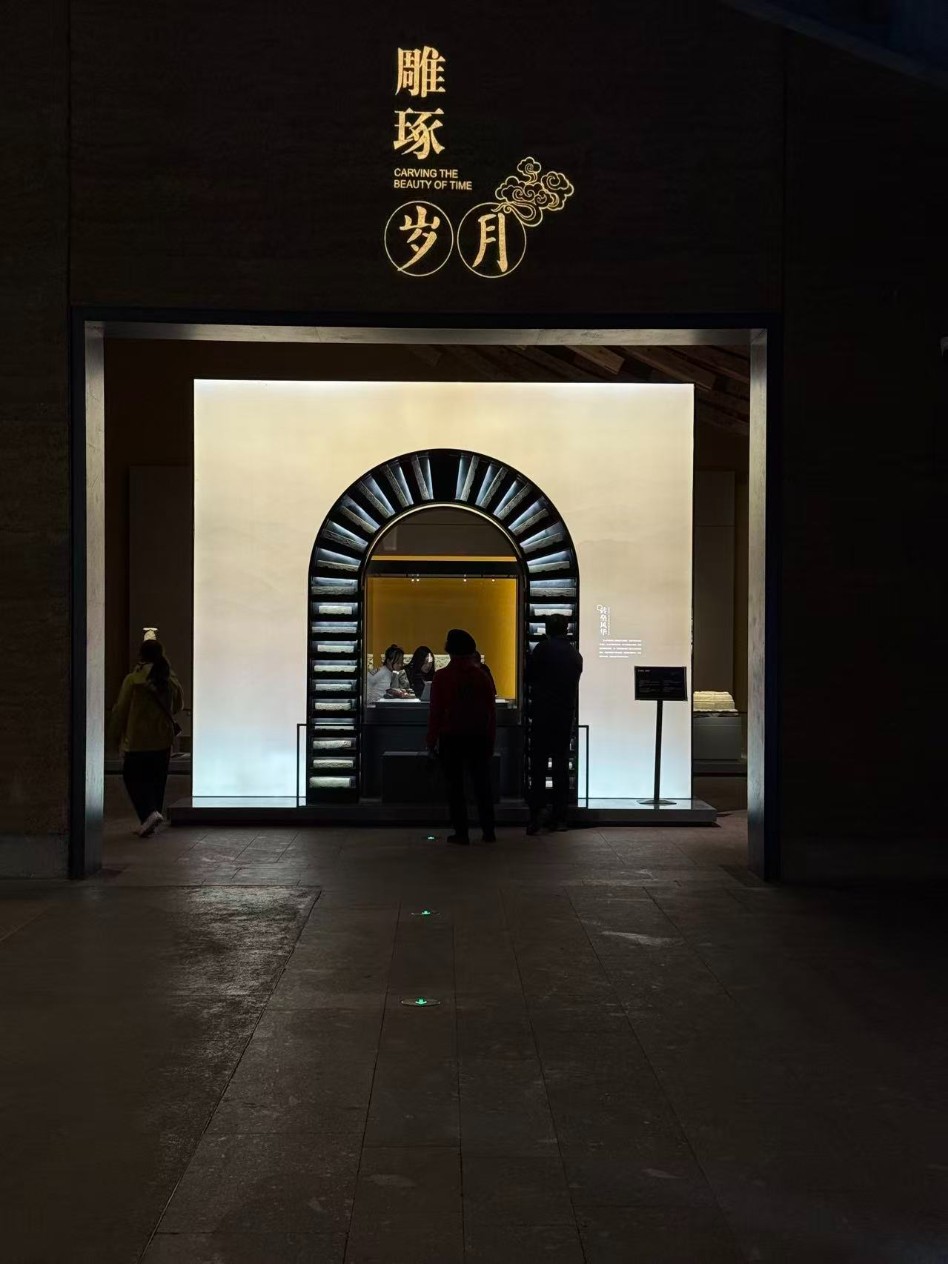
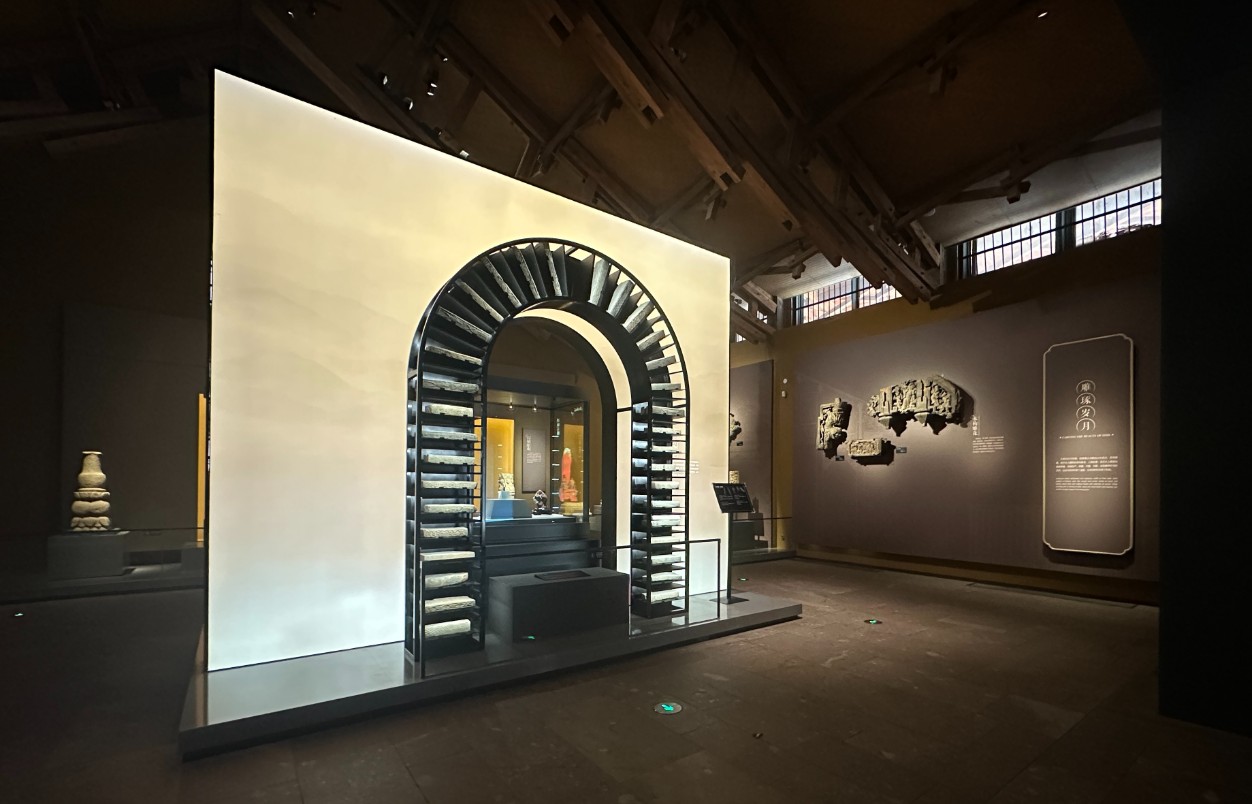
The long and narrow spatial layout of the building with “three courtyards and two corridors” has been utilized in the design, and a rhythmic visiting experience has been created through progressive spatial layers and transitions, achieving the natural alignment of the thematic interior exhibition with the architectural texture. The interior design fully reveals the characteristics and merits of the original architectural elements, including wooden beam frame and rammed-earth wall. With the architectural texture as the foundation, designs such as brick-built arched doorways extend the architectural language, and materials and forms like white-copper reliefs and modern metallic light-and-shadow installations are applied to create a subtle visual contrast and material dialogue with the vernacular and primitive texture of the building. This not only preserves the building’s original appearance, but also offers independent design expression to the interior exhibition.
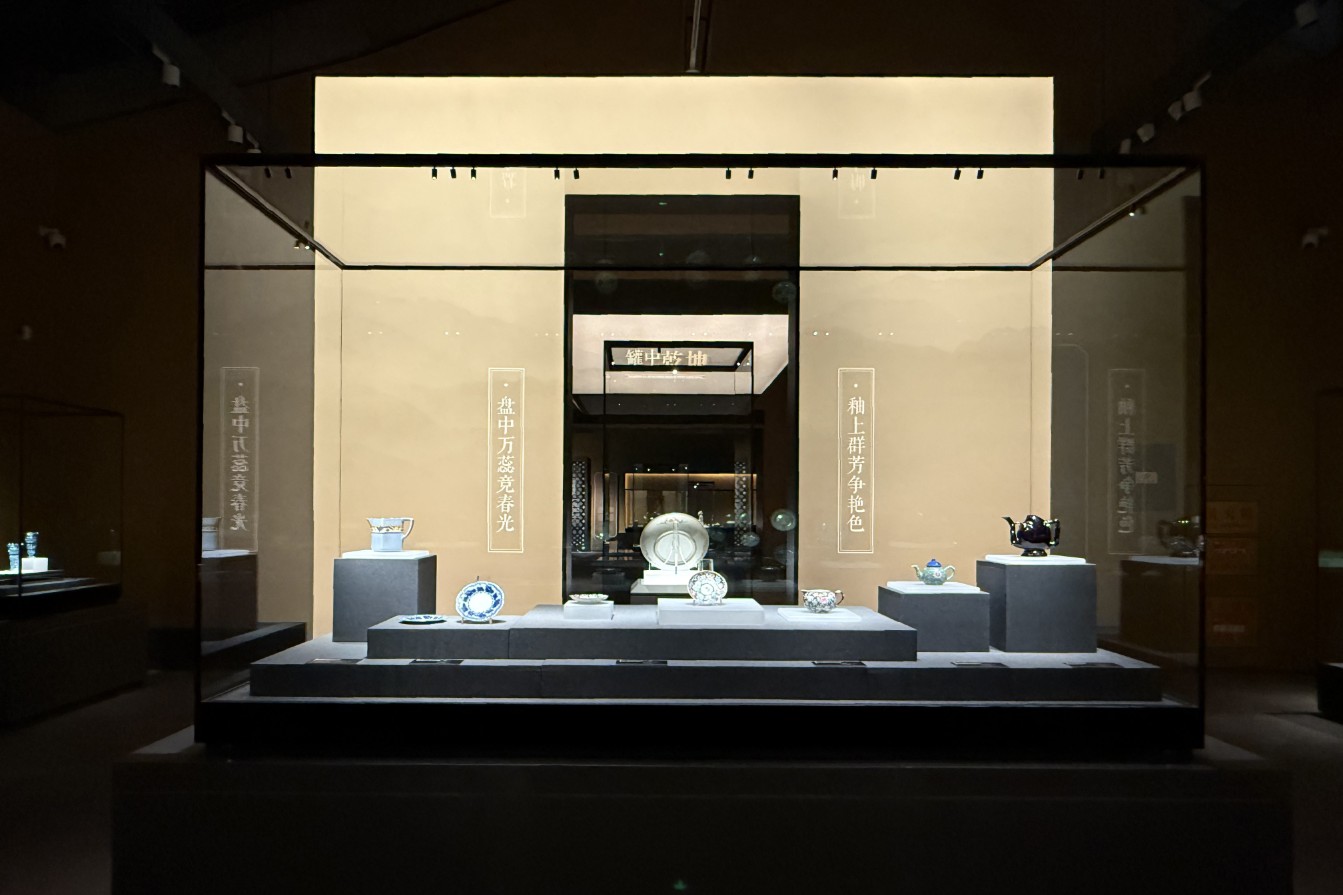
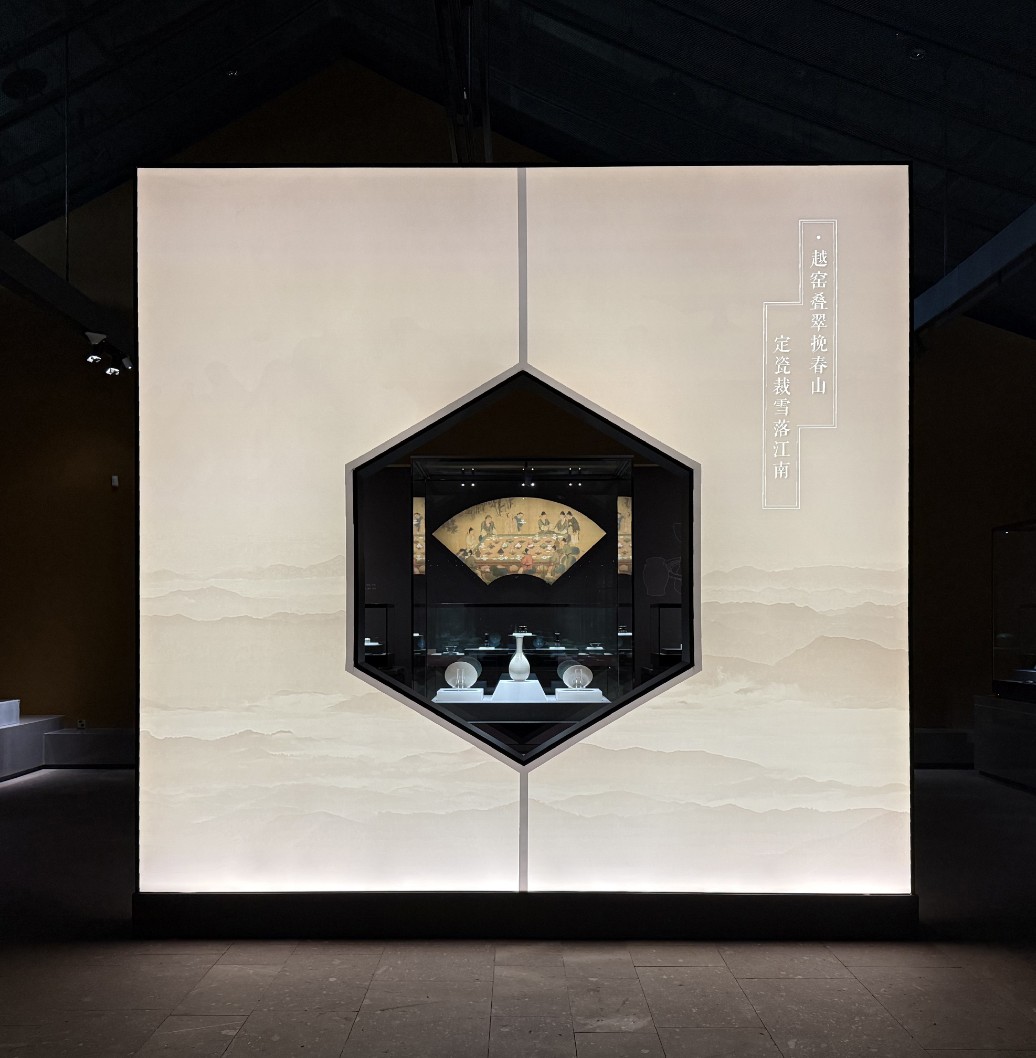
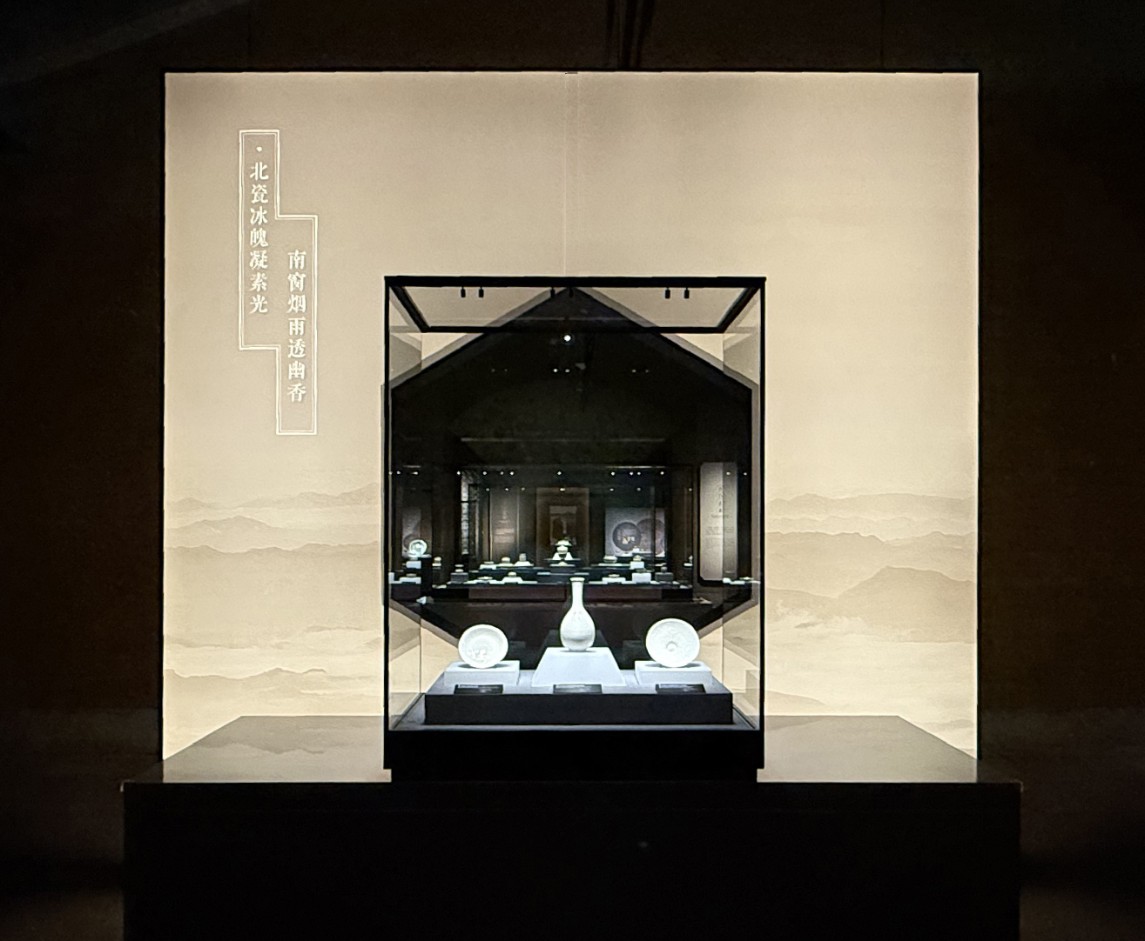
Lighting and color design become the key approaches connecting architecture and interior: Spatial layers are shaped through surface lighting, spot lighting, and dynamic interactive lighting, and diffuse lighting is gently integrated with the building’s original texture. The primary lighting focuses on the exhibition area, forming hierarchical light-and-shadow contracts; simple but elegant colors are mainly applied and altered to adapt to the spatial tone, which does not obscure the building’s original texture and offers exclusive visual atmosphere to interior exhibition.
The exhibition techniques center on the minimalist modern design language without excessive decoration. Modern devices such as custom logo lights, multimedia interactions and magic-screen matrix are applied to form visual contrasts with the building’s traditional vernacular texture. In the self-contained interior design framework, they achieve aesthetic complementarity with the architecture.
The overall design adheres to the philosophy of “architecture as the framework and design as the wing”. Strictly aligned with the building’s original foundation, the interior exhibition forms a complete system that deeply blends and interacts with the architectural texture, ultimately achieving a spatial effect where architecture and interior design are perfectly integrated. Hence, the regional cultural heritage has been presented through the dual expression of architecture and exhibition.