The Marketing Center of Tianbao · Yijing Yuanqi Grandly Opened on May 24, 2025. Combined with the Song-style Aesthetics Hall, it brings customers a brand-new experience through its unique design concept and rich functional experience. This project is located in the Airport Economic Zone of Tianjin Port Free Trade Zone, China, and the construction unit is Tianjin Tianbao Real Estate Development Co., Ltd.
With the aesthetic of the Song Dynasty as its spiritual core and “a peach blossom land in the city” as its theme, this project integrates modern functional needs to create a composite space that embodies both cultural ritual sense and warmth of life. The design draws on the elegant and refined style of Song Dynasty architecture and the artistic conception of ink wash scrolls. Through the spatial sequence of “courtyard, yard, hall and corridor”, it constructs a triple experience of “ritual of returning home – urban living room – natural Zen realm”, realizing the boundless integration of sales center functions with cultural display and social leisure.
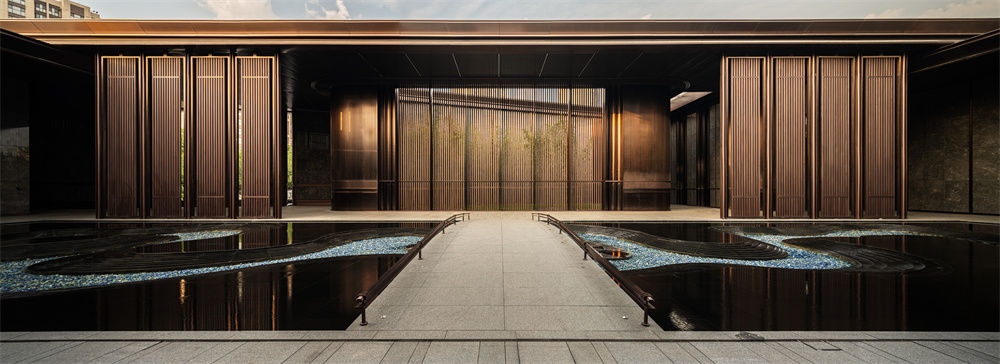
Adopting the “three-tier ritual system” of Song Dynasty mansions, the space features a symmetrical layout and copper grille screens to create a sense of solemnity. The floor is paved with ancient-style golden bricks (reproducing the craftsmanship of imperial kilns), where the matte texture and warm gray tone lay a calm foundation.
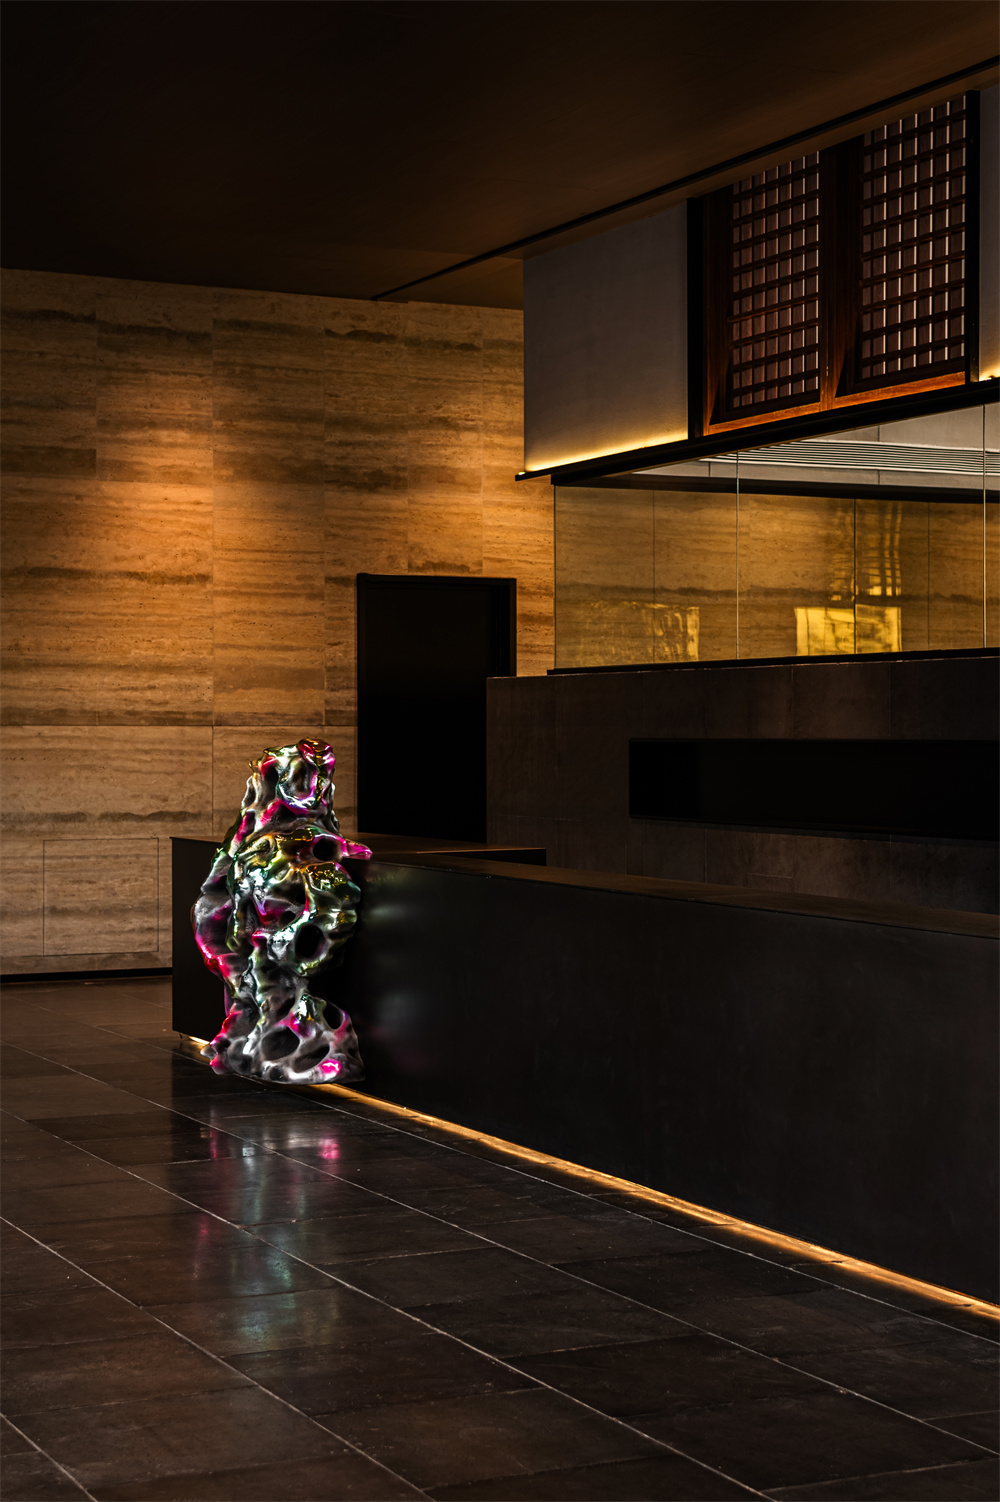
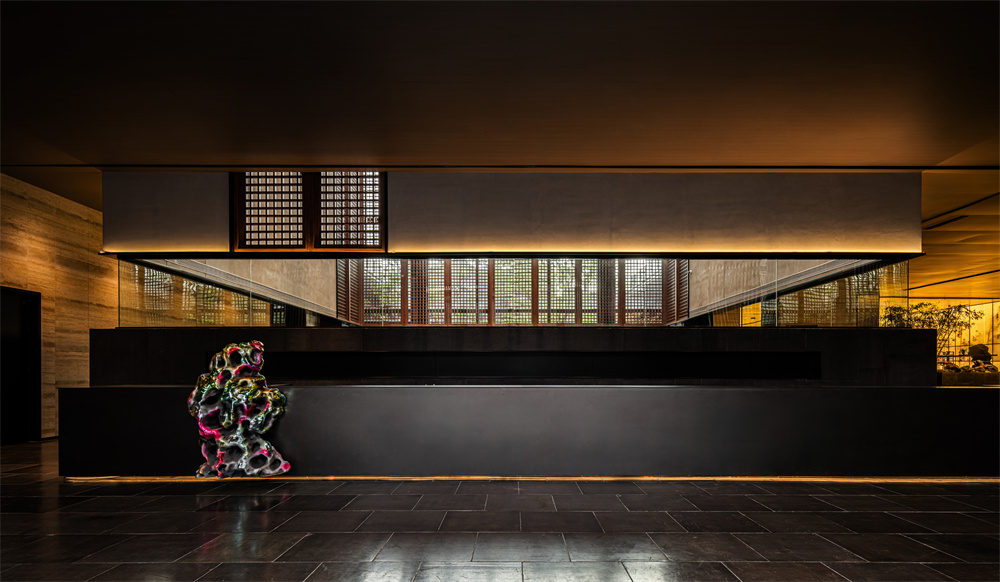
The content on the LED screens combines the “future lifestyle” with the elegant aesthetic lifestyle of the Song Dynasty, achieving a dialogue across ancient and modern times. The 16-meter-long reception counter enhances the ceremonial sense of welcoming guests home. The artist’s original iridescent-coated Taihu stone installation—taking inspiration from the Taihu stones of Genyue Garden (Northern Song Dynasty) and the Taihu stone patterns in Song Dynasty paintings—conveys the literati’s refined taste of “seeing mountains upon opening the door” through flickering light and shadow.
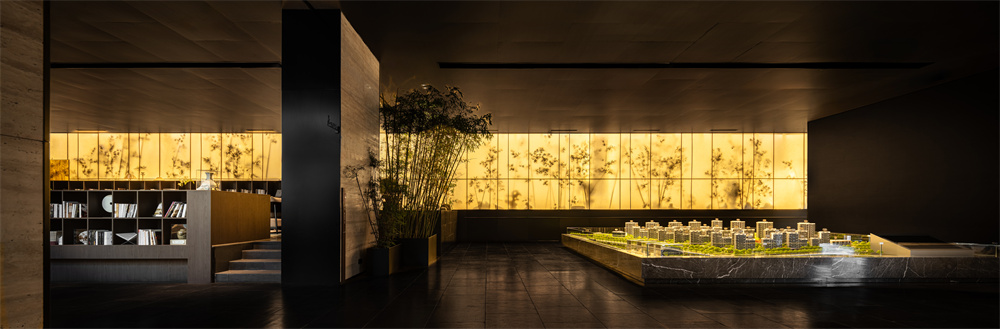
Core Sand Table: Inspired by the “miniature landscape of Song Dynasty gardens”, the main sand table and regional LED screens serve as the primary functional display elements. The illuminated scroll-style lighting can simulate the changes of natural light between day and night.
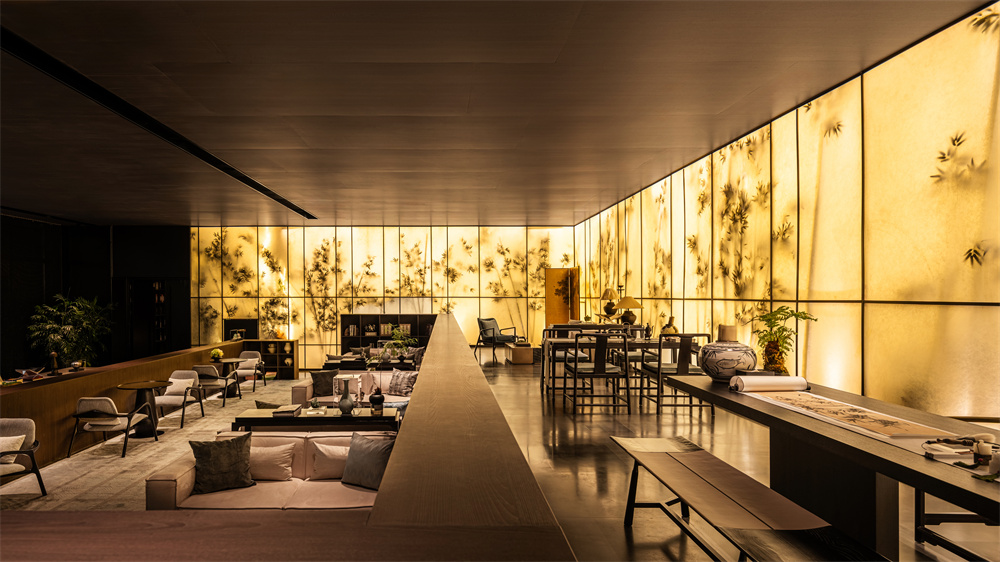
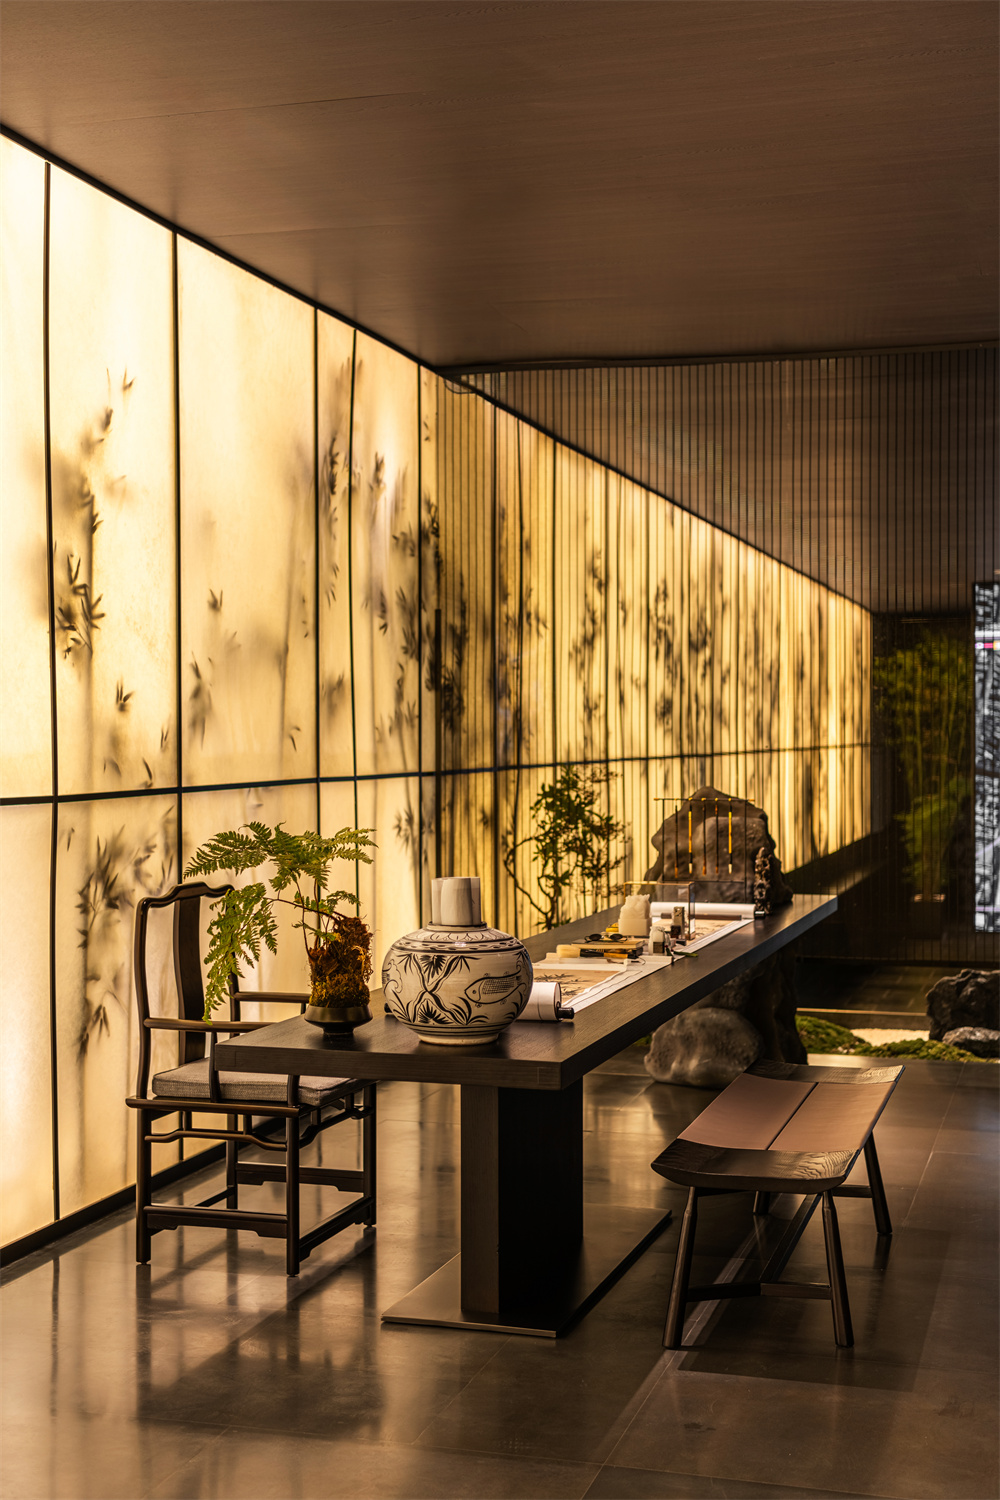
Background Wall: Featuring a 50-meter luminous scroll themed on Song Dynasty paintings, the entire wall is an illuminated bamboo forest art wall. It presents a dynamic effect of the Bamboo Grove Painting (Zhu Li Tu) through numerically controlled lighting and intelligent fans. Amidst the swaying bamboo shadows, the wall and the sand table interact to create a “scenery within a painting” ambiance.
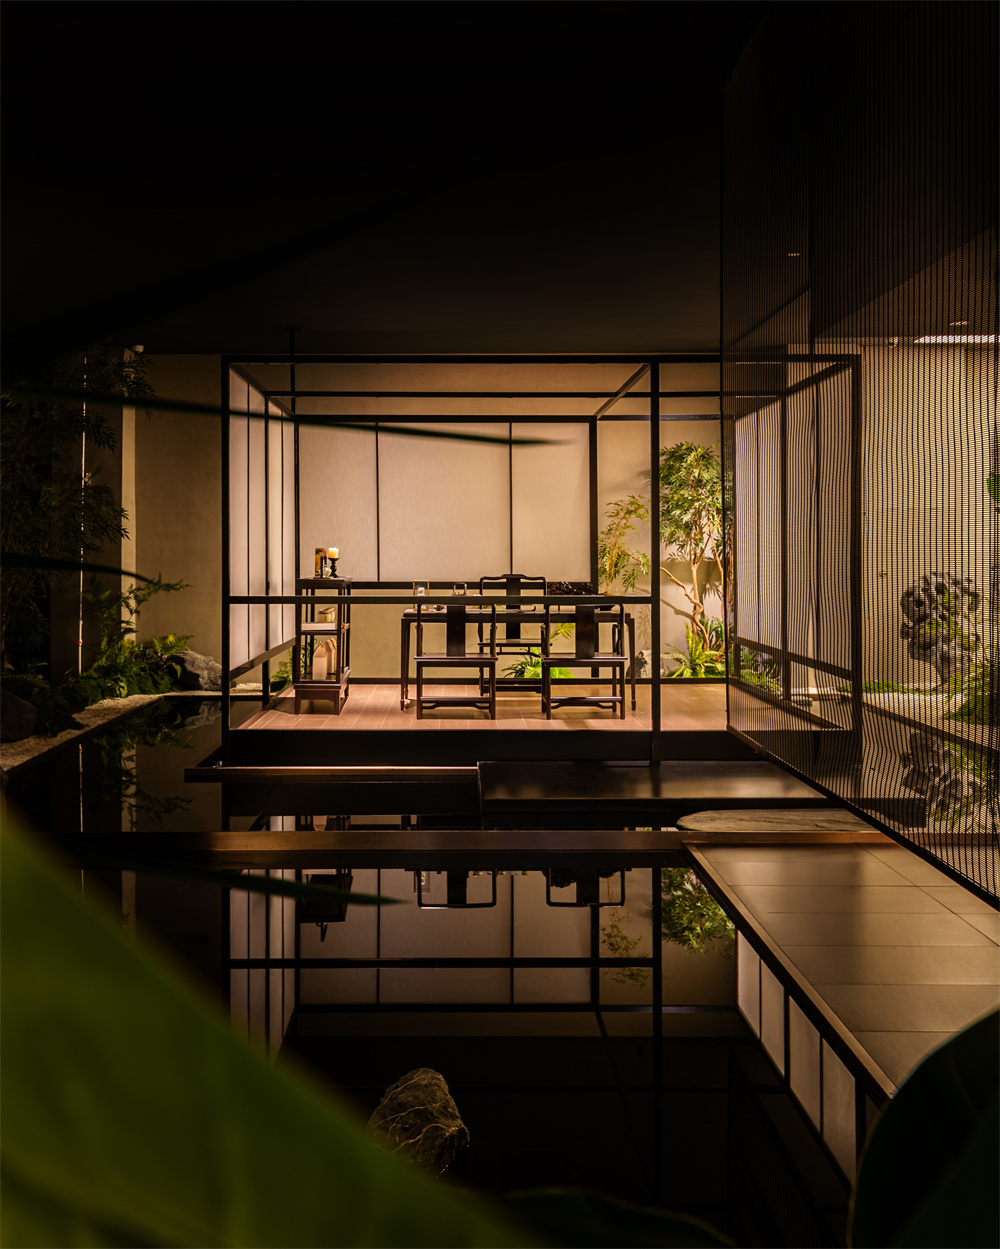
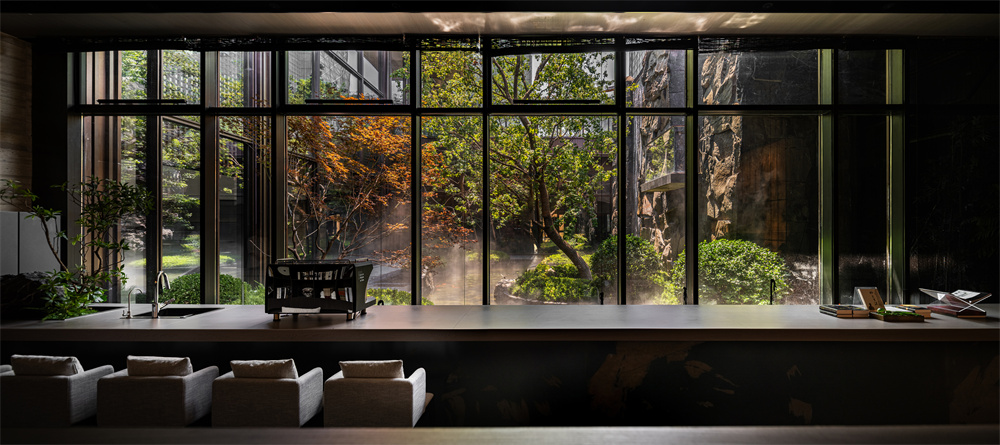
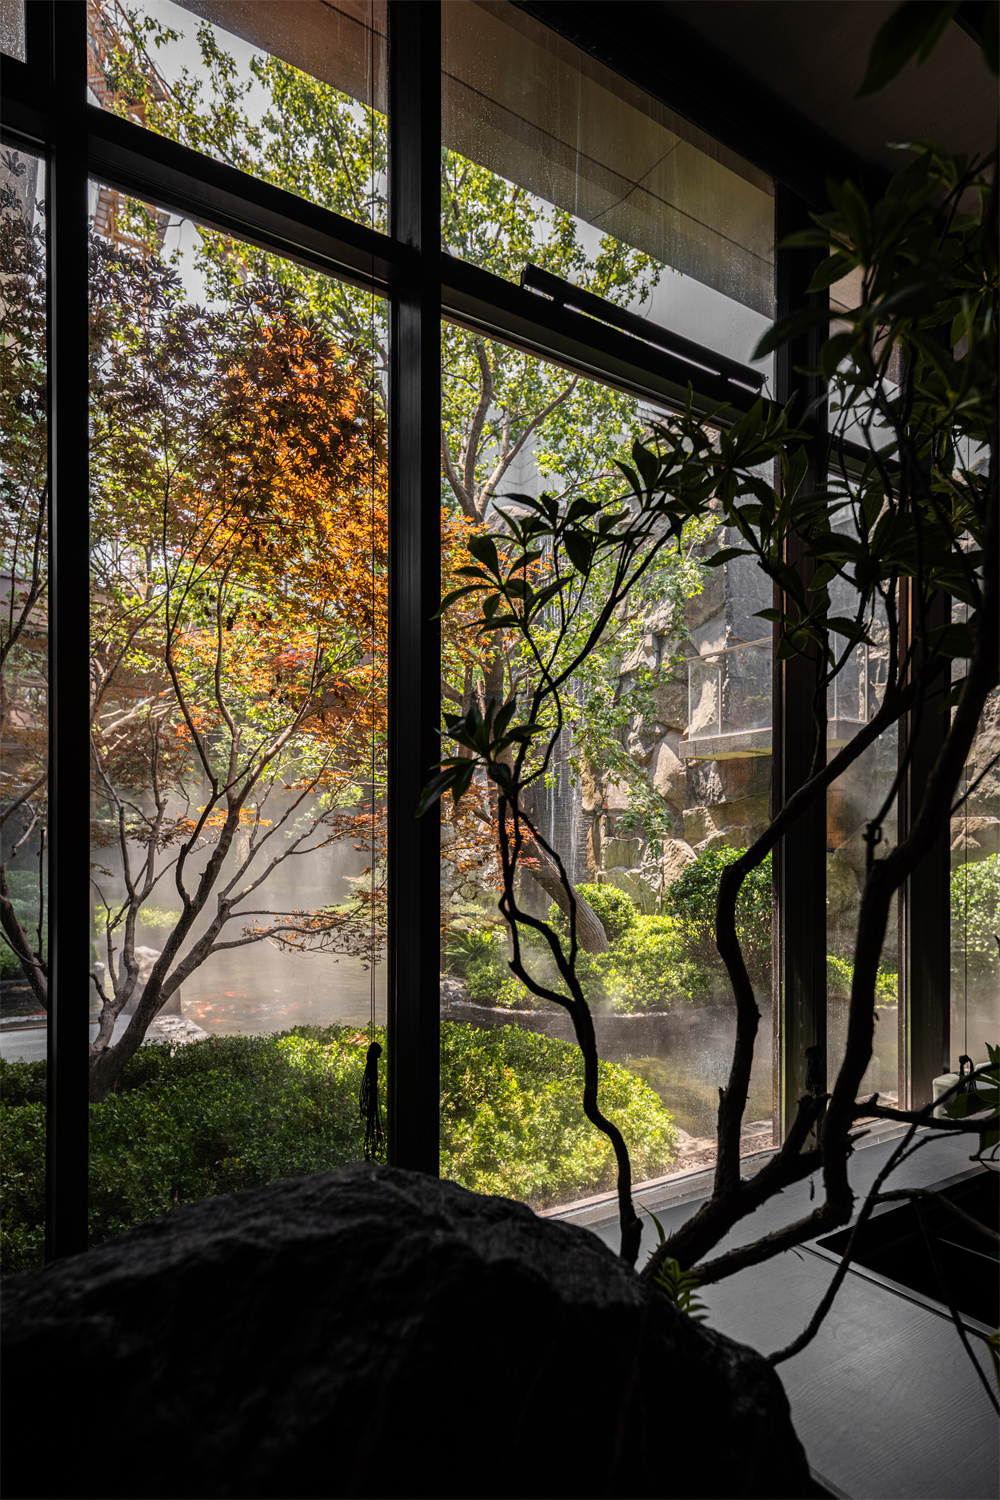
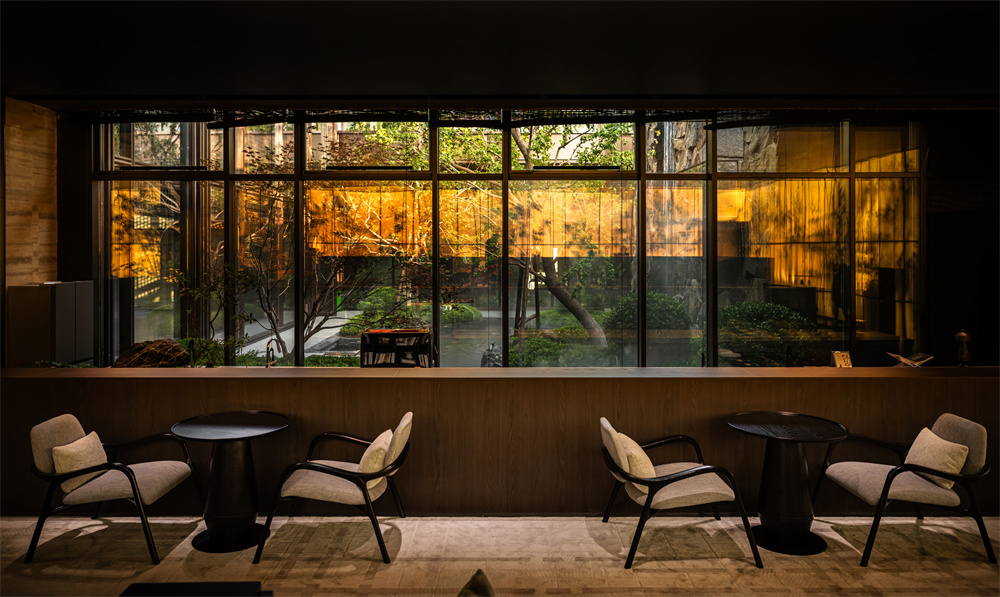
Water Courtyard Layout: Named “Sishui Courtyard”, the water courtyard draws inspiration from the Song Dynasty painting Palace by the Water in Summer (Shuidian Naliang Tu). A koi pond is built in the center of the courtyard, reflecting the sky and clouds; single ornamental black stones and three to five ancient trees with unique postures are placed beside the pond to decorate the space.
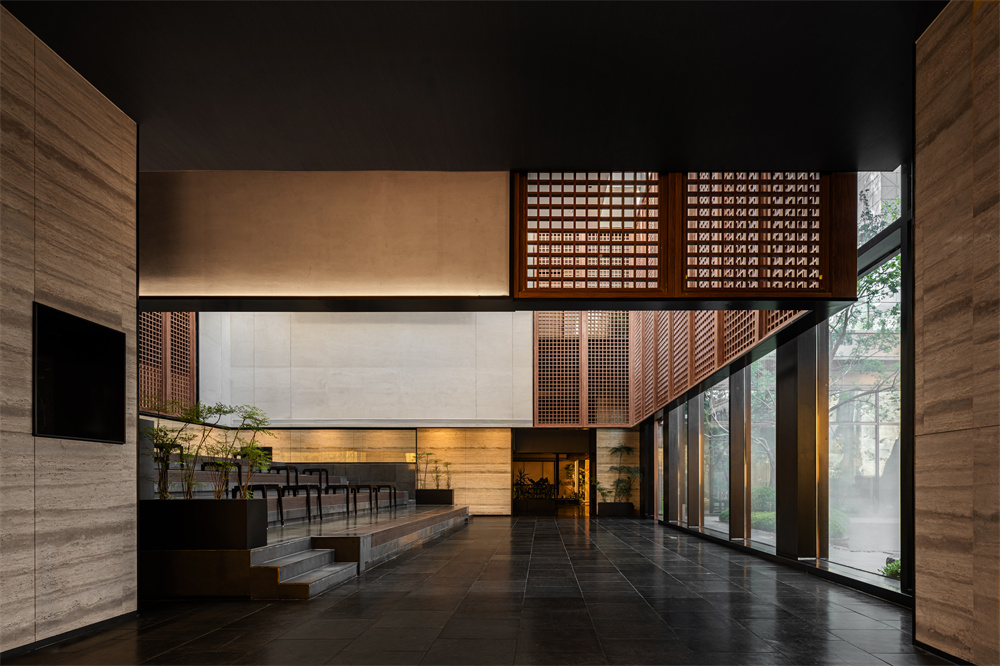
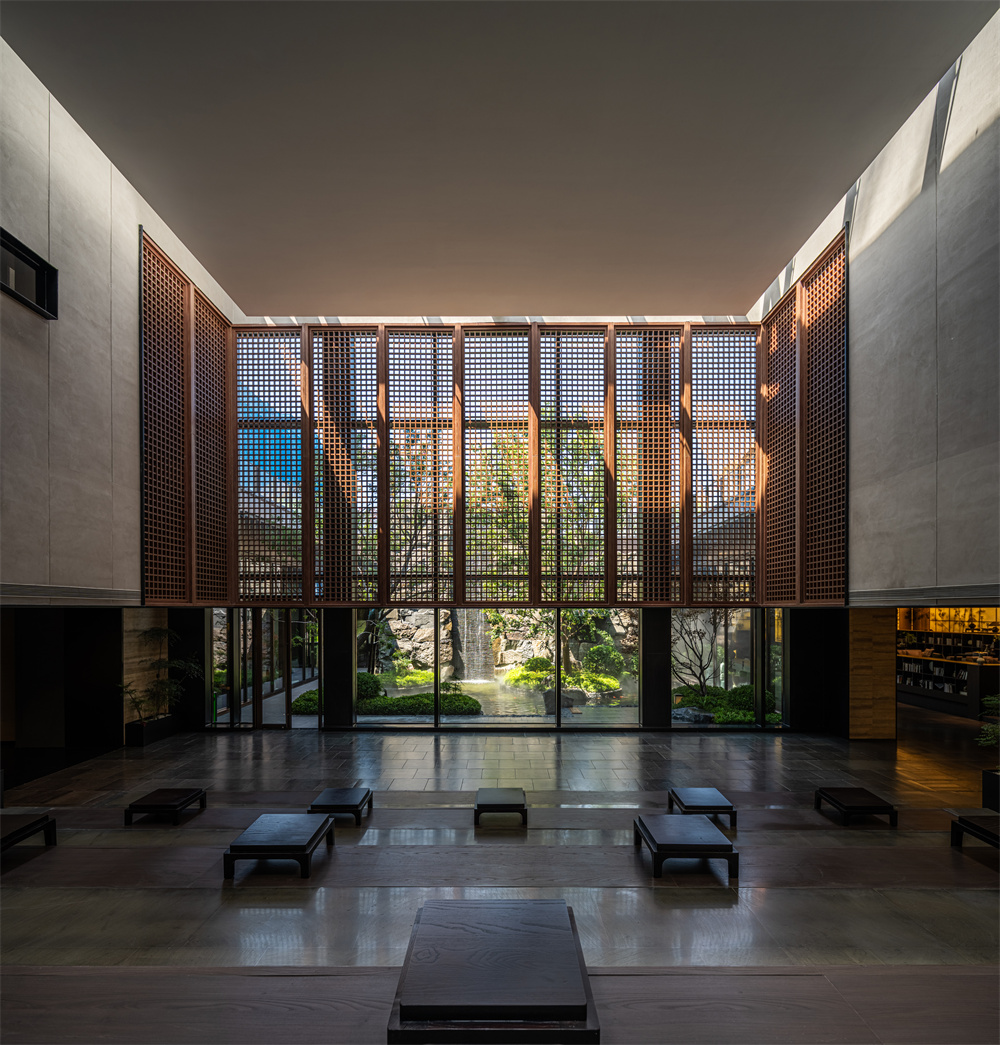
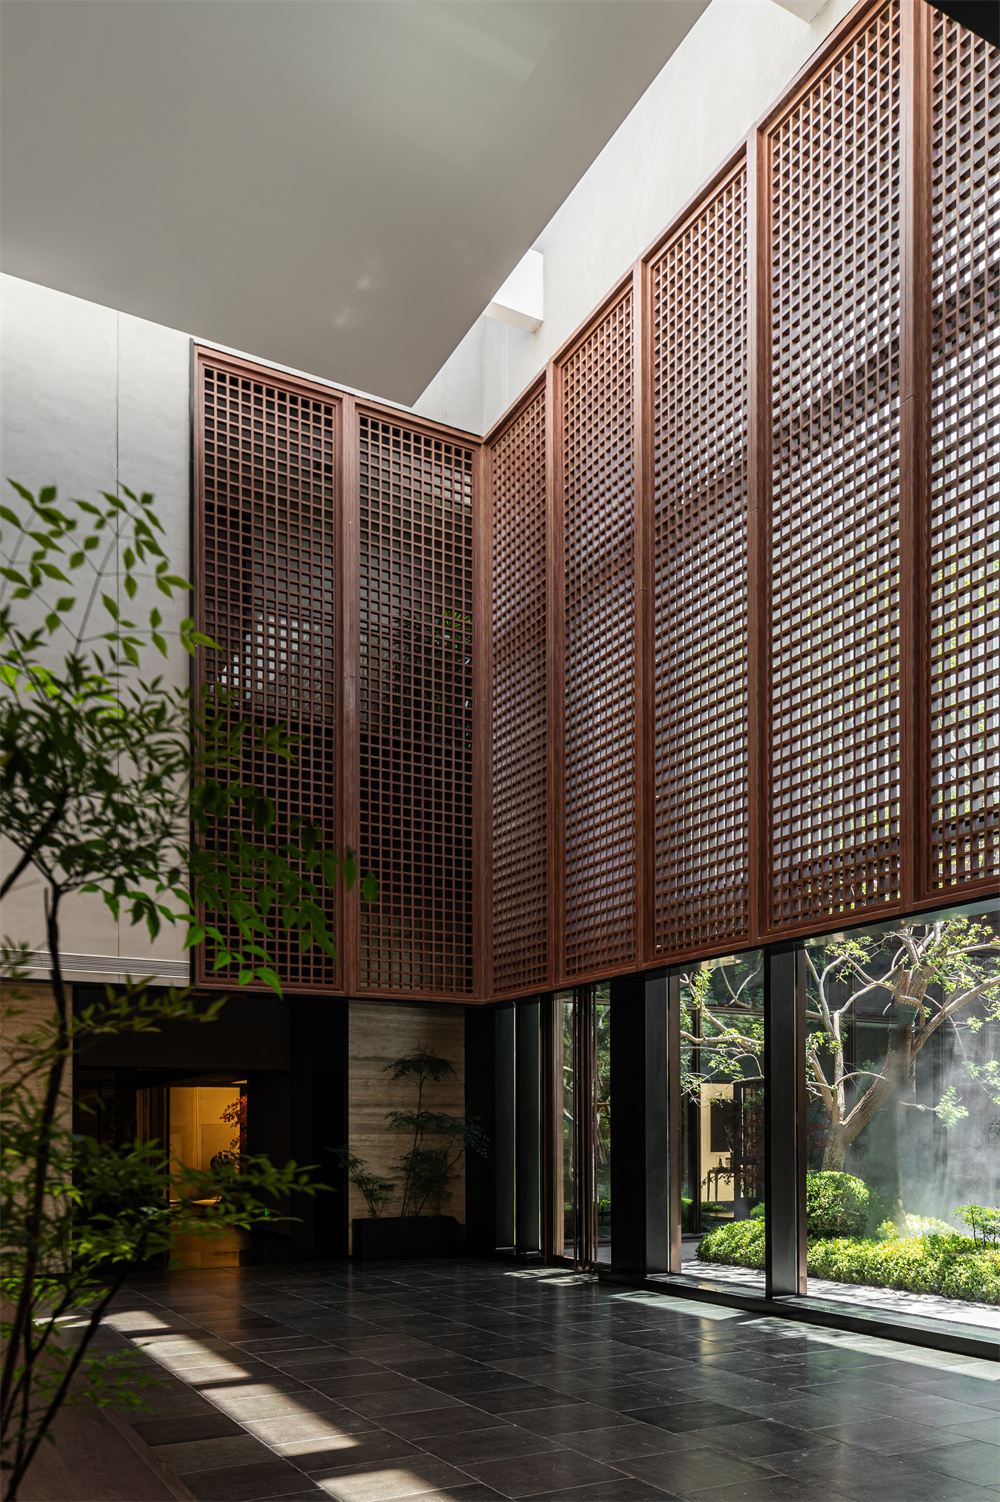
Circular Corridor Design: A winding corridor is built around the courtyard. The Song-style wooden lattice filters the sunlight, creating a poetic scene of “viewing the rain from under the corridor”.
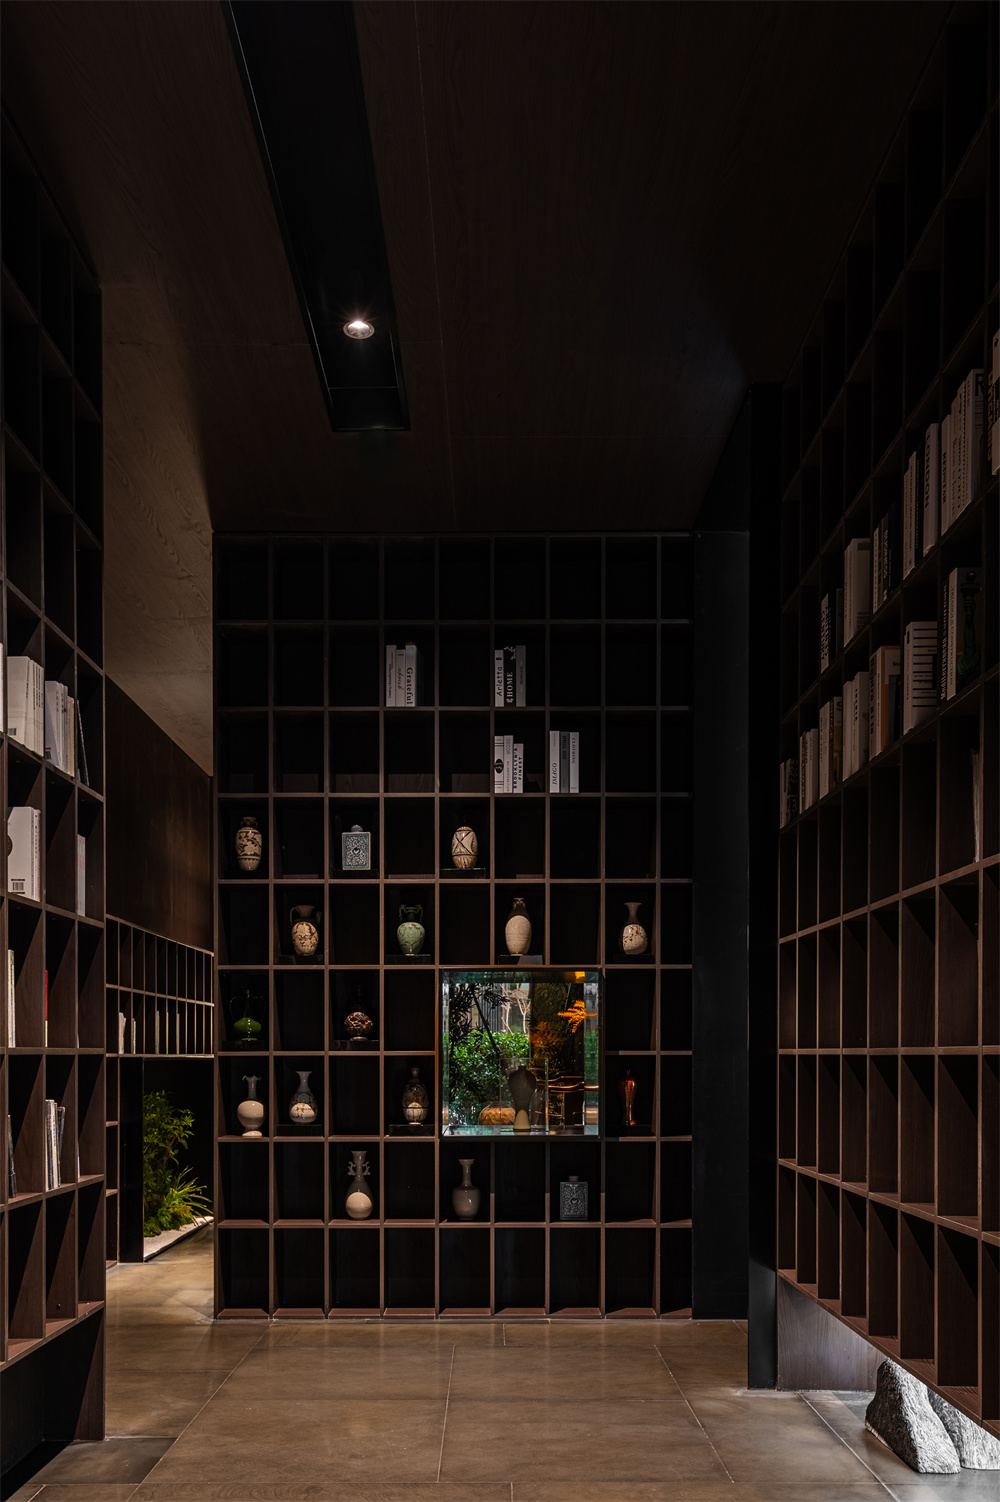
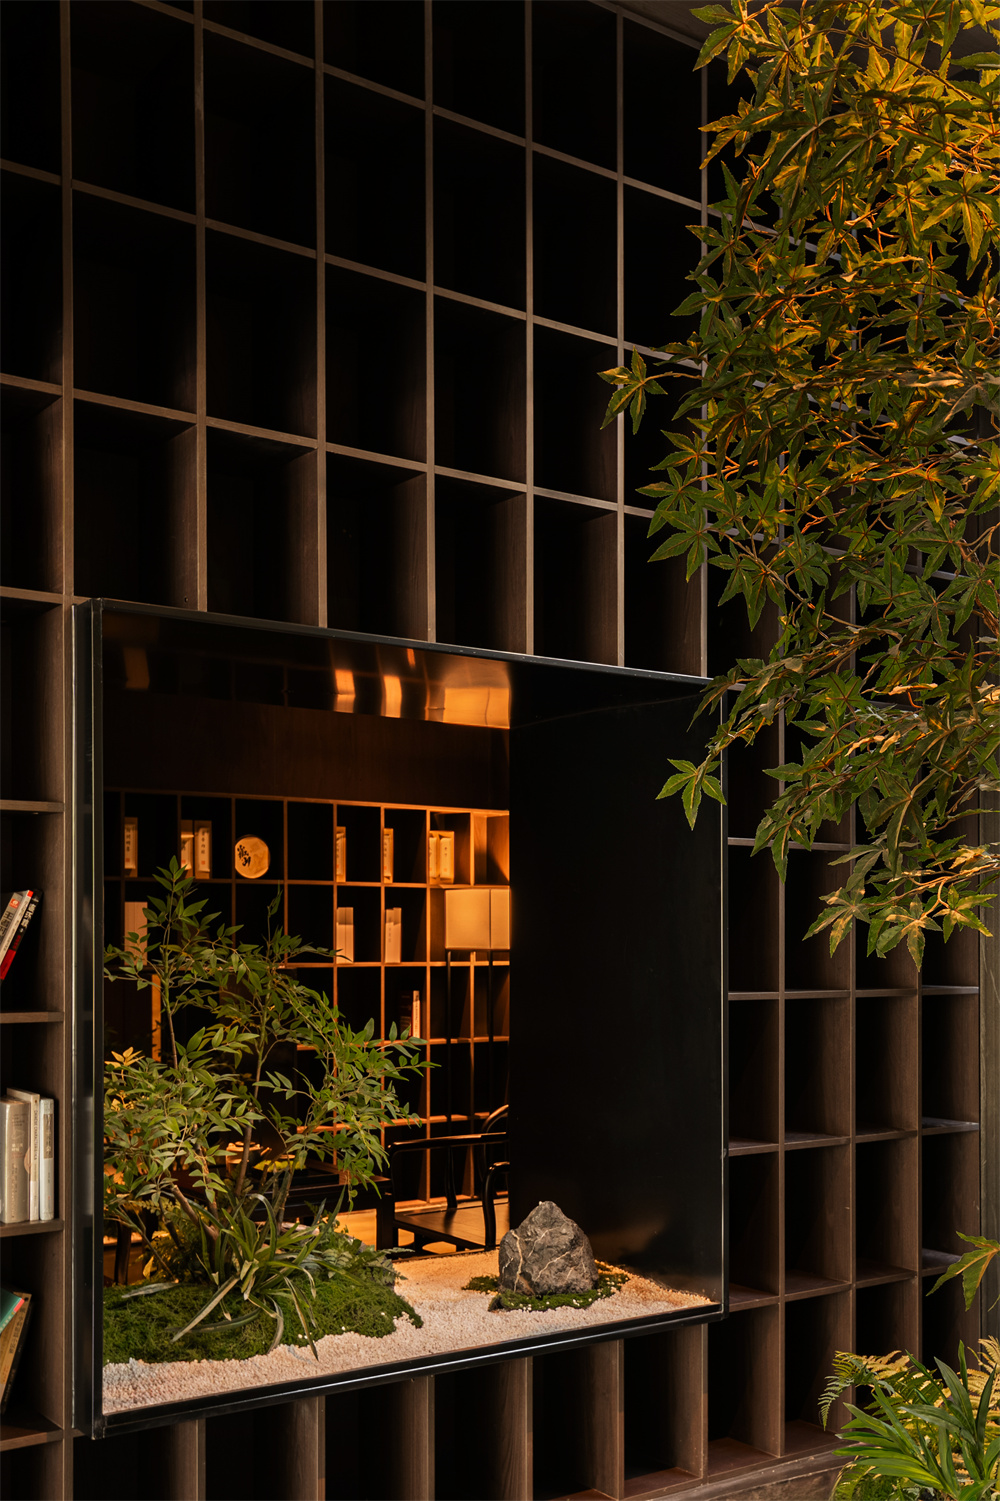
The thematic concept echoes the Song Dynasty painting The Elegant Gathering in the Western Garden (Xiyuan Yaji Tu). Serving as a negotiation area for the sales center, an open bookstore is set on the left side. The bookshelves are modeled after Song-style antique shelves, displaying bestsellers on lifestyle aesthetics, along with reprinted ancient books and contemporary art books. On the right side lies a tea ceremony area; the water bar and tea table face away from the Sishui Courtyard, allowing tea drinkers to enjoy the beautiful scenery of the courtyard. Custom-made tea sets in the style of Ru kiln celadon (a famous Song Dynasty porcelain) and gold foil screens are placed here, with the tea table integrated into the courtyard landscape.
Gray Travertine Wall: High-end dry-hanging gray travertine technology is adopted to preserve the natural porous texture of the stone. Partial inlays of artifact display niches are added, creating a “borrowed scenery” dialogue with the courtyard.
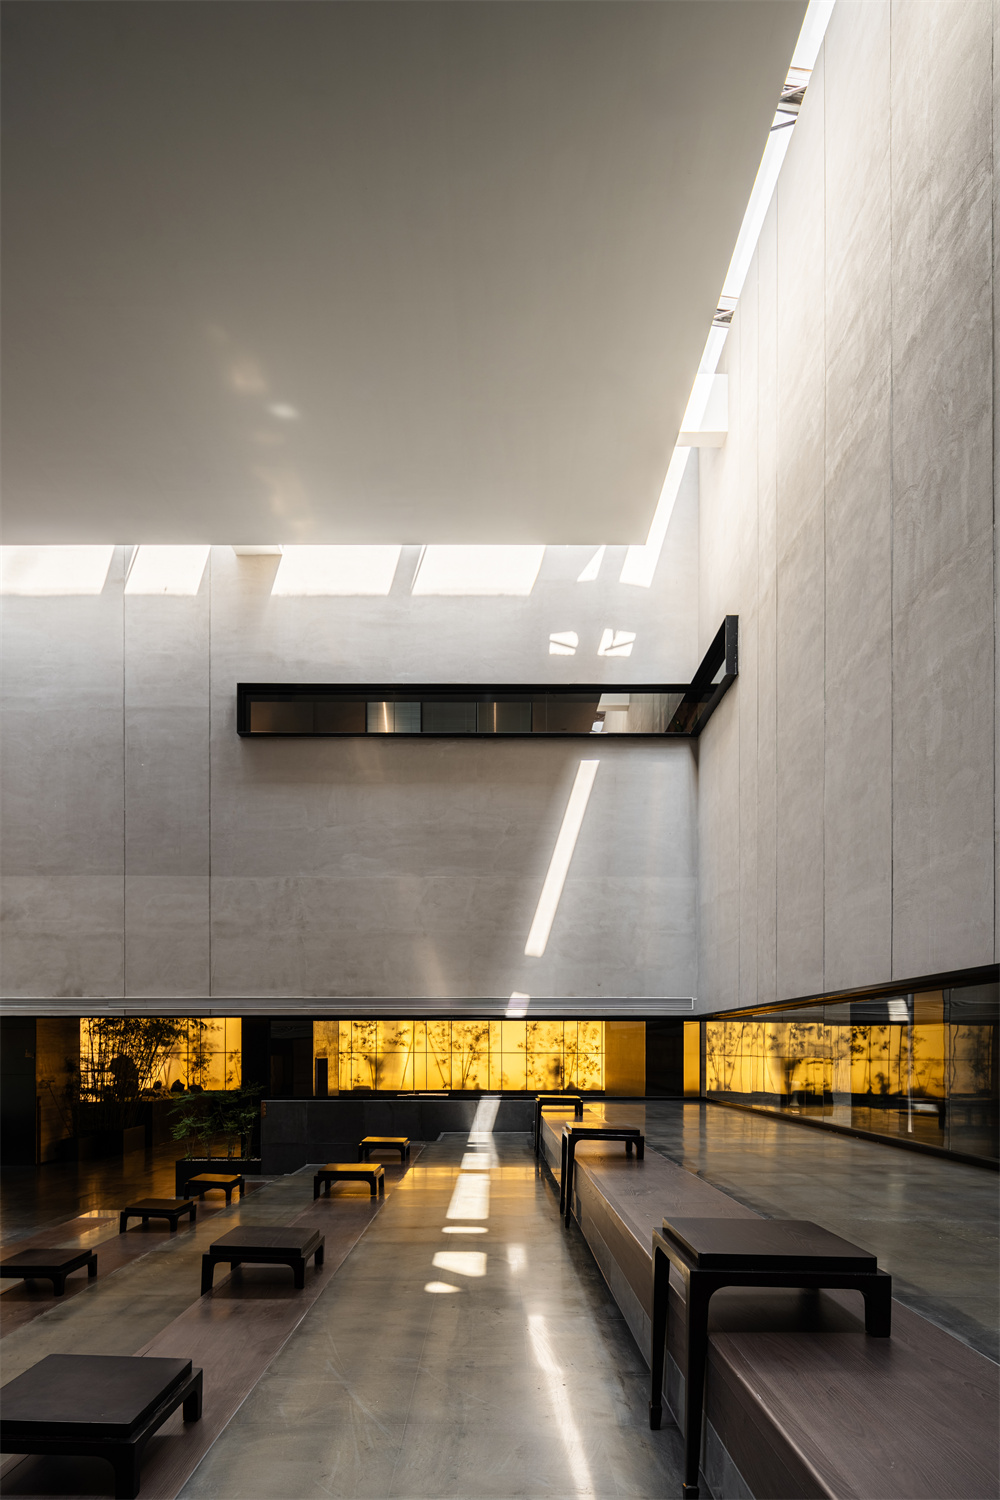
Positioned on the central axis, this is a shared space with a 9-meter ceiling height, directly facing the Sishui Courtyard—the central landscape garden. Serving as a multi-functional roadshow hall, it features a 6-meter-long large-screen projection system. The space can host 60-person salon conferences, cultural lectures, art exhibitions, “Future Lifestyle” study rooms/classes, small-scale concerts, and more; it also functions as a casual discussion area for daily sales activities.
It subverts the conventional design of “no highlights” for the pre-area of sales show flats in the market, transforming this area into an Internet-famous check-in spot. With a “winding path leading to a secluded haven” layout and “changing sceneries at every step”, the pre-area of the show flat is designed to evoke the artistic conception of a garden tour. Taking The Peony Pavilion: A Dream in the Garden (Mudan Ting: Youyuan Jingmeng) as its thematic concept, the space features landscapes, pavilions, and tree shadows, with flickering light and shadow creating a strong dramatic atmosphere. The illuminated house-type light boxes, which highlight details and a sense of quality, represent a breakthrough in the industry.
The movable stools, similar to those in the training area of Apple Stores, enable the switching of multiple scenarios. This space can be used as a “4:30 After-School Classroom” and serves as a cultural setting suitable for children.
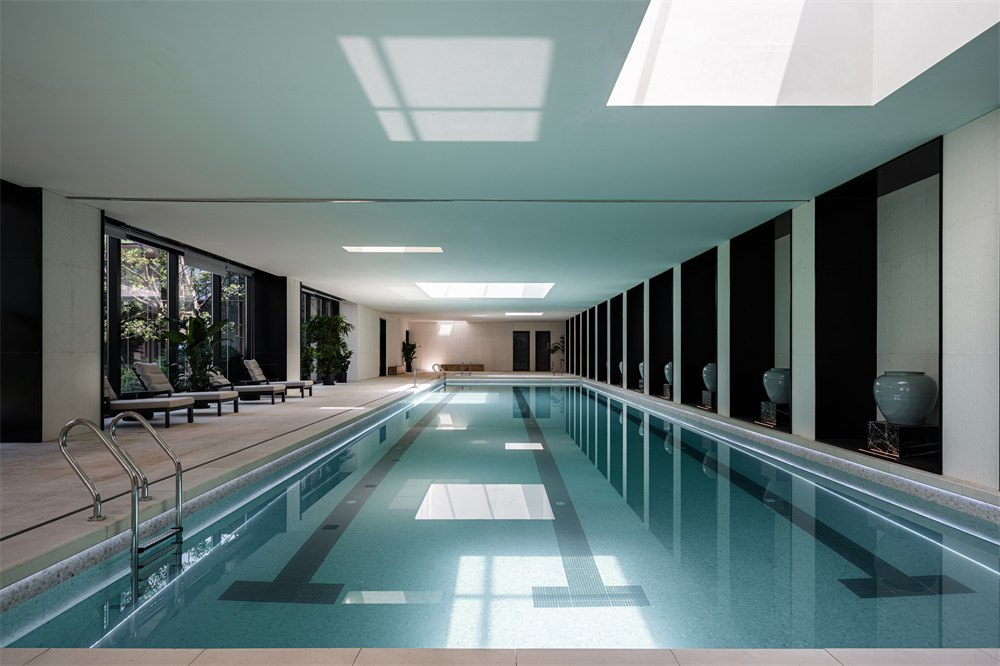
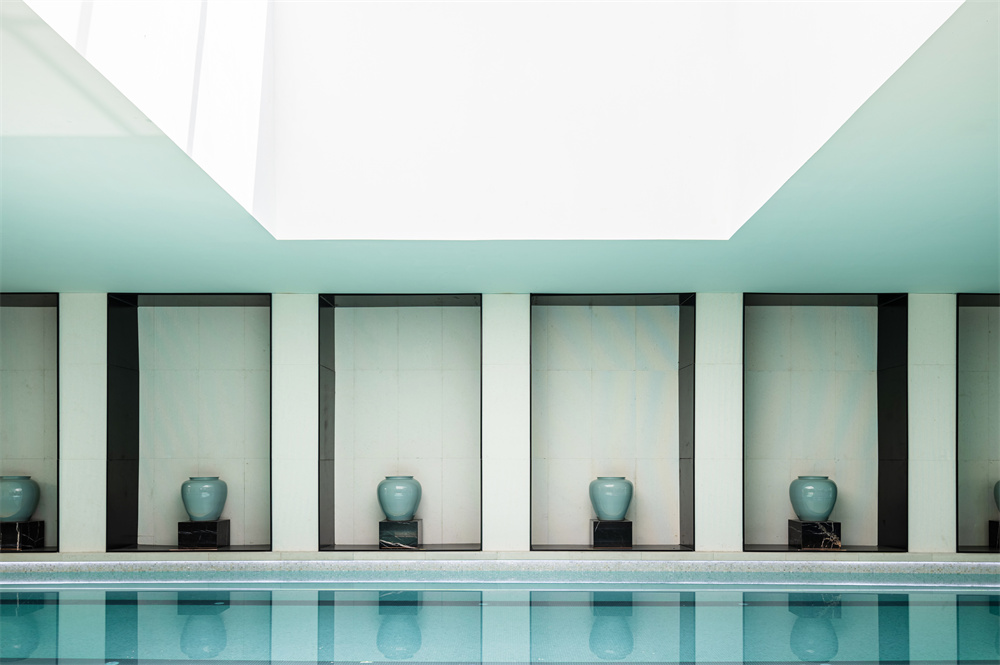
This supporting function and atmosphere are benchmarked against the design standards of international brand five-star hotels. The pool atmosphere draws inspiration from the spa space of resort hotels. With natural skylight, gray marble, a pool tiled with shell mosaics, celadon vases, candlesticks, and beach chairs, it brings a high-end and comfortable experience to property owners.
Flooring: Ancient-style golden bricks are used, with the traditional “brick-grinding and joint-alignment” craft applied at the joints.
Walls: The main walls are made of gray travertine, supplemented by rice paper-patterned glass partitions and walnut wood bookcases/exhibition cabinets; the illuminated bamboo forest wall is crafted using laser-engraved acrylic combined with silk screen printing.
Ceiling: Linear lights are embedded in the gray wood-veneer ceiling.
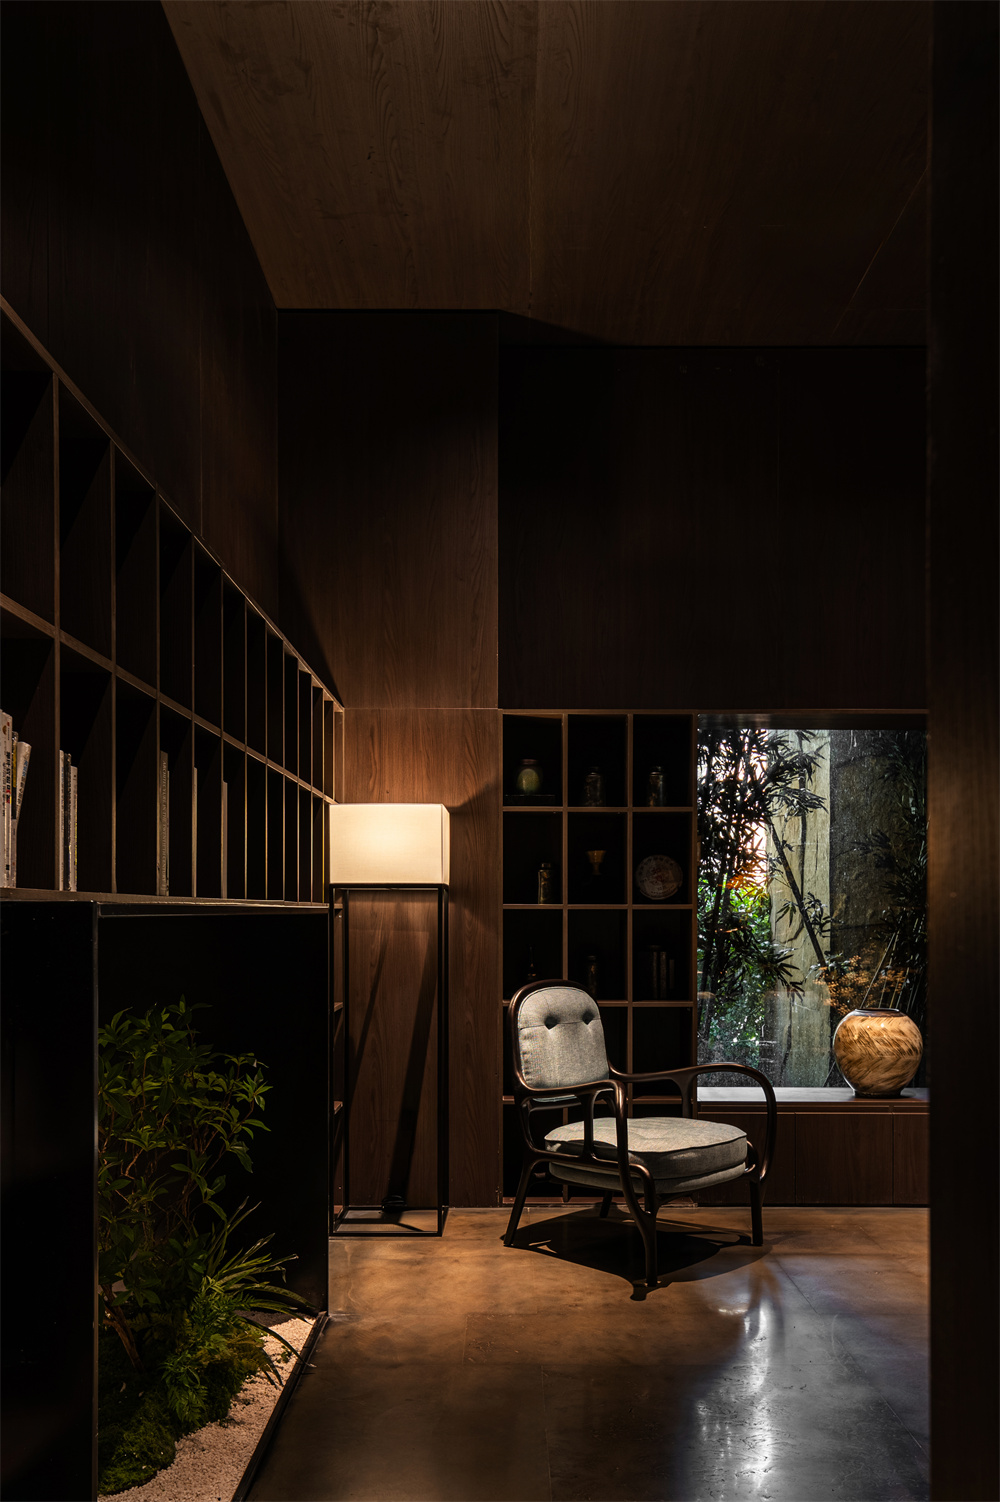
Soft Furnishings: Furniture features walnut wood frames paired with cotton-linen satin fabrics, adorned with Ge kiln porcelain with ice-crackle patterns and 枯山水 (k 枯山水,a Japanese dry landscape) bonsai.
Natural Light: Skylight is introduced through the courtyard patio, and the corridor grilles create an effect of “dappled light and swaying lattice shadows”.