Unity Mall: Reframing Retail as Cultural Infrastructure
Site Area: 53298 sq m | Built-up Area: 39034 sq m
Unity Mall is conceived as an architectural response to a national question:
Can retail infrastructure become an instrument of cultural integration, ecological sensitivity, and economic empowerment?
Located within the emerging New Shillong Township in Meghalaya, the project positions itself within a rapidly developing institutional and administrative precinct. Rather than a conventional mall, it is envisioned as a civic landscape where commerce, culture, tourism, and community intersect.
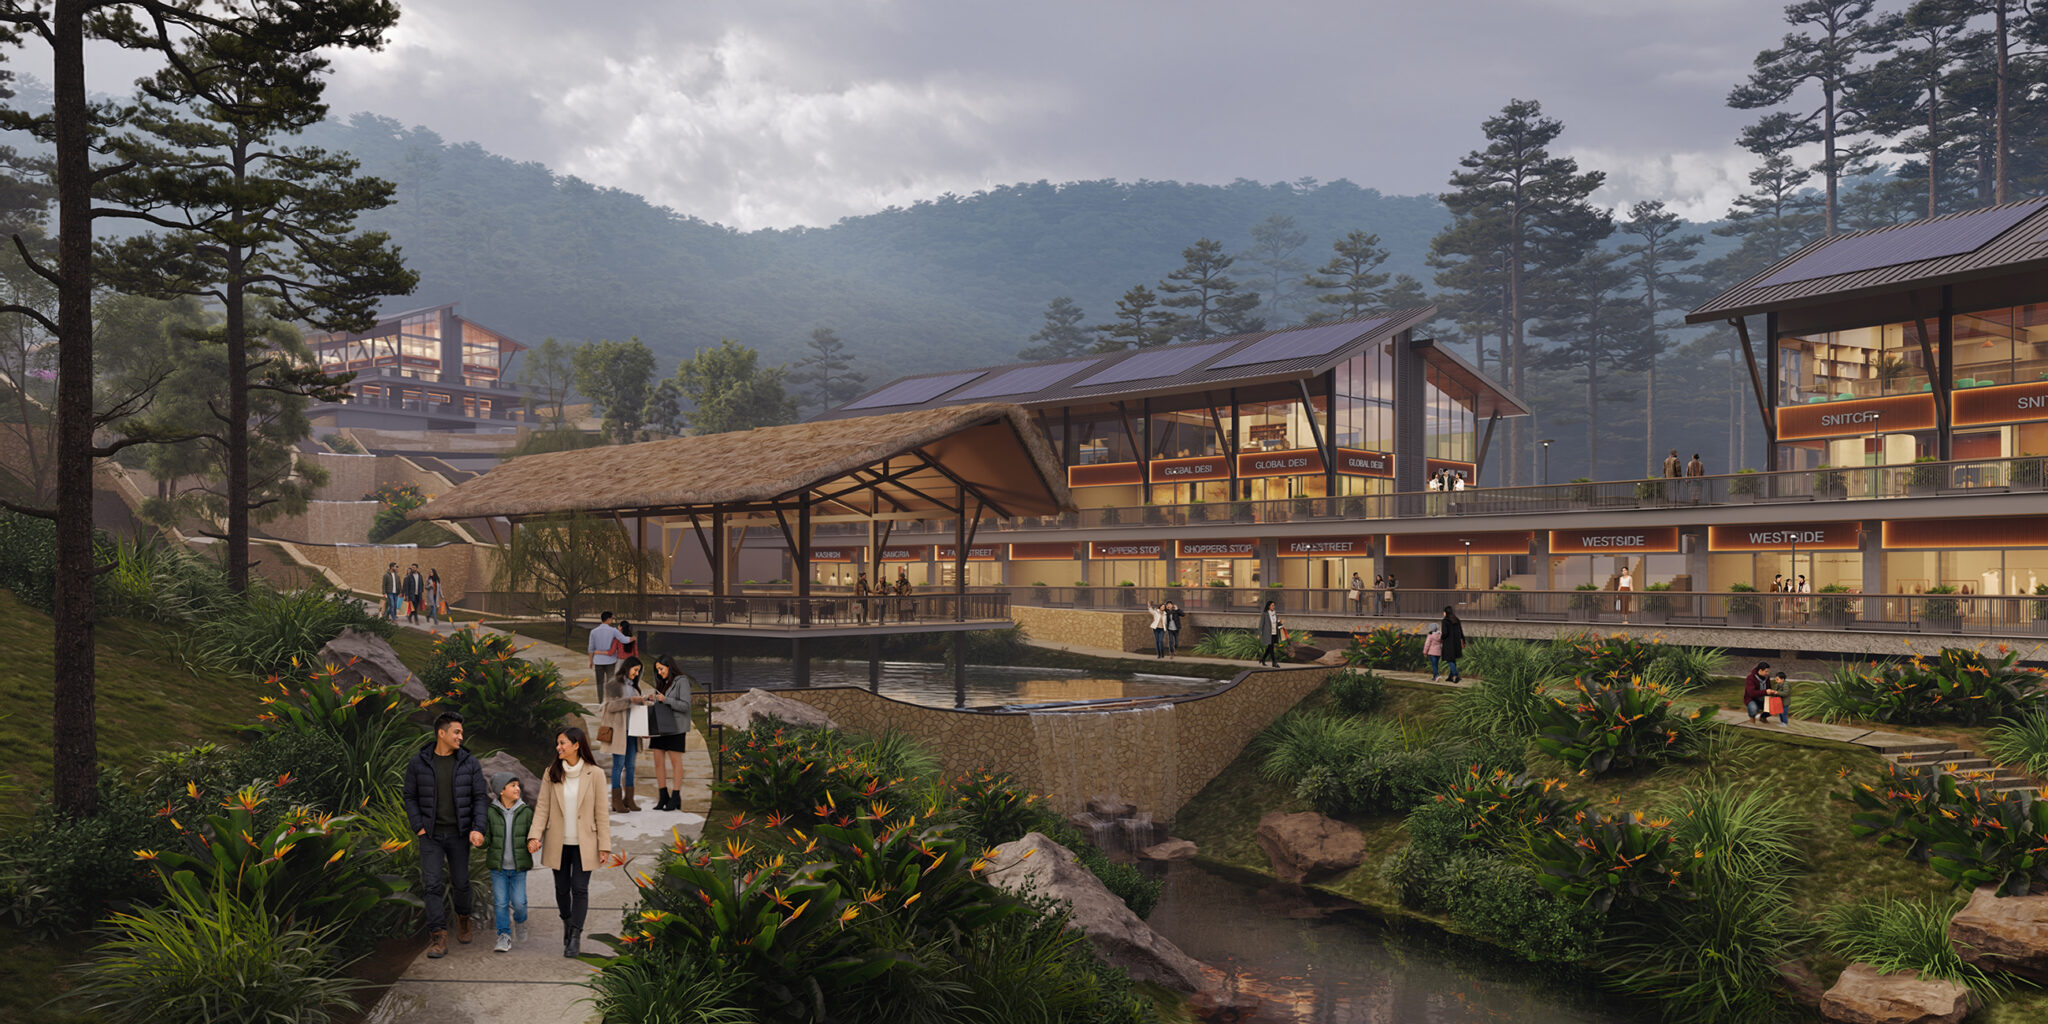
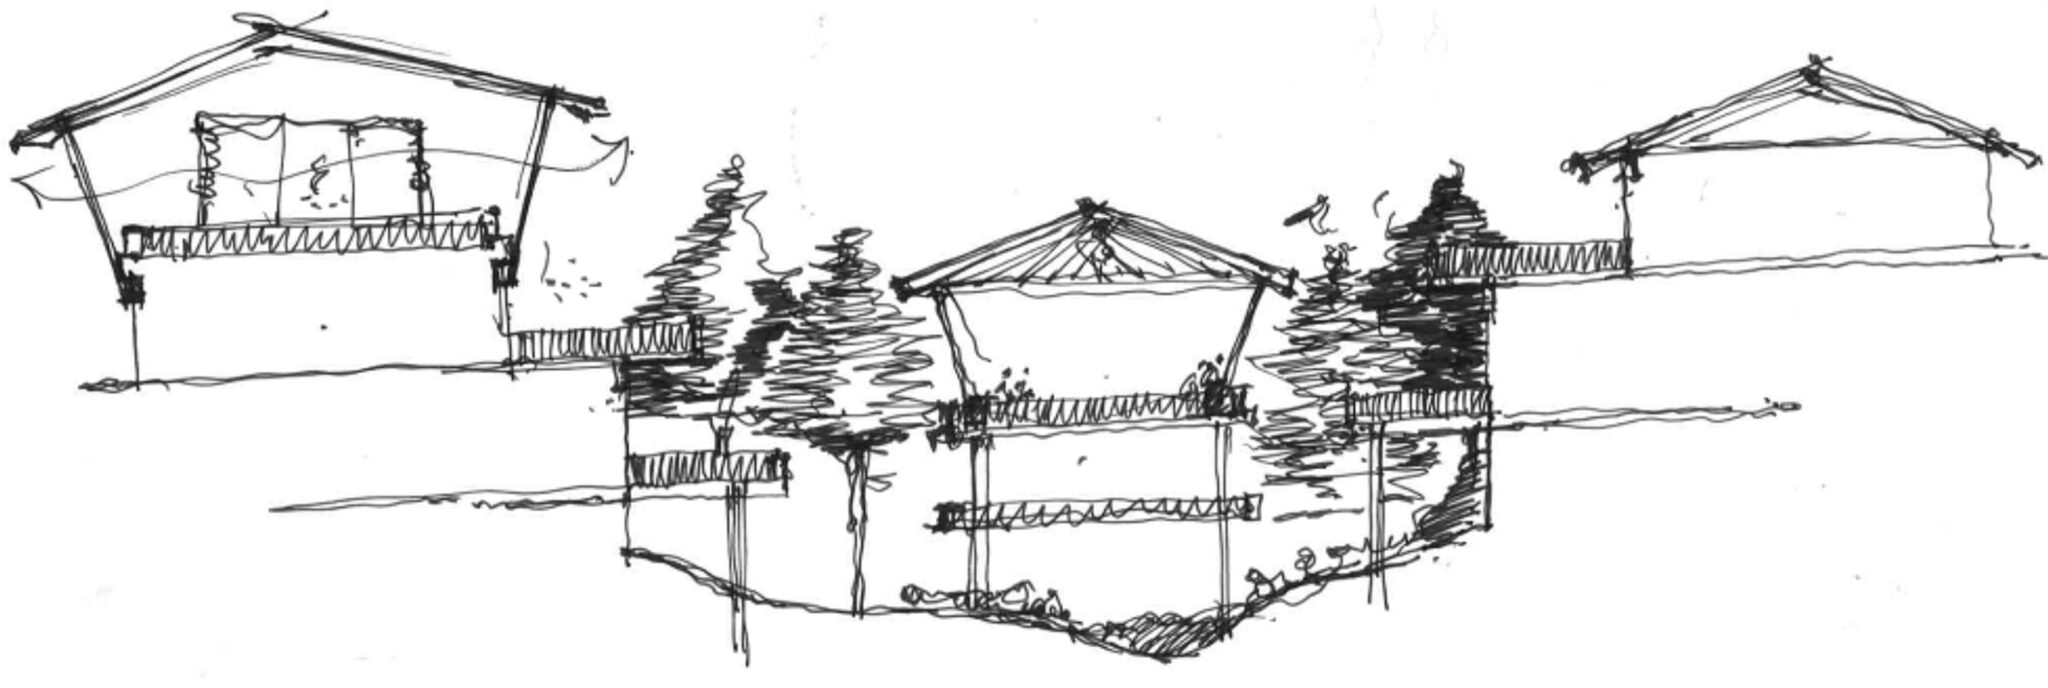
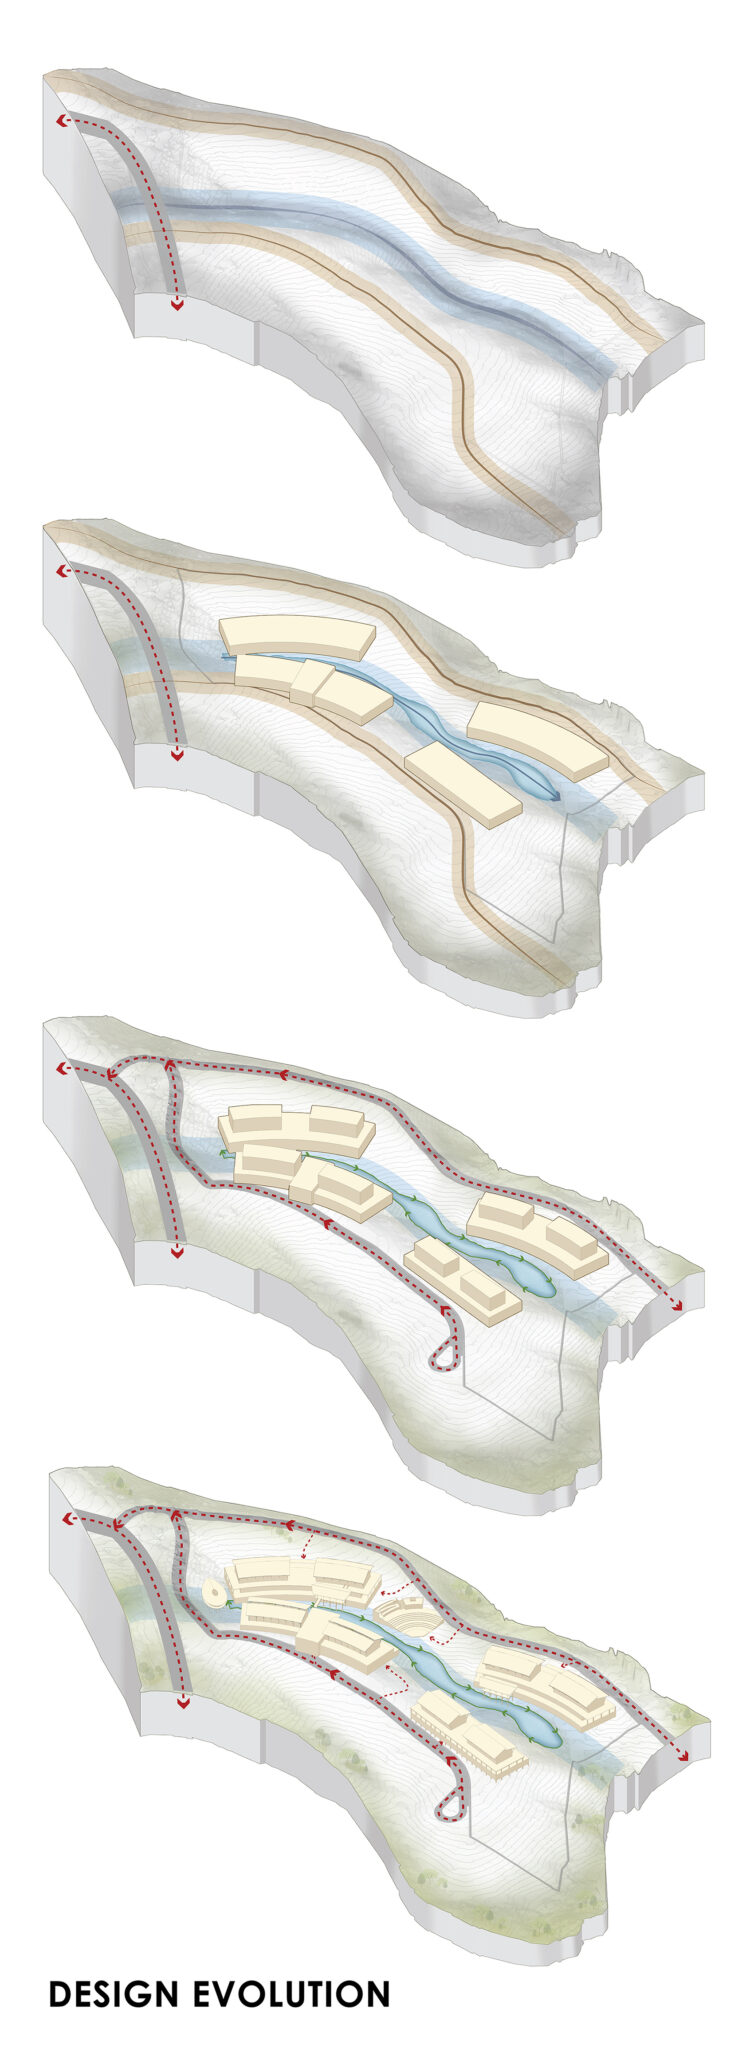
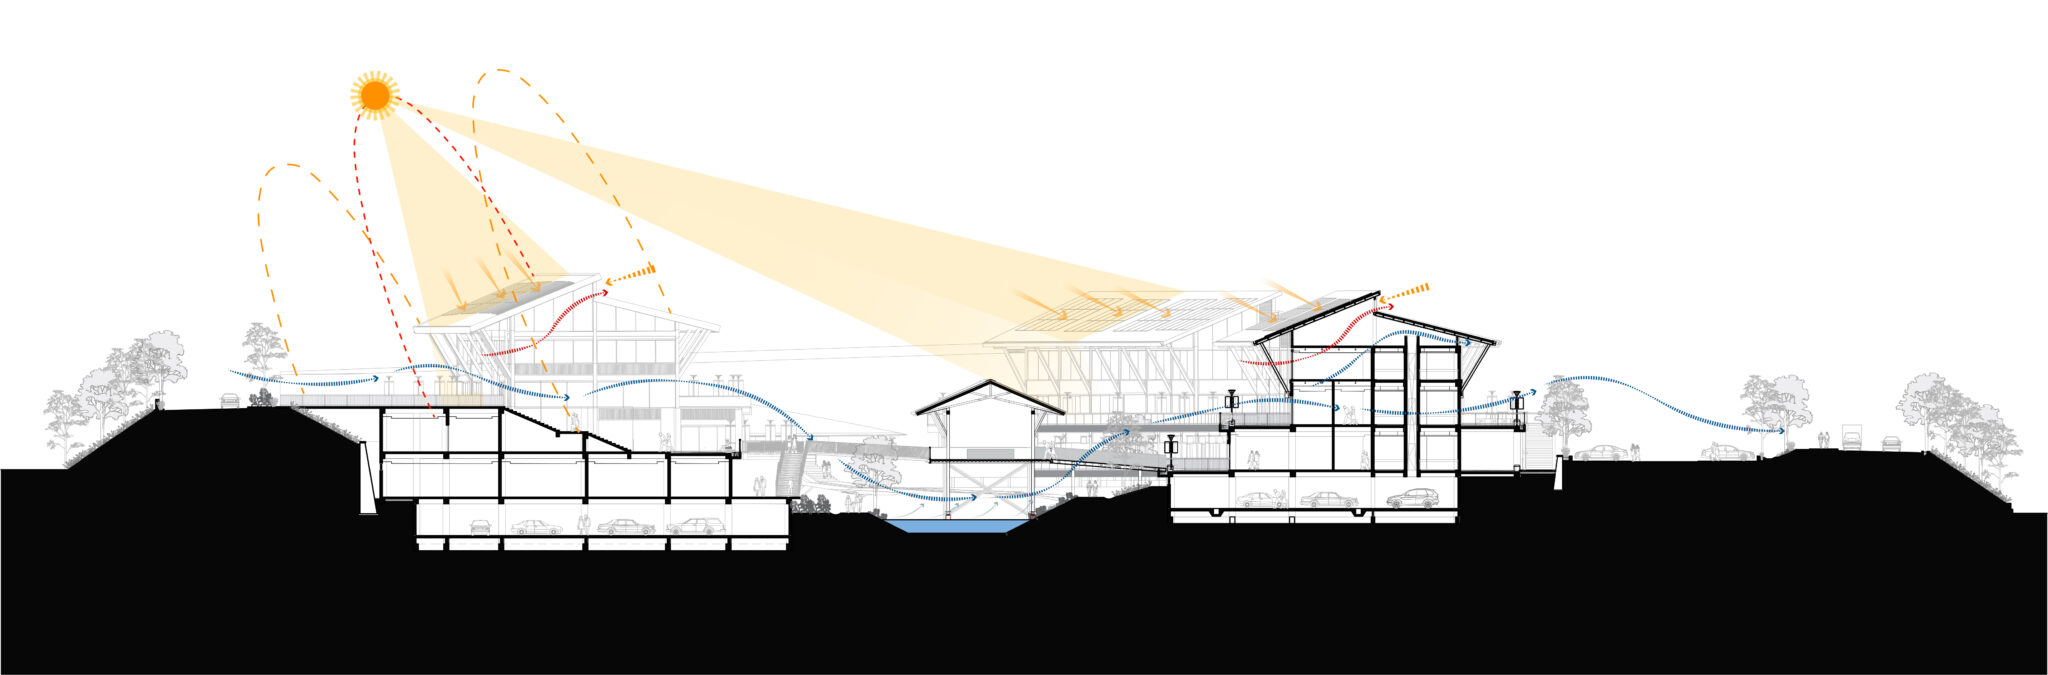
Departing from inward-looking retail models, Unity Mall operates as an open, porous high street embedded within the landscape. It prioritizes identity, inclusion, and interaction over consumption, transforming retail into an experiential, socially driven environment. The design responds to the region’s undulating terrain, heavy rainfall, and dense vegetation. Built forms step along natural contours, creating terraces, decks, and elevated walkways that minimize land disturbance while preserving views and ecological continuity.
The project is structured around three core objectives: promoting national integration through representation of Indian states, empowering indigenous and rural artisans, and strengthening Meghalaya’s tourism economy. It integrates the Indian Government One District One Product initiative, enabling regional products to access wider markets. State pavilions form a federated yet cohesive spatial system. Each pavilion is narrative-driven, supported by digital interfaces and immersive storytelling that deepen engagement with craft traditions beyond transactional retail.
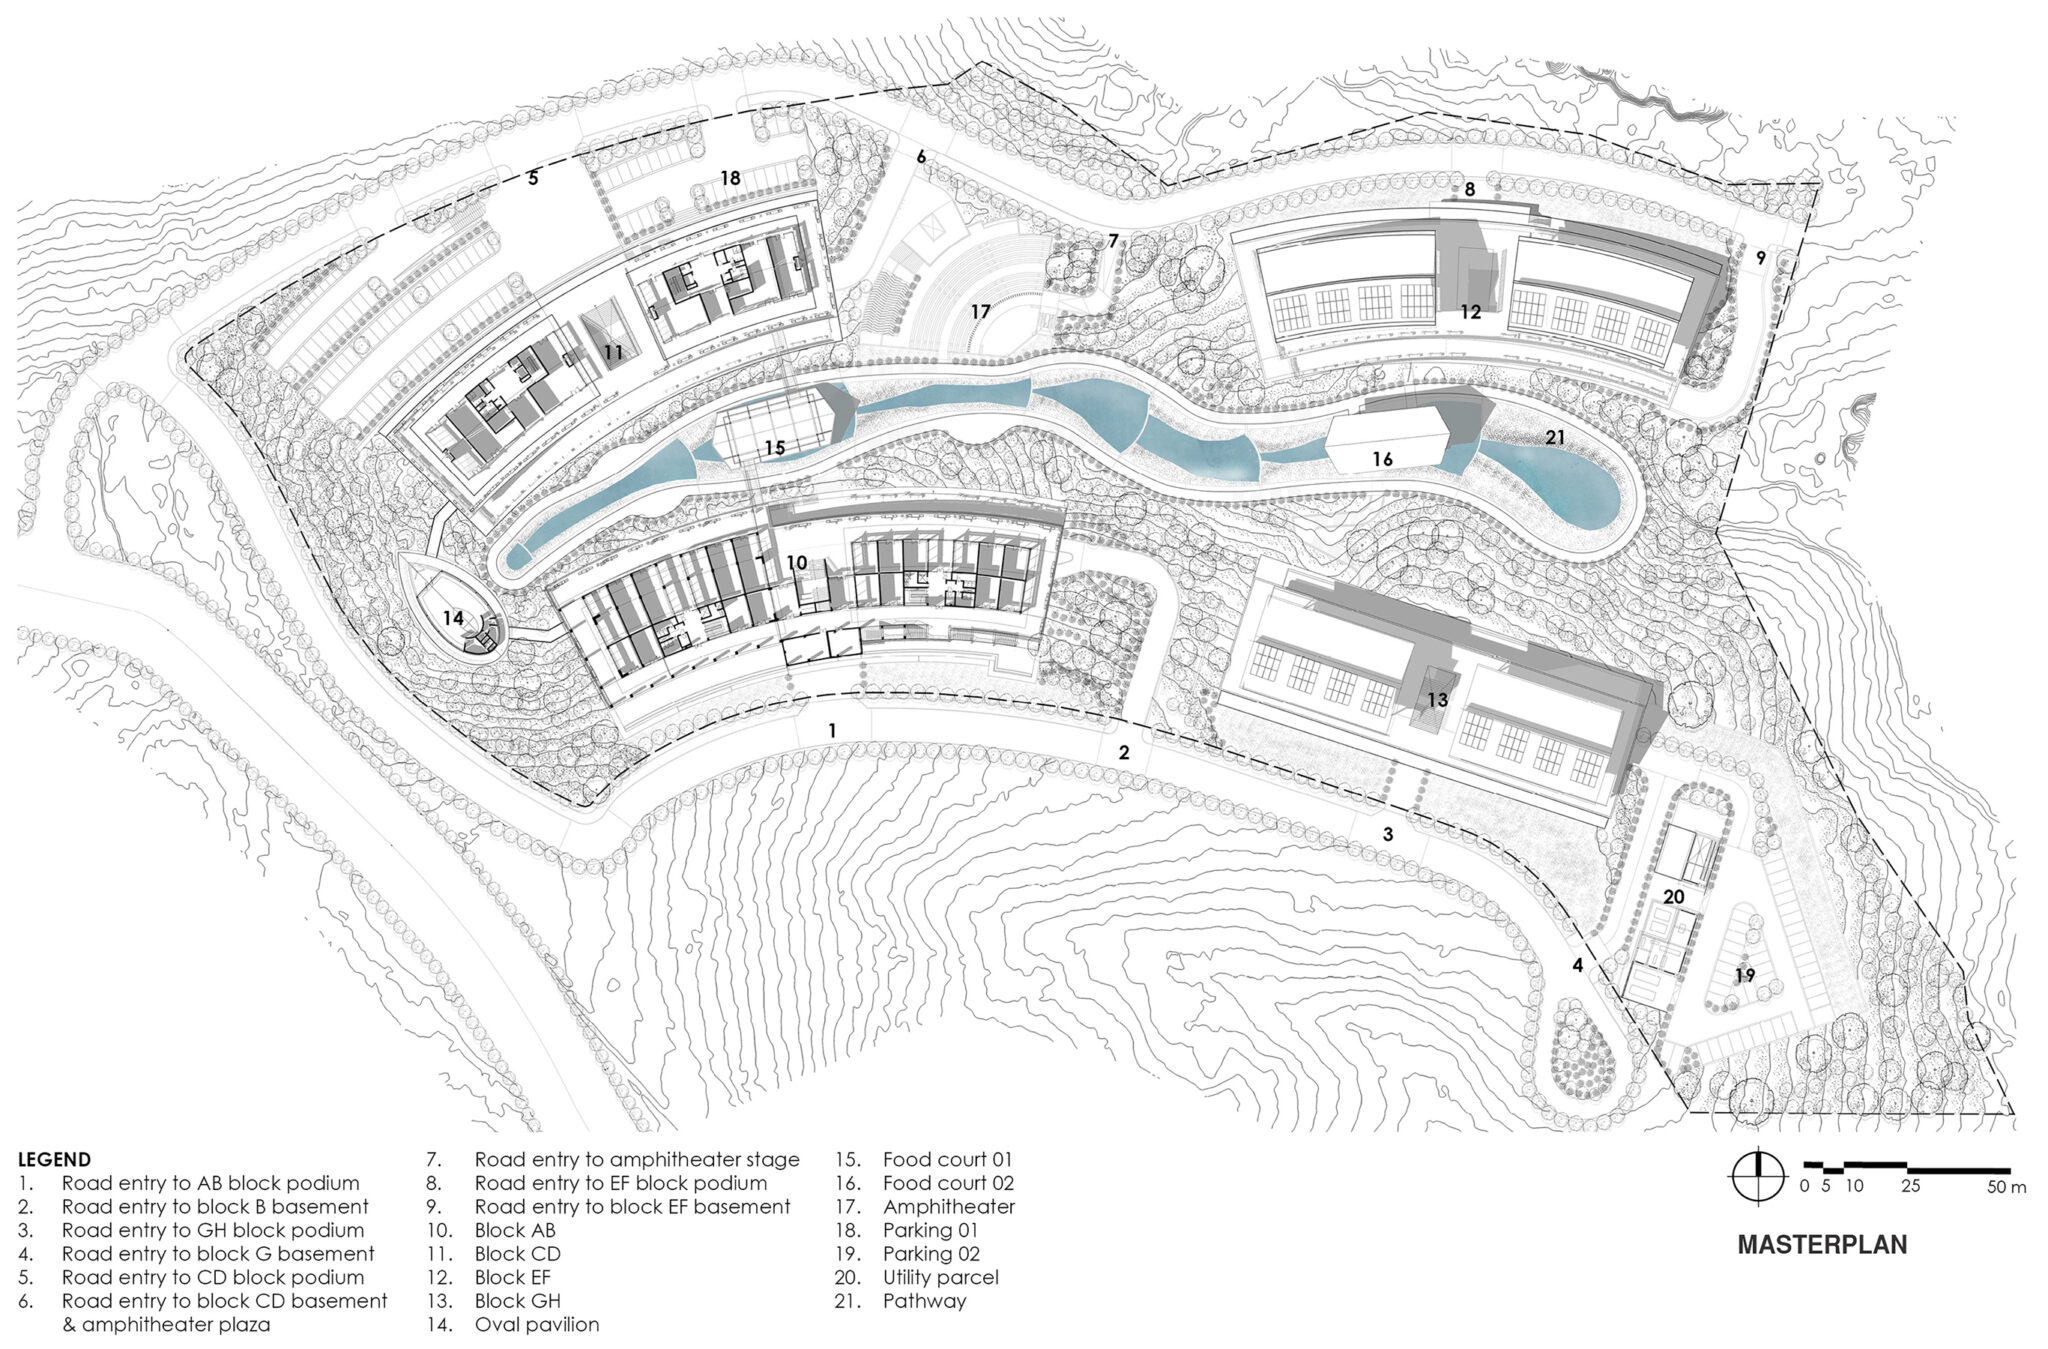
The spatial framework is organized around a central pedestrian spine functioning as a public high street. This social axis is lined with retail pavilions, shaded pathways, and landscaped courts, resembling an urban promenade rather than an enclosed mall. Key elements include public plazas, an amphitheatre for cultural performances, water channels responding to high rainfall, and bridges connecting terraced levels. The food court anchors the central zone, overlooking active public spaces, while exhibition areas and training facilities promote interaction between commerce and learning.
Architecturally, the project draws from Meghalaya’s vernacular, employing layered forms, pitched roofs, and locally sourced materials such as stone, bamboo, and timber. The built fabric avoids monolithic glass typologies, instead emphasizing depth, shadow, and permeability. Landscape is treated as infrastructure, integrating rainwater management systems, permeable surfaces, and native planting to enhance biodiversity and resilience.
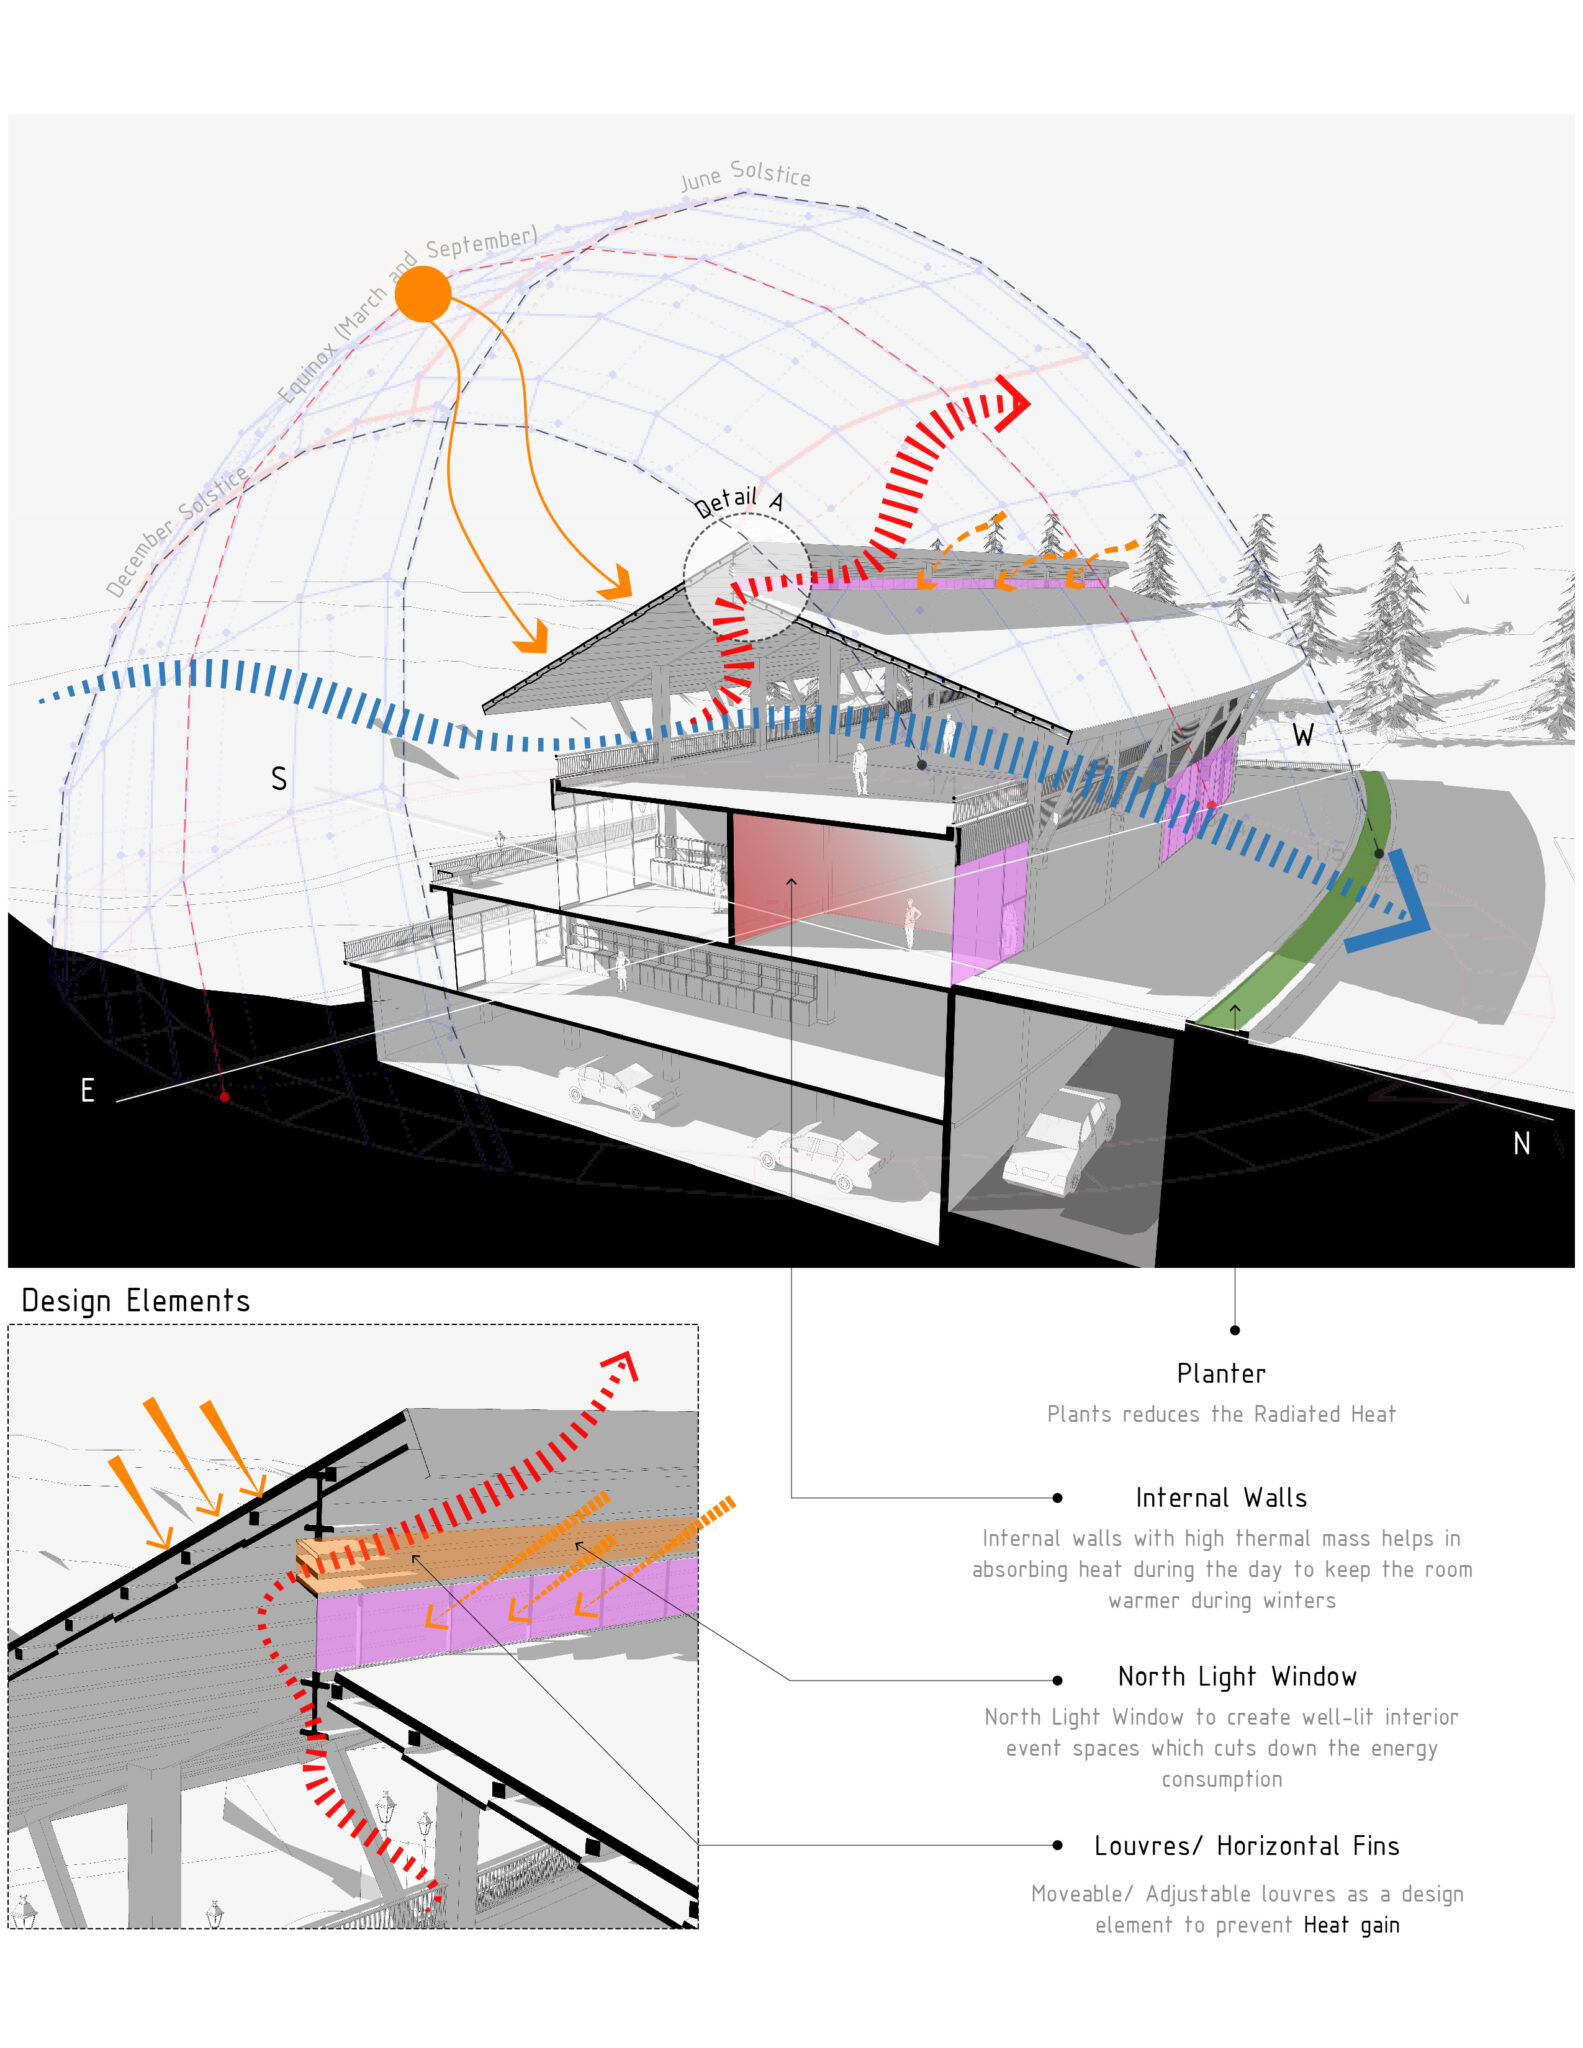
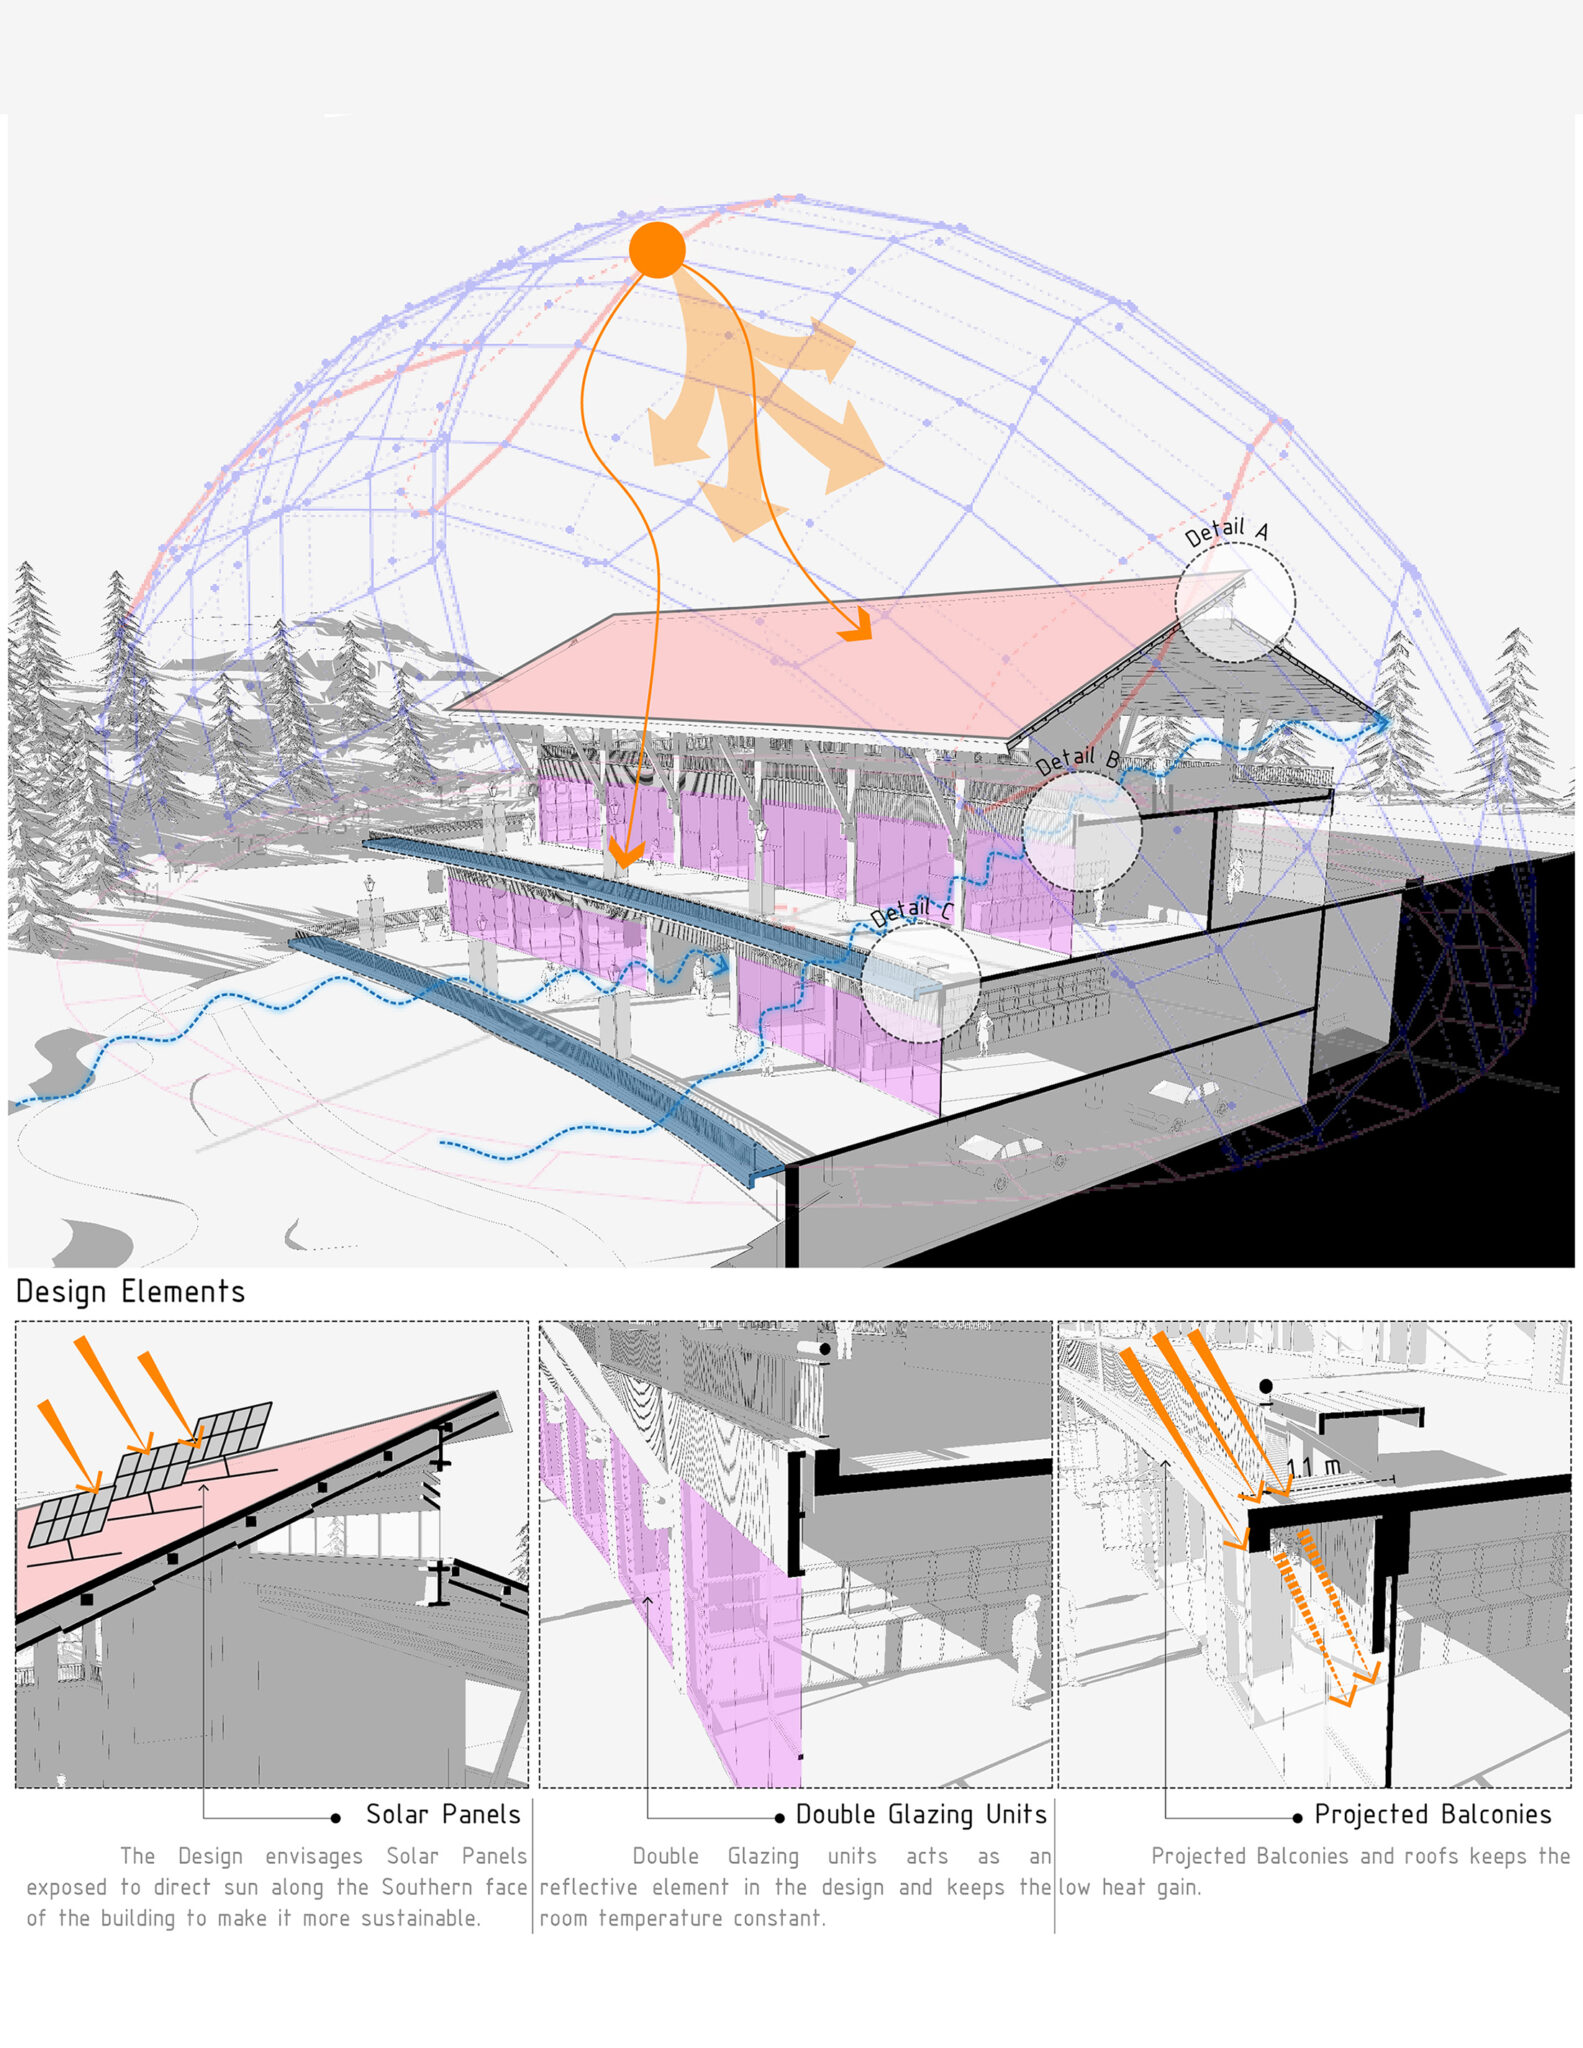
Shillong’s moderate climate enables passive design strategies including natural ventilation and daylighting, reducing energy demand. These are complemented by renewable energy integration, efficient waste systems, and microclimate-responsive landscape planning, establishing a low-impact development model.
Beyond environmental performance, Unity Mall embeds cultural continuity and economic resilience. Training and research facilities support artisan skill development, while integrated exhibition and retail spaces strengthen the entire value chain—from production to market. Developed as a public-private partnership within a tourism-driven economy, the project balances civic value with long-term viability.
Conceived as an inclusive public realm, the development prioritizes accessibility, open spaces, and cultural programming. Through its high-street typology, topographic integration, and emphasis on craft and community, Unity Mall redefines retail as cultural infrastructure—offering a replicable model for emerging regions across India where architecture mediates between heritage, economy, and landscape.