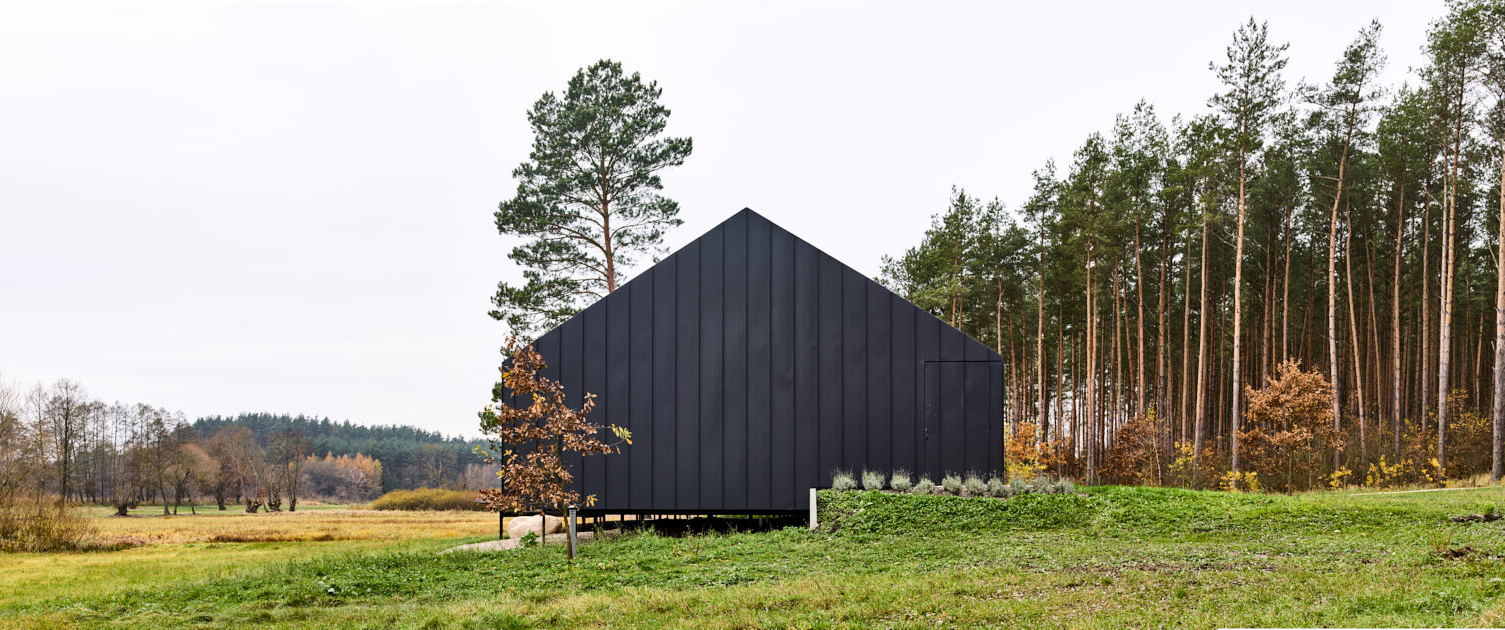
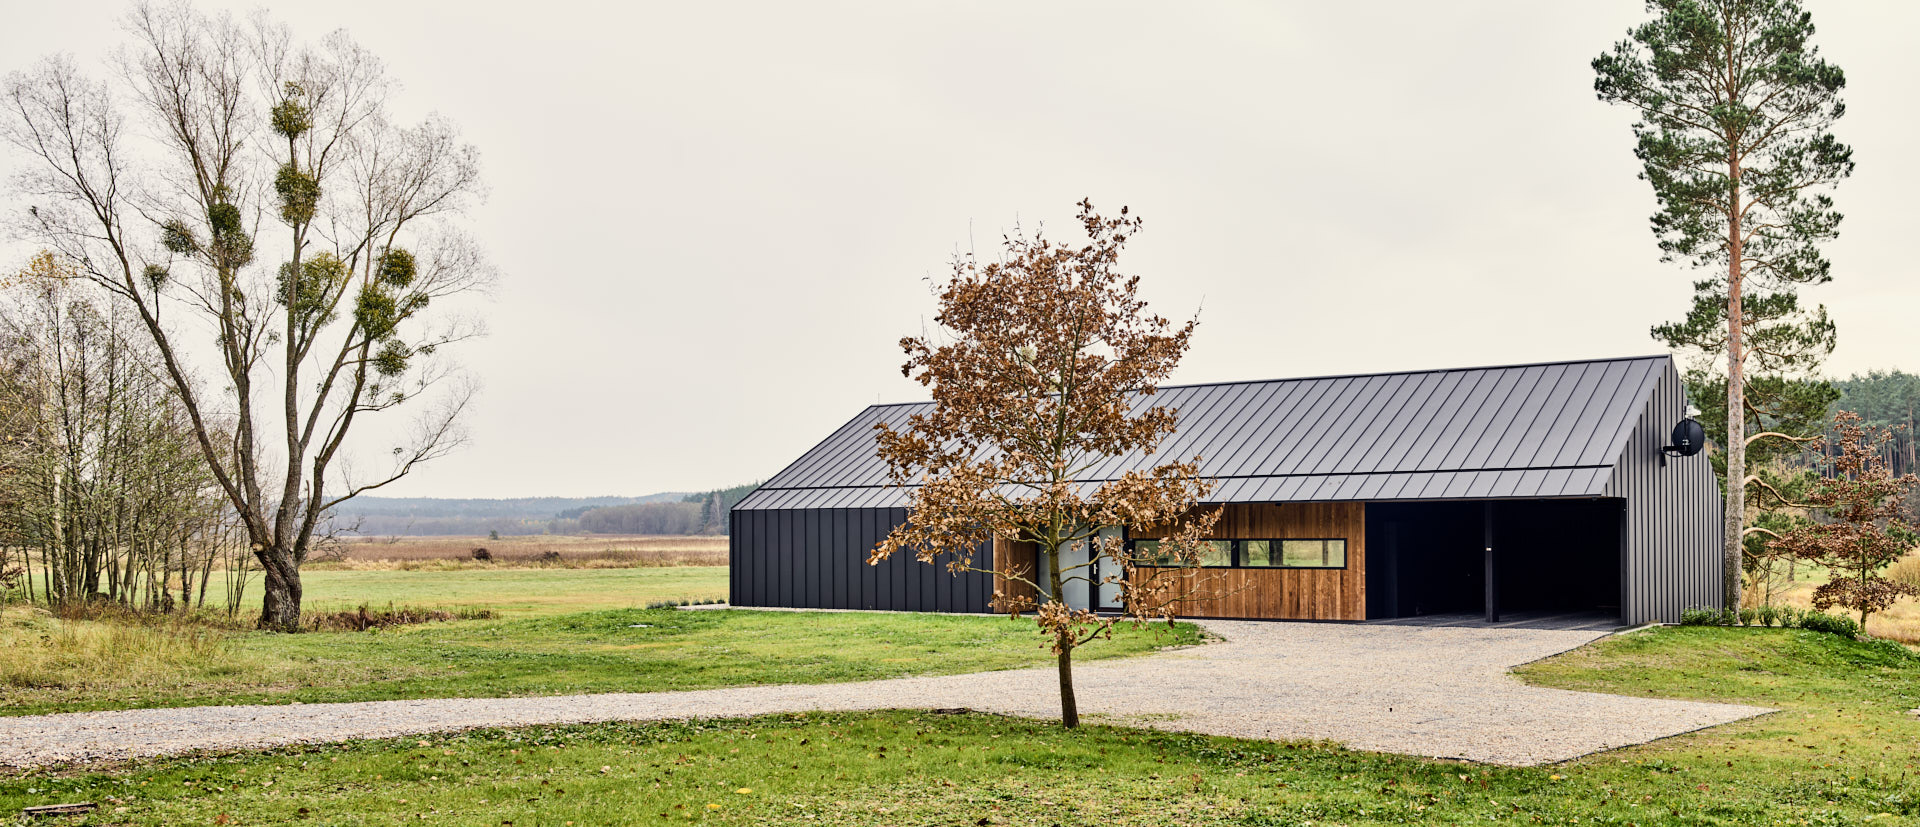
The DA House has been designed and built as a wooden prefab modular house in ultra high efficiency standard (BSH wood, CNC machining ). This dwelling combines the simplicity and quality of prefabricated construction, with the beauty and integrity of an very aesthetic object.
Ecological and functional assumtions was translated into holistic architecture. The priority was the health of residents and manufacturers, high quality of production, ecology, the favorable microclimate provided by wood, timeless architecture. Determinants were natural, recyclable materials, ultra high efficiency standard, water saving, carbon foot print- entire life cycle of the building. He responds to the challenges: sustainable development, nature protection, human healthy, house controlled by price and cost of living.
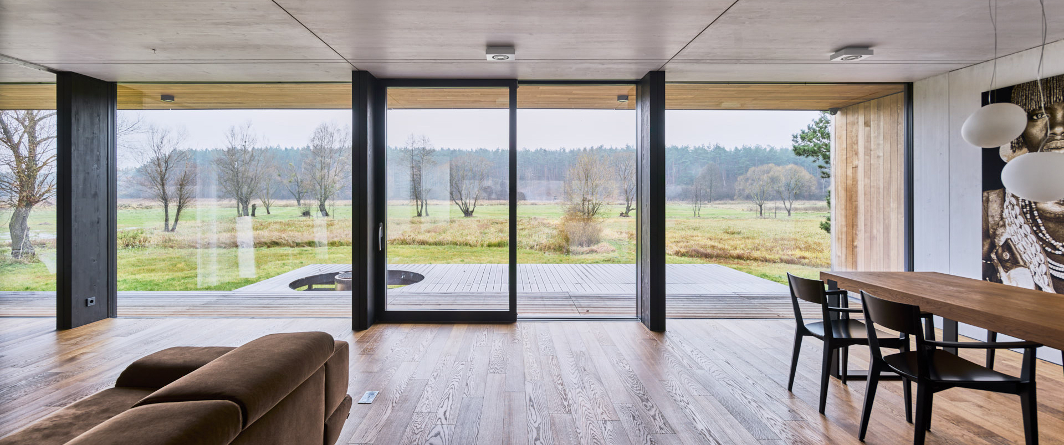
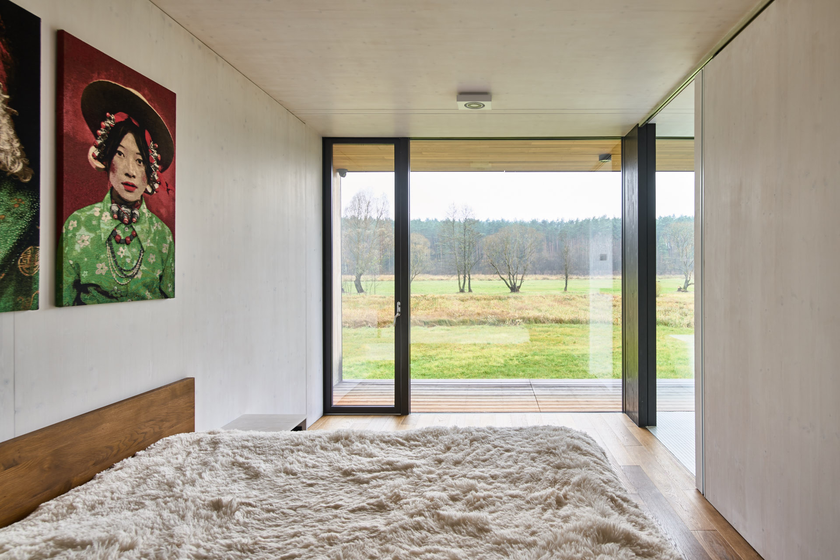
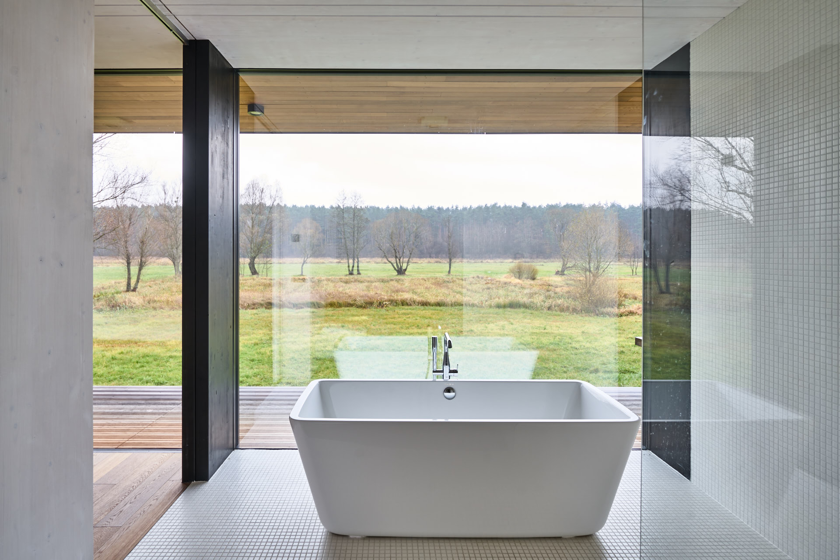
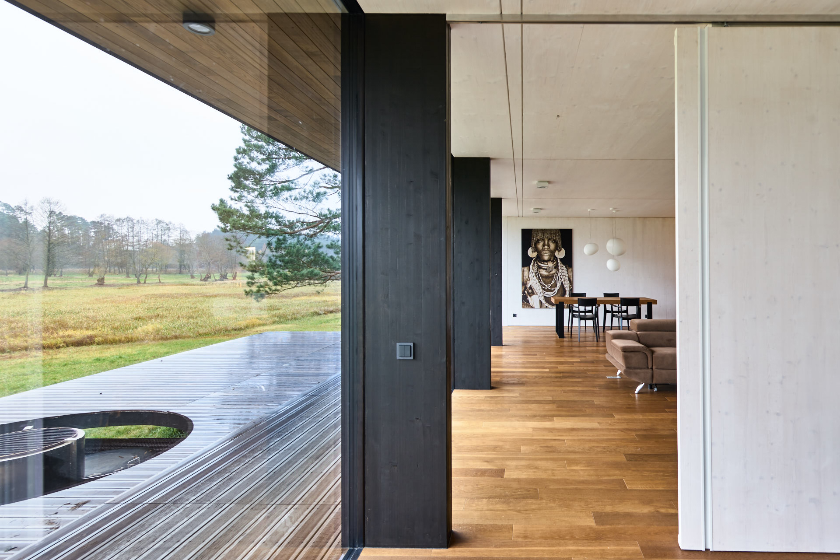
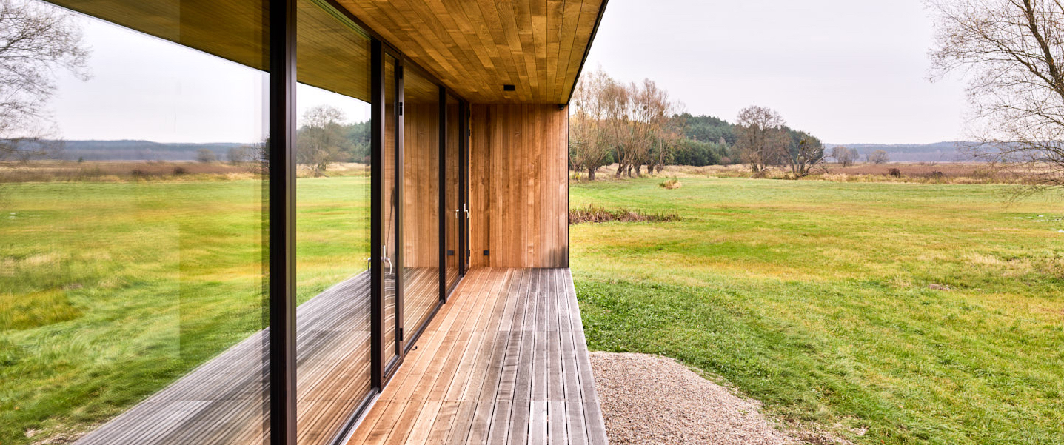
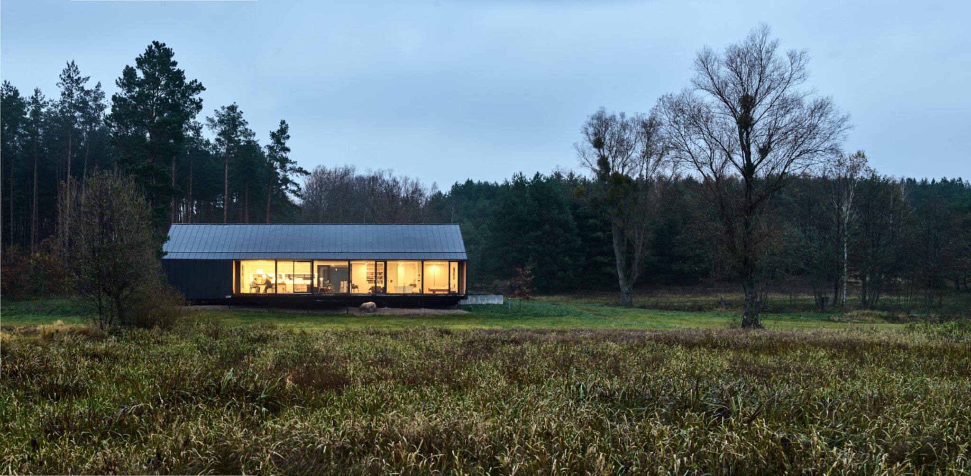
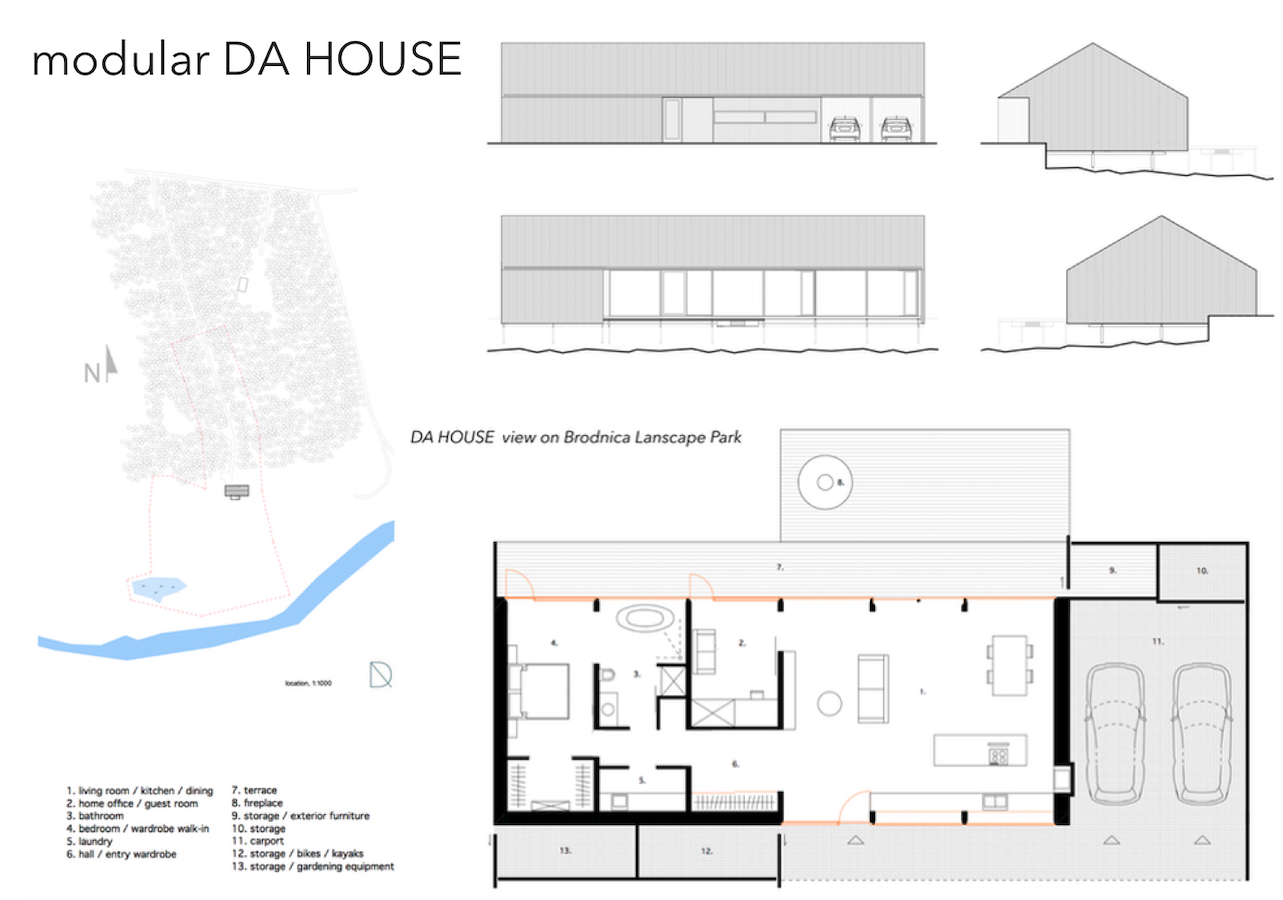
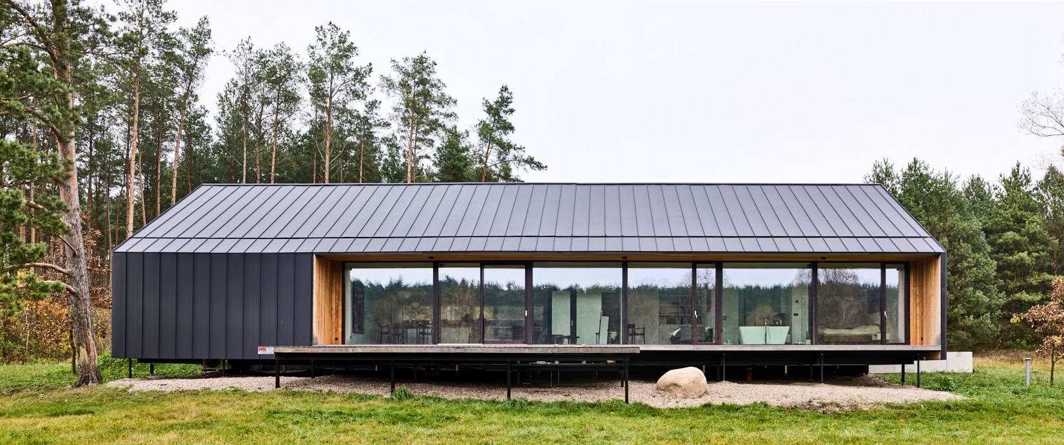
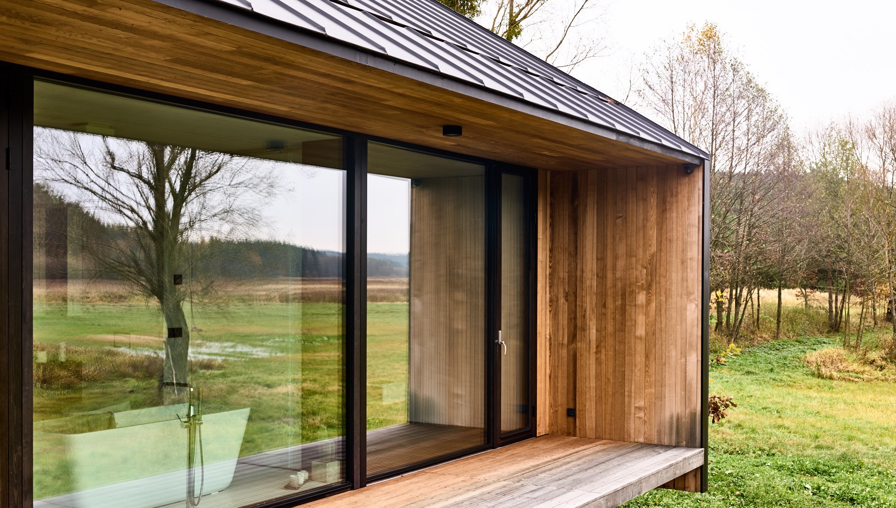
DA House is a minimalist and compact form with a simple, flexible open plan and the glass, panoramic wall. The house invites nature inside. The whole construction and interior are built only from wood. We used our authors „Solid Module System” and 3-LAYER wooden interior panels were used for the innovative wooden construction of 3D frame-cages. The natural properties of pressure-dried and planed wood make it resistant to moisture, rot and insect damage. Wall partitions are characterized by high thermal capacity and are open to the diffusion of water vapor. Thanks to this, humidity is regulated in a natural way, creating a positive microclimate in the house. DA House uses only natural, ecological, healthy certified products. In the construction there is no steel or plastic membrane. The house is 120 m2 but the glass facade make the house even bigger and lightsome. The scale of houses is important ecological aspect, because most of them are too big in our times. Life goes on on one level. There is no boundaries in the interior and between interior and exterior. Interference with the plot is minimal.
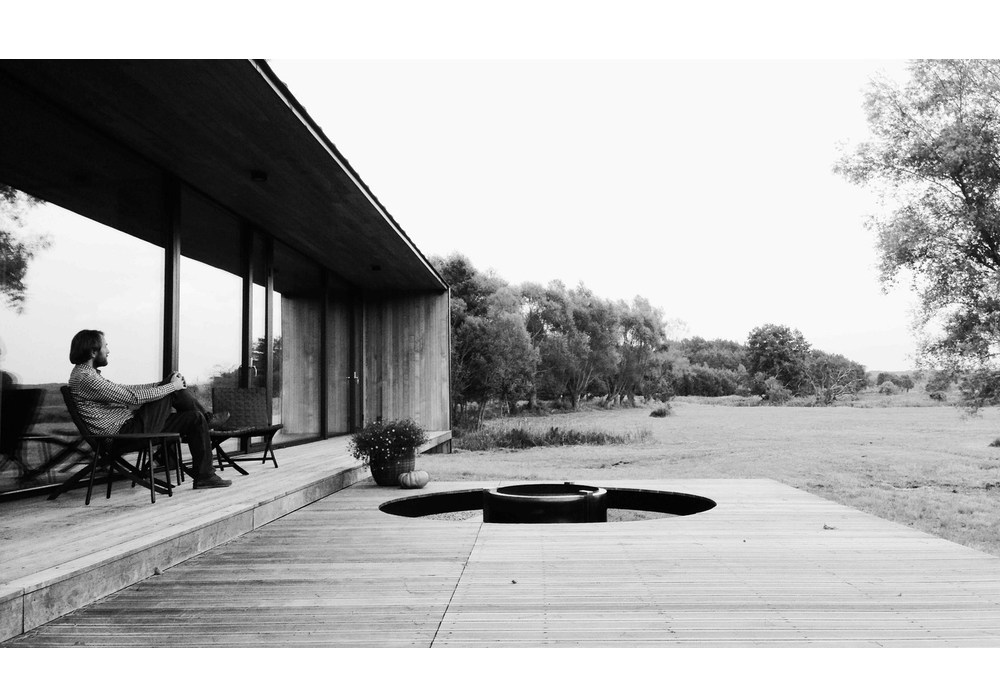
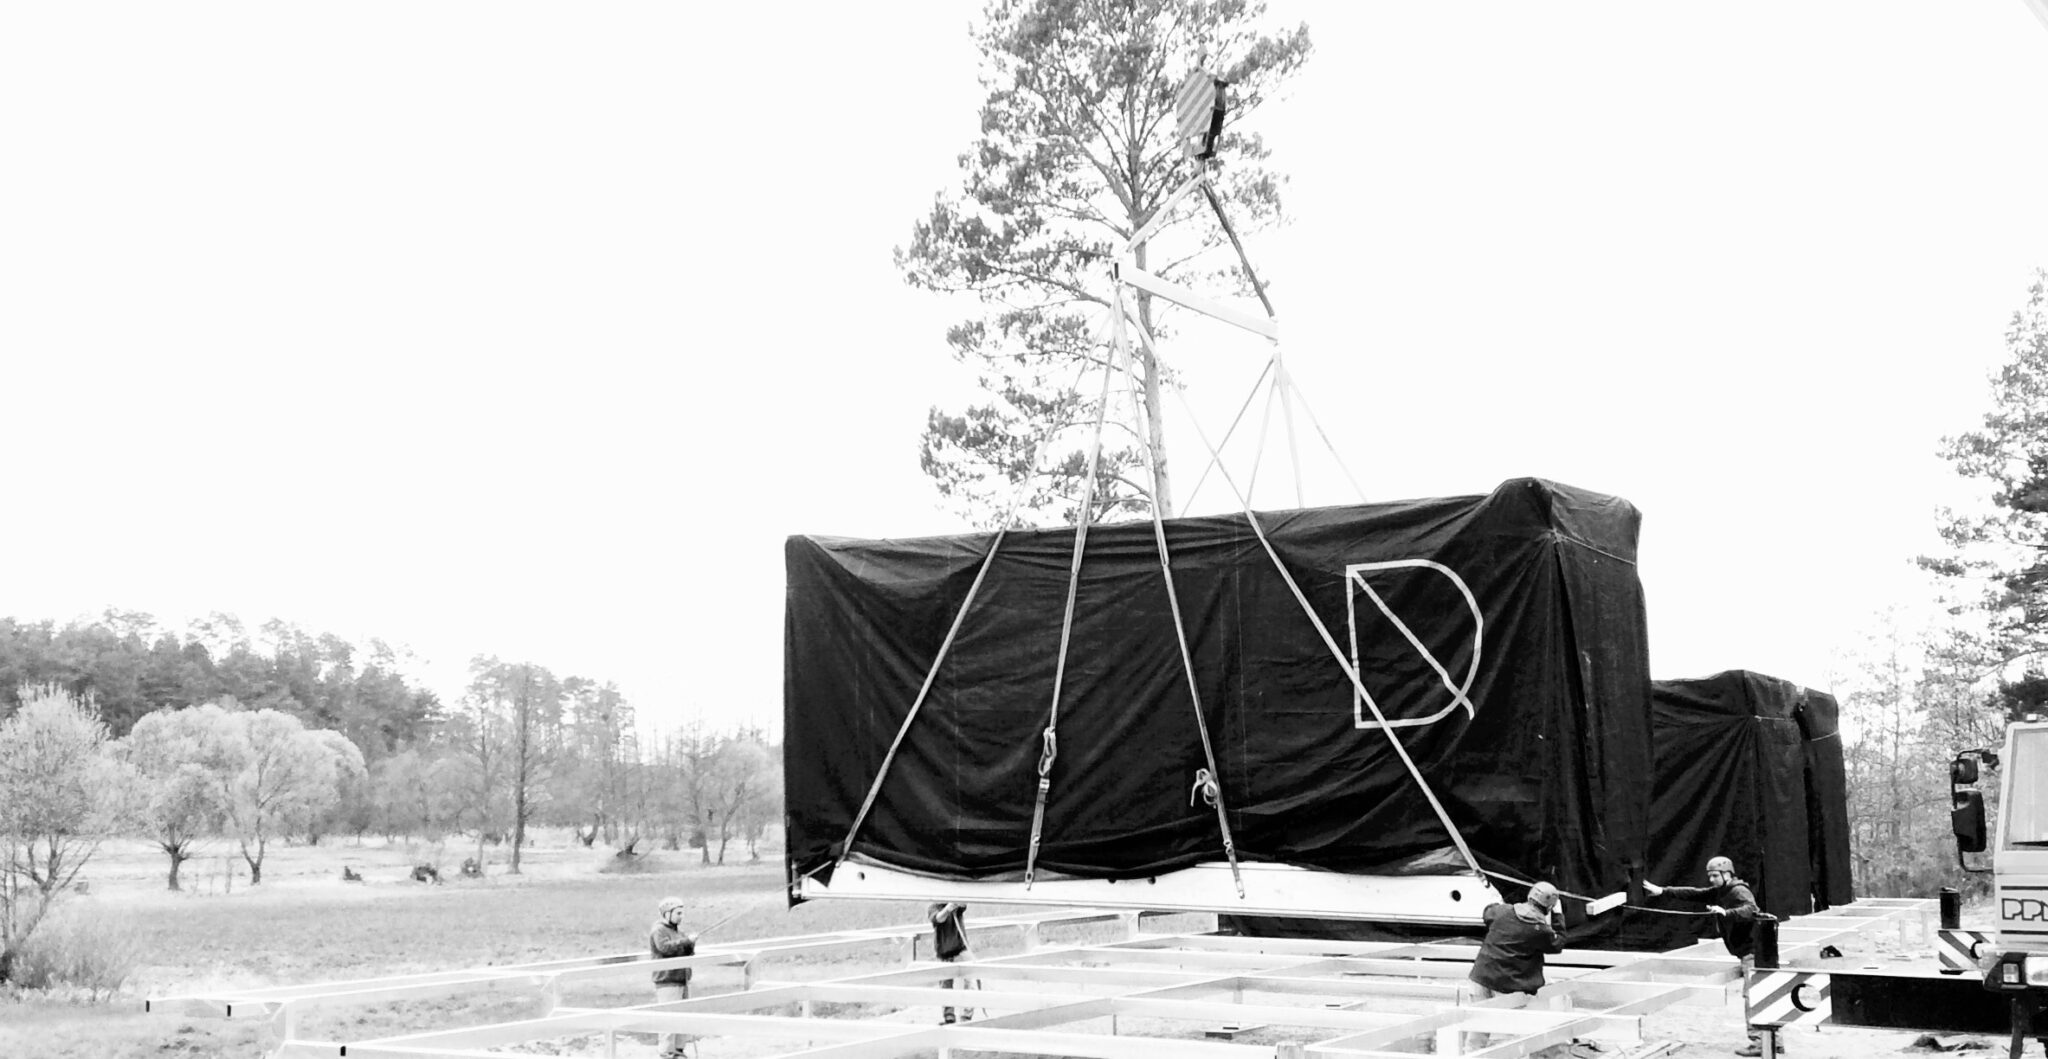
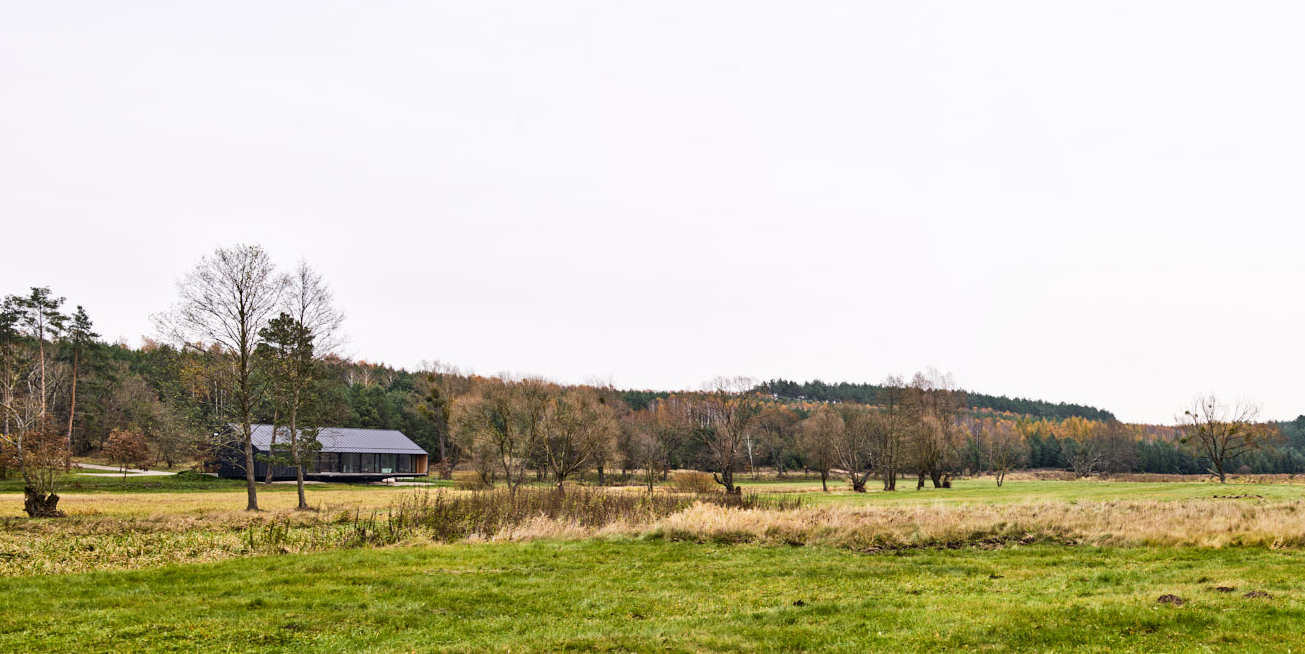
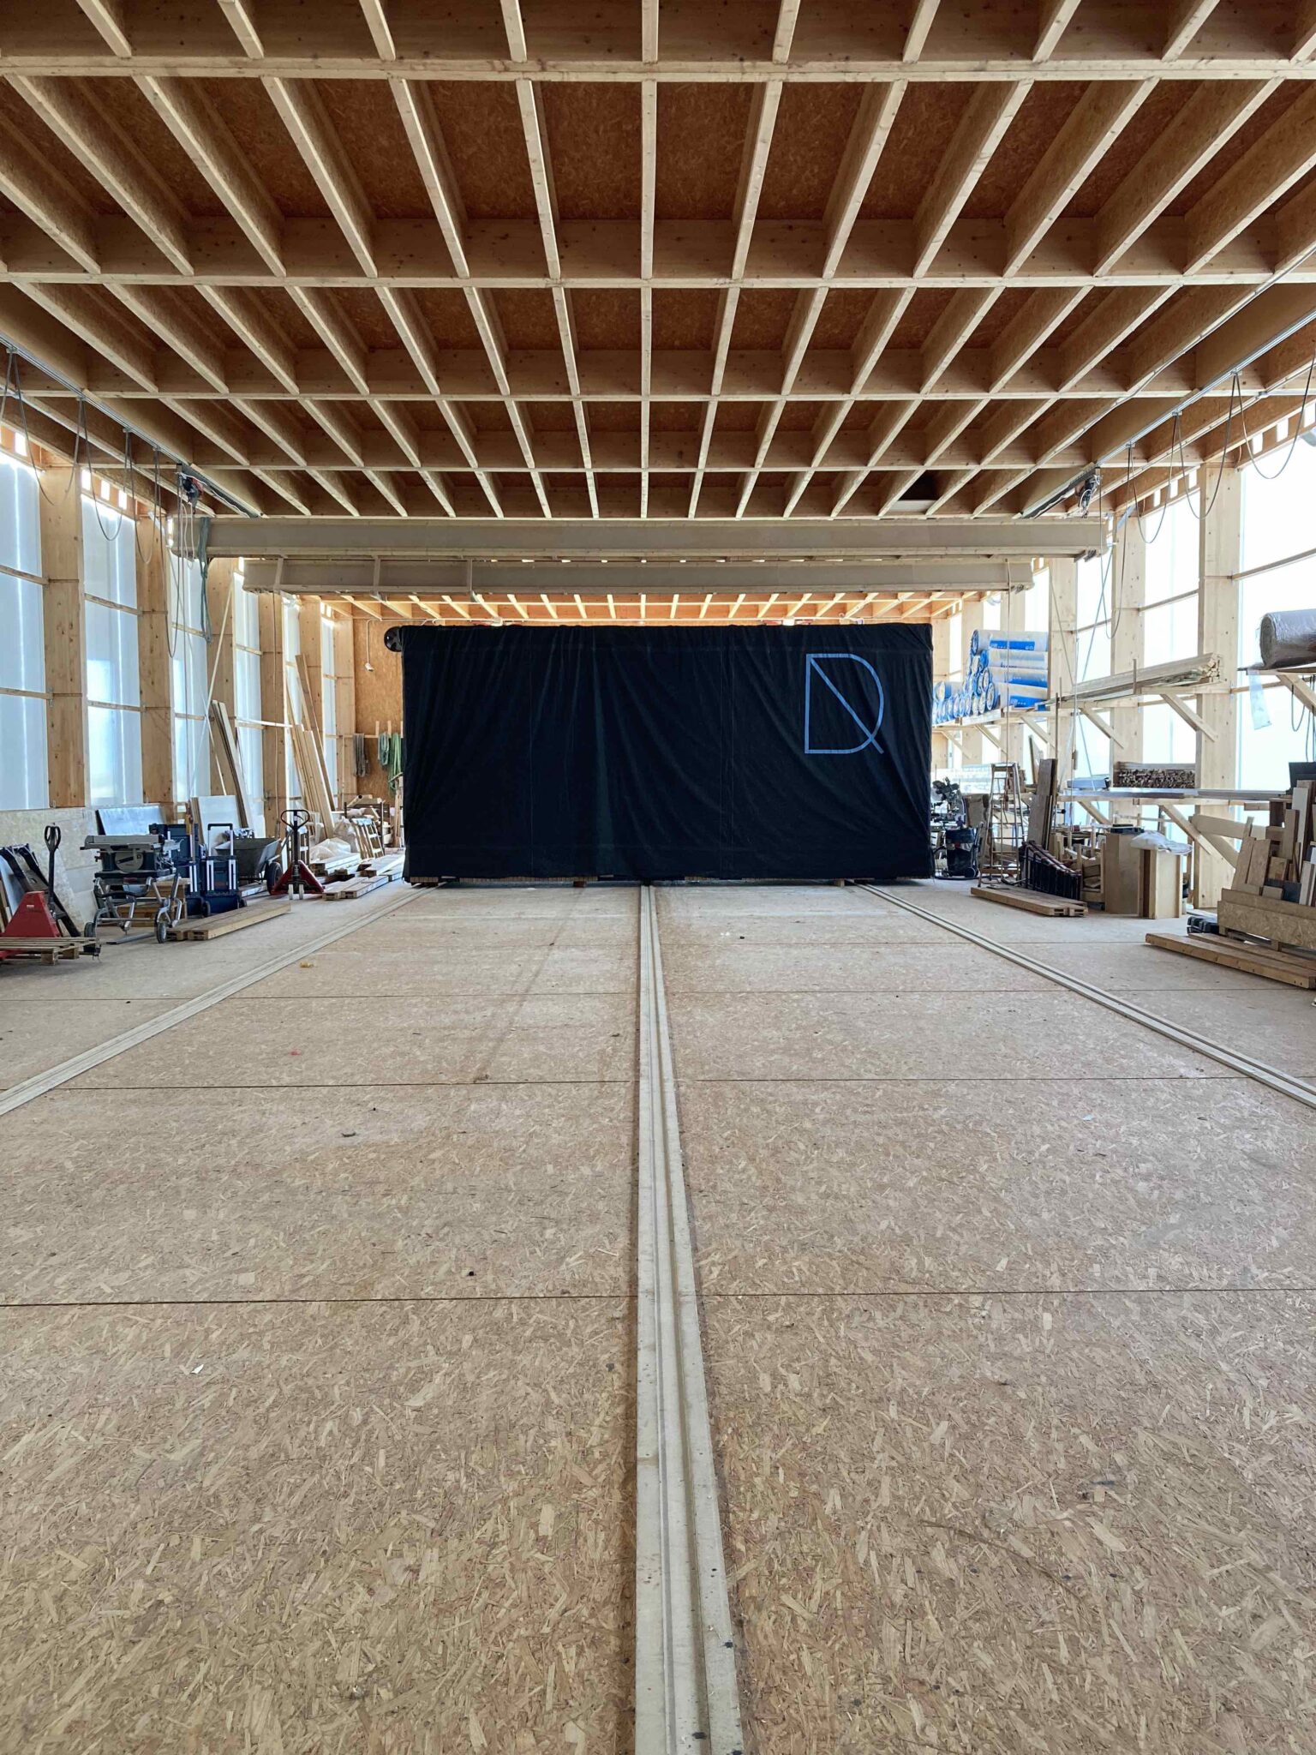
The house was built in the zero-energy DA factory hall and transported to the plot as a ready-made house (also with furniture) and installed above the ground by using an innovative system of screw foundations that can be dismantled together with the building.The building’s structure is earthquake-resistant and protected against flooding. It is a house that meets the requirements of our times and the changing climate. House is democratic because provides a wonderful, panoramic view from all parts of the house, for every resident. This is great for teaching residents a sense of connection with nature and the desire to take care of her. The outdoor fireplace integrates and encourages people to spend time outdoors. There is pump air-air, recuperation, mechanical ventilation what makes the building, in combination with photovoltaics, zero-energy. There is electrical system of floor heating, smart switches, which the client can adjust according to own fancy, LED lighting with radio control and „smart home system” which controls the heating and security. Installation is prepared to use exterior power bank and wallbox. The house ensures hygienic water supply and water saving. Surroundings of the houses were planned as local natural ones in order to save water for watering.There is no fence to allow free passage of wild animals. The extended roof helps regulate the microclimate and protects from direct sunlight or rain. Facade materials and colours not to compete with surrounding nature.The customer can enlarge the house by ordering new modules, replacing the internal walls, or he can disconnect it and move it to a new place. The opinion is still widely that prefabricated housing is a cheap, not beauty, make do alternative to serious buildings construction. We hope that by this realization and our others we show how outdated that image is and that modular prefab buildings can be full-value and beauty.