Company: CHONGQING ARCHITECTURAL DESIGN INSTITUTE CO.,LTD.(CQADI)
Design Team: Yu Xiangqian, Zhang Bo, Li Li, Yu Shilei, Xia Guanggan, Zhang Landan, Li Xinsong, Zhang Yundong, Han Na, Zhang Zhenggang, Wang Yaqi, Zhang Chong, Chen Bin, Fan Mingyu, Huang Zihan, Liu Wei, Rao Jing, Zhao Jianjun, Lv Siying, Qi Yong
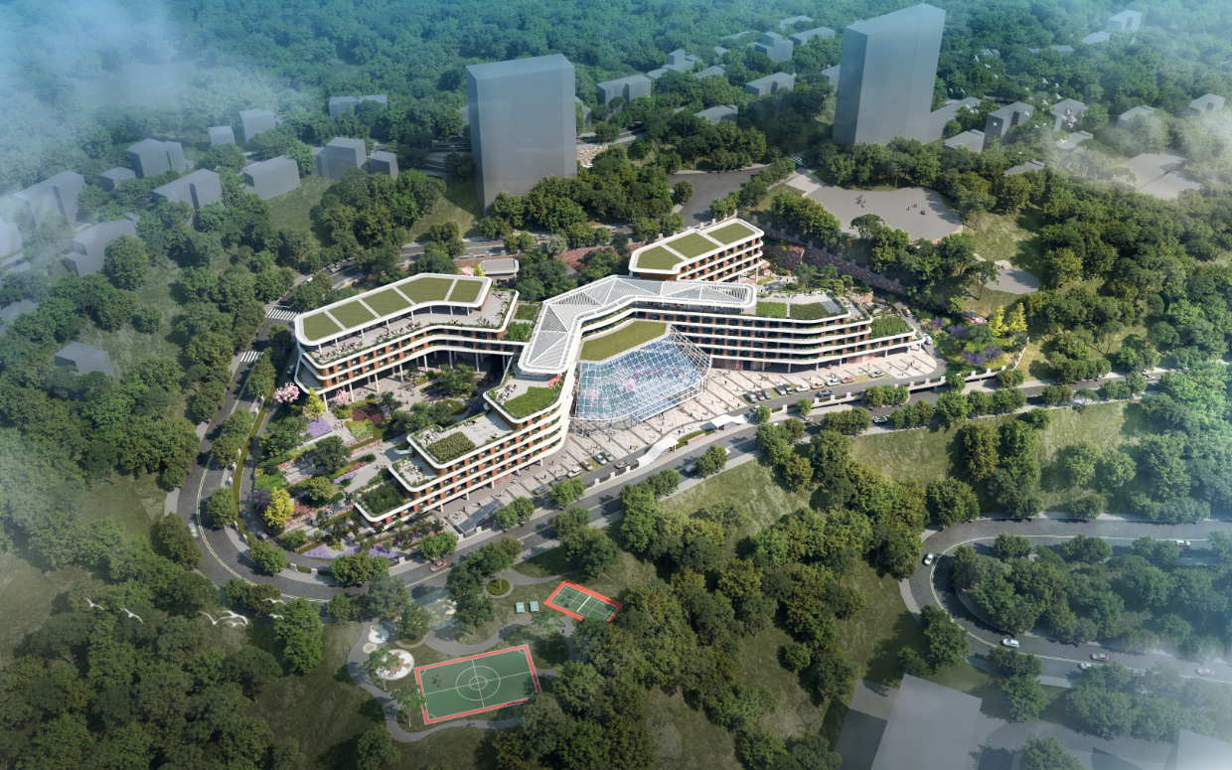
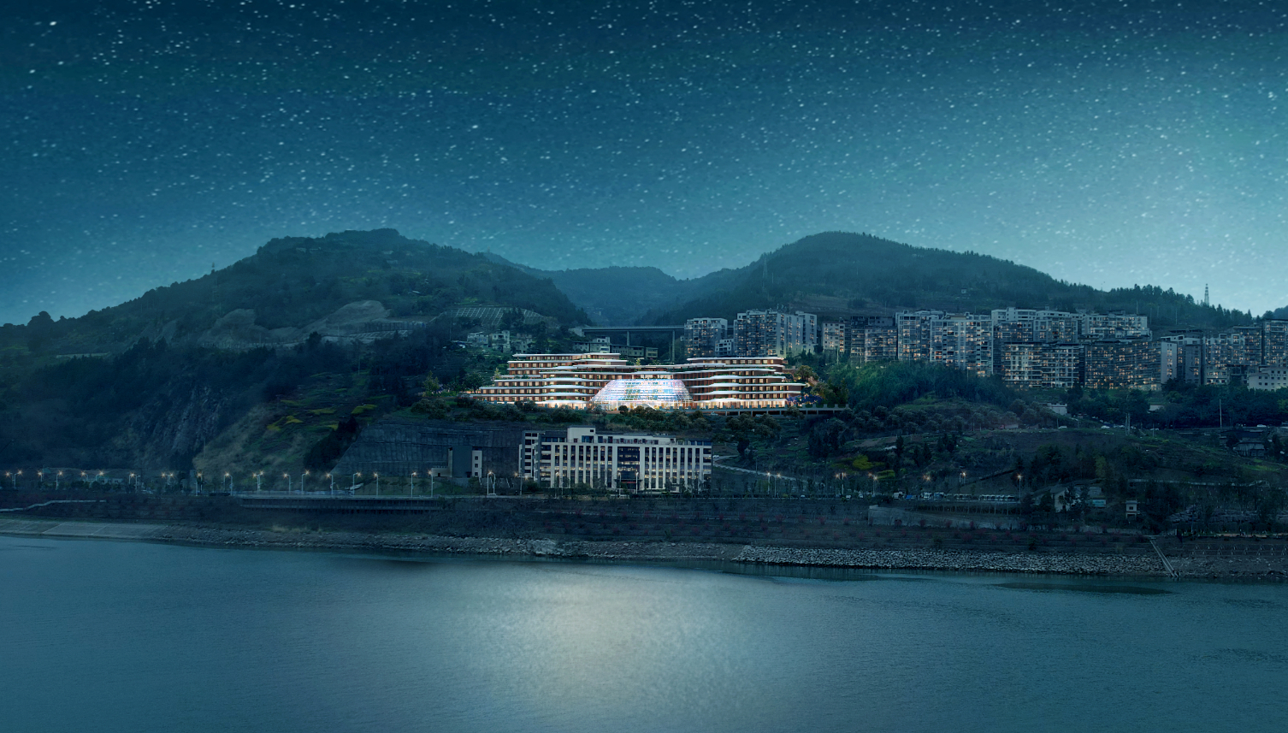
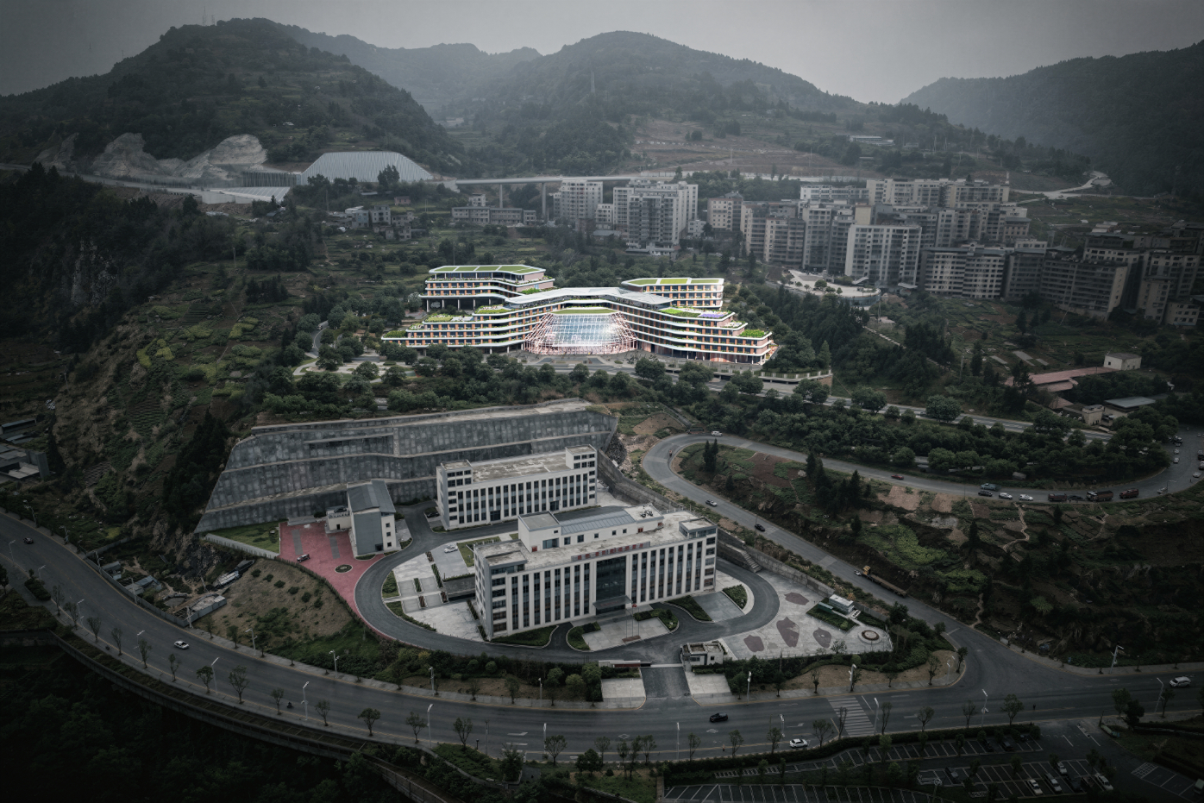
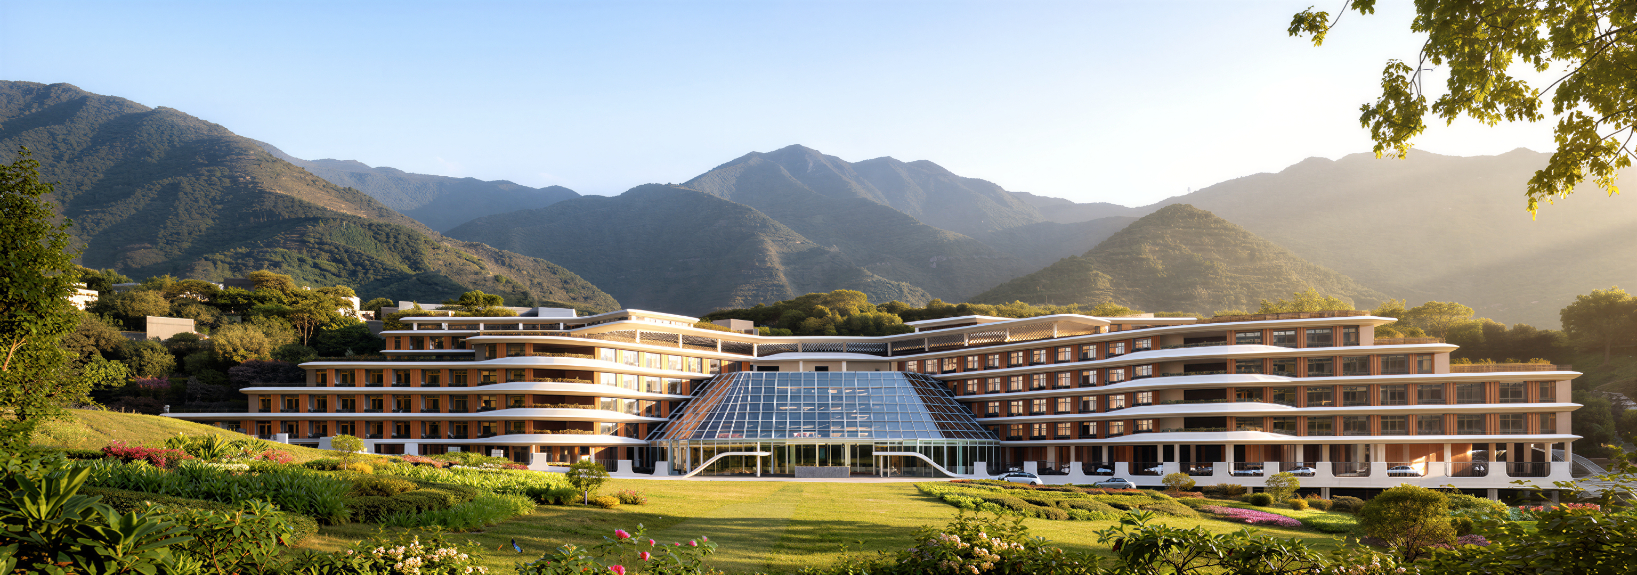
This project is located in Qingsong Community, Qinglong Street, Yunyang County, Chongqing City. The total land area is 21,424.45 square meters (approximately 32.1 acres), and the total construction area is 30,249.60 square meters. The site is shaped by mountains and water, with undulating terrain. The overall layout follows a trend of higher in the northwest and lower in the southeast. The internal gullies divide the plot into two parts, with an altitude range of 229.46 – 269.74 meters and a maximum height difference of 40.28 meters. The maximum height difference from the surrounding roads is 15 meters, and the slope is complex and steep. Based on the site conditions and the owner’s requirements, the project adheres to the design concept of ecological livability and integration of mountains and water, forming ten core design features.
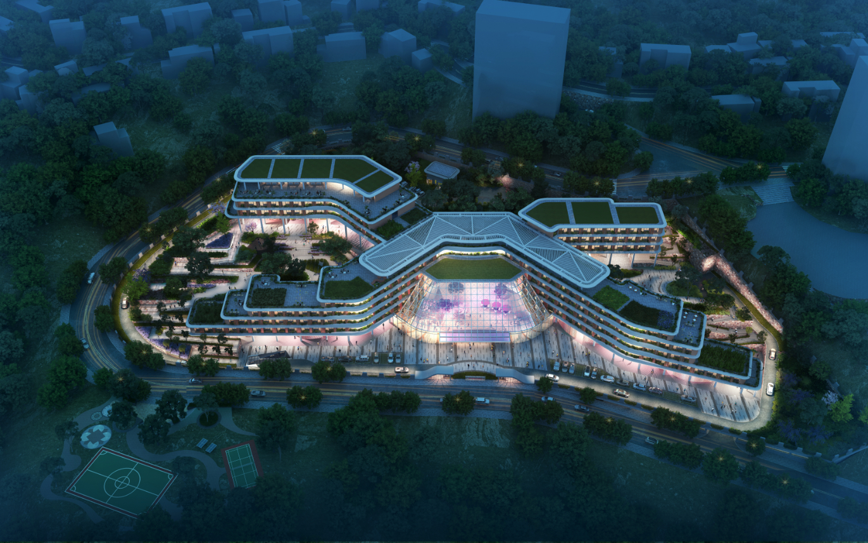
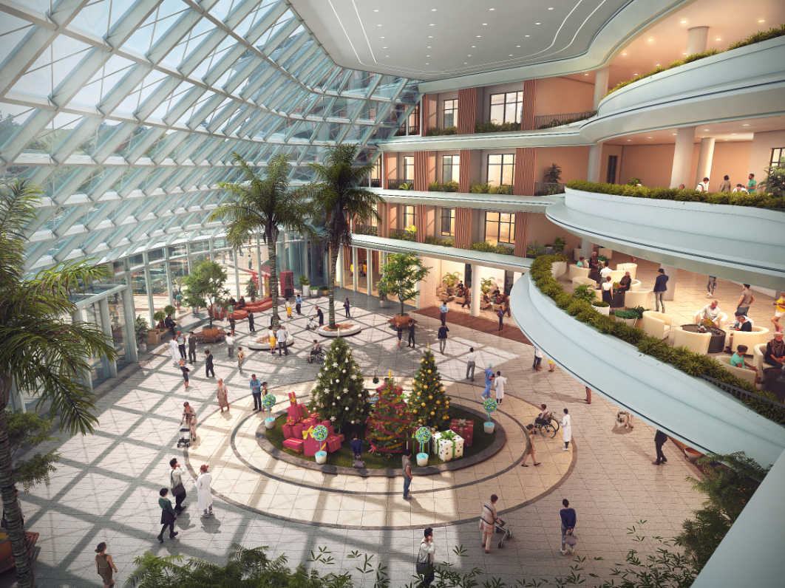
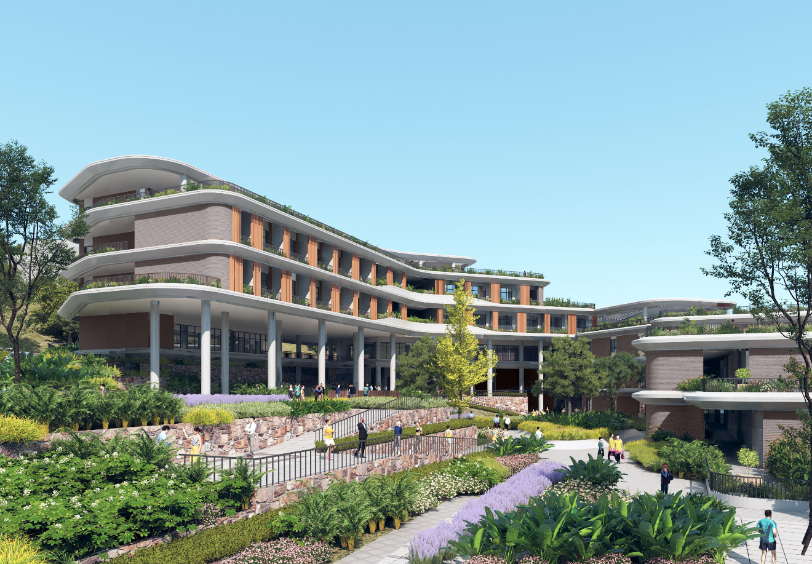
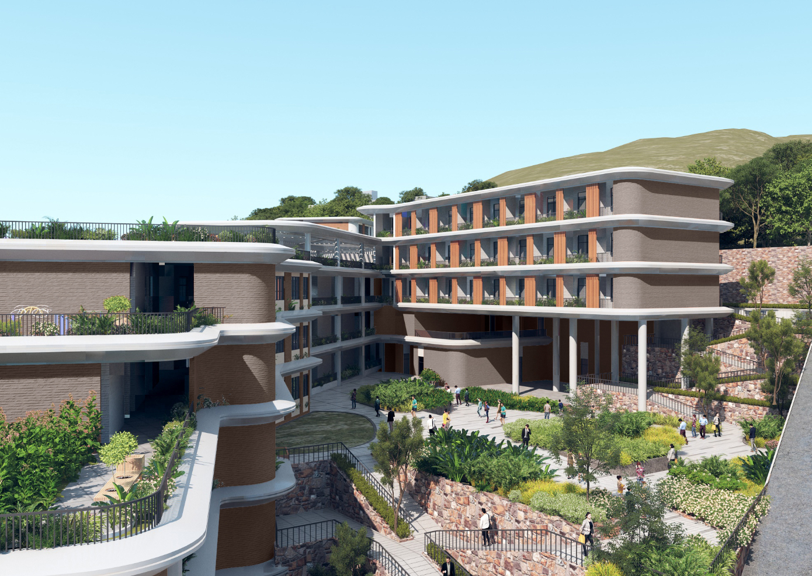
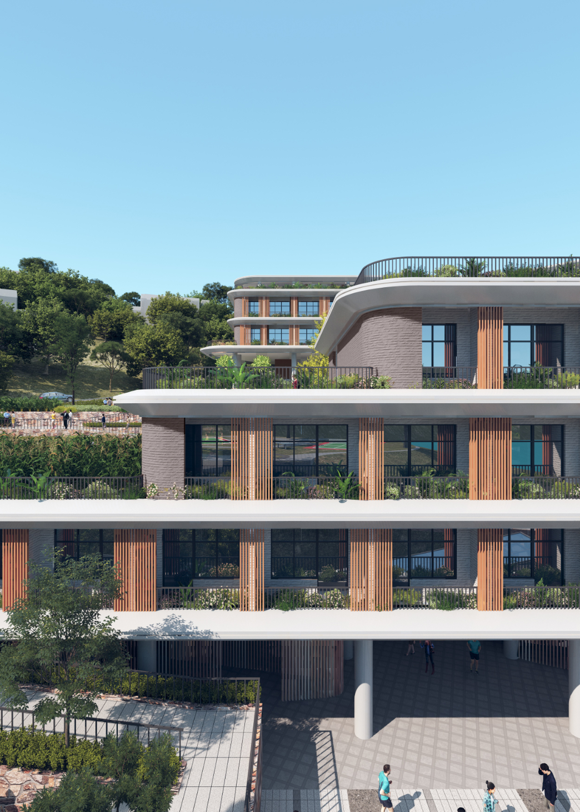
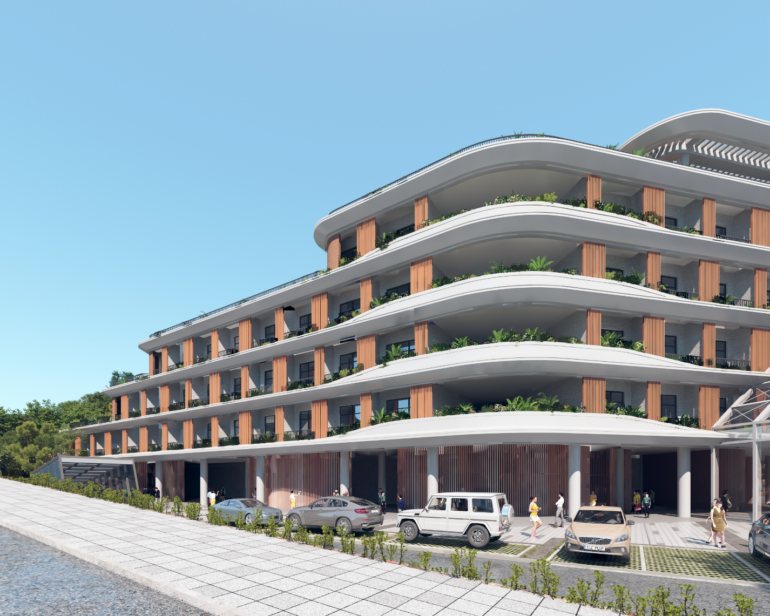
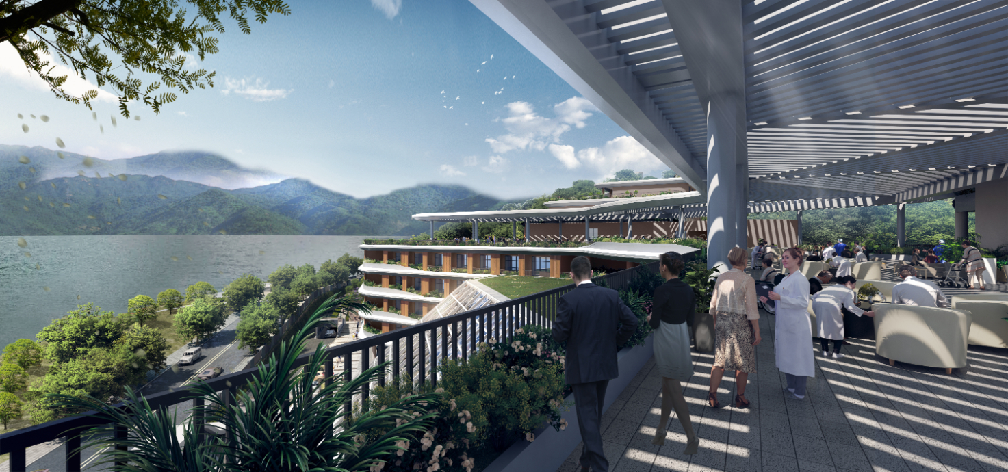
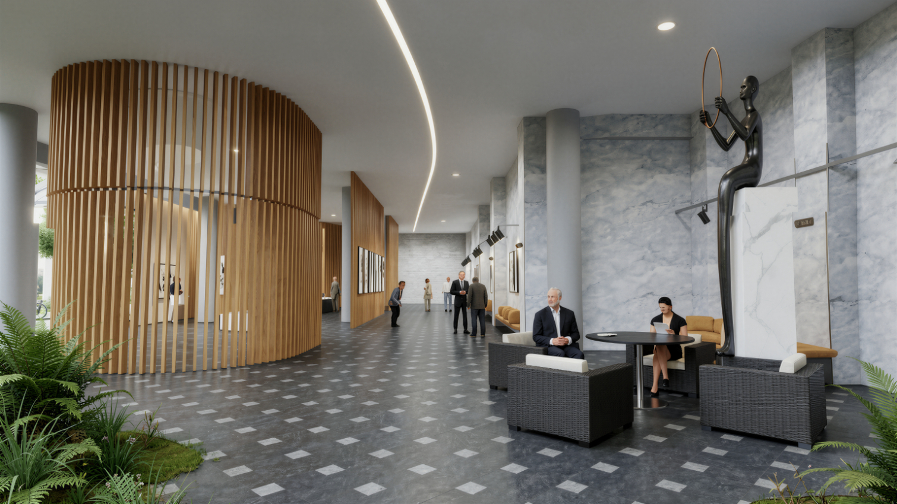
The design divides the site according to the original terrain into terraces, avoiding large excavation and filling, allowing the buildings to be arranged in a way that follows the terrain. The wind-shaped building layout is used to eliminate the height difference of the site, reducing the height of retaining walls and lowering the development cost; relying on the curved building form and single-lane layout, the project maximizes the exploitation of the Yangtze River landscape resources, ensuring indoor lighting, ventilation and viewing views. Through the design of stepped buildings on each floor, a staggered skyline is formed, and the central shared hall is used to connect each building, integrating leisure, rehabilitation and supporting functions, and optimizing the flow of passage.
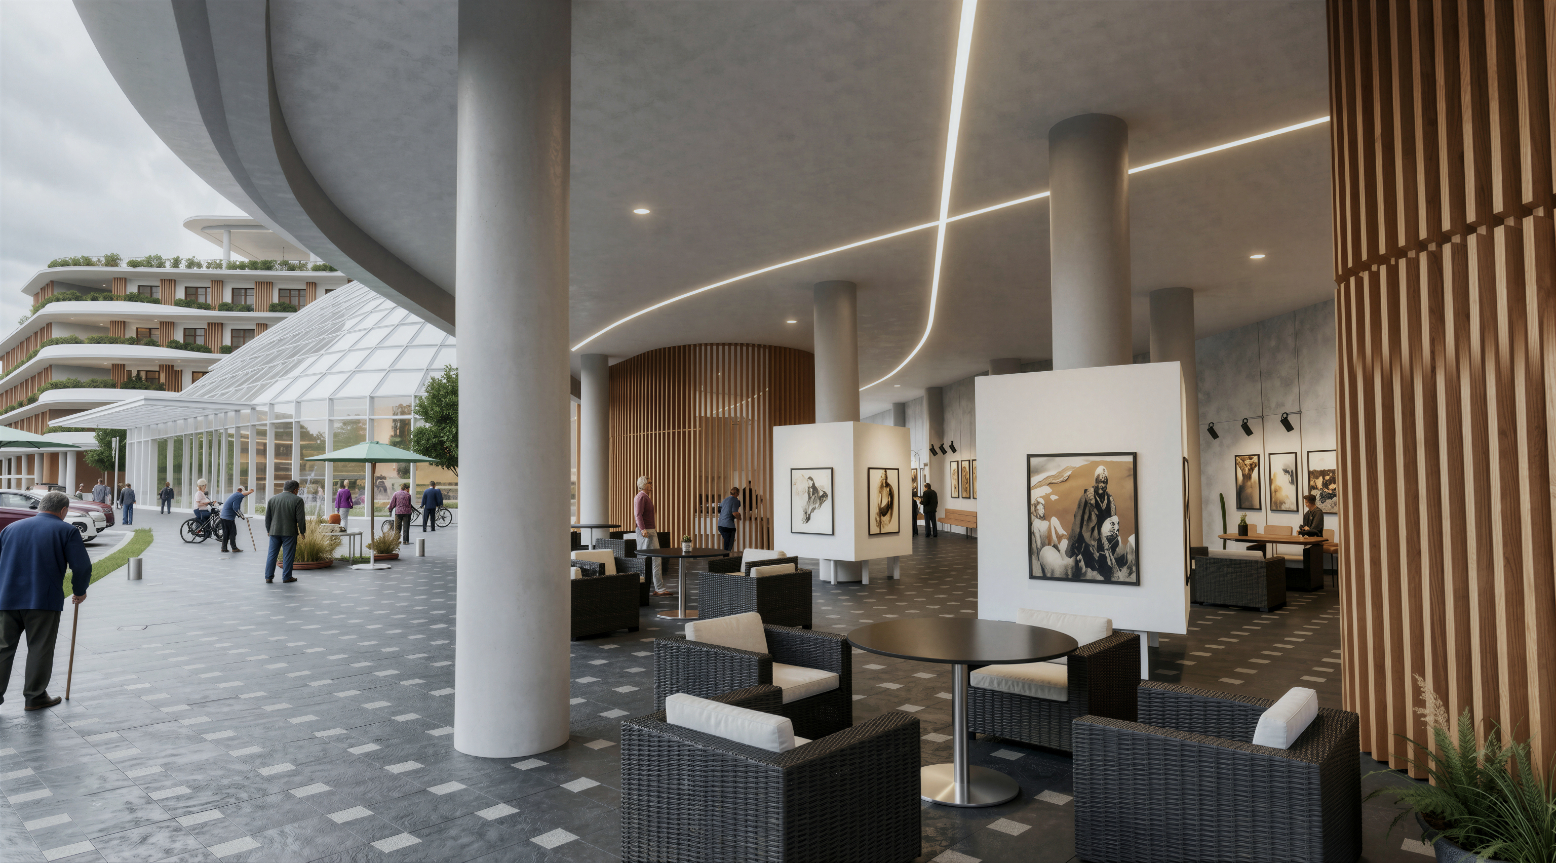
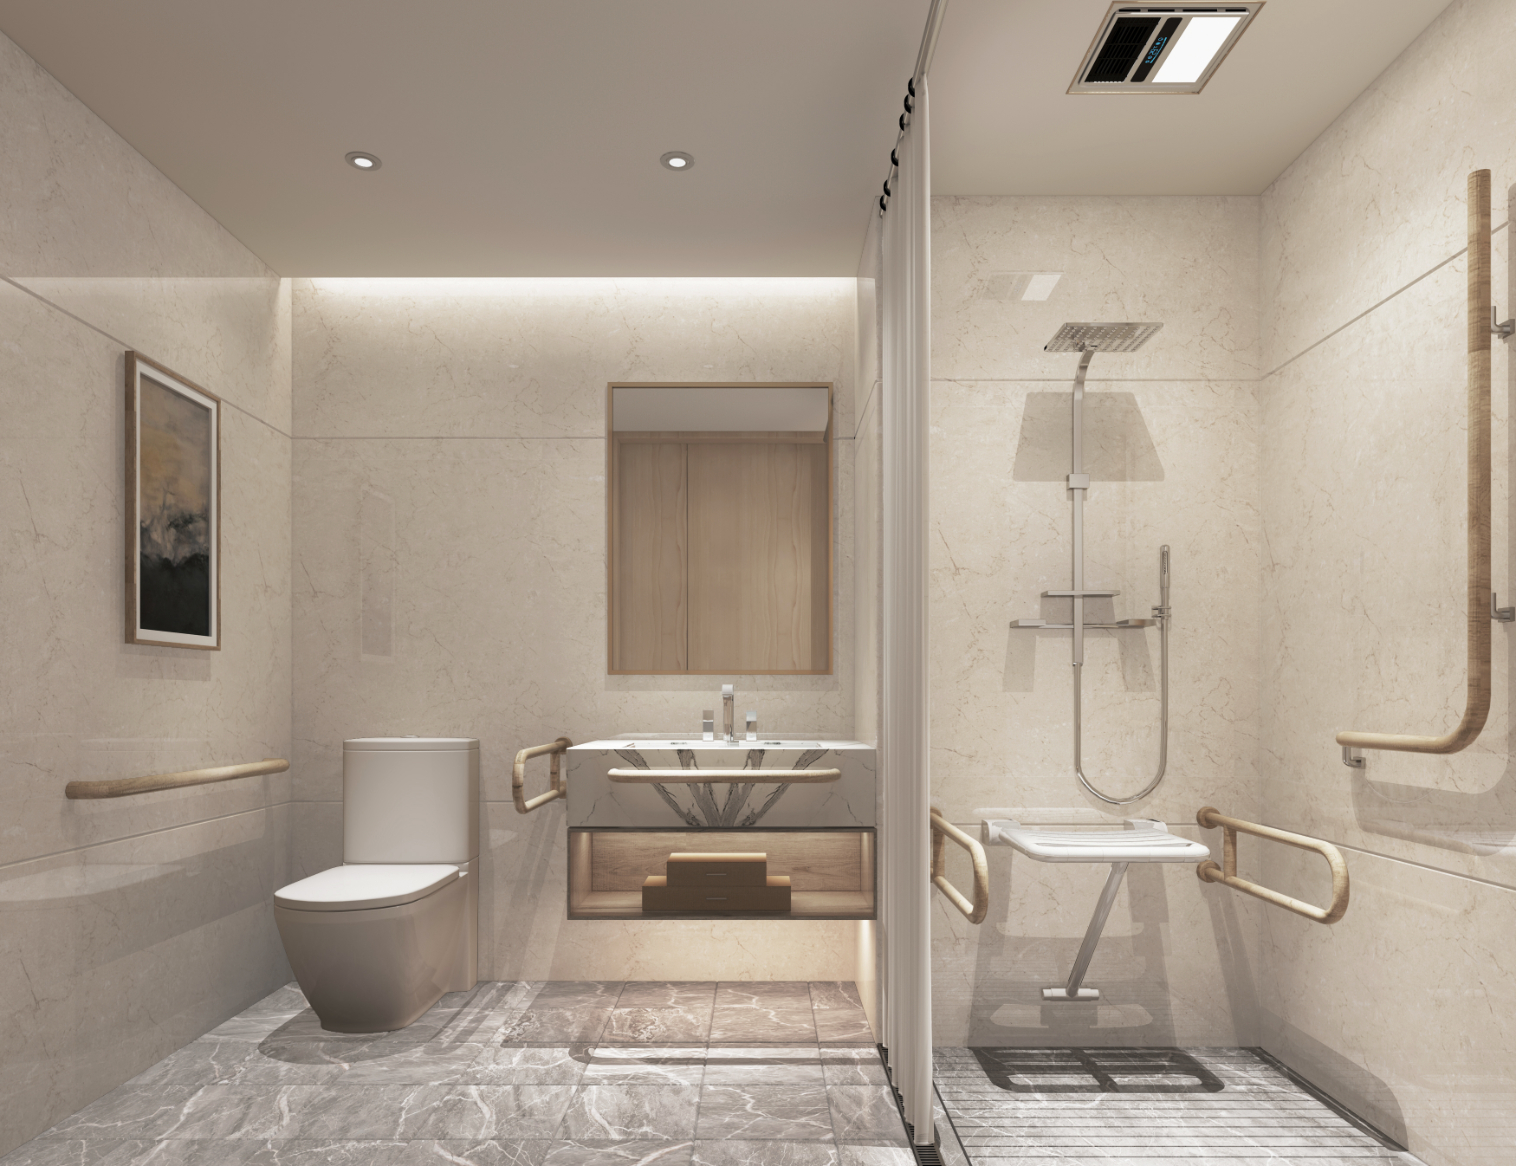
The project uses the ground floor to be elevated, roof platforms and shared halls to create diverse indoor and outdoor vibrant spaces. An accessible ramp is used to connect the entire area, and a leisure park and fitness facilities are provided. A fully age-friendly vibrant community is constructed. At the same time, four themed parks are created, combining rooftop planting and balcony flower beds to build a leisure farm for the elderly, enriching their leisure and farming life. The architectural design takes inspiration from mountains and century-old orchids, using flying eaves and hierarchical lines to shape an elegant and grand landmark by the riverbank, expressing the beautiful meaning of longevity and health. The design fully implements the concepts of ecological sustainability and green buildings, using energy-saving and environmentally friendly building materials, local vegetation, and rainwater recovery and natural ventilation and lighting systems in the garage, and practicing the green concepts of land conservation, water conservation, energy conservation and material conservation.
The project consists of three buildings, including 1# and 2# elderly care buildings and 3# comprehensive medical care building. The above-ground construction area is 23,648.55 square meters, and the underground construction area is 6,601.05 square meters. The floor area ratio is 0.93, the building density is 39.16%, the green space ratio is 35%, and there are 180 parking spaces planned. Based on the site height difference, the wind-shaped layout forms four differentiated theme courtyards. The main entrance is located at the gentle section at 238.00 meters elevation, facing the Yangtze River, and multiple elevation-themed courtyards are also set up, with clear functional levels.
The architectural layout follows the principles of efficient zoning and simple flow lines. The wind-core area integrates activities, offices and conference functions, serving each building; medical, catering and logistics support are arranged in separate buildings, with clear zones and convenient linkage. The main and secondary entrances are divided reasonably, the internal circular roads are highly accessible, and the garage is located at the lower part of the site, allowing natural lighting and ventilation. The overall landscape combines height differences and accessibility design to create multi-level landscape nodes; the building adopts a modern minimalist style, integrates the concept of vertical forest, and combines the overall green design to achieve the symbiosis of the building and the natural landscape of mountains and water.